Palazzo Odasi: A Renaissance Palace in Urbino, Italy
Site at a Glance
- Rating
- 3.8
- Popularity
- Very Low
- Country
- Italy
- Primary era
- Medieval
- External website
- Open
- Eras represented
- Classical, Medieval, Modern
- Civilizations
- Duchy of Urbino, Italian, Roman
- Site type
- Domestic
- Remains
- Elite Residence
On this page9 sections
History
Palazzo Odasi is a historic palace in Urbino, Italy, whose renovation and gradual expansion began around the 1440s during the building’s fifteenth-century Renaissance phase. Standing at the edge of Urbino’s Roman city area, it preserves traces of the city’s ancient fabric as well as the history of several noble families and later civic institutions.
Roman and medieval foundations
The palace occupies a site connected with the eastern edge of the ancient city. Parts of Urbino’s Roman wall were incorporated into the retaining wall of the garden along Via Budassi. In 1972, a wall about two metres high and dating from the early Imperial period, the first centuries of the Roman Empire after the establishment of imperial rule, was found in the palace basement.
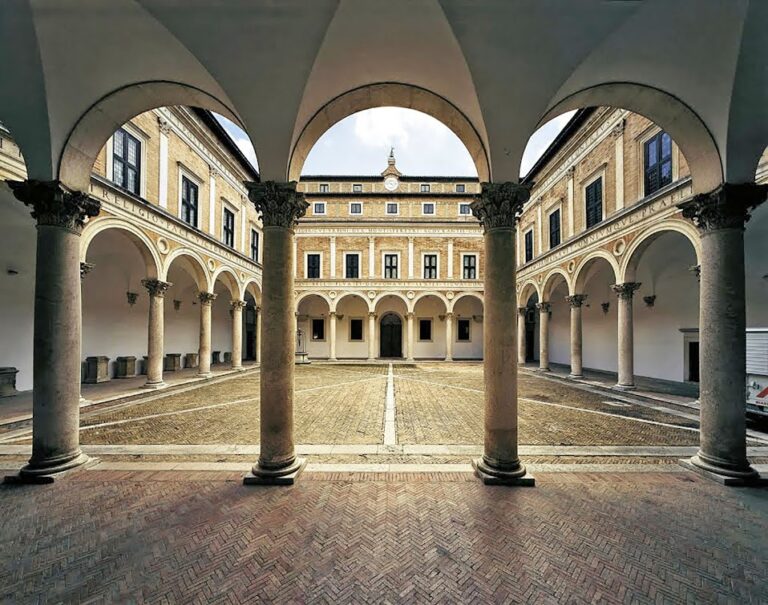
The Bonaventura family came to Urbino from the surrounding countryside around the fourteenth century. Over time it developed several branches, including the Arcangeli and Giordani. The Arcangeli branch established itself at the palace, beginning a process of renovation and enlargement around the 1440s. The lower part of the building retains a fourteenth-century porticoed courtyard that was modified during the following century, linking the palace’s medieval origins with its later expansion.
The Bonaventura-Arcangeli and Odasi families
The palace’s fifteenth-century enlargement reflected the status of the Bonaventura-Arcangeli family within the courtly world of Urbino. Its painted ceiling carries the arms and initials of Duke Federico III da Montefeltro, the fifteenth-century ruler whose court was a major centre of Renaissance culture. The initials date the ceiling to the period between 1474, when Federico received the ducal title, and 1482, the year of his death. One inscription, formed by the initials “SE.P.FE.”, expressed the family’s claim to rank immediately after the ducal family.
In 1564, the Bonaventura-Arcangeli family exchanged the palace with the Paduan Odasi family. The palace was regarded as too large and in need of urgent work, while the nearby Odasi house was smaller and in better condition. Further changes followed under Giulio Cesare Odasi, son of Ludovico Odasi. In 1539, Duke Guidobaldo II della Rovere, Federico’s later dynastic successor as duke of Urbino, reconfirmed Giulio Cesare’s title of count. Giulio Cesare’s initials survive on several interior portals.
Later ownership and civic use
The Odasi family held the palace until 1672, when Laura Caterina Odasi, the last member of the family, married Matteo Grillotti and transferred the property to the Grillotti family. The Grillotti line ended in 1761, after which the palace passed to the Fraternity of Santa Maria della Misericordia.
After Italian unification, the nineteenth-century process that incorporated the Italian states into the Kingdom of Italy, the confiscation of ecclesiastical property transferred the palace to the Municipality of Urbino. The municipality established an infant school there at the initiative of Lorenzo Valerio, the royal extraordinary commissioner for the Marche. The school moved into Palazzo Odasi from the former convent of San Girolamo.
The conversion to school use caused the building’s most serious alterations, including the removal of fifteenth-century frescoes from the principal facade. Restoration at the beginning of the twenty-first century recovered numerous rooms, especially on the first and basement floors, and remedied some of the earlier changes. The basement housed the City Museum from its inauguration on 8 June 2007, became the House of Poetry in 2015, and in 2023 was granted to the Academy of Fine Arts for its School of New Technologies of Art. The ground floor continues to accommodate the Lorenzo Valerio Infant School. The garden’s historic plane tree, probably dating from around 1700, is included in Italy’s national register of monumental trees under Law 10/2013.
The former house and garden
The present garden also preserves the history of a separate property. A house once occupied its front section along Via Valerio. Around 1460, that house acquired a large cellar covered by a barrel vault, a continuous tunnel-like vault formed by extending an arch along a length, opposite it at present-day Via Valerio 18. The Paduan Odasi family bought the house in the early sixteenth century, then transferred it by exchange to the Bonaventura-Arcangeli family. Battista Arcangeli Bonaventura brought it as her dowry in 1585, and it passed to Agostino Arcangeli in 1636 after she was widowed.
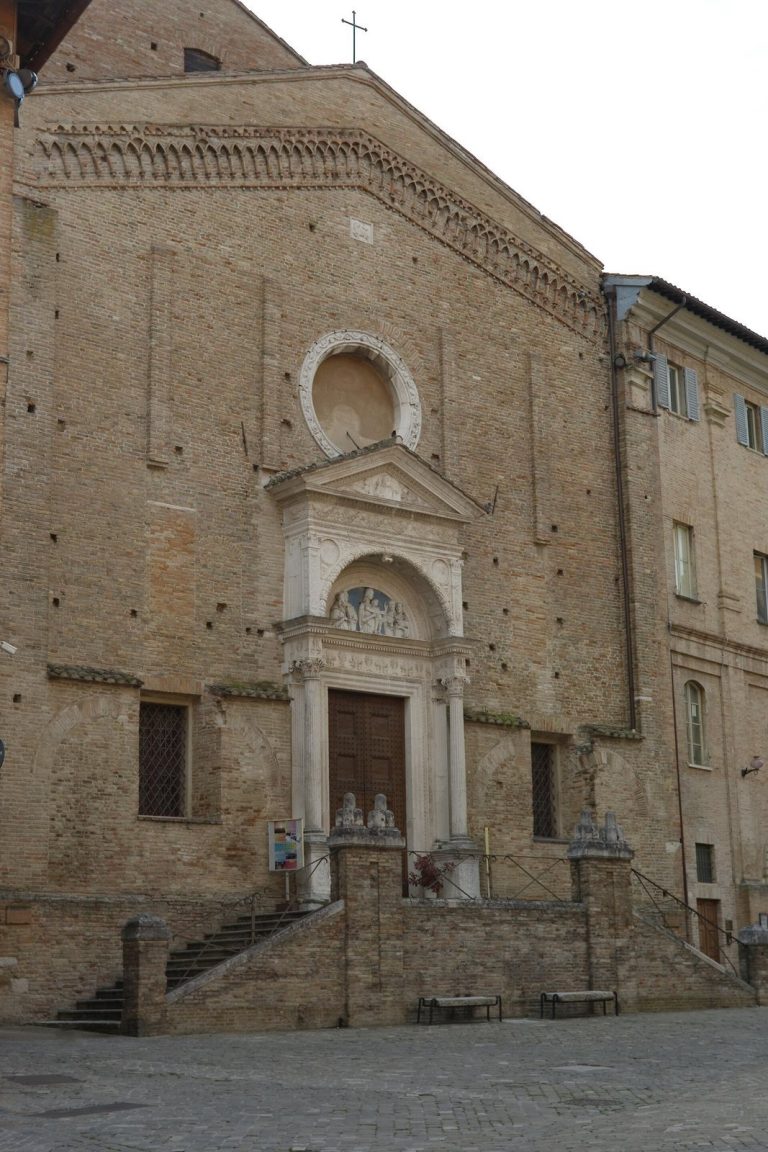
The property later passed to the Oddi family. In 1730, the Congregation of Saints Venantius and Liborius acquired it intending to build a church there, but instead chose to renovate the Church of San Pietro Celestino. Before transferring the remaining property to the Pious Teachers of Venerini, the congregation removed and sold building materials from the house to help finance the renovation. The remains were presumably demolished during this period. After Italian unification, the confiscated Cerioni and Bonaventura palaces and the former house’s area passed to the municipality, which incorporated the land into Palazzo Odasi’s garden. The garden was used by the infant school, while its northern part received an extension containing a large school hall.
Remains
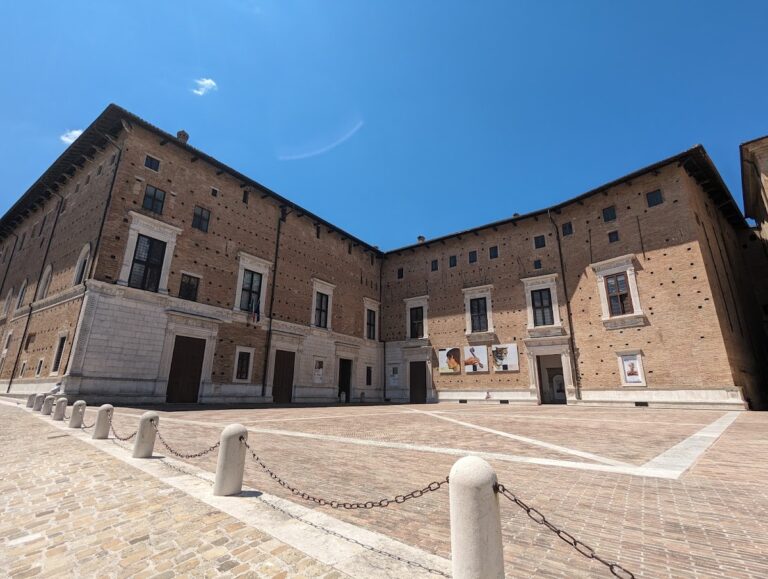
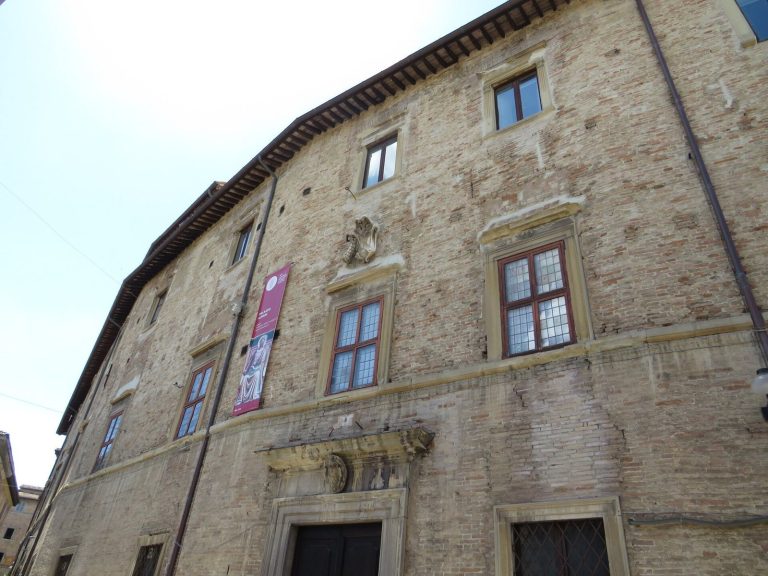
Palazzo Odasi is one of the most extensive buildings in Urbino’s historic centre and stands on the slope of the eastern side of Poggio hill. Its principal facade faces uphill toward Via Lorenzo Valerio. Palazzo Felici Bonaventura and Via dei Fornari border its northern side, Palazzo Cerioni lies across the garden to the south, and other buildings adjoin it downhill. The surviving fabric divides broadly into a lower section organized around a courtyard and an upper section marked by a loggia, while the garden extends southward toward Via Francesco Budassi.
Lower palace and courtyard
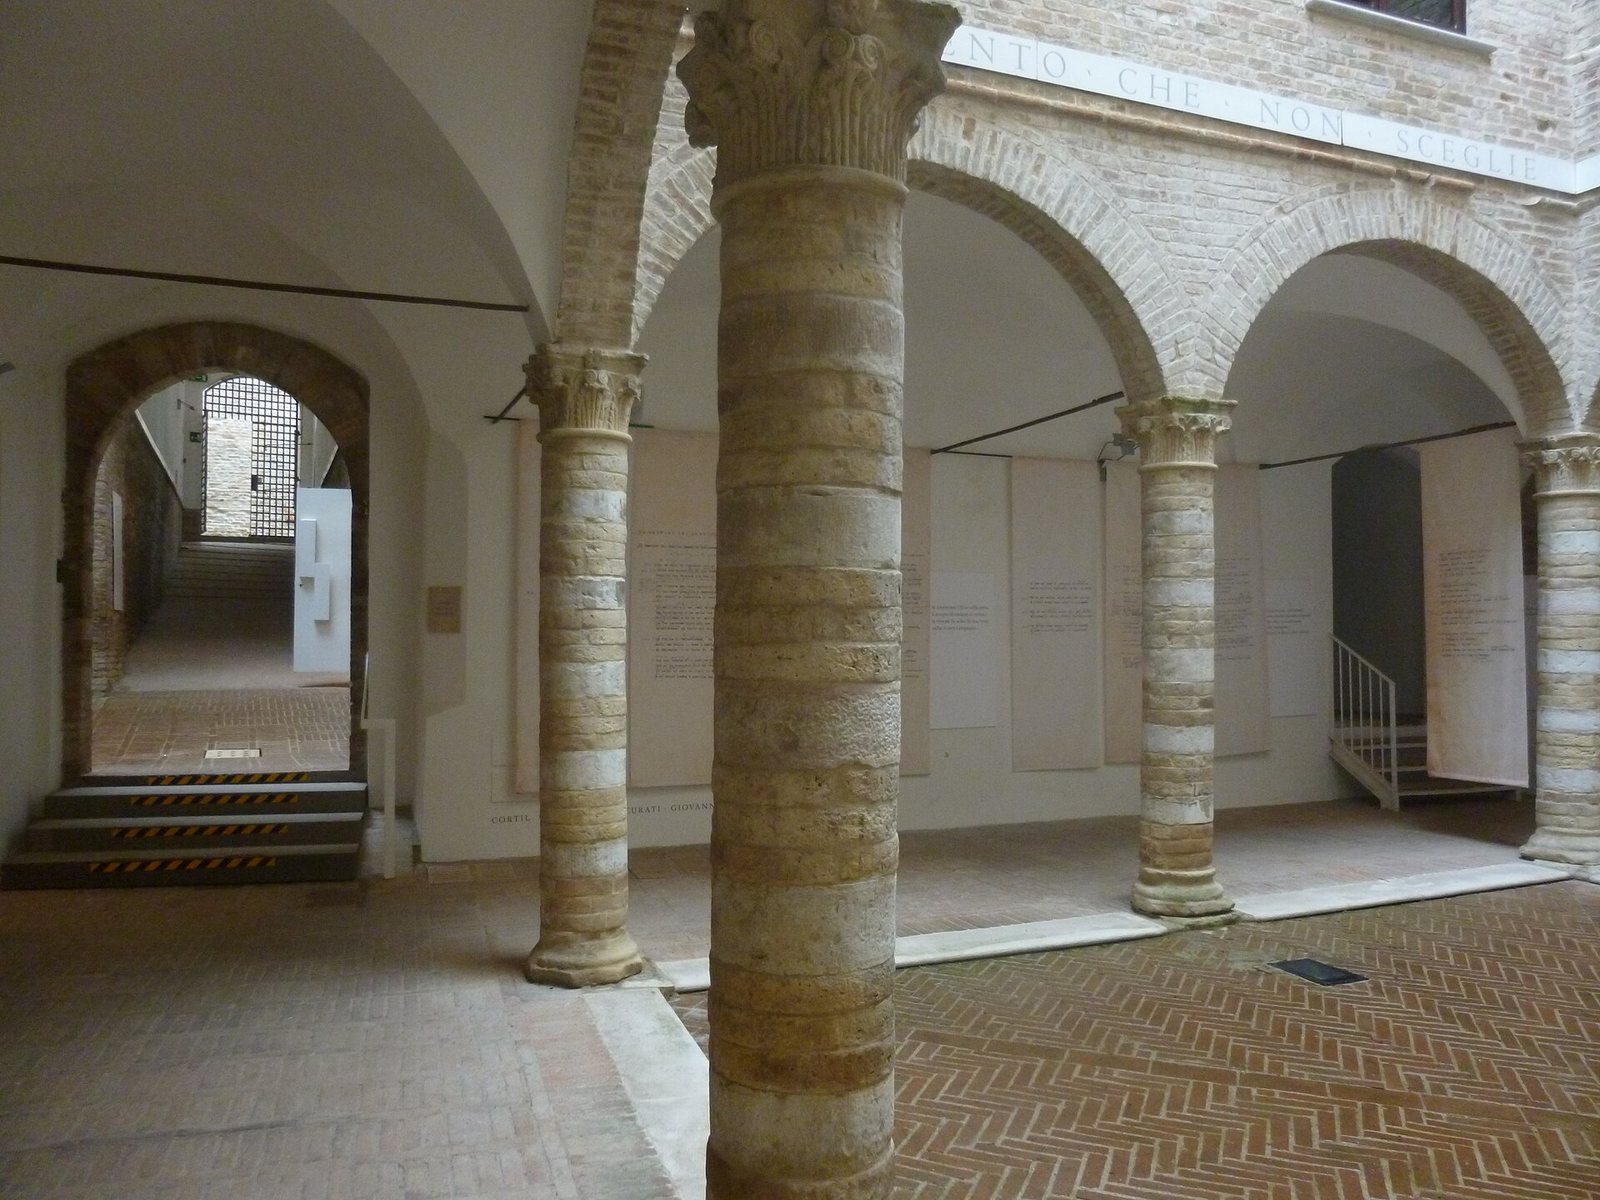
The lower section centres on a porticoed courtyard dating from the fourteenth century and altered in the following century. Most basement rooms are arranged around it. The main entrance has an ogival portal, meaning a pointed-arch opening, and connects with Via Valerio through a partly covered path. This path preserves part of the former public road that was closed in the second half of the nineteenth century and reopened during recent restoration. A second entrance to the courtyard is positioned on the northern side toward Via dei Fornari. A basement room also has a downhill entrance on Via Budassi, created during the recent restoration. Renaissance-style stone portals survive on both the ground and basement floors.
Upper palace and loggia
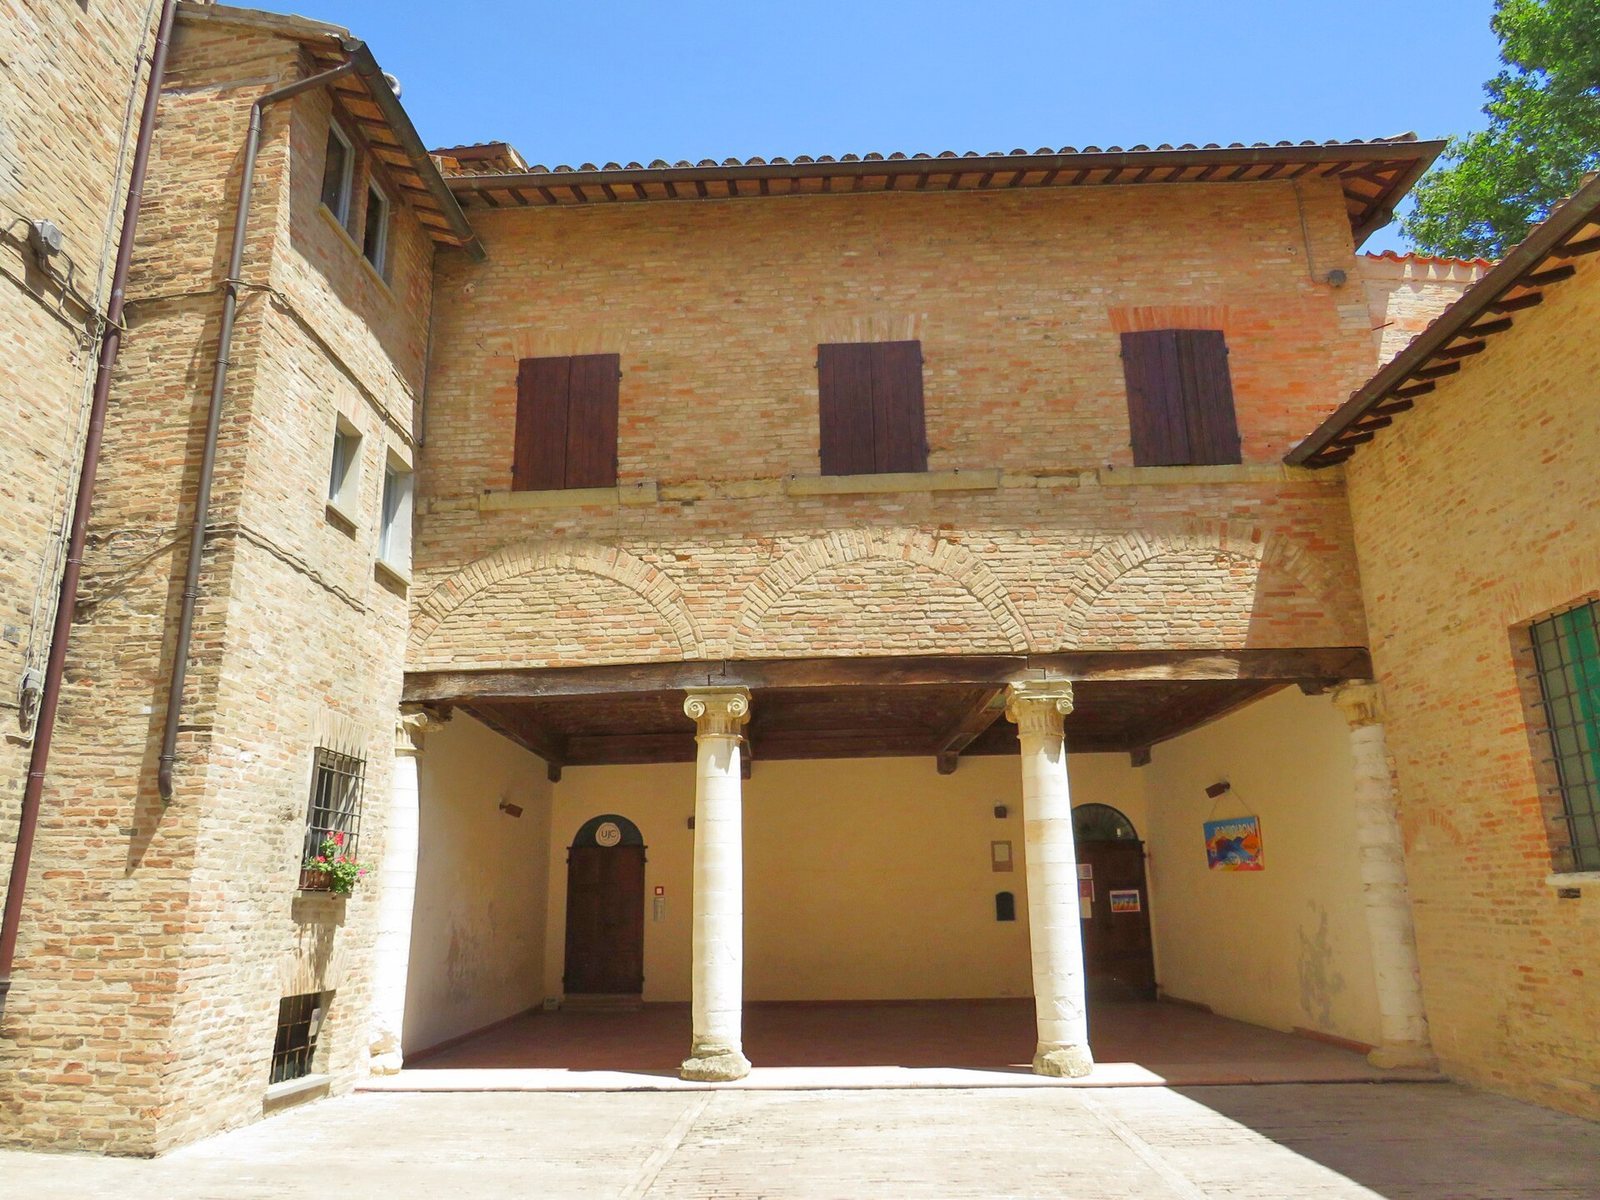
The upper section is defined by a loggia, an open gallery, on the principal facade. Two Ionic columns support it; Ionic columns are classical columns with scroll-shaped capitals. The loggia’s finely painted wooden ceiling is divided into recessed panels, known as coffers, and bears the arms of the Bonaventura family together with the arms and initials of Duke Federico III da Montefeltro. The initials “F.D.”, “F.F.”, and “SE.P.FE.” place the ceiling between 1474 and 1482. The loggia stands before the principal entrances to the ground and first floors on the eastern side and faces uphill toward a small open space on Via Valerio.
A Gothic-decorated door knocker that once belonged to the palace is preserved at the National Gallery of the Marches. It provides a surviving movable detail associated with the building’s earlier fabric, alongside the portals, courtyard, and painted ceiling that remain in place.
Garden and surviving roadway
The garden lies south of the palace and has an independent uphill entrance from Via Valerio on its western side. A high boundary wall separates it from the street, while the downhill eastern side opens toward the landscape and overlooks Via Budassi. Its historic plane tree, probably about three centuries old and likely dating from around 1700, remains a defining physical feature of the garden.
Fragments of the former public road survive within this area. The road once separated the demolished house from the neighbouring Bonaventura and Cerioni palaces. Its two downhill ends remain at Via Valerio, one beside the northern side of Palazzo Cerioni and the other, reopened during recent restoration, beside the southern side of Palazzo Bonaventura.