Palazzo Corboli Aquilini: A Historic Palace in Urbino


Site at a Glance
- Rating
- 4.7
- Popularity
- High
- Country
- Italy
- Primary era
- Early Modern
- External website
- Open
- Eras represented
- Early Modern
- Civilizations
- Duchy of Urbino, Papal States
- Site type
- Domestic
- Remains
- Elite Residence
On this page16 sections
History
Palazzo Corboli Aquilini is a historic palace in Urbino, Italy, whose development began with a group of houses on the city’s Roman-medieval urban area at the beginning of the sixteenth century. Around the middle of that century, the Aquilini family of Senigallia enlarged and embellished one of the houses as its social and economic position increased. The building later acquired its present form through an eighteenth-century rebuilding after earthquake damage, while preserving evidence of successive family, architectural, and artistic phases.
The Aquilini House
At the start of the sixteenth century, the site was occupied by houses of different forms and owners. One belonged to the Aquilini family, and Captain Ventura Aquilini commissioned the first major improvements. These works included interventions by Federico Brandani, a sixteenth-century sculptor from Urbino known for stucco and sculptural decoration. They also involved a decorated ceiling, stucco around the external window frames, and a small fresco in the former internal chapel.
The chapel fresco has been rediscovered and belongs to the artistic tradition associated with Federico Barocci, the prominent late-sixteenth-century painter from Urbino. Brandani’s ceiling contained five panels showing episodes from the life of Ventura Aquilini. The stucco around the external windows later disappeared, although related reliefs may still have survived in the early eighteenth century.
The Union of the Aquilini and Corboli Families
In the early seventeenth century, Ventura Aquilini’s niece Camilla, the daughter of Fulvio and Caterina Baviera, married Giovanni Corboli, a nobleman of Urbino. The marriage brought the two family names together, along with their heraldic emblems. The Corboli were an ancient Urbino family, present in the city from at least the sixteenth century, and members of the family held important offices in Urbino and at the ducal court.
The palace remained associated with the combined Corboli-Aquilini name for much of the following centuries. Its position also reflects the layered urban history of Urbino. Via Vittorio Veneto approximately follows the northern end of the ancient cardo maximus, the principal north-south street of a Roman town, placing the palace within an area shaped by successive Roman and medieval phases of settlement.
Rebuilding after the 1741 Earthquake
The earthquake of 1741 seriously damaged the palace. Curzio Corboli Aquilini then began a new campaign of enlargement and embellishment that produced the building’s present form. Giuseppe Tosi, an architect from Urbino, was entrusted with the design. Most of the rooms on the piano nobile, the principal residential floor of an Italian palace, were decorated by the Urbino painters Francesco Antonio Rondelli and Antonio Romiti.
A signature dated 1788 was found above the springing cornice of the vault in the principal room. A springing cornice is the horizontal molding from which a vault or arch begins. The eighteenth-century project was not completed, and masonry bonding scars on the eastern downhill facade preserve evidence of the unfinished enlargement.
Changes of Ownership and Use
The Corboli-Aquilini ownership continued until the late 1870s, when the palace passed to the Martorelli family. The Martorelli retained it until 1939, when it was transferred to the Cooperative Agricultural Consortium. In 1968, ownership passed to the archbishopric curia, which substantially refurbished the second floor and attic for a subsection of the Pesaro-Urbino State Archives. The archive remained in the palace until approximately 2007.
In 1983, the palace was acquired by the Opera Universitaria, later reorganized as the Regional Entity for the Right to University Study, known as ERDIS. ERDIS is the regional institution responsible for supporting university students and administering services connected with the right to higher education. The palace currently serves as an ERDIS headquarters.
Damage and Restoration
The earthquakes of 1997–98 damaged both the structure and decorative finishes. Substantial restoration followed between 2011 and 2013, addressing the effects on the building’s physical fabric and artistic decoration.
Remains
Palazzo Corboli Aquilini stands on the eastern slope of the Poggio hill in Urbino’s Duomo district. Its principal facade faces west onto Via Vittorio Veneto, near Largo San Crescentino. The northern facade borders the narrow Via Balcone della Vita and is linked by an elevated passage to Palazzo Giusti Pianetti Castracane. Via dei Fornari bounds the eastern downhill side, while Palazzo Felici Bonaventura borders the southern side. A small garden adjoins the internal courtyard at the northeastern corner.
Plan and Exterior
Courtyard and Building Wings
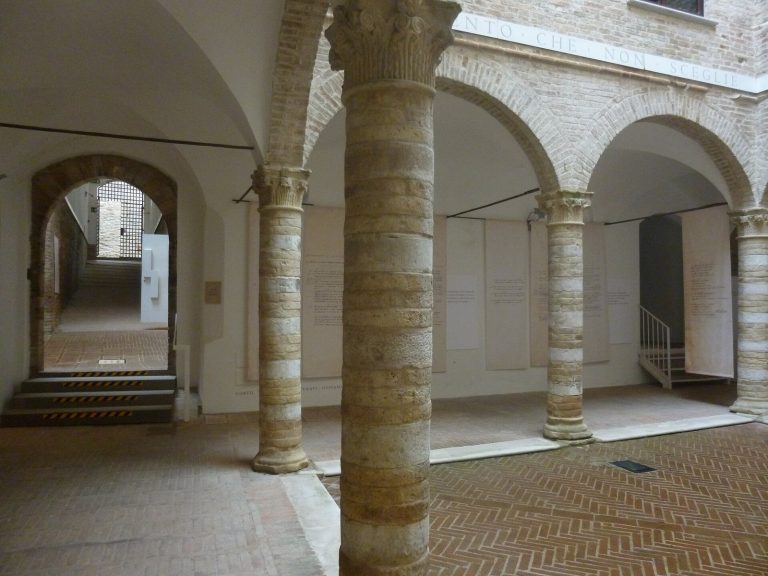
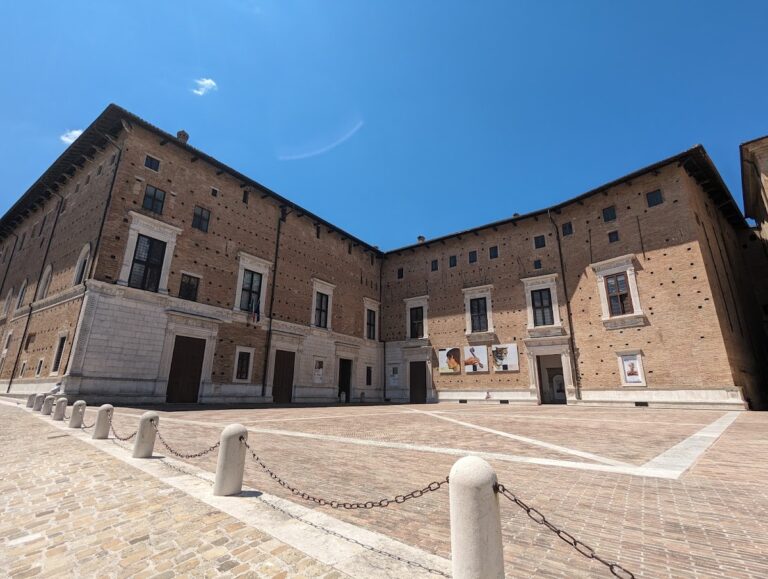
The main body has a rectangular plan that opens toward the landscape on its downhill side. A central courtyard is flanked by two building wings. The northern wing is shorter because the eighteenth-century extension was left unfinished. The palace rises over four floors, combining the earlier house group with the enlarged form created after the 1741 earthquake.
Principal Facade
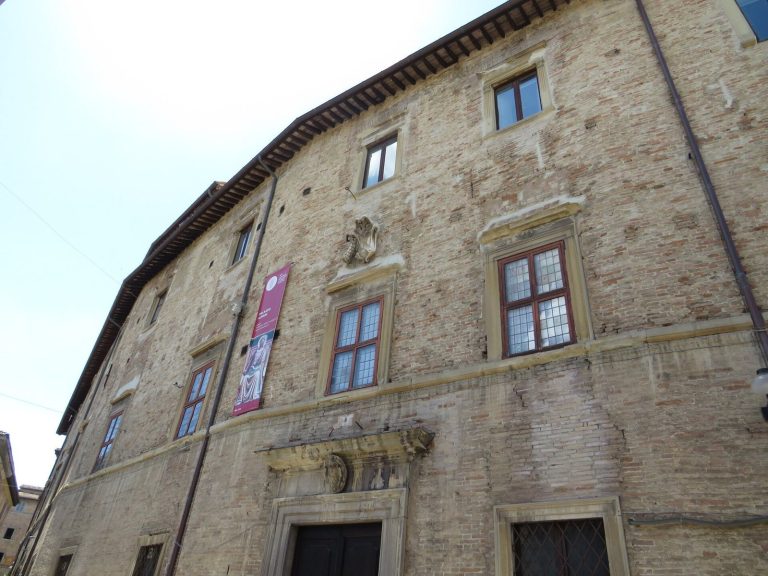
The long western facade has a slightly projecting central section marked by Doric pilasters. The central portal leads to a balcony at piano nobile level. Its wrought-iron railing has undulating balusters shaped as vegetal scrolls, while the portal and balcony door have stone surrounds. A strongly projecting cornice runs beneath the roof eaves.
The remaining windows and entrances on the principal facade have exposed-brick surrounds that match the external masonry. The windows of the piano nobile rest on a continuous sill cornice, which interrupts the vertical rhythm of the pilasters. Their upper frames undulate slightly, while the other openings have more linear moldings.
Portal and Ground-Floor Openings
The portal is framed by two pilasters that support the balcony’s undulating brackets. An elongated keystone above the doorway provides additional support. The main entrance has a recessed arch, volutes where the jambs meet the base of the arch, and a refined grille in its lunette. Similar decoration appears on the balcony door.
At ground-floor level, the wider doors of the former service rooms end in segmental arches. Two windows beside the portal contain elegant undulating iron grilles. Together, these openings distinguish the service level from the more elaborately articulated central entrance and principal residential floor.
Interior Decoration
Former Chapel and Brandani Ceiling
The former internal chapel contains a small fresco from the Barocci school. The palace also preserves the history of a ceiling created by Federico Brandani for Captain Ventura Aquilini. Its five panels represented episodes from Aquilini’s life. The ceiling was sold to the Italian state in 1917 and dismantled and transferred in 1918–19 for conservation. It was installed in the Duchess’s prayer room in the Ducal Palace, where that room was reduced in size to accommodate it.
Principal Room
The principal room has a vaulted decoration created during the eighteenth- and early nineteenth-century renovation. Its composition presents a Baroque-like illusionistic dome converging on a false oculus. Within that opening, a mythological scene shows Jupiter, Juno, and the child Mars among clouds. The vault also bears the signature dated 1788 above its springing cornice.
Scenes from The Liberation of Jerusalem
The vault of an adjoining room contains nine panels with scenes from The Liberation of Jerusalem, Torquato Tasso’s late-sixteenth-century epic poem about the First Crusade. Medallions between the lateral scenes portray figures from the poem, including Tasso himself. The decoration connects the palace’s interior program with a major literary subject of Italian culture.
Corridors and Upper Floors
The corridor vault and the vault of another room have a more Neoclassical character, with friezes and grotesque ornament. Grotesque ornament consists of patterns of foliage, figures, and fantastical forms derived from ancient Roman wall decoration. Some rooms on the second floor retained nineteenth-century fresco decoration on their vaults until the second half of the twentieth century, when urgent conservation needs affecting the building led to the removal of those decorations.