Church of Saint Dominic: A Dominican Church in Urbino, Italy


Site at a Glance
- Rating
- 4.5
- Popularity
- Very Low
- Country
- Italy
- Primary era
- Medieval
- Eras represented
- Medieval, Early Modern
- Civilizations
- Duchy of Urbino
- Site type
- Religious
- Remains
- Church
On this page16 sections
History
The Church of Saint Dominic is a Roman Catholic church in Urbino, Italy, built by the Dominican friars and consecrated in 1365. Dedicated to Saint Dominic of Guzmán, founder of the Order of Preachers, it stands at the beginning of Via San Domenico, almost opposite the entrance to the Ducal Palace, the former residence of Urbino’s dukes and now home to the National Gallery of the Marche. The church also served as the seat of a university parish and formed part of Urbino’s historic centre when the city entered the UNESCO World Heritage List in 1998.
Roman and medieval origins
The church occupies an area within the ancient Roman city, probably close to its forum. Archaeological discoveries in the surrounding area have shown that part of the site lay over the cavea, or seating area, of a first-century AD theatre. The theatre was identified through excavations carried out between 1943 and 1975. Around 1874, construction of the neighbouring diocesan seminary also revealed remains of a Roman thermal building.
The Dominicans, a Catholic order founded by Saint Dominic and associated with preaching, theological study, and university life, were established in Urbino by the end of the thirteenth century. They occupied the small Church of Saint Mary of Humility on or near the present site. In the mid-fourteenth century, Bishop Francesco Brancaleoni gave adjoining land to the friars, who constructed a larger church and convent. The new church was consecrated in 1365.
Renaissance additions and eighteenth-century reconstruction
A major change came in the fifteenth century with the construction of the entrance portico between 1449 and 1454. Designed by Maso di Bartolomeo and completed by Pasquino da Montepulciano and Michele di Giovanni da Fiesole, it is described as Urbino’s first Renaissance undertaking. Its sculptural decoration included a glazed-terra-cotta lunette by Luca della Robbia, made between June 1450 and August 1451. The composition showed the Madonna and Child with Saints Dominic, Thomas Aquinas, Albert the Great, and Peter Martyr.
In the early eighteenth century, Pope Clement XI made a substantial contribution toward repairing the dangerously unstable roof. More extensive work followed from 1729 to 1732 during the pontificate of Pope Benedict XIII, supported financially by Cardinal Annibale Albani. Architect Filippo Barigioni directed the interior reconstruction, which established the church’s present internal arrangement. The intervention also altered the facade, opened two windows beside the portico, damaged two arcosolia, or arched recesses, and rebuilt the entrance staircase with Albani coats of arms.
The renovation brought a new group of paintings to the church. Cardinal Albani gave the high-altarpiece and the large paintings intended for the side altars, many of them copies of celebrated Baroque compositions based on cartoons used for mosaics in Saint Peter’s Basilica in the Vatican. French forces looted several of these works in the early nineteenth century. Some later entered churches in Milan, including San Marco and San Sebastiano.
Suppression, damage, and changing use
Pope Pius IX suppressed the convent around the middle of the nineteenth century. The convent and other nearby buildings were demolished to make way for a new diocesan seminary, and the church became part of the seminary complex. The seminary closed in the second half of the twentieth century, after which the church was adapted for cultural events such as performances, concerts, and exhibitions.
Landslides that affected Urbino’s historic centre in the late 1950s and early 1960s seriously damaged the apse. Repairs were carried out with support made available under the 1968 special law for Urbino’s historic centre. The church later resumed an important liturgical function after the 1997 earthquake damaged Urbino Cathedral. It served as a pro-cathedral, temporarily performing the cathedral’s functions while repairs were undertaken, from 1997 to 2002.
After the 2016 earthquake, the church was again used for worship until 28 November 2020. It is currently described as no longer in religious use. The chapel of Saint Mary of Humility preserves a separate part of the site’s Dominican history. In the second half of the fourteenth century, the friars gave the chapel to a lay religious congregation. When that congregation was suppressed in the first half of the eighteenth century, the chapel returned to the convent. It later became part of the Church of Saint Cajetan, demolished in the 1930s to create present-day Piazza Gherardi.
Remains
The church follows an east-west axis and has a rectangular body measuring 52.20 metres in length, 15.75 metres in width, and 30.60 metres in height. Its surviving fabric combines a Gothic exterior with an interior reorganized in the eighteenth century. The remains extend beyond the main building to include medieval chapels, painted decoration, a separate chapel attached to the apse, and fragments of the former Dominican convent.
Facade and entrance portico
Gothic facade
The brick facade retains several Gothic features. A round oculus decorated with vegetal motifs occupies the upper front, while a frieze of blind pointed arches runs along the upper edge. The side facade includes a blocked pointed-arch window framed in stone. Long, narrow windows with trefoil-shaped heads, some of them blocked, remain visible on the outer walls of the apses facing Piazza P. Gherardi.
Renaissance portico
A double staircase converges on the fifteenth-century portico, a covered entrance structure supported by architectural members. Built in travertine between 1449 and 1454, it was designed by Maso di Bartolomeo and completed by Pasquino da Montepulciano and Michele di Giovanni da Fiesole. The eighteenth-century rebuilding changed the approach and facade, including the staircase bearing Albani coats of arms. It also affected two arcosolia beside the portico.
Luca della Robbia’s lunette
The semicircular lunette above the entrance originally held Luca della Robbia’s glazed-terra-cotta relief of the Madonna and Child with four Dominican saints. Made from eleven pieces, the relief suffered damage when balls used in games in the square struck its surface. The impacts broke areas of the glaze, exposing the fired clay to Urbino’s severe winters. The original was removed in 1973 and transferred to the National Gallery of the Marche in the Ducal Palace. A copy now occupies the portico.
The original design may have shown only Saints Dominic and Peter Martyr beside the Virgin and Child. Luca della Robbia was also expected to produce a roundel of God the Father for the centre of the portico pediment, and two roundels beside the portal arch may have been intended for maiolica busts. The lunette itself remains the principal surviving sculptural focus of the entrance.
Interior and medieval chapels
Main hall
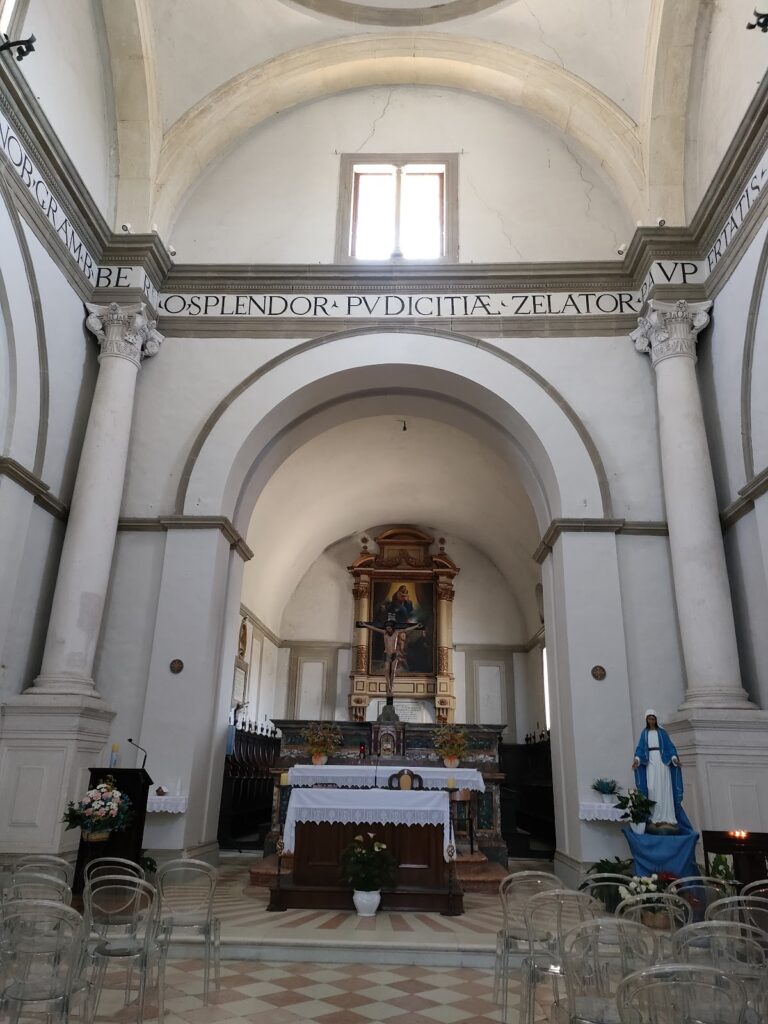
The interior is formed by a single rectangular hall covered by a vault with lunettes. The vault rests on an entablature, the horizontal architectural band above the supports, carried by a series of Ionic pilasters. This arrangement belongs to the interior reconstruction directed by Filippo Barigioni during the renovation of 1729 to 1732.
Chapels beside the apse
Two older chapels beside the apse preserve pointed cross-vaults from the original medieval church. A cross-vault is formed by the intersection of two barrel vaults. The former chapel on the left of the apse also produced fragments of a fifteenth-century fresco cycle, linking the surviving medieval spaces with the painted decoration once used within them.
Painted decoration
Fragments of two fresco cycles were found between 1950 and 1960. The apse paintings, attributed to Antonius Magister and dated to the fourteenth century, include the Coronation of the Virgin among angels, the Last Judgment, musician angels, two Evangelists, and a Doctor of the Church. These fragments were detached and transferred to the National Gallery of the Marche.
The fragments from the old chapel on the left of the apse date from the 1430s and are attributed to Antonio Alberti da Ferrara. Their subjects include the Finding and Exaltation of the Cross, Saints Barbara and Margaret, Justice, Slander, and episodes from the lives of Saint Thomas the Apostle and Saint Catherine of Alexandria. They were transferred to the Albani Diocesan Museum.
Paintings and former altarpieces
The high altar preserves a copy by Giovanni Conca of Sebastiano Conca’s Madonna of the Rosary with Saints Dominic and Catherine. Two Angels by Francesco Vanni stand beside the presbytery, the area around the main altar traditionally reserved for the clergy.
The first altar on the right contains Saint Peter Healing the Lame, after Cigoli, painted by Giovan Domenico Campiglia in 1718–1719. Opposite it is Communion of Saint Jerome, after Domenichino, painted by Luigi Vanvitelli in 1728–1729. The second altar on the right holds Crucifixion of Saint Peter, after Passignano, painted by Giuseppe Nicola Nasini in 1718–1719. Across from it is Martyrdom of Saint Sebastian, after Domenichino, painted by Campiglia in 1725–1726.
Other paintings associated with the eighteenth-century decoration included Glory of Saint Petronilla, after Guercino, by Sebastiano Conca; Navicella, after Lanfranco, by Niccolò Ricciolini; two works by Luigi Vanvitelli after compositions by Muziano and Romanelli; and a copy of Barocci’s Circumcision of Christ attributed to Gian Ortensio Bertuzzi. Following their looting by French forces, Glory of Saint Petronilla and Presentation in the Temple went to San Marco in Milan, while Circumcision of Christ went to San Sebastiano.
Chapel of Saint Mary of Humility
The Chapel of Saint Mary of Humility is a small quadrilateral structure attached to the rear of the apse. Its external entrance stands at the corner of Piazza Gherardi and Via San Domenico. A pointed ribbed cross-vault covers the chapel, whose walls retain portions of frescoes by Ottaviano Nelli. The paintings show the Nursing Madonna with musician angels, Saint Dominic, and Peter Martyr. They date from 1427 to 1435 and were rediscovered in the 1870s.
Surviving convent structures
The demolished Dominican convent had a triangular plan because its southern side was cut diagonally by the former Via Santa Croce. Surviving remains lie behind the church toward Via Santa Chiara and Piazza P. Gherardi. They include the boundary wall of the former convent garden, a stone dated 1536, a blocked entrance, and a raised section probably corresponding to a corridor leading to a portico that ran along three sides of the garden.