Friary of Saint Bernardine: A Renaissance Franciscan Mausoleum in Urbino


Site at a Glance
- Rating
- 4.1
- Popularity
- Low
- Country
- Italy
- Primary era
- Medieval
- Eras represented
- Medieval, Early Modern, Modern
- Civilizations
- Duchy of Urbino
- Site type
- Religious
- Remains
- Monastery
On this page14 sections
History
The Friary of Saint Bernardine is a Franciscan complex in Urbino, Italy, whose present church was built in the late fifteenth century as both a religious foundation and the mausoleum of the dukes of Urbino. It stands on the site of the thirteenth-century church of San Donato and reflects the refined architectural culture of the Urbino Renaissance.
San Donato and the Franciscan foundation
The earliest institution on the site was San Donato, a thirteenth-century church belonging to the Abbey of Fonte Avellana. Guido the Elder of Montefeltro, an earlier ruler of Urbino, was buried there. In the 1420s and 1430s, Guidantonio da Montefeltro established an adjoining friary for the Friars Minor Observant, a reform branch of the Franciscan order that followed a stricter rule and a simpler religious life. Pope Martin V authorized the foundation.
After the new church was consecrated in the late fifteenth century, it took over the parish functions of San Donato. Those functions remained there until the first half of the seventeenth century, when the parish title moved to a newly built church nearby. The title remains associated with San Donato in San Bernardino.
Federico da Montefeltro and the Renaissance rebuilding
Federico da Montefeltro, fifteenth-century duke of Urbino and a major patron of the arts, later decided to rebuild the friary and create a ducal mausoleum there. The project was assigned to Francesco di Giorgio Martini, an architect, painter, sculptor, and engineer active at the Urbino court, with assistance in directing the works attributed to the young Donato Bramante.
Construction of the new church began after Federico’s death in 1482 and was completed in 1491 under Ottaviano Ubaldini. The wider rebuilding was not completed, and a second cloister was apparently planned beside the church but never built. Federico, his son Guidobaldo, and Guidobaldo’s wife, Elisabetta Gonzaga, were buried in a funerary chamber beneath the nave.
The church was enriched, probably during the sixteenth century, with frescoes on the dome pendentives and frieze. Late in that century, the original semicircular apse behind the high altar was opened out to form a quadrilateral choir. Pope Julius II stayed at the friary during his visit to Urbino in 1506. The church also served as a model for Santa Maria delle Grazie al Calcinaio near Cortona, built a few years later by Martini.
Later changes and conservation
An earthquake in 1741 damaged the complex and caused the campanile spire to collapse. It was replaced by a flatter roof. The church was restored in 1824 and 1860, and around 1849 Archbishop Angeloni reconsecrated it. At that time, a marble urn containing the relics of Saint Alexander the Martyr was placed beneath the high altar.
After the unification of Italy, the friary was confiscated and converted into accommodation for homeless people. Its garden and woodland became the site of Urbino’s principal cemetery, established in 1876. Neglect continued until restoration in the 1920s. During that work, the wall between the conventual church and the former San Donato church was probably demolished. The restored complex was returned to the monastic community of the Picena Province of Saint James of the Marches of the Friars Minor, and the responsible heritage authority carried out further restoration in 1973.
On the night of 22 January 2011, rainwater infiltration caused part of the friary dormitory vault to collapse without casualties. Exceptional snowfall in February 2012 worsened the structural problems, leading to a series of restoration interventions addressing damage caused by decades of neglect. The church remains the parish church of San Donato under the care of the Franciscan Friars Minor.
Remains
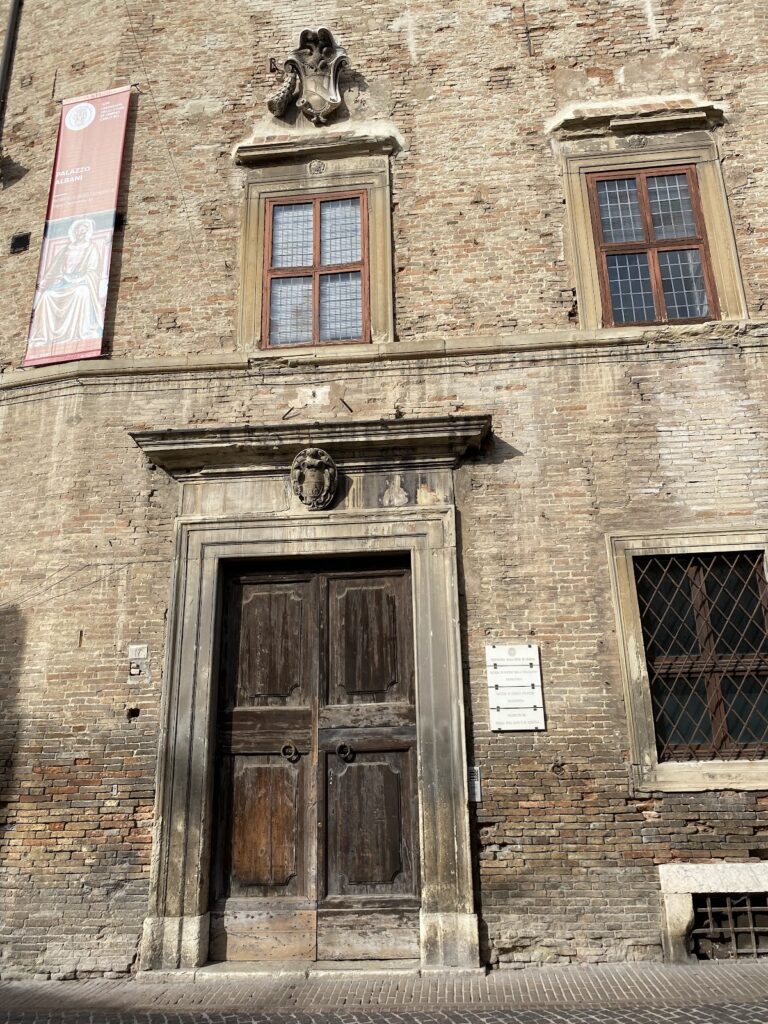
The Friary of Saint Bernardine occupies the eastern side of its church on the ridge of San Donato, among the first elevations of the Cesane hills, about 2.5 kilometres outside Urbino. The hill lies before the southeastern side of the historic centre and gives the complex a broad outlook toward the city. The friary has a rectangular plan on two levels, exposed-brick façades, and restrained decoration associated with Franciscan austerity.
The friary and cloisters
Friary buildings
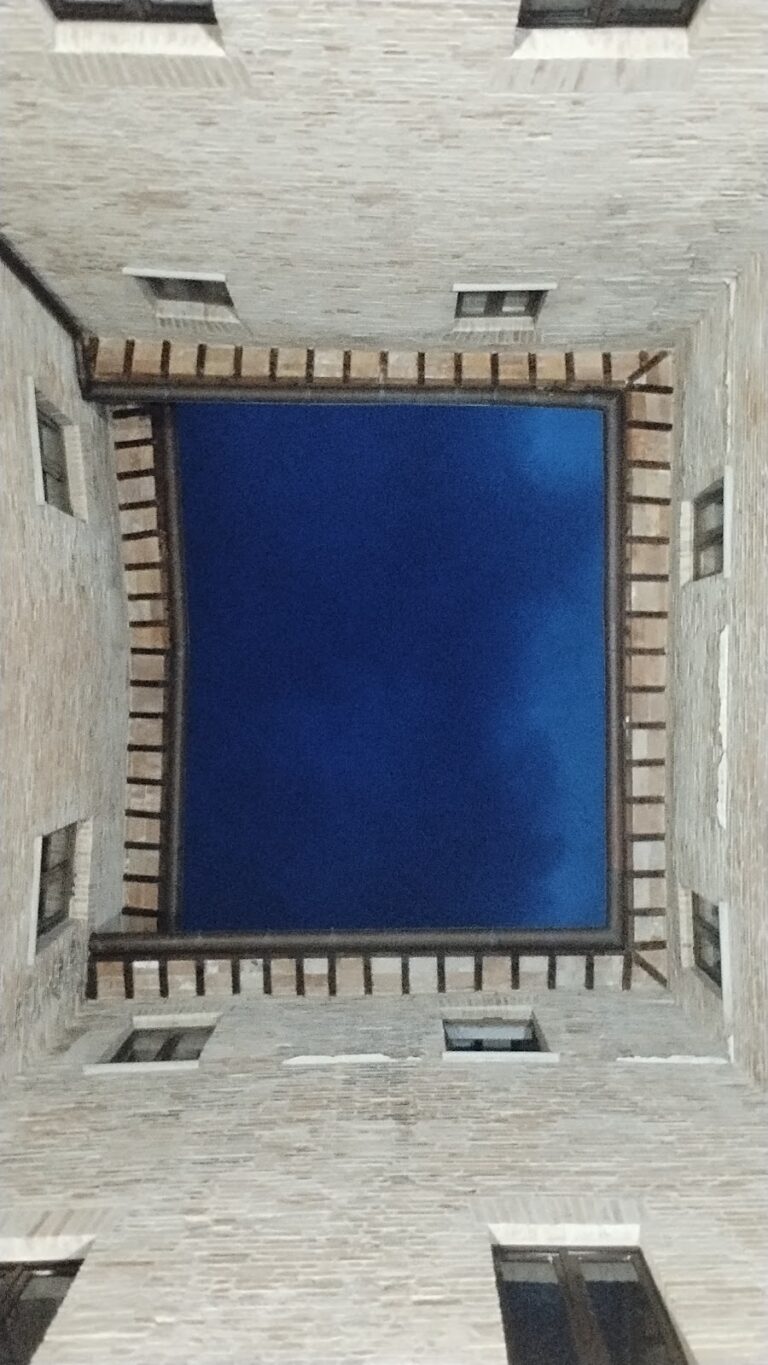
The conventual buildings form the eastern part of the complex. Their exposed brick and limited ornament contrast with the more formal interior of San Bernardino. The complex originally contained three cloisters, two of which survive. The foremost stood between San Bernardino and San Donato; by the first half of the twentieth century, the side separating it from the outside road had been lost.
Central cloister
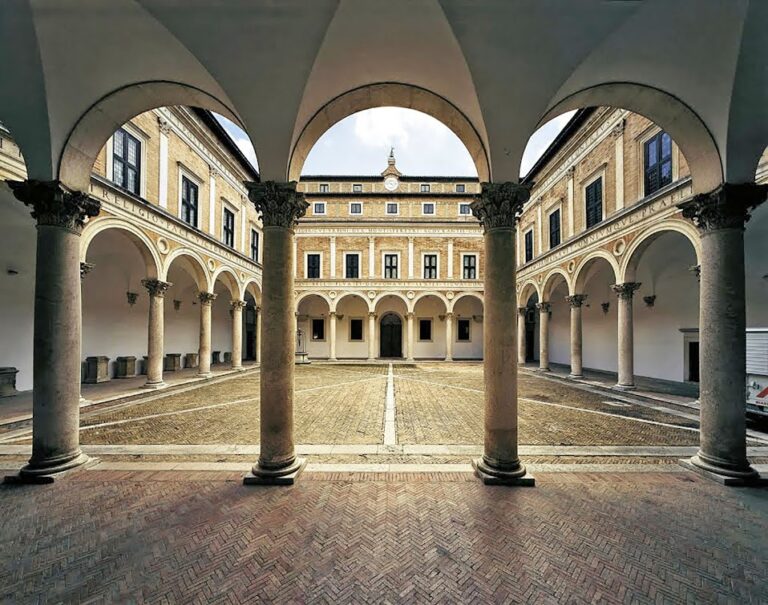
The central cloister is the principal organizing space of the friary. Its architraved piers support a sandstone architrave, above which blocked arches may preserve traces of an earlier portico. The cloister is regarded as an original feature among Francesco di Giorgio Martini’s works.
The former church of San Donato
San Donato is a thirteenth-century suburban church incorporated into the fifteenth-century friary. It occupies the central part of the friary’s main façade and has a rectangular single nave, while its entrance opens from the short side toward an older cloister opposite the present church. The building runs east to west and adjoins the friary on its eastern and southern sides.
Its restrained exposed-brick exterior has alternating buttresses and quadrilateral windows with simply moulded stone frames on the north side. Inside, two bays are divided by a round-headed triumphal arch, and each bay ends in a shallow cross vault. A badly deteriorated wall fresco shows the Lamentation over the Dead Christ.
The floor of the first bay contains the tomb slab of Count Guidantonio da Montefeltro. He is shown in a Franciscan habit with a sword and two heraldic emblems. A Latin funerary inscription gives his date of death as 21 February 1443.
Church of San Bernardino
Exterior and structure
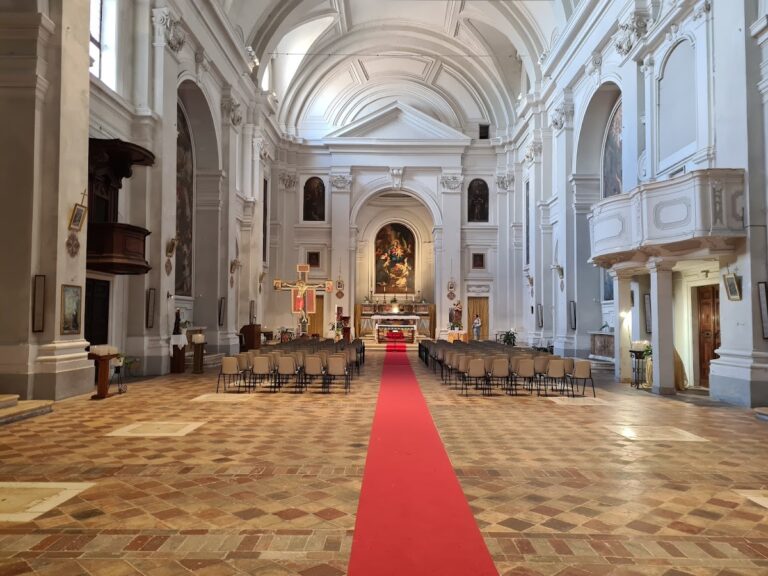
San Bernardino is a clear example of Urbino Renaissance architecture associated with Francesco di Giorgio Martini, with assistance from Donato Bramante. Built of brick and originally covered with plaster, it has a compact exterior that is almost undecorated apart from string courses, windows, and the portal frame. The tall, narrow façade ends in a pediment and is crossed by sandstone bands that continue around the building.
The central travertine portal has a round-headed opening flanked by fluted Corinthian columns on pedestals. The columns support an entablature, with two architraved windows aligned above it, the upper window being a bifora, or two-light window divided by a central support. A cylindrical drum, or tiburium, encloses the dome externally, while buttresses mark the corners of the cross arms.
Interior arrangement
The church combines a central-plan composition extended by a small single nave with a Latin-cross layout. Its interior is approximately 29 metres long, and the nave is covered by a barrel vault. The longitudinal body joins an almost square crossing beneath a hemispherical dome. Two semicircular apses occupy the sides, while a rectangular, barrel-vaulted choir lies behind the high altar.
The crossing, dome, and three apses form a nearly independent monumental unit known as a tricora, a three-apsed arrangement derived from Late Antique models. This composition suited the church’s funerary purpose. The niches are framed by arches with a double moulded border extending to the springing line. Three architraved biforas above the side apses light the crossing.
Four composite columns with smooth shafts on tall plinths support the dome alongside the surrounding walls. Their arrangement makes the transfer of the dome’s weight toward the ground visually clear. Moulded stone cornices stand against the white plaster at the dado, cornice, and frieze levels. The frieze runs around the interior and reflects a preference for restrained surfaces associated with Brunelleschian architectural conventions.
Paintings and commemorative features
The frieze carries a Roman-capital inscription restored after the 1920s restoration. Inspired by an inscription in the courtyard of the Ducal Palace, it praises Saint Bernardine, a fifteenth-century Franciscan preacher and religious reformer later canonized as a saint. The text presents him as a champion of chastity, poverty, innocence, virginity, wisdom, and truth, and asks for his intercession for divine grace.
Six rectangular windows, three on each side, light the nave. They have stone frames and triangular pediments and are placed below the cornice from which the vault rises. Related windows appear beneath the three arches at the base of the dome in the presbytery.
The right apse contains two fresco panels painted by Girolamo Cialdieri in 1642, showing Christ and the Samaritan Woman at the Well and Tobias and the Angel. Their backgrounds include views of Urbino. On the rear wall of the choir is a nineteenth-century painting by Filippo Bigioli depicting the Madonna and Child with Saint Bernardine and Saint Leonard of Porto Maurizio.
Until 1810, the choir held Piero della Francesca’s Montefeltro Altarpiece, painted around 1472. Federico da Montefeltro requested that Bramante place it there. Although the painting predates the church by about a decade, its setting created a dialogue between actual and painted architecture, and its original frame may have been designed by Francesco di Giorgio Martini. A former right-hand altarpiece by Timoteo Viti, depicting the Annunciation with Saints John the Baptist and Sebastian, was taken by the French in the early nineteenth century and is now preserved in the Brera Gallery. Giovanni Santi’s small panel Christ Supported by Angels, once on the old pulpit, is now in the National Gallery of the Marches.
Ducal memorials
The nave contains facing marble cenotaphs for Federico and Guidobaldo da Montefeltro, erected in 1620. A cenotaph is a commemorative tomb monument that does not necessarily contain the person’s remains. The marble busts are attributed to Girolamo Campagna, while the accompanying commemorative inscriptions may have been composed by Bernardino Baldi. The actual burials of Federico, Guidobaldo, and Elisabetta Gonzaga lie in the funerary chamber beneath the nave.