Annunciation Church in Arkazhi: A Medieval Orthodox Church in Novgorod
Site at a Glance
- Popularity
- Medium
- Country
- Russia
- Primary era
- Early Modern
- Eras represented
- Medieval, Early Modern
- Civilizations
- Novgorod Republic, Russian
- Site type
- Religious
- Remains
- Church
On this page9 sections
History
Foundation and the monastery
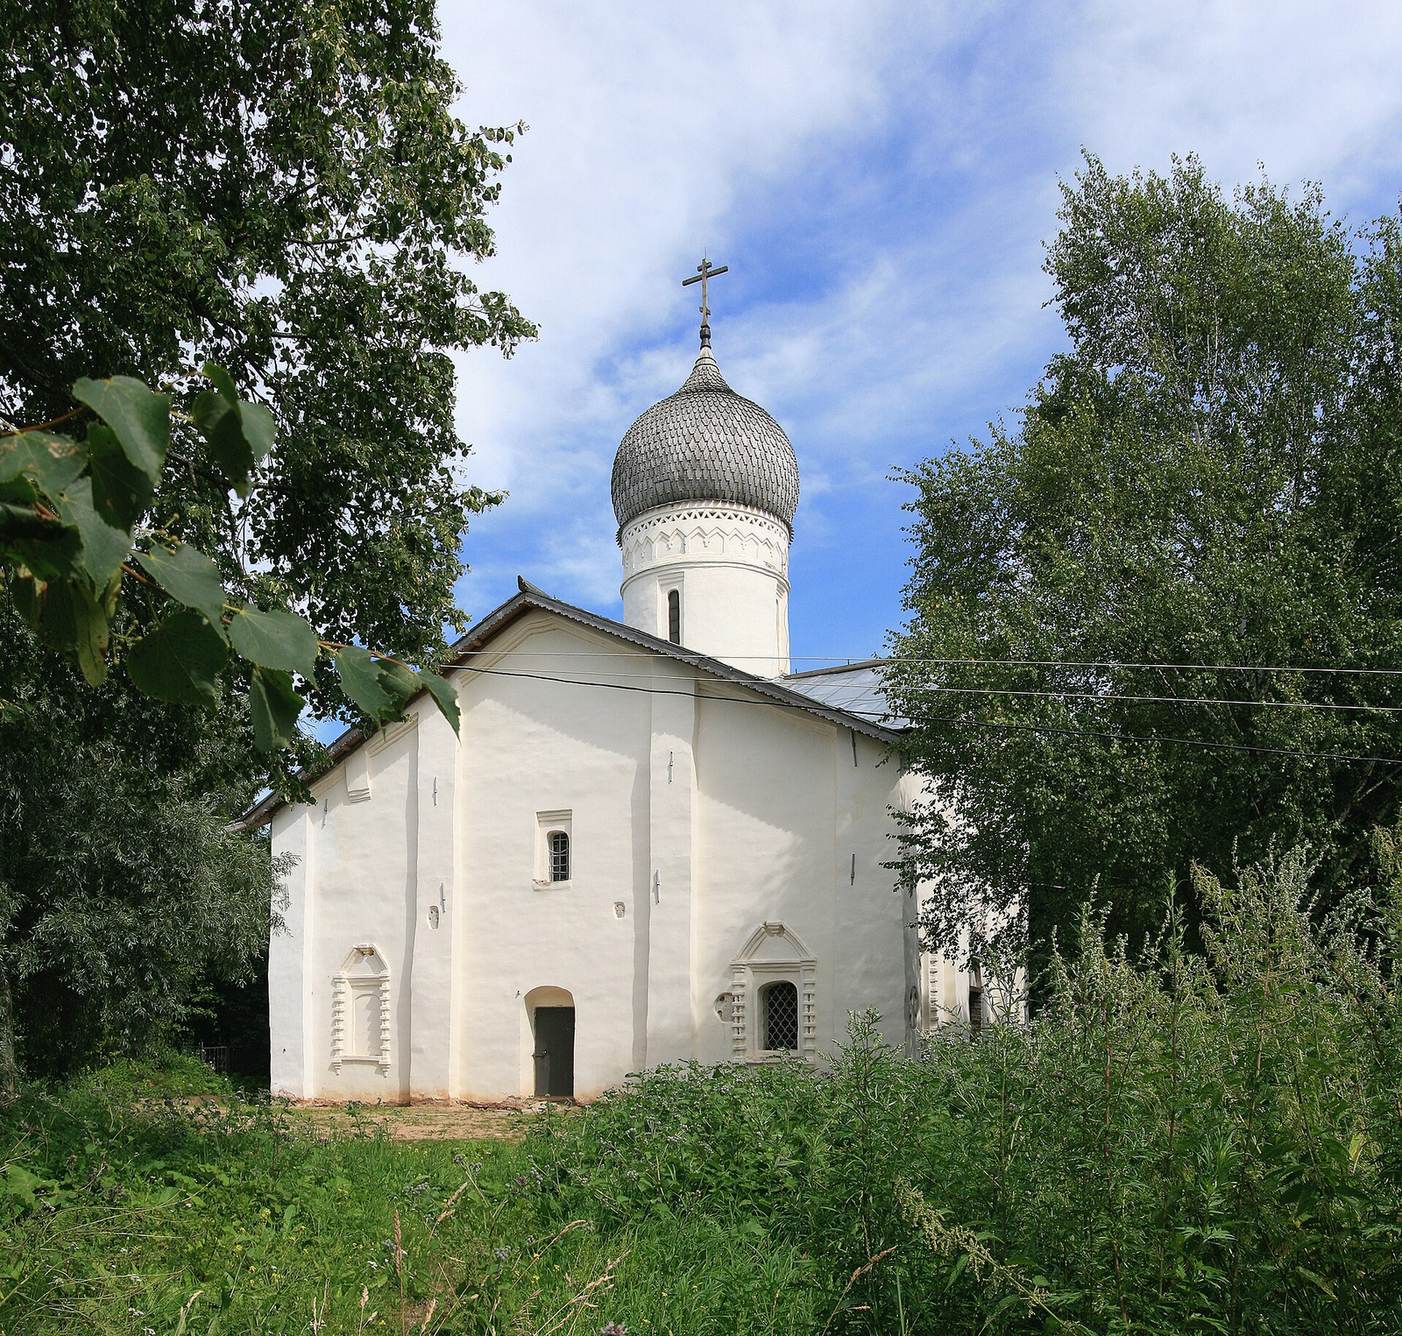
The Annunciation Church in Arkazhi is a medieval Orthodox church in Novgorod, Russia, built in 1179 by Archbishop Ioann, a senior bishop overseeing a major church territory, and his brother Grigory. A chronicle says construction took 70 days, and tradition links its completion to the tenth anniversary of Novgorod’s victory over Suzdal forces. The church introduced to Novgorod a compact plan that had developed in Ladoga during the mid-twelfth century. This simpler form reflected the rise of patrons beyond princes, including boyars, members of the medieval Rus aristocracy, senior clergy, and urban street associations.
Ioann and Grigory founded the Annunciation Monastery at the same time. The church’s Arkazhi name comes from a nearby village, but the church belonged to the Annunciation Monastery, not the later Arkazhi Monastery. A legend in the Tale of the Annunciation Church tells how a miraculous horse brought the brothers two cases of gold and silver to pay for the building.
Damage and changing use
In 1189, Grigory commissioned frescoes for the church. Fire damaged the building in 1386, and during the sixteenth century its vaults, dome, and upper third of the walls collapsed. Repairs in the 1680s brought further changes. After the Annunciation Monastery was dissolved in the second half of the eighteenth century, the church served as a parish church.
War, restoration, and modern status
During the German occupation of Novgorod in the Second World War, from 1941 to 1944, the church was used as a stable and hay store. Some frescoes were destroyed, while soot and dirt covered others. The paintings were uncovered in campaigns beginning in 1930 and continuing in 1936, 1944, 1946–48, and 1966–69; the last overpainting was removed in 1993.
A major restoration from 1959 to 1961 revealed elements of the original architecture while restoring the church chiefly to its seventeenth-century forms. Work in 2009 included exterior painting and plastering and replacement of the roof and dome covering; another restoration phase concluded in 2015. The church is no longer used for worship and belongs to the Novgorod State Museum-Reserve. It has federal cultural-heritage status and forms part of the UNESCO World Heritage property recognized in 1992.
Remains
Architecture and surviving features
Plan and building fabric
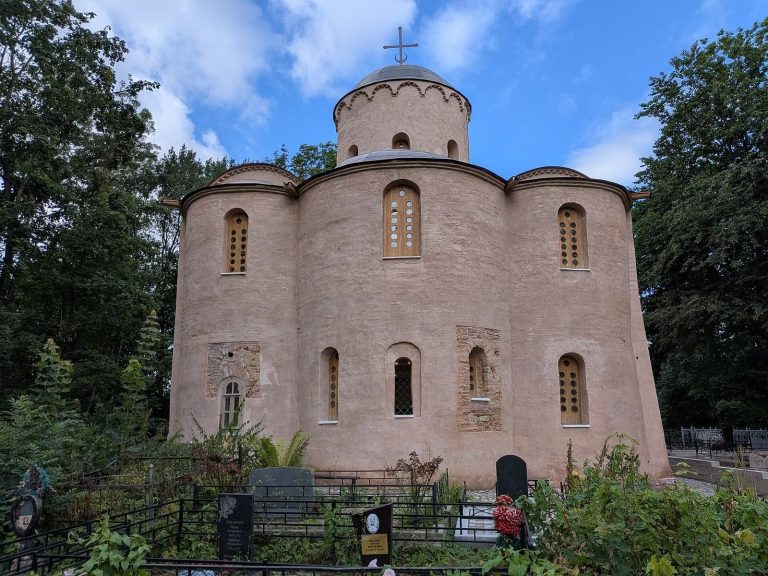
The church stands on the southern shore of Lake Myachino, near the road to Yuriev Monastery. Its compact plan has four internal piers, three apses (curved projections at the altar end), and a single dome. A wall with arches separates the side apses from the main body. Shallow vertical strips divide the exterior walls. In the lower walls and piers, limestone alternates with plinth brick, a broad, flat medieval brick; the upper portions are built of plinth brick. The surviving original structure is limited to the lower part of the building.
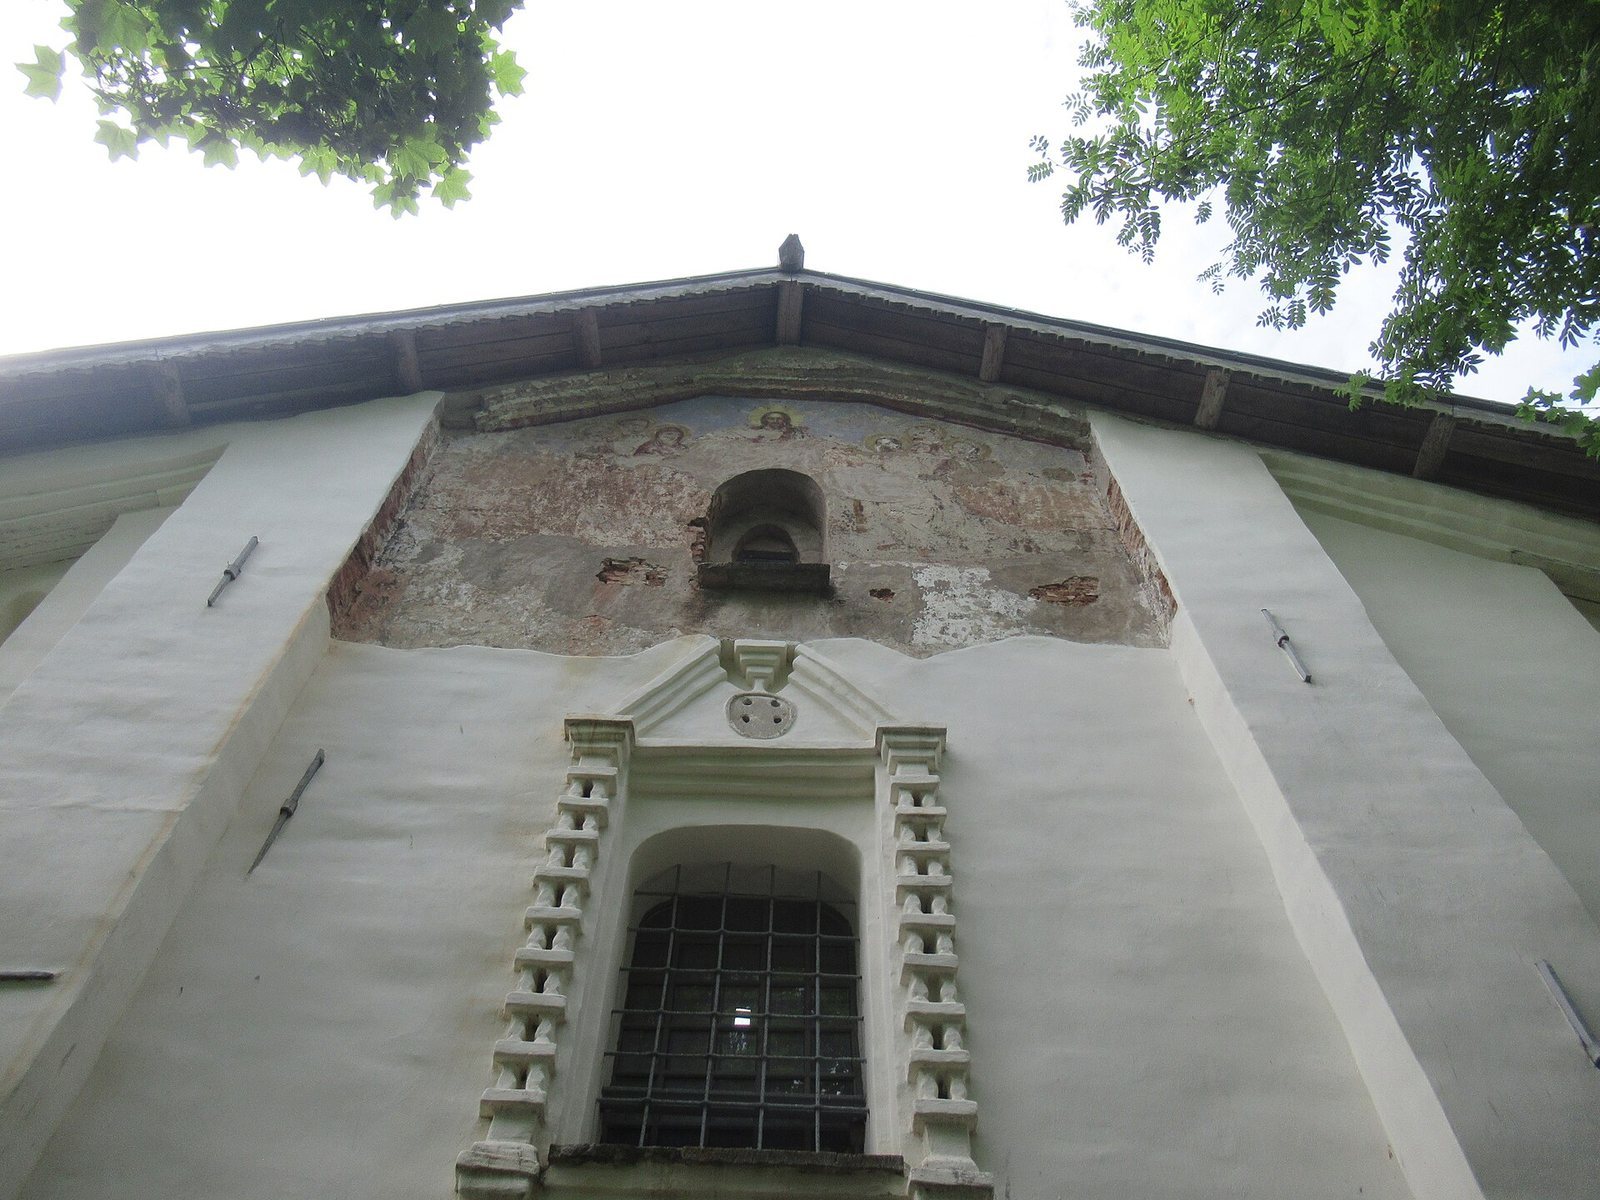
In the twelfth-century church, the facades ended in curved gable-like forms that followed the interior vaults, and the roofline matched those vaults. Its upper level occupied the western third and had three sections, including two small rooms above the vaults; a staircase ran within the west wall. The seventeenth-century rebuilding removed this upper level and the choir galleries, installed an eight-slope roof and a narrower drum, the structure supporting the dome, and altered the windows. The west wall was dismantled and rebuilt, the apses were retained only to part of their original height, and the windows were enlarged and given surrounds.
Frescoes
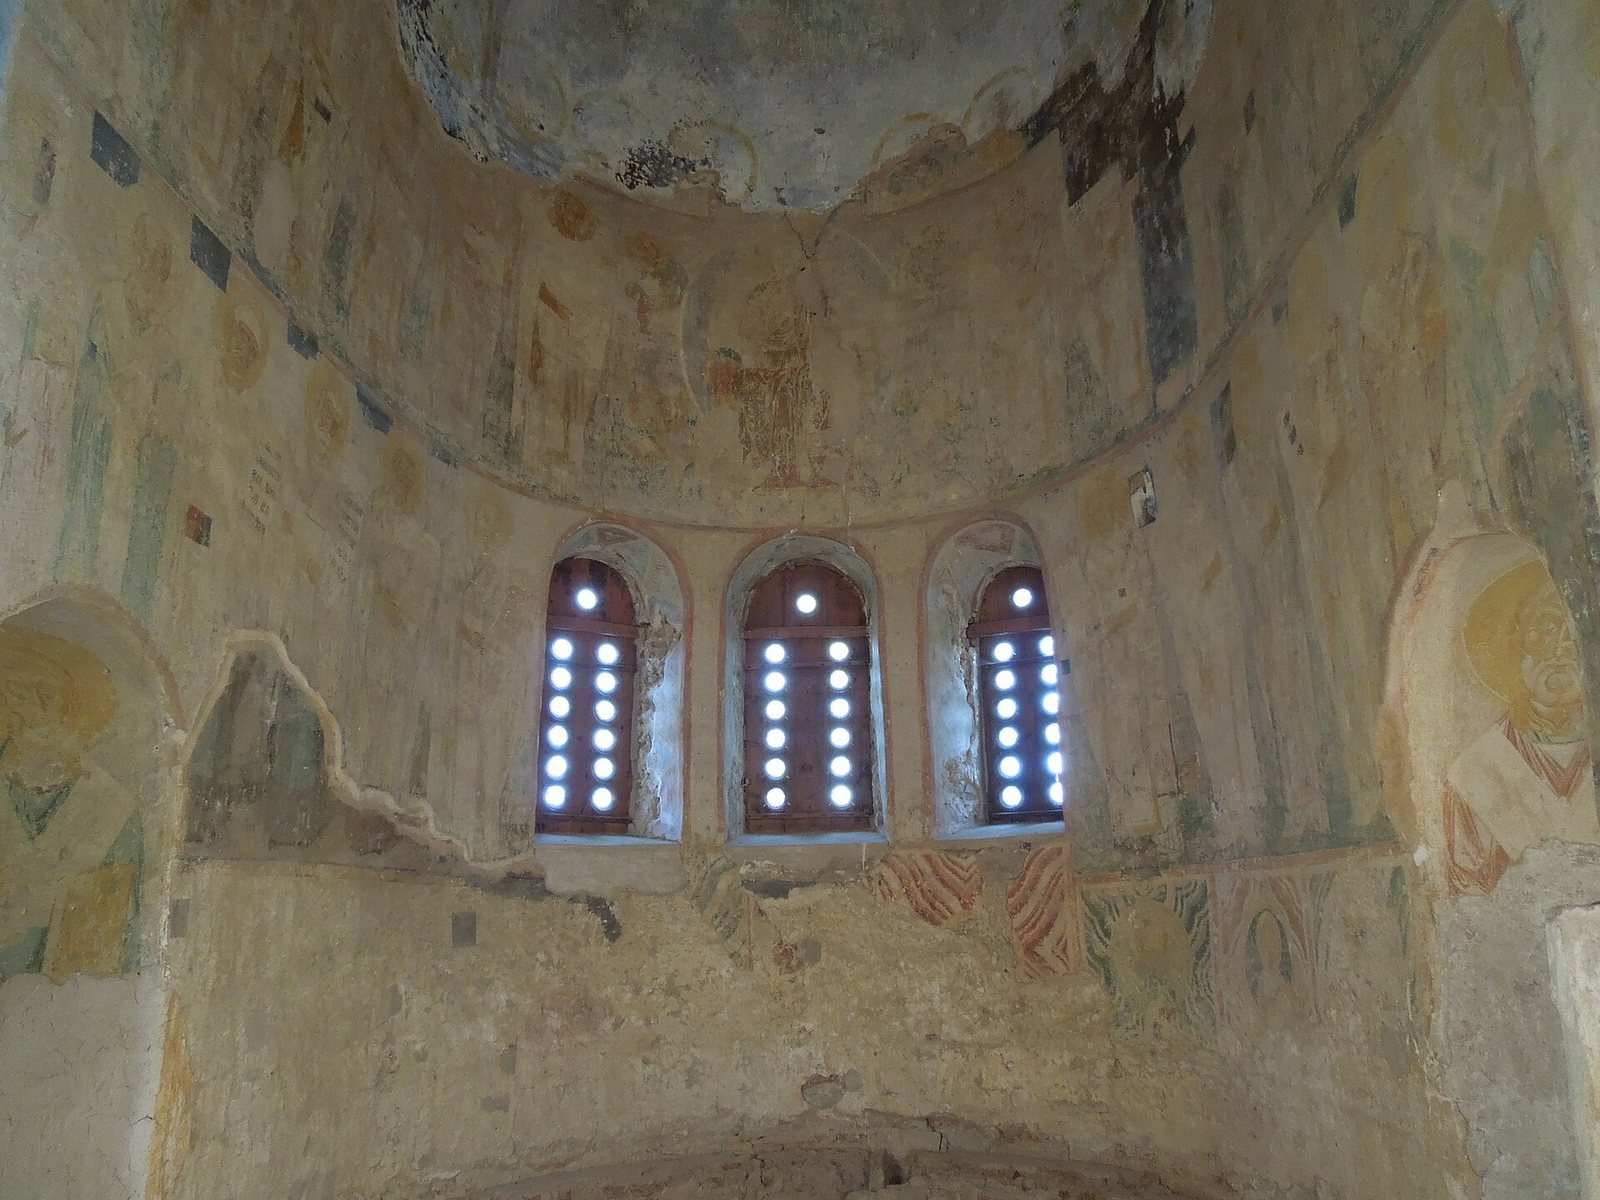
Fragments of painting survive in the eastern part of the church, in the altar, the prothesis, the space for preparing Eucharistic offerings, the diaconicon, a service area for church vessels and vestments, and small areas of the main body. Their bright colors and sharply defined outlines are characteristic of the Novgorod artistic school, the region’s painting tradition of the period. The paintings are generally in mediocre condition.
The altar contains a multi-figure scene called the Service of the Holy Fathers. In the prothesis, paintings show episodes from the Virgin Mary’s childhood and the Seven Sleepers of Ephesus, youths in a Christian legend said to have slept for centuries. The diaconicon contains scenes from the life of John the Baptist.
Chapel and cemetery
A partitioned chapel dedicated to Theoktistos, Archbishop of Novgorod, occupies the church’s northwest corner. A small cemetery surrounds the building. Beside the southern apse, a shared grave is associated with Archimandrite Fotii Spassky, a senior monastic leader, and Countess Orlova-Chesmenskaia. Worshippers transferred their remains there after their tombs at Yuriev Monastery were opened in the 1930s.