Church of the Holy Cross in Brescia: An Augustinian Convent Church
Site at a Glance
- Rating
- 4.1
- Popularity
- Very Low
- Country
- Italy
- Primary era
- Early Modern
- Eras represented
- Medieval, Early Modern, Modern
- Civilizations
- Venetian
- Site type
- Religious
- Remains
- Church
On this page14 sections
History
The Church of the Holy Cross is a historic church in Brescia, Italy, founded in 1471 by Augustinian nuns who came from Verona. The complex developed on land occupied by a small church and adjoining buildings belonging to a Cluniac congregation, a monastic network descended from the reforming Abbey of Cluny. Its present form reflects several centuries of religious use, rebuilding, artistic change, and institutional transformation.
Augustinian Foundation
The new community enlarged the existing buildings to accommodate its growing number of members. Construction of a new church began in 1488 and continued until 1588, when the work was completed a century after it had started.
In 1479, Pope Sixtus IV placed the convent under the Augustinian monastery associated with the Church of San Barnaba. The decision created a crisis among the nuns, and some departed to establish new communities at Santa Maria degli Angeli in Brescia and at Carpenedolo.
The following year, the complex came under the authority of the Diocese of Brescia, the Roman Catholic ecclesiastical jurisdiction responsible for the area. The diocese appointed Blessed Laura Mignani to manage the institution. Her presence brought the convent religious, spiritual, and cultural prestige, and the community prospered during the sixteenth century.
Rebuilding and Suppression
The church was entirely rebuilt during the seventeenth and eighteenth centuries, giving it the overall appearance it retains today. Its artistic holdings were later disrupted when the Napoleonic government suppressed the monastery in 1797 and removed the church’s important contents.
A canvas of the Deposition by Girolamo Savoldo was acquired by the Torri family in 1811 after the requisition. The family sold it to Berlin’s Kaiser Friedrich Museum in 1875, and the painting was destroyed by fire in 1945. In the early nineteenth century, Savoldo’s work had already been replaced by Sante Cattaneo’s 1766 Visitation of Mary, which was later transferred to a church at Costalunga. Works associated with Grazio Cossali, Angelo Paglia, and Antonio Gandino were also dispersed.
Later Institutional Uses
In 1818, the former monastery was placed under the management of the Salesians, a Catholic religious order founded by Saint John Bosco, and converted into a girls’ boarding school. The church was then rededicated as Santa Maria della Visitazione.
The complex passed to the Ancelle della Carità in 1965. This Catholic congregation was founded by Saint Maria Crocifissa Di Rosa. Since that transfer, the church has been used mainly for major religious ceremonies. The frescoes in the church and adjoining rooms were restored between 1965 and 1970.
The church once contained a fresco cycle by Paolo Zoppo illustrating episodes from the life of Christ and the lives of various saints. Years of abandonment and neglect led to the cycle’s disappearance, adding to the losses that shaped the building’s later history.
Remains
The complex stands along Via Moretto, slightly east of the junction with the district street also called Santa Croce. The adjoining monastery remains part of the site. From the public street, the visible exterior is the eighteenth-century facade, while inside the church preserves a Renaissance arrangement centered on a single vaulted nave, side chapels, a west choir, and a sacristy containing later works.
Street Facade
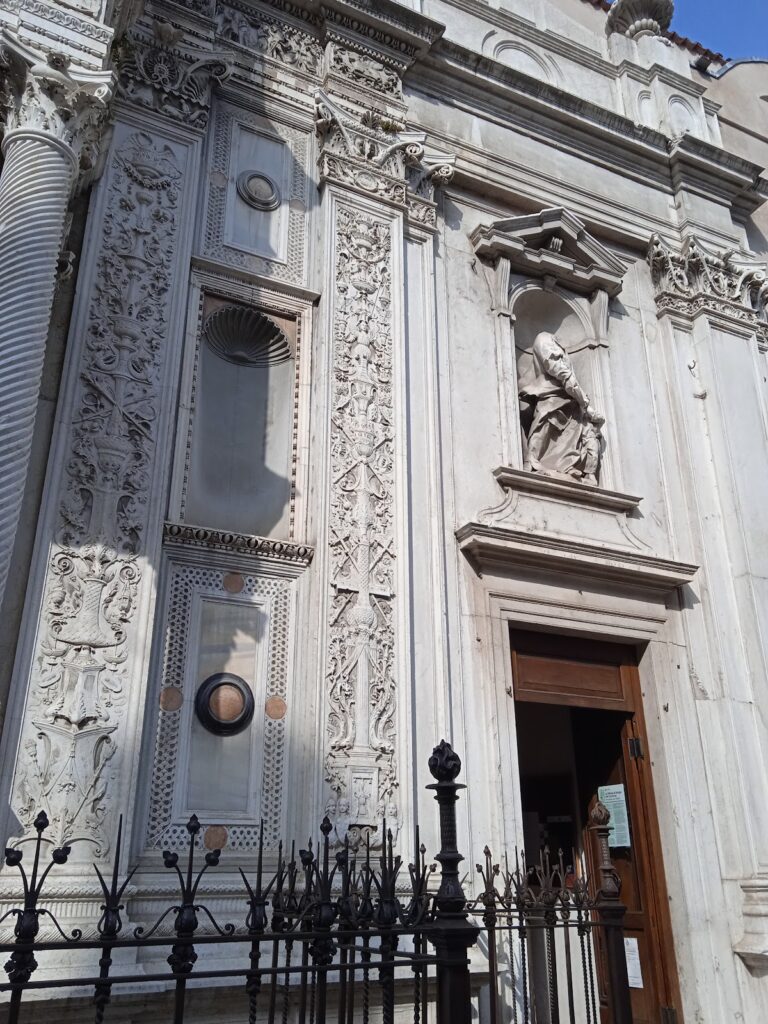
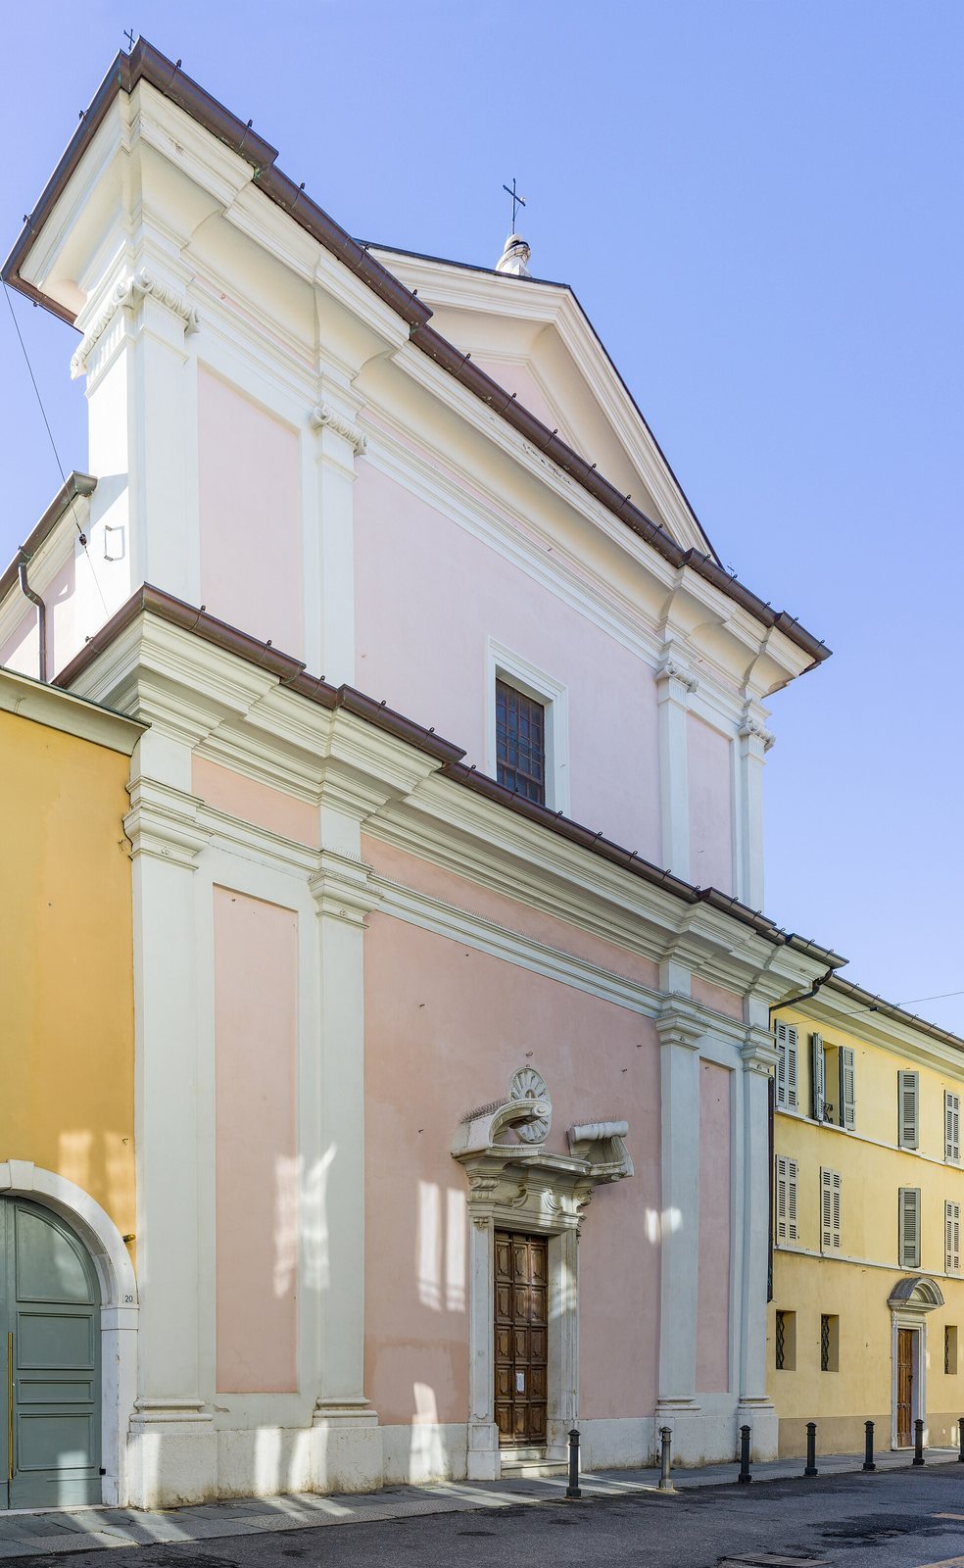
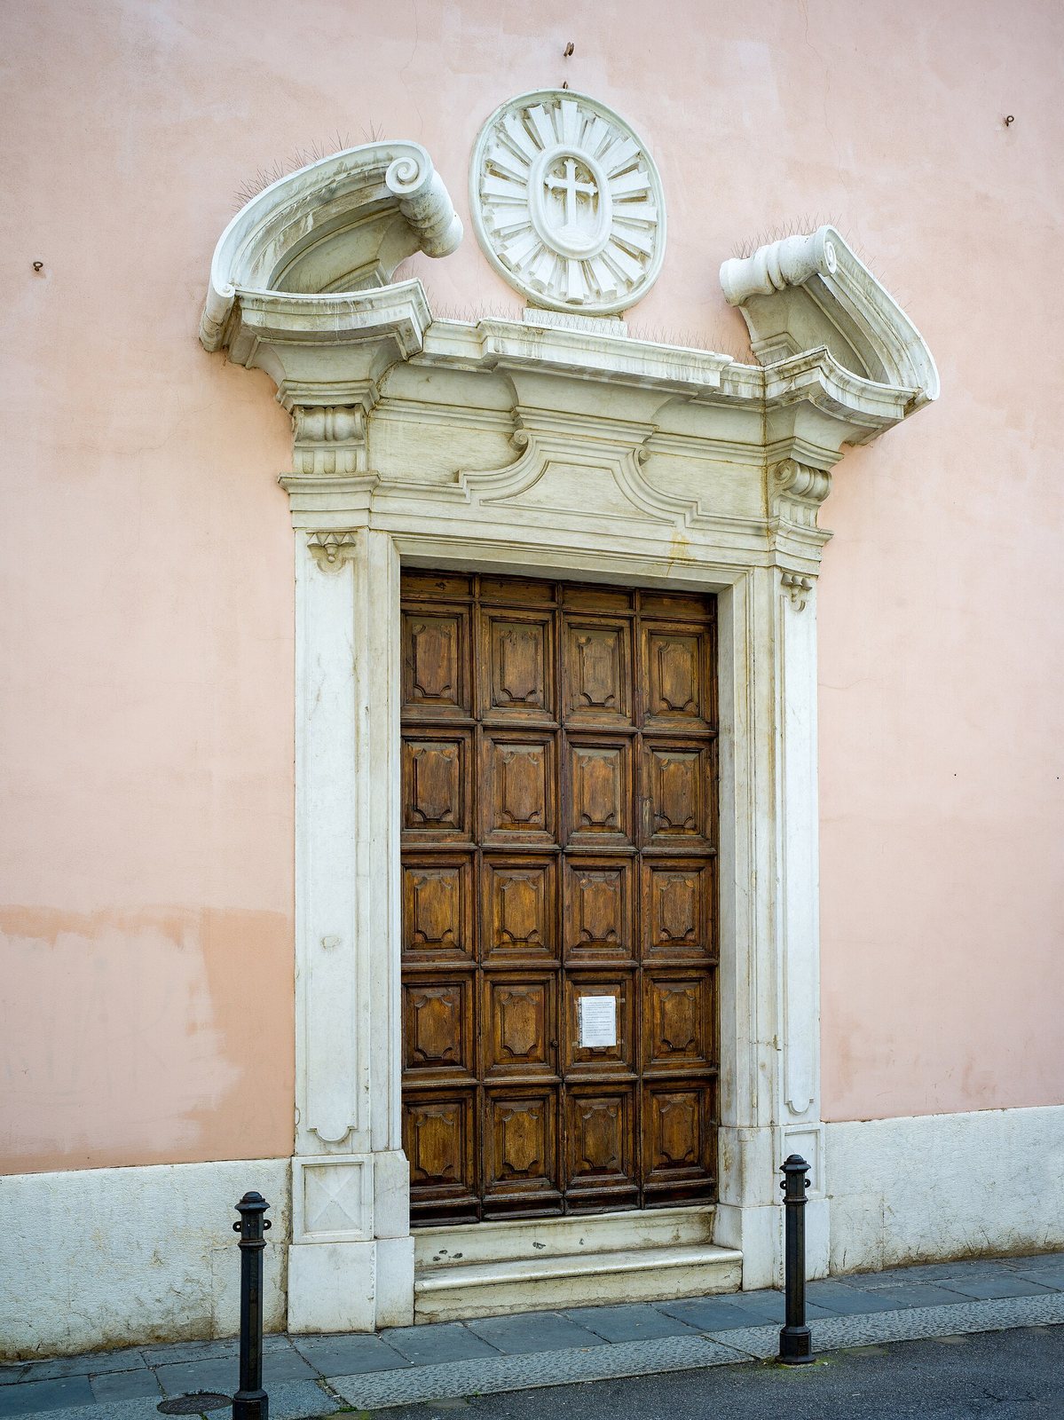
The facade is austere and flat, with plain Tuscan-order pilasters arranged in two levels. These classical vertical elements support a triangular pediment. The principal entrance is a large marble portal crowned by a strongly projecting broken pediment decorated with swollen volutes.
Church Interior
The interior retains a single nave covered by a barrel vault, a continuous curved ceiling extending along the length of the space. Three chapels open on each side beneath large round arches, whose semicircular profiles are framed by pilasters. The vault is decorated with broad quadratura panels, an illusionistic style that uses painted frames, moldings, and architectural divisions. The decoration, executed in a neo-Renaissance manner, dates from the nineteenth century.
Chapel of the Adoration of the Cross
The second chapel on the left was built in 1513. Its principal fresco represents the Adoration of the Cross with Saints Constantine, Helena, and Sylvester, and is attributed to Paolo Caylina the Younger. The painting was recovered in 1985 when the plaster layer covering it was removed. The altar opposite displays a large reproduction of the banner of the Ancelle della Carità, showing Saint Maria Crocifissa Di Rosa before the Crucifix.
High Altar
A large wooden crucifix from the seventeenth century stands on the high altar. Its decoration includes polychrome marble inlay, combining colored stonework with the carved wooden structure.
Sacristy
The sacristy contains a marble high relief of the Nativity of Jesus dated 1625 on its west wall. Its ceiling bears an eighteenth-century painting of the Glory of Saint Helena.
Nuns’ Choir
The nuns’ choir is attached to the west side of the church and is reached from the monastery’s first floor. It preserves an extensive fresco cycle painted by Floriano Ferramola around 1526, together with a lower series of frescoed panels dated 1523 and attributed to Brescian masters of the period.
Sixteenth-Century Frescoes
The east wall includes a Crucifixion, Saint Augustine between Saint Nicholas of Tolentino and an Augustinian saint possibly identified as Saint Monica, and a Lamentation over the Dead Christ. The lower zone contains scenes from the lives of saints and episodes from the life of Mary.
Reassembled Triptych
The west wall holds a triptych reassembled on canvas that was formerly kept in the monastery. Its central panel shows the Pietà, the Virgin Mary mourning over the dead Christ, flanked by Blessed Giovanni Bono and a Young Penitent. The side panels depict Christ’s encounter with the Canaanite woman and Job’s prayer.
Organ Loft
A pipe organ built by Diego Porro in 1910 stands on the choir loft in the counterfacade, the interior wall opposite the main facade. Its mixed transmission uses mechanical action for the manual and pneumatic action for the pedal and stops. The instrument is enclosed in an expressive case, a cabinet with shutters that regulate the sound of the enclosed pipes, and has nine stops, a 58-note keyboard, and a straight 27-note pedalboard. The organ is currently abandoned.