Kneuterdijk Palace: A Former Royal City Palace in The Hague


Site at a Glance
- Rating
- 4.5
- Popularity
- Very Low
- Country
- Netherlands
- Primary era
- Early Modern
- External website
- Open
- Eras represented
- Early Modern, Modern
- Civilizations
- Dutch
- Site type
- Domestic
- Remains
- Palace
On this page12 sections
History
Construction and the Van Wassenaer-Obdam family
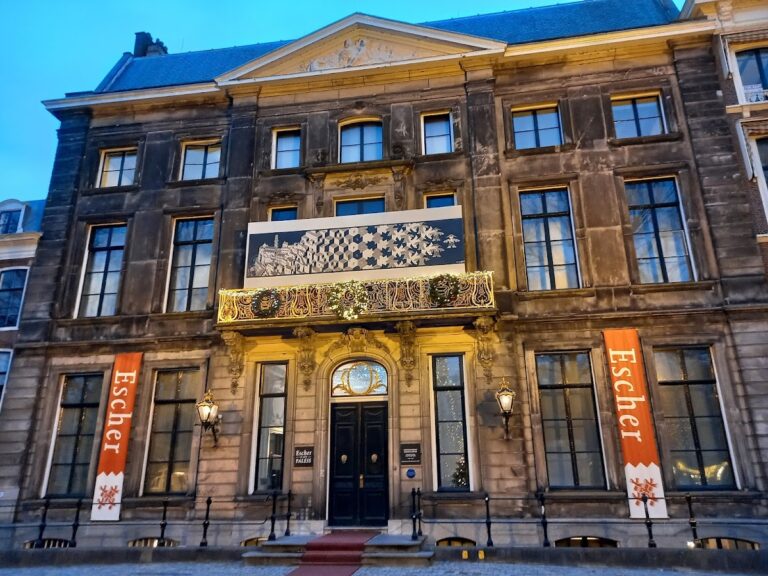
Kneuterdijk Palace is a former royal city palace in The Hague, Netherlands, built in the Louis XIV style between 1717 and 1719 for Count Johan Hendrik of Wassenaer-Obdam. The Louis XIV style was a formal French Baroque manner associated with monumental composition and classical decoration. The palace replaced an older family house belonging to the Van Wassenaer-Obdam branch of the prominent Dutch noble family House of Wassenaer. Daniël Marot designed the new residence at the bend of Kneuterdijk, where the street continues the line of the Lange Voorhout.
After Johan Hendrik died, the property passed to his brother, Unico Wilhelm van Wassenaer-Obdam. His great-granddaughter, Marie Cornélie van Wassenaer-Obdam, sold the palace to King William I in 1816. William I was the first king of the Netherlands after the establishment of the Dutch monarchy. He gave the property to his son William after William’s marriage to Anna Paulowna, who later became queen consort.
William II and the royal residence
Before William moved into the palace, it underwent a major renovation in 1816 and 1817 under the architect Jan de Greef. The building was enlarged between 1816 and 1820, and the rear wings gained an additional storey. These changes introduced neoclassical elements, including columns and friezes. Neoclassicism drew on the architecture of ancient Greece and Rome. A new ballroom formed part of this expansion.
William II and Anna Paulowna used Kneuterdijk Palace as a residence, and William II continued living there for the rest of his life. After the Belgian Revolution and the Treaty of London established Belgium as an independent state, William II had to leave his palace in Brussels. Furnishings returned from Brussels to the Netherlands, including works attributed to Michelangelo, Titian, Peter Paul Rubens, and Rembrandt.
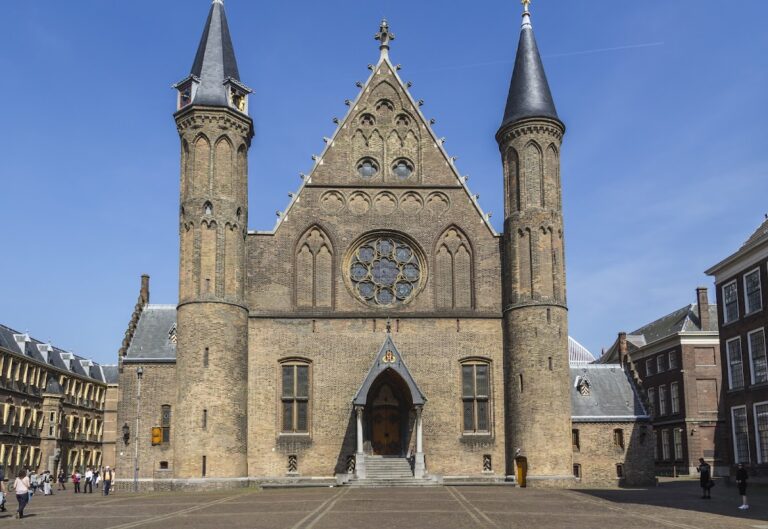
Between 1840 and 1848, William II enlarged Kneuterdijk Palace to accommodate his art collection. G. Brouwers designed the additions in a neo-Gothic style inspired by Christ Church, Oxford, where William II had studied during the House of Orange’s English exile. Neo-Gothic architecture revived medieval Gothic forms. The surviving Gothic Hall was inaugurated on 8 October 1842 for the wedding blessing of Princess Sophie of Orange-Nassau and Hereditary Grand Duke Charles Alexander of Saxe-Weimar-Eisenach. Earlier that day, Mayor Lodewijk Copes van Cattenburch had conducted the civil ceremony in the palace’s White Hall.
Changing royal ownership and public uses
After William II died in 1849, Anna Paulowna no longer used Kneuterdijk Palace and moved to Buitenrust and Soestdijk. Crown Prince William, the son of King William III, later occupied the palace from 1858 until his death in 1879. Following his death, the building and its contents were sold. His brother, Crown Prince Alexander, bought the palace back, but he continued living at the Johan de Witt House on Kneuterdijk and did not use it as a residence. The palace was subsequently used only sparingly.
After a period of vacancy, the building was made available to the central administration of the Red Cross in 1914. From 1921 to 1927, it served as the official residence of the Minister of Foreign Affairs. Princess Juliana was later given use of the palace by her mother. Although she was considered as a possible resident, she never moved there permanently. She sometimes stayed overnight and later used the building as the office of the National Crisis Committee, which addressed the social consequences of the economic crisis of the 1930s.
The palace was sold to a life-insurance company in 1937. Following the German invasion of the Netherlands in 1940, the occupying authorities requisitioned it for the Press and Propaganda Service of the Reich Commissioner and the new Department of Public Information and Arts. Between 1945 and 1948, almost 4,000 criminal trials were held in the palace, mainly involving Dutch people suspected of war crimes during the German occupation. Death sentences were pronounced in the ballroom against several defendants, including Anton Mussert, a Dutch National Socialist leader, and the journalist and broadcaster Max Blokzijl, as well as Kees Kaptein, a Dutch wartime collaborator.
The Council of State complex
In 1948, the owner resumed use of the building and shared it with the Ministry of Finance. The ministry moved to new premises in 1975. After a five-year renovation, the entire complex was occupied by the Council of State in 1983. The Council of State is a constitutional advisory and administrative judicial institution of the Netherlands. A further renovation took place from June 2008 to June 2011, after which the Council of State resumed use. Queen Beatrix officially reopened the building on 5 October 2011.
Kneuterdijk Palace is state property and forms part of the Council of State complex. It has been protected as a Dutch National Heritage Site since 1967 and is listed as Rijksmonument number 17626. A Rijksmonument is a building or site protected under the Dutch national heritage system because of its cultural or historical value.
Remains
The palace and neoclassical interiors
The palace stands at the bend of Kneuterdijk and retains the compact scale of the original city residence, together with alterations made during its royal expansion. Daniël Marot’s Louis XIV design established the first architectural character. The later work added neoclassical details such as columns and friezes, while the rear wings were raised by one storey between 1816 and 1820.
The ballroom
The neoclassical ballroom belongs to the enlargement carried out between 1816 and 1820. Its interior is defined by rows of solid white-marble columns and arabesques across the ceiling. The room later served as the setting for criminal trials held between 1945 and 1948, including proceedings in which several death sentences were pronounced. Its architectural decoration therefore survives alongside a documented role in the legal reckoning that followed the German occupation.
Neo-Gothic additions
William II’s additions of 1840 to 1848 were arranged around the rear garden and drew on the large medieval-style dining hall of Christ Church, Oxford. Most of this neo-Gothic work was demolished in 1882 because leaks had damaged the buildings and there was a danger of collapse. The Gothic Hall remains and was reconnected to the main palace when the Council of State moved into the complex in 1983.
The Gothic Hall
A painting by Felix Cottreau in the Gothic Hall represents the unveiling of the statue of William the Silent on the Noordeinde in 1845. William the Silent, the established English name for William of Orange, was the principal leader associated with the Dutch revolt against Spanish rule. Cottreau’s scene includes part of the façade of Noordeinde Palace and the gallery constructed by William II. After that gallery was demolished in 1882, the statue was moved slightly farther back to create more room for traffic.
The pipe organ
King William II commissioned a pipe organ from the Utrecht organ builder Jonathan Bätz in 1841. It was installed after eleven months on a gallery above the Gothic Hall’s entrance, beneath a round window. The organ case was adapted to the available space, and the pipes were arranged in a U-shaped curve.
After William II’s death in 1849, the organ was sold to the Royal Music School, later the Royal Conservatoire in The Hague. It moved between several buildings and suffered fire and water damage in 1862. Later alterations added a free pedal and an enclosed secondary division. After further use in the Willemskerk and the Sionskerk in Haarlem, its Gothic pinnacles were removed.
The organ returned to the Gothic Hall in 1990 after a proposed installation at Utrecht’s Muziekcentrum Vredenburg did not take place. It now stands opposite its original position on a newly built balcony styled after the former gallery. The curved arrangement of the pipes was retained.
Garden and surviving grounds
A small remnant of the former royal garden survives behind the palace. The original garden extended as far as the Mauritskade, but the intervening land was sold after William II’s death to help pay his debts. The remaining garden is laid out in the French style and contains twelve statues, eleven by Eric Claus and one by Wessel Couzijn.