Palazzo Averoldi: A Sixteenth-Century Aristocratic Residence in Brescia
Site at a Glance
- Rating
- 4.4
- Popularity
- Very Low
- Country
- Italy
- Primary era
- Early Modern
- External website
- Open
- Eras represented
- Early Modern
- Civilizations
- Venetian
- Site type
- Domestic
- Remains
- Elite Residence
On this page12 sections
History
Palazzo Averoldi is a historic aristocratic residence in Brescia, Italy, commissioned by the influential Averoldi family and begun in 1544. The palace is regarded as a major example of civic artistic production in Brescia, where it formed part of the southern historic center, formerly known as the Quadra di San Giovanni.
Origins in San Giovanni
Toward the end of the fifteenth century, Giovan Paolo Averoldi bought several plots from the Porcellaga family near Brescia’s city walls. The area was known at different times as the Contrada di Santa Croce, Contrada del Bue, and Contrada della Fontana del Bue. Rather than settling among other branches of his family, Giovan Paolo selected the fifth Quadra di San Giovanni, also called Borgo San Nazaro, for his residence. The district lay close to San Nazaro Gate, had a strong artisan character, and served as an important entrance to the city.
Construction in the sixteenth century
Work on the palace began in 1544, when Giovan Paolo’s sons, Giovan Andrea, Leandro, Mario, and Fulgenzio Averoldi, contracted the Bergamasque architects and military engineers Pietro Isabello and Marcantonio Isabello. Their agreement covered the design of the new residence and the adaptation of small pre-existing buildings in the service-courtyard area. Its payment terms probably encouraged a rapid start to the building campaign.
Only a few months later, Giovan Andrea Averoldi petitioned the city council for additional public land, seeking to arrange the property according to architectural principles. The family surrendered portions of its property to the north and south in return, allowing the adjacent public road to be widened. The eastern wing was completed six months after construction began. The neighboring Augustinian nuns of the monastery of Santa Croce then requested permission to raise their perimeter wall so that the palace windows would not overlook the convent.
The remainder of the project advanced more slowly. In 1548, Leandro Averoldi noted that substantial expenditure was still needed, and about two decades later more than half of the building may still have been unfinished. In the mid-seventeenth century, Agostino Avanzo constructed an additional section in the western wing, supporting the interpretation that the side wings were added after the central body.
Late-eighteenth-century renewal
At the end of the eighteenth century, when the palace belonged to the brothers Giuseppe and Faustino Chizzola, a major campaign transformed the noble floor. Giovanni Donegani, Giuseppe Manfredini, Giuseppe Teosa, Saverio Gandini, Francesco Tellaroli, and Ferdinando Pellizzari worked on the project. Between 1788 and 1796, the rooms received frescoes in a pre-Romantic reinterpretation of seventeenth-century themes combined with classical motifs. The campaign marked a transition between eighteenth-century art and Neoclassicism.
Palazzo Averoldi remains in use and is identified as being owned by the Rotary Club and Casa di Dio.
Remains
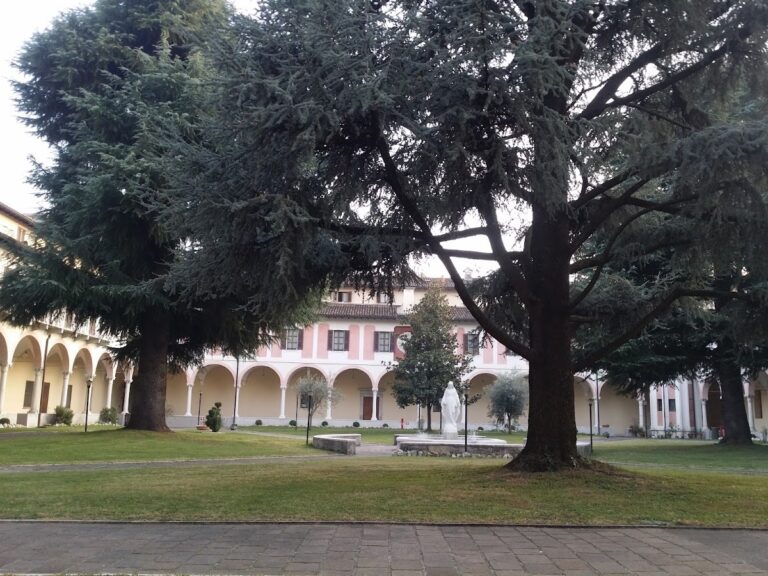
Palazzo Averoldi has an unusual U-shaped plan organized around a representative courtyard open to the south. A northern entrance leads into a service courtyard, from which a further entrance hall reaches the more formal inner court. The building combines rustic masonry in the service area with a more ordered courtyard composition of marble columns, arcades, classical pilasters, and decorated interiors.
Courtyards and building plan
Service courtyard
The northern entrance opens directly onto the service courtyard, which originally contained stables, barns, and sheds. These buildings were constructed with rustic masonry and included small structures adapted during the palace’s initial construction. The service area forms the first part of the approach through the complex, leading onward to the entrance hall and the representative courtyard.
Representative courtyard
The inner courtyard has a portico covered by rib vaults, which are vaults supported and articulated by intersecting ribs. Tuscan-order columns of Botticino marble support the surrounding arcades. Each side wing contains five arcades, while the central body contains six, placing a column on the central axis rather than an arch.
The columns carry round arches framed by projecting eyebrow-like surrounds. On the upper floor, Ionic pilasters, the flat vertical supports of the classical order with volute-shaped capitals, alternate with simple windows. A string course and prominent corbels complete the composition. Fausto Lechi and other local scholars have attributed this arrangement to the early work of the Brescian architect Lodovico Beretta.
Facades and painted rooms
Exterior facade
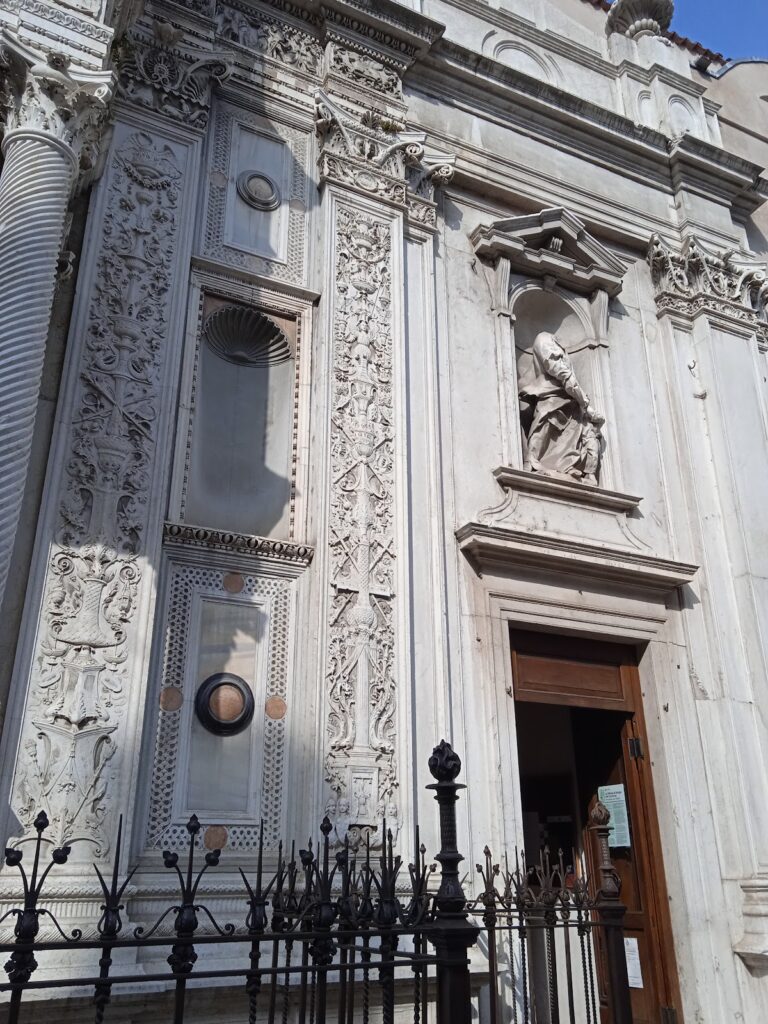
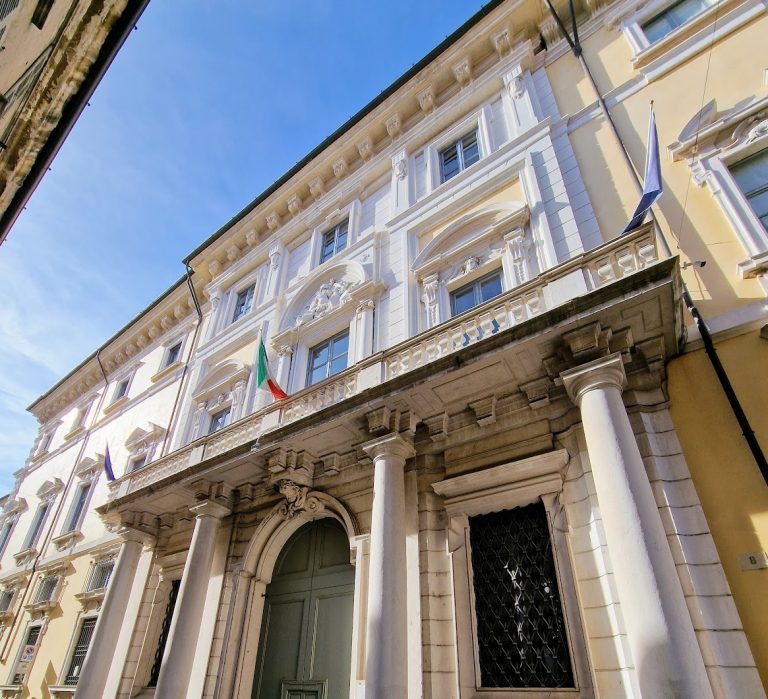
The facade facing Via Moretto is said by Fausto Lechi to date from the beginning of the 1544 construction campaign. It is asymmetrical and includes a large ashlar portal, built with blocks whose joints are deliberately emphasized, decorated with two Medusa heads carved in relief.
The facade facing the former Contrada di Santa Croce contains structural irregularities. Lechi proposed that the original central body had two levels, while the side wings initially consisted of porticoed ground floors. A photograph taken after the 1943 bombing shows the entablature of the central body and traces of holes intended to receive ceiling beams. The later attachment of the side wings may explain the weak treatment of the upper-level corners in the courtyard, where a pilaster appears to enter the adjoining structure.
Sixteenth-century frescoes
Frescoes from the early 1550s decorate the vaults of five small ground-floor rooms in the building section between the portico and the rear courtyard, which is entered from Via Moretto. The cycle centers on the Hall of Honor. Its vault depicts the Chariot of Phaethon, the mythological sun chariot, with painted perspective extending the apparent limits of the ceiling. The effect recalls Romanino’s frescoes in Buonconsiglio Castle in Trento.
The Phaethon fresco is attributed, with reservations, to Lattanzio Gambara, a Brescian painter active during the transition from Renaissance art to Mannerism. The Hall of the Seasons and the Hall of Diana’s Chariot, farther west on the ground floor, were produced through a division of work between Romanino and Gambara. Romanino was a leading Brescian Renaissance painter.
The eastern small rooms contain figures of Minerva, associated with wisdom and warfare, and Abundance, associated with prosperity. These paintings are generally attributed to Romanino alone, although repainting and losses in the plaster obstruct their reading. The side rooms are covered by a white layer or patina that prevents examination of the underlying decoration.
Chinese Room
The Chinese Room, formerly called the Green Room, contains lacquered wooden panels showing oriental subjects on a green ground with ochre figures. Its decoration includes boiserie, or decorative wood paneling, four paintings above the doors, a wooden false ceiling made from paintings on panel and canvas, and a frieze of grotesque motifs. Grotesques are ornamental designs combining foliage, fantastic figures, and imaginative forms derived from ancient Roman decoration.
The decoration was attributed to Manfredini and Teosa, while the lacquer panels were regarded as original Chinese work. The over-door paintings and the central medallion on the vault have been attributed variously to the two artists. Archival research indicates that the room’s present appearance developed through interventions made at different dates by different artists.