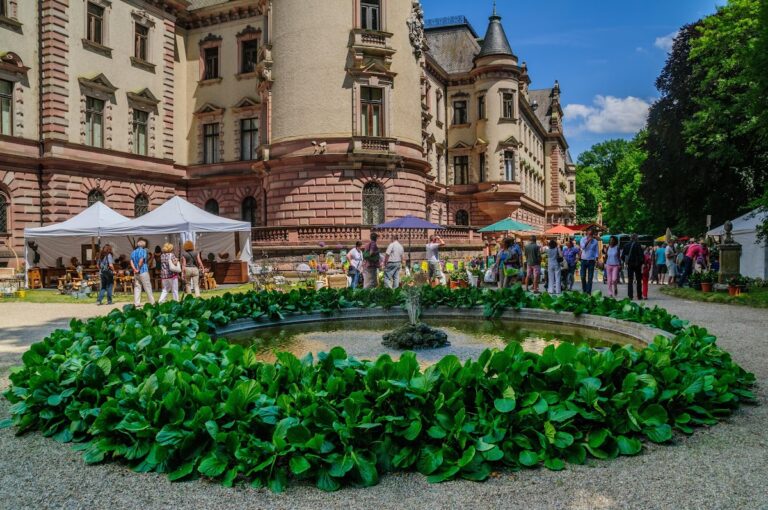
Schloss Alteglofsheim: A Bavarian Manor House and Music Academy


Site at a Glance
- Rating
- 4.6
- Popularity
- Very Low
- Country
- Germany
- Primary era
- Early Modern
- External website
- Open
- Eras represented
- Medieval, Early Modern
- Civilizations
- Duchy of Bavaria, Electorate of Bavaria, Holy Roman Empire
- Site type
- Domestic
- Remains
- Castle
On this page13 sections
History
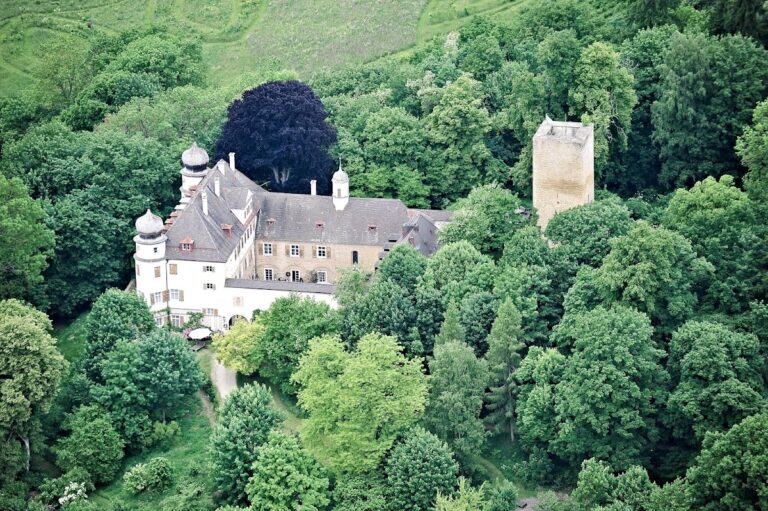
Schloss Alteglofsheim is a historic manor house in Germany that developed from a medieval castle into an elaborate eighteenth-century residence and later became a music academy. Its late Gothic core dates from the beginning of the fourteenth century, while the site itself is associated with a moated castle and Hofmark, a manorial estate with administrative and judicial rights over its settlement, documented from the tenth century. The medieval castle was known as Castrum Egelofsheim in 1240, and its name derives from the Eglofsheim family.
Medieval origins and the Parsberg lordship
The castle was repeatedly altered and enlarged during the centuries that followed its medieval development. The Barons of Parsberg held the castle and the Alteglofsheim estate from 1480 until at least 1573. The last named member of the family associated with the property was Ottheinrich von Parsberg zu Alteglofsheim, who died in 1573.
The Königsfeld residence
Johann Georg Baron von Königsfeld purchased the Alteglofsheim estate in 1659. After he was raised to the rank of Imperial Count in 1685, he expanded the castle with a new wing, decorative architectural work, paintings, and costly furnishings. In 1694 he bequeathed the estate to his grandson, Hans Georg Joseph Anton Maria Count von Königsfeld.
The younger Count von Königsfeld served as state and conference minister to Elector Karl Albrecht of Bavaria, who later became Holy Roman Emperor Charles VII. He also became the elector’s first minister during the elector’s imperial period. Between 1728 and 1734, he substantially enlarged and refurnished the castle, creating the setting for its richly decorated interiors.
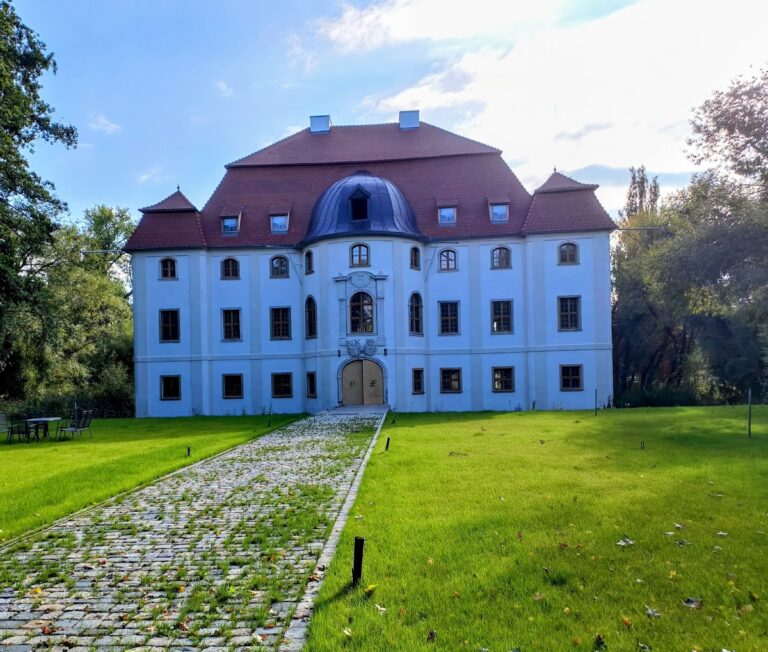
Count Christian Johann August von Königsfeld, a Bavarian electoral envoy in Vienna, added the northern wing in 1780. This extension included the elaborate dining room known as the Oval Hall. The Königsfeld family line became extinct in 1810, after which the Barons of Cetto owned the property. Prince Maximilian Karl von Thurn und Taxis acquired it in 1835, and the Thurn und Taxis family sold it to a priest in 1939. The property later passed to the priest’s housekeeper.
Decline and renewed use
During the wartime and postwar periods, the castle was put to unsuitable uses and progressively deteriorated. The Free State of Bavaria acquired it in 1973 and made it available to the University of Regensburg in 1980.
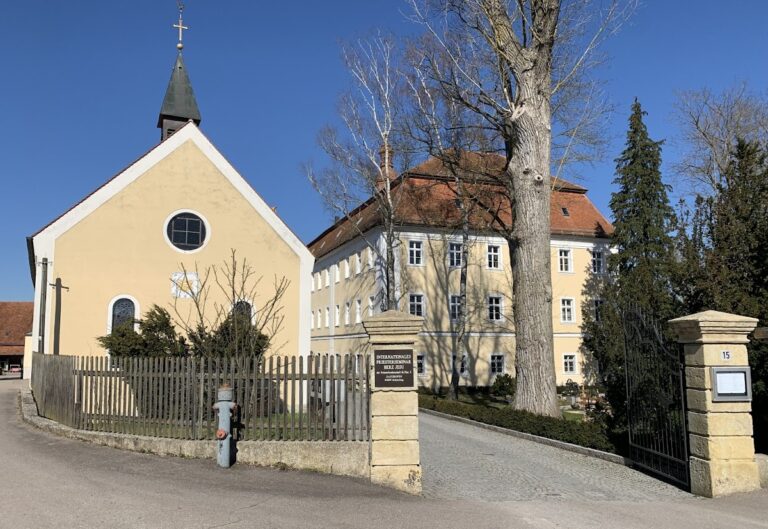
In 1989, Schloss Alteglofsheim was selected as the location of Bavaria’s third music academy. Conversion and construction work began in 1992, and the academy began operating in June 1999. After extensive renovation, the castle was formally transferred to its new function in September 2000 by Hans Zehetmair, Bavaria’s Minister of Education and Culture. Restoration of the castle park was completed in spring 2002. The complex is protected as an architectural monument, while archaeological remains and finds in the castle area, St. Mary’s Chapel, the farm buildings, and the garden are also protected as an archaeological monument.
Remains
Medieval core and early wings
Keep and Gothic core
The complex is organized around a late Gothic core, including a 35-metre-high keep on the western side. The keep, a medieval castle’s principal fortified tower, dates from the beginning of the fourteenth century. It rises above the tall gable of a building with two round flank turrets, small towers positioned at the sides of a structure, which date from the early seventeenth century.
Southern wing and chapel
A southern wing was attached to the earlier structure around 1680. Its lower floor contains a two-aisled chapel. Around 1730, the wing was extended westward, and construction began on another wing running from south to north at a right angle to it. The staircase in the older wing received Rococo decoration around 1730. Its former stucco-framed ceiling fresco by Nikolaus Gottfried Stuber showed the realm of the gods, but the fresco was later destroyed.
Decorated state rooms
Main floor and oriel rooms
François de Cuvilliés the Elder, a leading architect and designer at the Bavarian court, helped shape the main floor. One of its two oriel rooms, rooms projecting outward from the main wall, contains Cosmas Damian Asam’s painting Endymion and Diana, framed by Bandelwerk stucco, a ribbon-like ornamental pattern. The adjoining hall has several ceiling paintings, including a central scene of the Judgment of Paris.
Beautiful Rooms
Eight rooms on the southern side form the group known as the Beautiful Rooms: a reception hall, audience chamber, bedroom, cabinet, salon, library, dining room, and tea cabinet. Their elegant stucco ceilings were designed by Cuvilliés and executed by Johann Baptist Zimmermann, a major Bavarian late Baroque and Rococo stucco artist and painter.
The Red Room has a ceiling painting of Hermes bringing Jupiter and Io the head of Argos. Hermes is the divine messenger in classical mythology, while Argos was a many-eyed guardian. The Green Room shows Venus putting Cupid to sleep, awakening him, and equipping him with a quiver. Venus was associated with love, and Cupid with its personification.
Imperial Hall
The ceiling of the Imperial Hall is regarded as the last surviving secular work of the Italian stucco artist Giovanni Battista Carlone in the German lands. Four figures represent Europe, Asia, America, and Africa, expressing the House of Austria’s contemporary claim to universal dominion.
At the centre of the ceiling decoration, a painting attributed to Jakob Heybel presents Emperor Leopold I and his wife Eleonore as Jupiter and Juno, seated on an eagle. Around them are other imperial princes, members of the Habsburg family, and nobles distinguished in the fighting against the Turks at Vienna in 1683, including King Louis XIV of France. Four smaller paintings show the birth of Venus, Venus and Mars, Boreas and Orithyia, and Rinaldo and Armida. The last pair comes from Torquato Tasso’s epic Jerusalem Delivered.
Oval Hall
The northern wing contains the two-storey Oval Hall, also called the Asam-Salettl. The Asam brothers designed the room, which is entered by a ceremonial staircase. Rich ornament and paintings of still lifes and hunting scenes surround Cosmas Damian Asam’s ceiling painting of Apollo on the sun chariot. In the scene, the powers of night flee before Apollo, while Mars and Venus appear above. Asam also portrayed himself at the edge of the painting as a hunter raising a glass of beer.