Church of the Assumption in Czernin: A Gothic Filial Church in Poland
Site at a Glance
- Rating
- 4.9
- Popularity
- Very Low
- Country
- Poland
- Primary era
- Medieval
- External website
- Open
- Eras represented
- Medieval, Early Modern
- Civilizations
- Duchy of Pomerania, Holy Roman Empire
- Site type
- Religious
- Remains
- Church
On this page10 sections
History
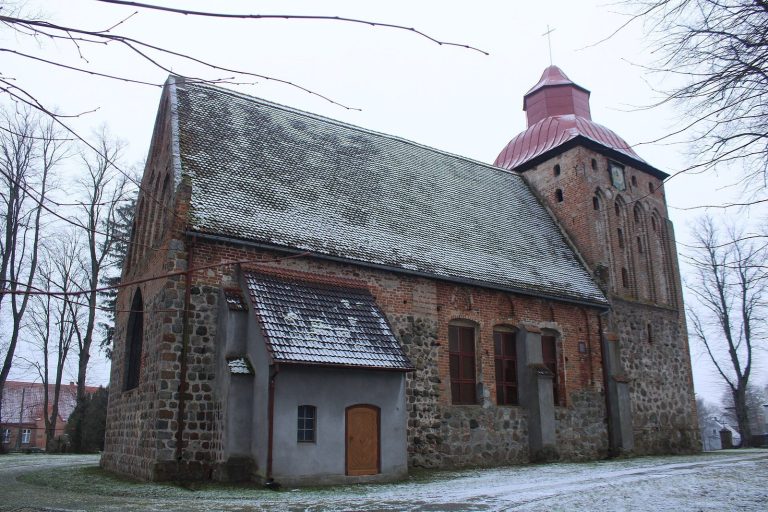
The Church of the Assumption in Czernin is a Roman Catholic filial church in Poland, serving the village of Czernin. Its surviving form was built around the transition from the fourteenth to the fifteenth century in the Gothic style, a medieval architectural tradition associated with pointed arches, ribbed vaults, and pronounced vertical forms. The church developed from an earlier parish foundation and retains evidence of several stages of construction and change.
Medieval parish foundation
A first church at Czernin stood before 1281, when Hermann von Gleichen, the medieval bishop of Kamień in Pomerania, consecrated it. The endowment consisted of four hides of land, an inn at Czernin, and six bushels of grain from Miechęcino. The parish also served Pustary, Stramnica, Dębogard, and Stojkowo.
Patronage belonged to the Kołobrzeg cathedral chapter, the body of canons responsible for the religious and institutional administration of the cathedral. Dietrich, a canon of that chapter, was parish priest in 1289. In 1307, the parish priest was Johann Leutin, who owned a saltworks near St Nicholas Church in Kołobrzeg together with his brother Dietrich.
Medieval rebuilding and later enlargement
The church’s present architectural development began with an early eastern section that included a chancel, the part reserved for the altar and clergy, and a sacristy, an adjoining room used to prepare and store items for worship. The original plan envisaged a relatively large church with three naves and a distinct chancel. The planned body was either destroyed during the fifteenth century or never completed as intended. The chancel was later rebuilt and incorporated into the existing nave, creating most of the area of the present church.
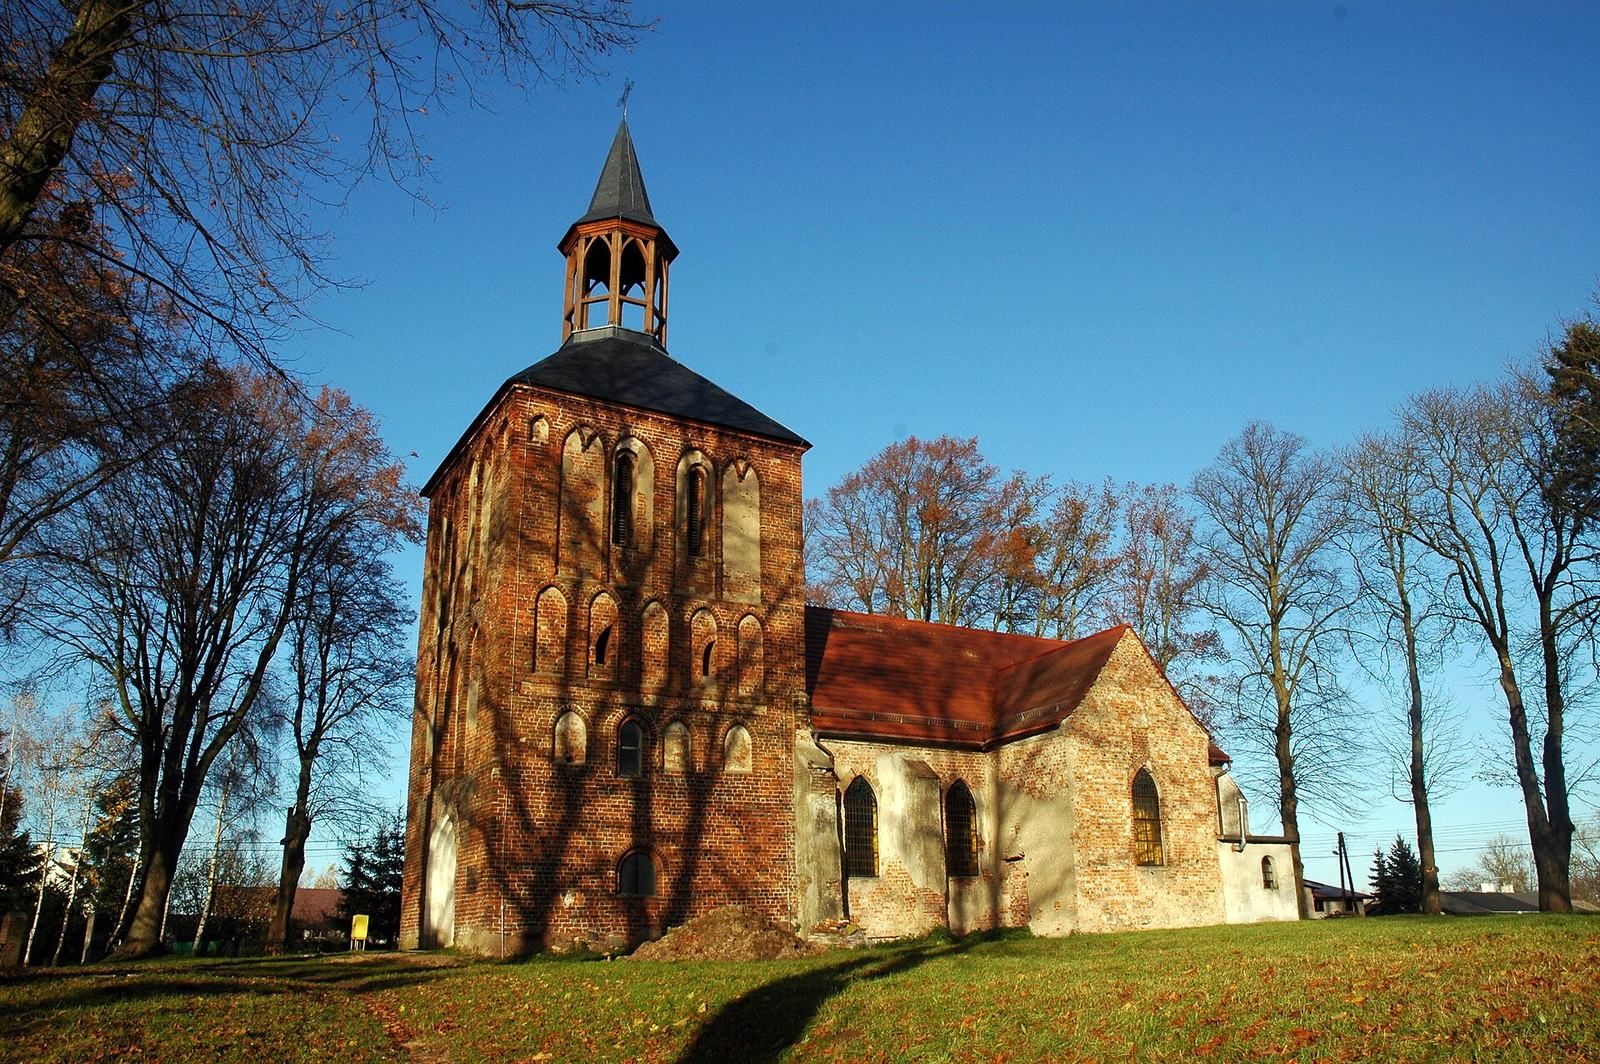
The building was substantially enlarged during the seventeenth century. A massive tower was added at the west end around 1520, somewhat later than the main medieval structure. The church was restored during the nineteenth century and again in 1927, preserving its use and fabric through further phases of repair.
Changes in religious status and conservation
The original dedication is unknown. Until 1945, the church served as the parish church of Czernin. After 1945, it became a filial church of the Parish of the Ascension of the Lord in Dygowo. A filial church is a subordinate church served as part of another parish rather than an independent parish organization. It received its present dedication to the Assumption of the Blessed Virgin Mary on 10 March 1946. This Christian feast concerns Mary’s being taken into heavenly glory at the end of her earthly life.
The building was entered in the heritage register as number 129 on 8 November 1956. Its later conservation included work on the tower. Because the small turret crowning the tower roof was in poor technical condition, it was dismantled in August 2012. Renovation of the tower began in March 2015, and a reconstructed roof cap was installed on 17 June that year.
Remains
Church body and tower
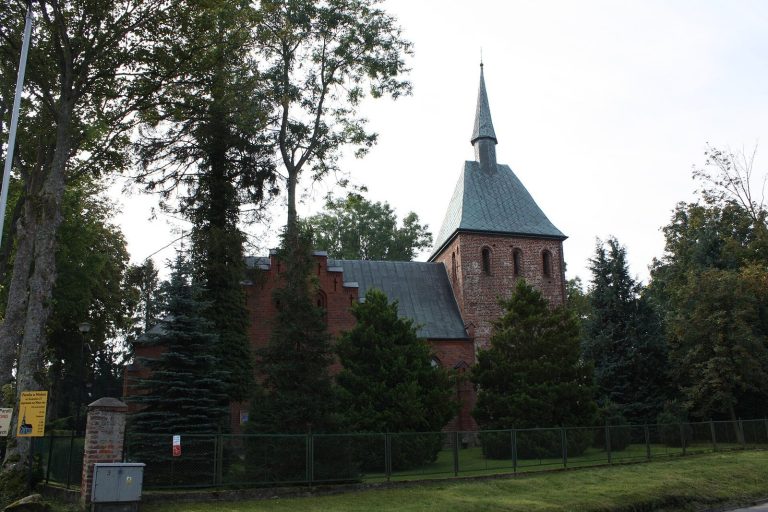
The church is a modest Gothic hall church built of stone and brick. In a hall church, the main worship space and its parallel aisles are not separated by a central nave that rises markedly higher than the side spaces. The rectangular nave has no separately articulated chancel, reflecting the later incorporation of the earlier chancel into the present body. The massive west tower, added around 1520, forms a distinct vertical element, while its roof was given a reconstructed cap in 2015.
Early fabric and archaeological discoveries
Former sacristy
Architectural investigation beneath a thick layer of cement render revealed the oldest eastern part of the church. Work carried out in 1998 and 1999 exposed wall supports that had carried the vault of the former sacristy on the north wall of the nave. The outline of the sacristy’s foundations was also identified, clarifying the arrangement of the first construction phase.
Gothic openings
Two window openings with their original Gothic grilles survive in the east wall of the nave. Two Gothic portals were also found in the north and south walls. Together, these elements reveal aspects of the earlier building beneath its later surface and have contributed to the church’s recognition as one of the interesting Gothic churches of Pomerania.
Historic interior furnishings
The historic interior includes an eighteenth-century Baroque altar with a relief of the Last Supper and a seventeenth-century pulpit. An inventory made by L. Boettger in 1890 also noted three eight-armed brass chandeliers, wooden figures of the Virgin and Child and Saint Catherine with her wheel, and three medieval bells. These furnishings and objects preserve successive layers of the church’s religious and artistic history.