Palazzo della Banca Commerciale Italiana: A Neoclassical Bank Headquarters in Milan


Site at a Glance
- Rating
- 4.3
- Popularity
- Very Low
- Country
- Italy
- Primary era
- Modern
- Eras represented
- Modern
- Civilizations
- Italian
- Site type
- Economic
On this page7 sections
History
Palazzo della Banca Commerciale Italiana is a historic building in Milan, Italy, built between 1906 and 1911 in the neoclassical style as the prestigious headquarters of Banca Commerciale Italiana. Its construction formed part of the redevelopment of central Milan and the emergence of the city’s financial district. The building was also intended to establish a visual relationship with the Teatro alla Scala, Milan’s principal historic opera house, across the square.
Construction and urban change
The project was entrusted to Luca Beltrami, a prominent Milanese architect. His professional reputation and personal influence were regarded as useful in securing the permissions needed for the work. The new headquarters required the demolition of the former church of San Giovanni Decollato alle Case Rotte. Deconsecrated before the construction, the church had served for centuries as a burial place for people condemned to death.
The nearby Caffè Martini, situated at the corner with Via Manzoni, was also demolished. Before its removal, the café had been a meeting place for Milanese patriots after 1848. These changes reshaped part of the area around Piazza della Scala as the new bank building took its place within the redeveloped centre.
Later institutional use
Palazzo della Banca Commerciale Italiana remains in use. After Banca Commerciale Italiana was merged into Banca Intesa, the building continued to serve as a company headquarters. Since 2011, it has housed the Gallerie di Piazza Scala, now the twentieth-century section of Gallerie d’Italia–Milano, an Intesa Sanpaolo museum presenting artworks from the Fondazione Cariplo collections.
Remains
Neoclassical design
Marble facade
The building occupies Piazza della Scala 6 and presents a neoclassical exterior rather than the Art Nouveau treatment popular in Milan during the period. Neoclassical architecture draws on ancient Greek and Roman forms, including columns, pediments, symmetry, and monumental proportions. Here, the marble facade is organized around a central pediment supported by a giant order of columns with Ionic capitals. An attic completes the upper perimeter. The formal composition expressed the seriousness and grandeur expected of a major bank while creating a balanced counterpart to the Teatro alla Scala.
Interior spaces
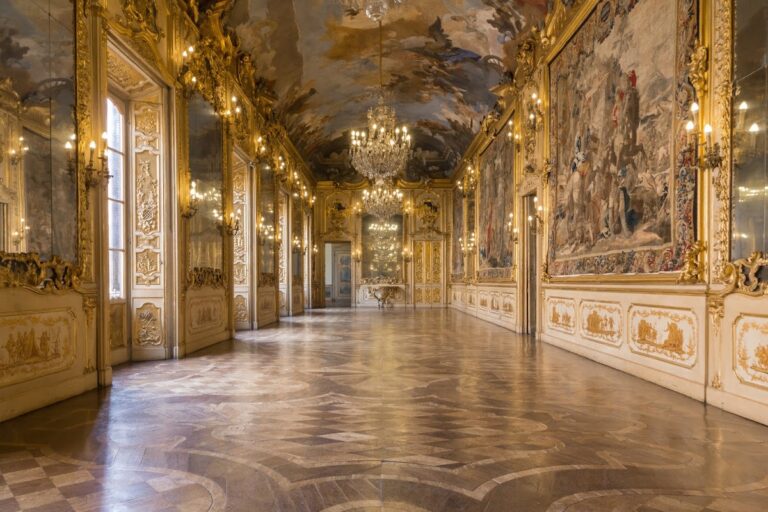
The interior was likewise decorated in the neoclassical style. Its principal surviving elements include the entrance hall and the large staircase leading to the first floor, although the interior has been preserved only in part. Underground spaces contain a vault or secure storage area fitted with period iron safe-deposit boxes, some of which remain preserved.
Nearby sites