Casa degli Omenoni: Leone Leoni’s Renaissance Palace in Milan


Site at a Glance
- Rating
- 4.6
- Popularity
- Low
- Country
- Italy
- Primary era
- Early Modern
- External website
- Open
- Eras represented
- Early Modern, Modern
- Civilizations
- Duchy of Milan, Spanish
- Site type
- Domestic
- Remains
- Elite Residence
On this page12 sections
History
Casa degli Omenoni, also known as Palazzo Leoni-Calchi, is a sixteenth-century Renaissance and Mannerist palace in Milan, Italy, designed by the sculptor Leone Leoni for his residence and family. Its rebuilding was completed no more than two years after permission was granted in 1565, and its architecture expressed Leoni’s elevated social position, artistic learning, and close relationship with Habsburg patronage.
From workshop to aristocratic residence
In 1549 and 1550, while staying with Charles V at the Coudenberg Palace in Brussels, Leoni obtained the confiscated house of Jacopo Antonio da Prato in an elite Milanese district. The property first served as his workshop. Charles V, the Habsburg emperor whose patronage helped establish Leoni’s wealth and position, supported the sculptor’s rise at court.
Leoni later bought adjoining properties and transformed the site into a Casa magna, or great house, intended to present him as a nobleman and learned collector rather than simply as a craftsman. He sent plans for the project to Antoine Perrenot de Granvelle, a Habsburg statesman and cardinal associated with the imperial court. Permission from the Senate of Milan followed in 1565, and the works were completed within no more than two years.
Imperial symbolism and the Leoni collection
The palace’s imagery was unusually rich in references to imperial power. Its program centered on Marcus Aurelius, the Roman emperor and Stoic philosopher whose emphasis on virtue, self-control, and rational conduct connected him symbolically with Charles V. With papal permission, Leoni made a replica of the equestrian statue of Marcus Aurelius and placed it in the courtyard among plaster casts of ancient sculptures.
Leoni and his son Pompeo Leoni assembled an important collection of art and antiquities in the palace. Inventories listed about 135 paintings, including works by Parmigianino, Correggio, Titian, Tintoretto, Bernardino Luini, and El Greco, together with 147 drawings. Most of Leonardo da Vinci’s notebooks were also brought together there before the collection was dispersed. Some works, including the Codex Atlanticus, a large bound collection of Leonardo’s drawings and writings, later entered the Pinacoteca Ambrosiana, Milan’s historic art gallery and library.
Reputation, ownership, and later uses
Casa degli Omenoni became well known soon after its completion. Giorgio Vasari, an Italian painter, architect, and author of The Lives of the Artists, and Gian Paolo Lomazzo, a Milanese painter and art theorist, described it in their writings. Andrea Palladio, a major Renaissance architect and architectural writer, praised the palace in The Four Books of Architecture in 1570. In 1585, the Japanese delegation led by Itō Mancio visited the building.
The street itself changed names over time. It was first called Contrada Moroni, then Contrada Aretino in honor of Leoni, and finally Contrada degli Omenoni. After Leone Leoni’s death, the property passed to Pompeo Leoni and then to Pompeo’s son-in-law, Polidoro Calchi. Later owners included the Belgioioso, Pozzi, and Besana families.
During the twentieth century, the building housed the music publisher Casa Ricordi, the Clubino gentlemen’s club from 1928, and the Fascist Federation from 1932. It was later used as a theater. Piero Portaluppi remodelled the courtyard and interior in 1929, while further alterations and restorations took place during the nineteenth and twentieth centuries. An upper storey was added in the nineteenth century, and balconies were inserted into the façade. Casa degli Omenoni is recognized as an Italian cultural property and stands behind the Church of San Fedele in Milan.
Remains
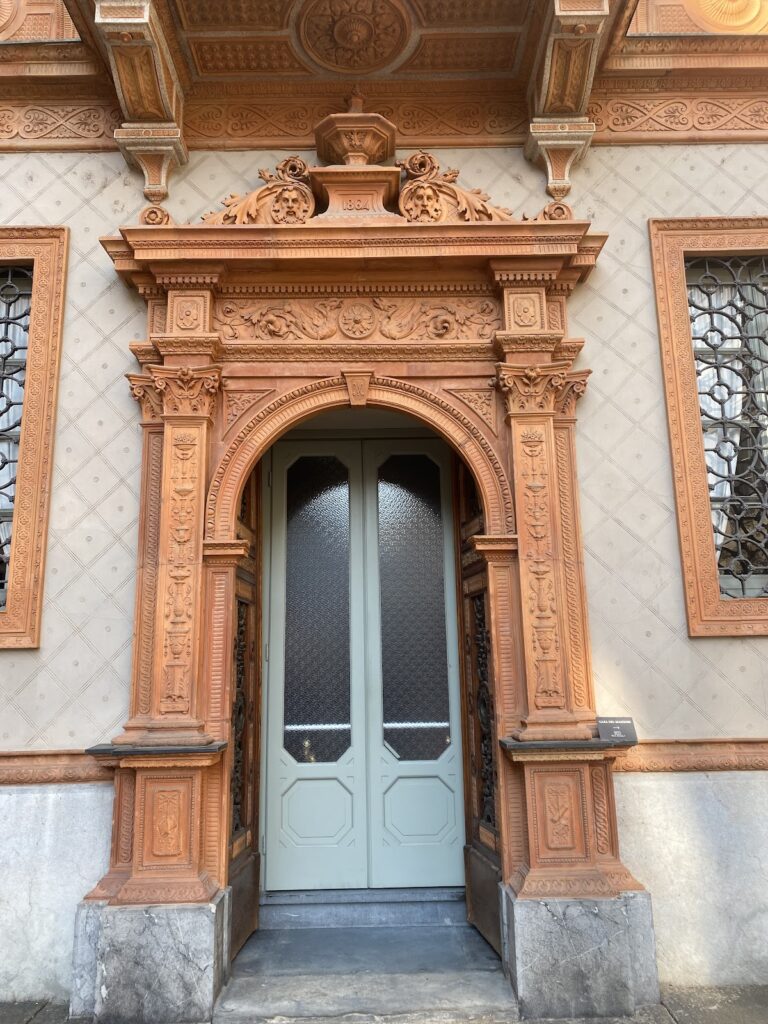
The surviving palace is organized around a rectangular courtyard with three porticoed wings, while the principal façade faces Via degli Omenoni. Its exterior combines a rusticated ground floor, a ceremonial piano nobile, a mezzanine, and a later attic storey. The building’s name comes from the Milanese term omenoni, meaning “great men,” a reference to the colossal figures that occupy the façade.
Façade composition
Architectural arrangement
The façade is divided into seven vertical sections around a central entrance axis. Its rusticated ground floor forms a strong base for the piano nobile, the principal or ceremonial living floor of an Italian palace. Ionic half-columns recede into the wall and continue across the main floor and mezzanine. This arrangement follows a scheme associated with Bramante’s Palazzo Caprini in Rome and also recalls Michelangelo’s treatment of the vestibule of the Laurentian Library in Florence.
Figures and entrance
Eight colossal stone figures occupy the ground-floor façade. Six are individualized images of defeated barbarians, identified by inscriptions as Suevi, Quadi, Adiabeni, Parthians, Sarmatians, and Marcomanni. Cut off at the knees, they function as herms, or upper bodies emerging from tapering pillar-like supports, rather than as load-bearing atlantes. Two half-length female herms once flanked the gateway. With crossed arms, they projected from the wall and supported the balcony structures on their backs, while their upper bodies rested on platforms and consoles decorated with lion-head masks. These figures were later removed.
Antonio Abbondio executed the façade sculptures, probably from designs by Leone Leoni. Their forms were influenced by the hall sculptures of Jacques Dubroeucq, a sixteenth-century sculptor from the Habsburg Netherlands whose work Leoni had seen at the Palace of Binche. The façade originally contained niches and windows arranged between the figures and columns. Two arched windows were later opened where niches had stood, and two balconies with iron balustrades and doors were added. The original central stone balustrade was also replaced with an iron one.
Frieze and symbolic decoration
The frieze on the second storey includes a high relief of two lions attacking a satyr. The satyr falls backward while trying unsuccessfully to grasp the entablature, and his head hangs into the pediment of the window below. Contemporaries understood the scene as an allegory of virtue overcoming vice. It also referred to Leoni himself and warned against damaging his reputation.
Lions recur throughout the frieze. One holds a wheel, an image interpreted as Leoni preventing the Wheel of Fortune from turning against him. The decoration also contains a chimera and several eagles associated with the Habsburg double-headed eagle.
Courtyard and collection spaces
Porticoed courtyard
The rectangular courtyard has three porticoed wings and a colonnade with a frieze of triglyphs and metopes. Triglyphs are vertically grooved blocks in a classical frieze, while metopes are the panels between them. Ten metopes survive. Their emblems refer to sculpture, goldsmithing, architecture, and music, while other motifs may relate to artistic inspiration and fortune. Some of the symbolic designs derive from the emblem language of Andrea Alciato, an Italian Renaissance jurist and humanist. Portaluppi remodelled the courtyard in 1929.
Study and sculpture display
An octagonal study served as a display space for the finest works in the Leoni collection. The courtyard held the monumental equestrian replica of Marcus Aurelius, and plaster casts of ancient sculptures stood beneath the arcades, including a cast of Michelangelo’s Pietà. These spaces formed part of the palace’s original presentation of sculpture, antiquity, imperial association, and Leoni’s cultivated identity.