Palazzo Marino: Milan’s Municipal Palace
Site at a Glance
- Rating
- 4.4
- Popularity
- Very Low
- Country
- Italy
- Primary era
- Early Modern
- Eras represented
- Early Modern, Modern
- Civilizations
- Duchy of Milan, Habsburg, Italian, Spanish
- Site type
- Civic
- Remains
- Palace
On this page8 sections
History
Palazzo Marino is a sixteenth-century civil palace in Milan, Italy, built between 1557 and 1563 in the Mannerist style for the Genoese banker and merchant Tommaso Marino. Designed by Galeazzo Alessi, an Italian architect associated with major Renaissance and Mannerist works, it was intended as a noble residence for the Marino family. The palace later became a public center for financial administration and, from 1861, the seat of Milan’s municipal government.
A noble residence and disputed inheritance
The building originally faced Piazza San Fedele, since Piazza della Scala did not yet exist. In 1560, a proposal was made to open a street connecting the palace’s principal entrance with Piazza Mercanti, but popular opposition brought the plan to an end. The palace’s urban position therefore remained shaped by its original relationship with Piazza San Fedele.
After Tommaso Marino died, the family’s financial collapse resulted in the public seizure of the palace in 1577, with the building used to settle the family’s debts. In 1632, ownership passed to the heirs of the banker Carlo Omodei in settlement of a debt of 80,000 scudi. The Omodei family never occupied the residence, and the building continued to be known by the name Palazzo Marino.
Fiscal and administrative uses
During the seventeenth and eighteenth centuries, Palazzo Marino acquired an increasingly administrative character. Fiscal activities, including tax and customs operations, occupied the ground floor, while the piano nobile, the principal ceremonial upper floor of an aristocratic palace, was periodically rented to prominent occupants. In 1772, under Maria Theresa of Austria’s tax reform, fiscal duties were assigned to the Fermieri, tax contractors who collected or administered revenue under the tax-farming system.
On 14 July 1781, the state reacquired the palace for 250,000 lire. Pietro Verri, an eighteenth-century Milanese economist and reformer, had promoted its return to public ownership after the abolition of the general tax-farming system. Palazzo Marino then became a center of financial and fiscal administration. Its offices included the Royal Chamber of Accounts, the Royal General Intendancy, the Treasury, the Dazio Grande customs office, and the Imperial Cash Office of the Bank of Vienna.
The palace retained these administrative functions during the Napoleonic Kingdom of Italy, when it housed the Ministry of Finance, the Public Treasury, and the customs administration. During the Restoration, the period after Napoleon’s defeat when pre-Napoleonic governments were restored, court premises occupied the first floor. Customs, liquidation, treasury, and central-cash offices operated on the ground floor.
From provisional government to municipal seat
The Five Days of Milan, an uprising against Austrian rule in March 1848, temporarily changed the palace’s role. After the revolt, Palazzo Marino ceased its bureaucratic functions for a time and housed the provisional government of Lombardy.
In 1859, after Austrian rule in Lombardy ended, ownership passed from the state to the municipality of Milan through an exchange involving Palazzo Carmagnola. On 19 September 1861, Palazzo Marino officially became the seat of the municipal administration, while its fiscal offices moved to the Broletto. This transition followed Italian unification, the nineteenth-century process that established the Kingdom of Italy.
The municipality’s acquisition coincided with major changes to the surrounding urban fabric. The block between the palace and La Scala, Milan’s principal opera house, was demolished, creating Piazza della Scala. A monument to Leonardo da Vinci enhanced the new square, while the surrounding older buildings were judged unsuitable for representing Milan’s new municipal administration.
Restoration and wartime damage
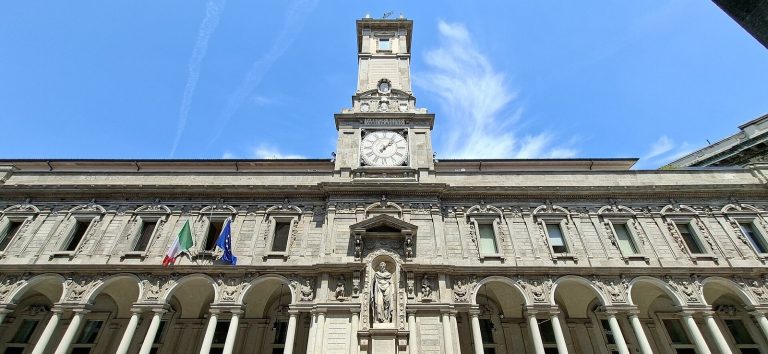
Restoration began in 1872, when Angelo Colla was commissioned to repair the Salone d’Onore, the palace’s principal ceremonial hall. Economic difficulties delayed the project for the new facade facing Piazza della Scala. Luca Beltrami’s design was approved in 1888, and the facade was completed in 1892. This nineteenth-century redevelopment made the side facing the square the palace’s principal exterior.
Allied bombing in 1943 severely damaged Palazzo Marino, particularly the Salone dell’Alessi. A postwar restoration reconstructed the damaged parts under the direction of the architect-engineer Arrigo Buonomo, and the work was completed on 12 April 1954.
Remains
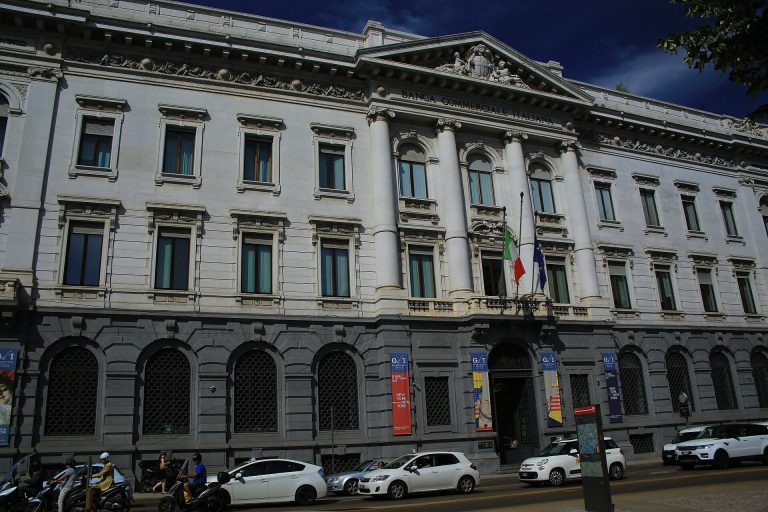
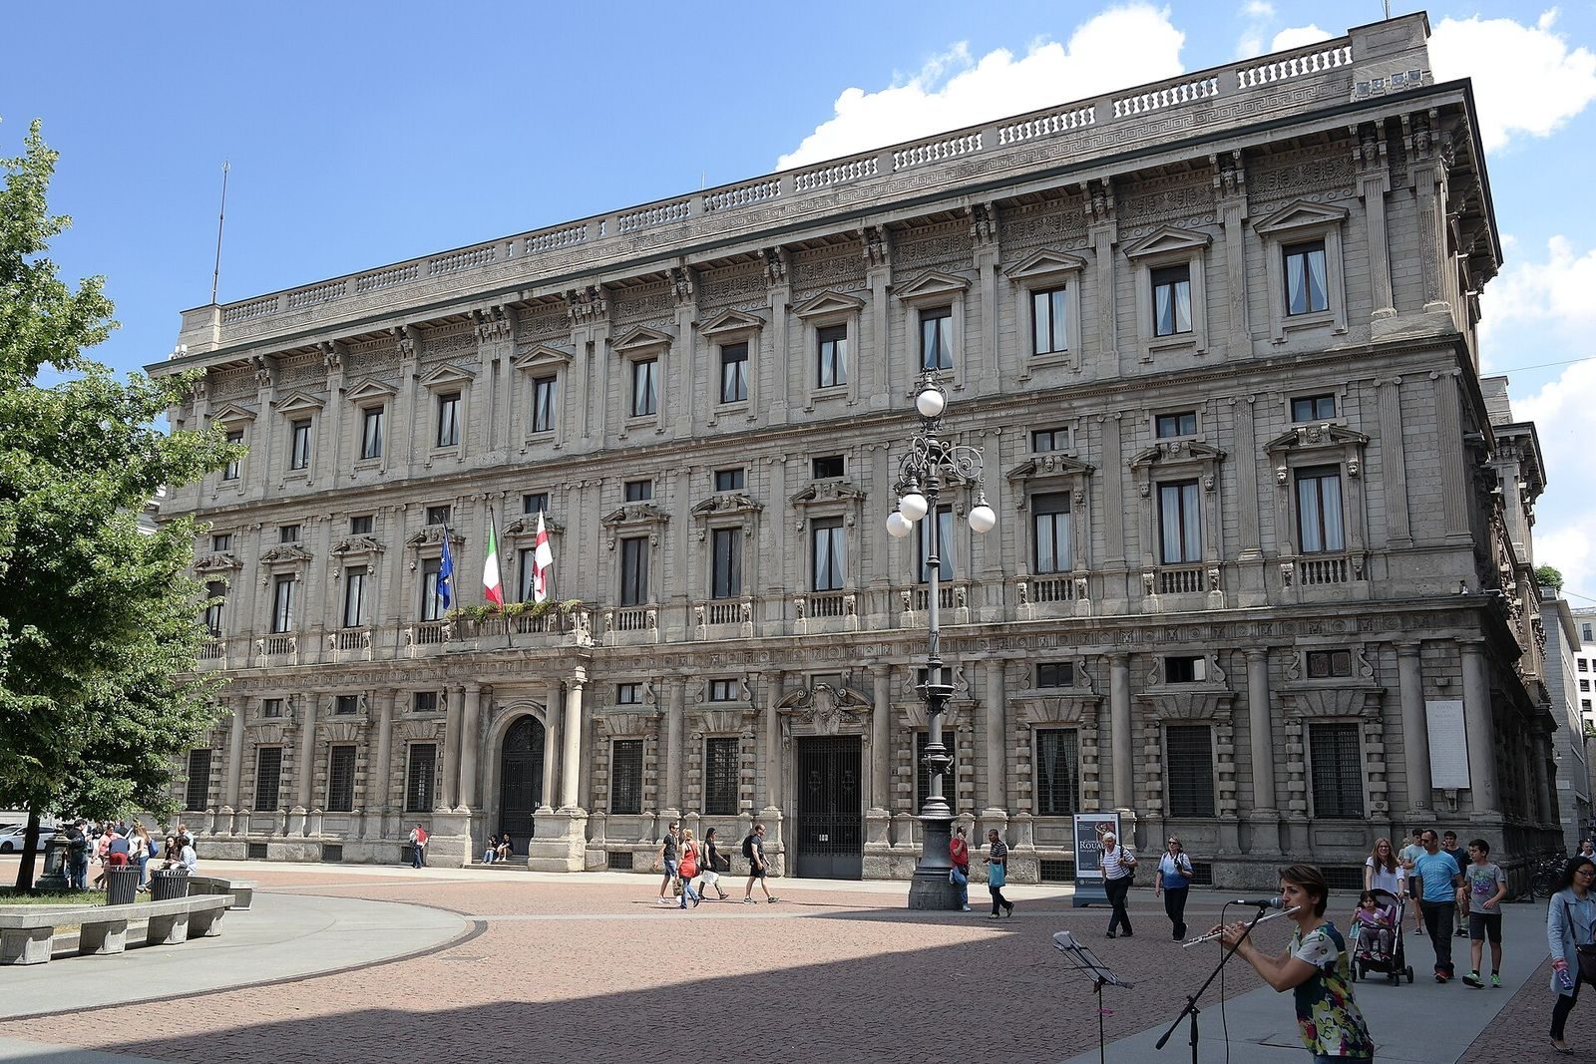
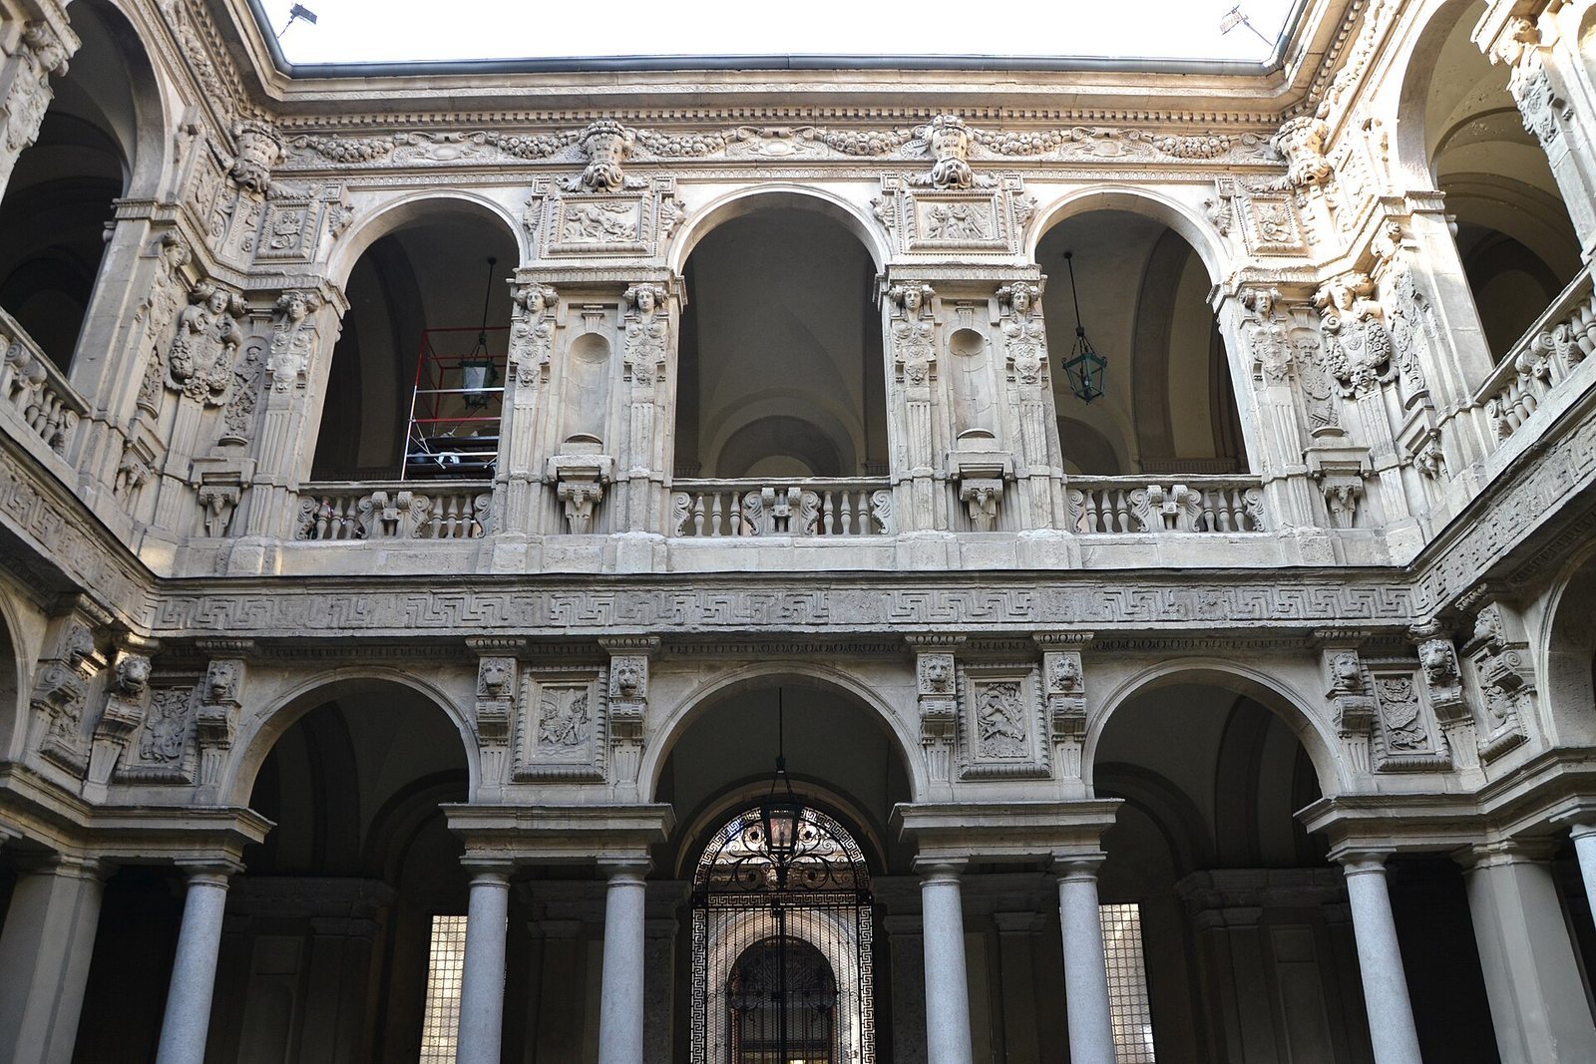
Palazzo Marino occupies a city block bounded by Piazza San Fedele, Piazza della Scala, Via Case Rotte, and Via Marino. Its plan includes a large internal courtyard and several exteriors shaped by successive changes in the surrounding city. The palace began as a sixteenth-century Mannerist residence, but its present appearance also reflects the late eighteenth-century completion of the Via Case Rotte facade, the nineteenth-century rebuilding toward Piazza della Scala, and the postwar reconstruction after the 1943 bombing.
Facades and courtyard
The original principal facade faced Piazza San Fedele. The facade toward Via Case Rotte was completed during the restoration that followed the state’s acquisition in 1781, following Alessi’s original style under the supervision of Giuseppe Piermarini, an architect responsible for important late-eighteenth-century interventions in Milan. After the creation of Piazza della Scala, the facade facing that square became the principal exterior. It was rebuilt to Luca Beltrami’s design and completed in 1892.
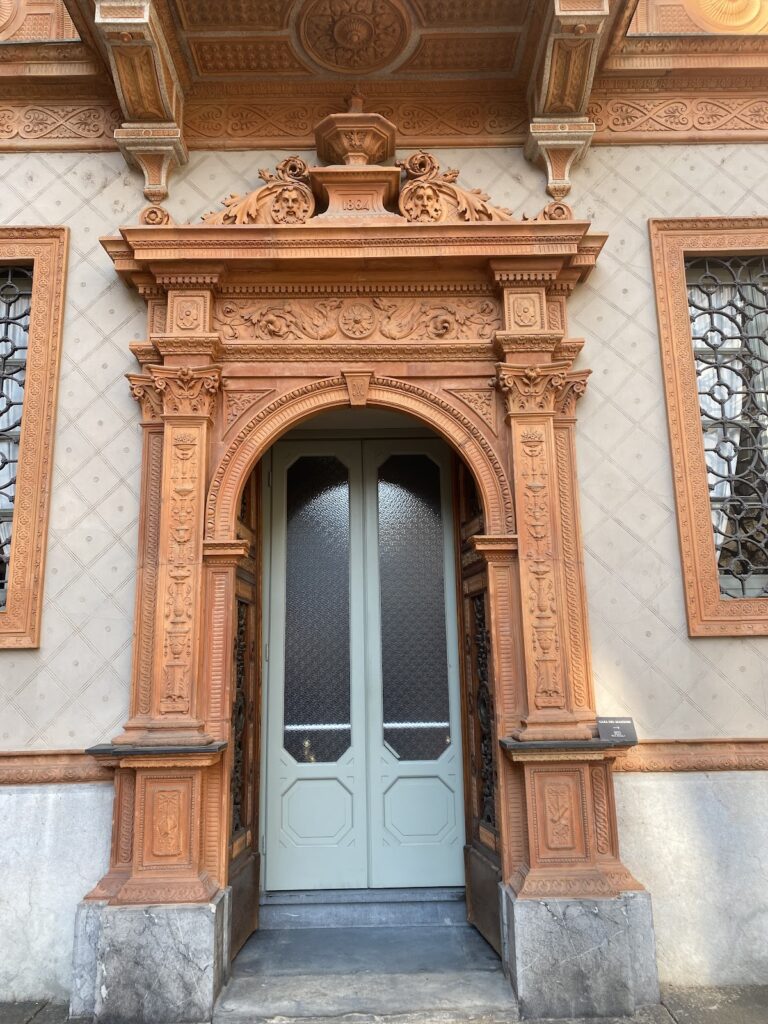
Numerous sculptors associated with the Fabbrica del Duomo, the institution responsible for the construction, maintenance, and decoration of Milan Cathedral, contributed to the palace’s carved decoration. The internal courtyard carried representations of the Labors of Hercules and the Metamorphoses of Ovid, subjects drawn from classical mythology.
Salone dell’Alessi
The palace’s principal hall was originally called the Salone d’Onore and is now known as the Salone dell’Alessi. Its ceiling paintings presented the marriage of Cupid and Psyche at the banquet of the gods, while molded plaster, or stucco, depicted further episodes from the story of Cupid and Psyche. Aurelio Busso painted the Four Seasons at the four corners of the ceiling.
Below the cornice, Ottavio Semino painted the Muses, Bacchus, Apollo, and Mercury, alternating with bas-reliefs, sculpted images projecting slightly from their background, that showed episodes from the story of Perseus. Busts of Mars and Minerva were placed above the entrances. The palace originally also had balustrades above the cornice, but these were removed in 1626 after becoming dangerous.
The 1943 bombing destroyed or damaged parts of the hall. During the postwar restoration, the original vault stuccoes were replaced by representations of Dawn, Day, Twilight, and Night above the windows. Sculpted figures representing Air, Earth, Water, and Fire were placed beside them, and P. Cortelezzi and G. Valerio repainted the Four Seasons in the four corners of the ceiling.