Clerici Palace: A Baroque and Rococo Residence in Milan




Site at a Glance
- Rating
- 4.4
- Popularity
- Medium
- Country
- Italy
- Primary era
- Early Modern
- External website
- Open
- Eras represented
- Early Modern
- Civilizations
- Duchy of Milan, Habsburg, Spanish
- Site type
- Domestic
- Remains
- Palace
On this page14 sections
History
Clerici Palace is a historic palace in Milan, Italy, whose present form reflects an eighteenth-century Baroque and Milanese Rococo remodeling of an earlier residence. Located on Via Clerici, the former city home of the wealthy Clerici family became one of Milan’s most elaborate aristocratic interiors and later served governmental, judicial, and academic purposes.
From Visconti property to Clerici residence
The palace was erected in the seventeenth century on property belonging to the Visconti di Somma Lombardo family. After restoration work on the pre-existing palace, the property was sold around the middle of the century to the Clerici family. Their wealth came from silk trading and usurious lending, enabling the family to rise among Milan’s influential patricians. The street itself was known in the seventeenth century as the Contrada del Prestino dei Bossi.
Anton Giorgio Clerici and the eighteenth-century transformation
The palace underwent its decisive transformation during the eighteenth century under Anton Giorgio Clerici (1715–1768), the marquis and principal patron of the remodeling campaign. He inherited the family title and fortune in 1722, and after marrying Fulvia Visconti in 1733, began an extensive program of architectural and decorative work. Mattia Bortoloni, Pietro Maggi, Giovan Angelo Borroni, and other prominent artists contributed to the interiors.
The scale of the work consumed much of the Clerici fortune. Anton Giorgio commissioned Giovanni Battista Tiepolo, a leading eighteenth-century Venetian painter known for expansive illusionistic frescoes and luminous color, to decorate the principal gallery in 1740. Tiepolo completed its celebrated ceiling fresco in 1741. The commission followed the Clerici family’s aggregation to the Milanese patriciate and helped celebrate Anton Giorgio’s newly enhanced social standing. The wider decorative program honored both the family and the political order represented by Maria Theresa and the Austrian court.
After Anton Giorgio’s death in 1768, the family estate was nearly exhausted. The residence passed in 1772 to Francesco Clerici, a member of a collateral branch of the family.
The Austrian court and government use
From 1771 to 1778, Archduke Ferdinand of Austria and Archduchess Maria Beatrice d’Este leased the palace. They represented Empress Maria Theresa, the Habsburg ruler whose authority extended over Milan through her representatives, and governed the Duchy of Milan. The archducal couple established their court in the building. The Galleria degli Arazzi served for official audiences, while the Sala degli Specchi was used as their bedroom before they moved to the Royal Palace.
After the move, the palace remained under government ownership. The Napoleonic government received it in 1813, Austria recovered it during the Restoration, and it later passed to the Piedmontese authorities after Italian unification. From 1862, the building housed the Court of Appeal and subsequently its general archive. Since 1942, it has been the home of the Institute for International Political Studies, or ISPI, a research institution devoted to international affairs and political studies.
Remains
Exterior and ceremonial circulation
Street façade and staircase
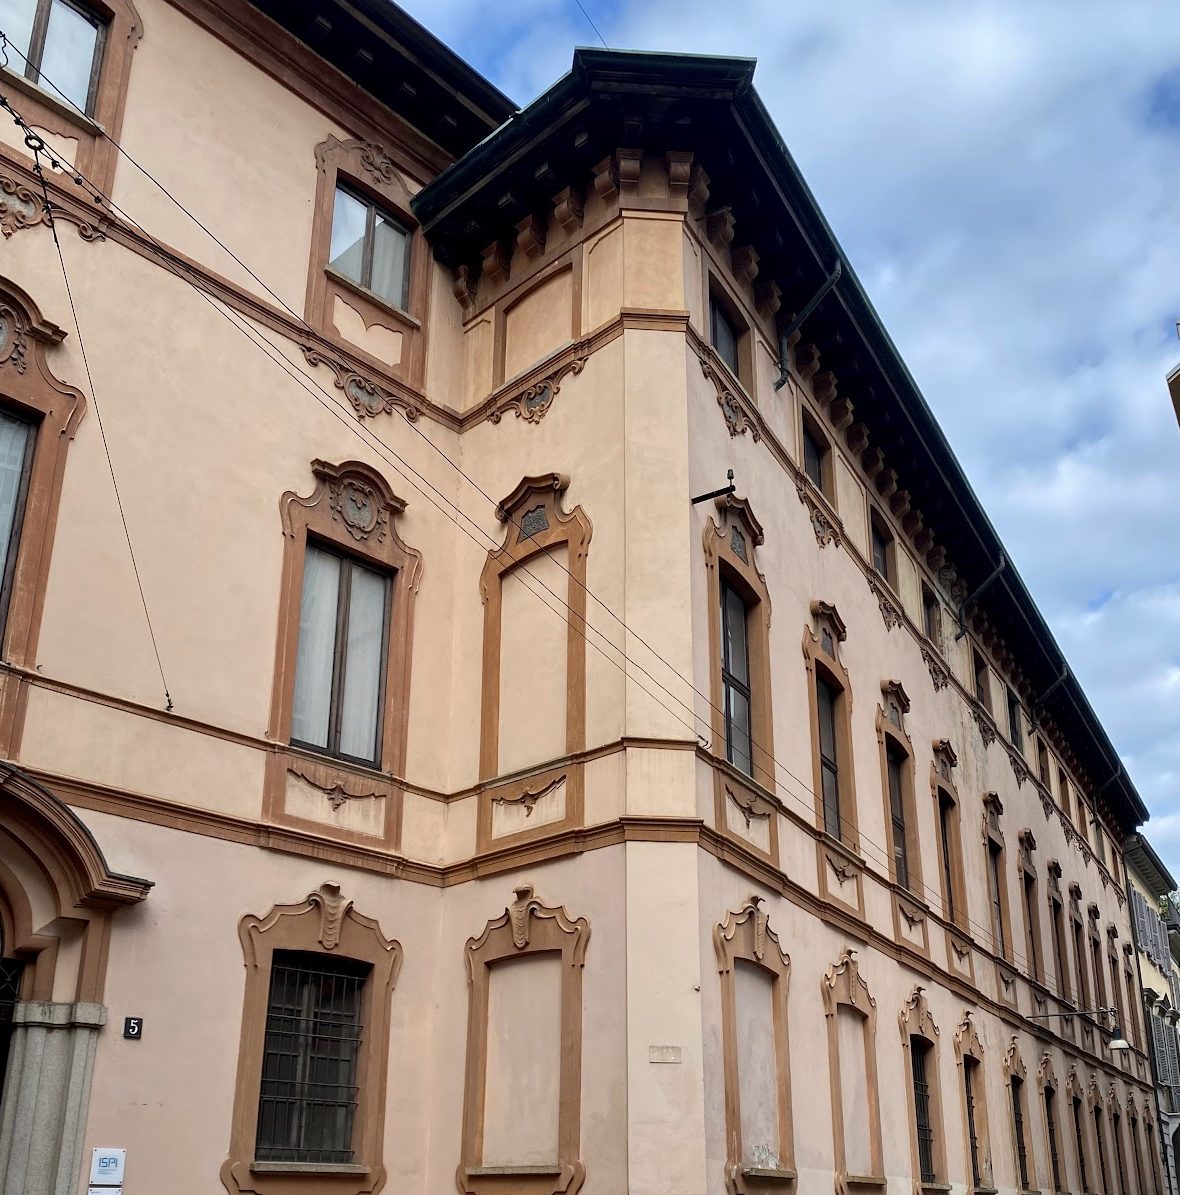
The palace presents a relatively modest façade toward the narrow Via Clerici, contrasting with the richly decorated rooms inside. From the main courtyard, the principal staircase rises directly to the piano nobile, the ceremonial floor containing the chief reception rooms. Its granite steps and balustrade are decorated with female figures in Oriental dress. Scholars attribute the design to Francesco Croce and have considered whether his role extended to the design of the palace as a whole.
Mattia Bortoloni painted the staircase ceiling with the apotheosis of Giorgio II Clerici, Anton Giorgio Clerici’s great-grandfather, accompanied by Greek figures. The painting connects the movement through the palace with the family’s lineage and commemorative imagery.
Sala da Ballo
The Sala da Ballo is a reception and representation hall on the piano nobile. It rises through two stories and has large windows on both sides. Two musicians’ galleries, reached by concealed stairways, serve the room’s formal function. Its large vault is painted in chiaroscuro, an approach that creates form through strong contrasts of light and dark, with a foliate design.
The hall was heavily altered in the second half of the nineteenth century. A partial ceiling collapse in 1873 led to the division of the room into two levels, with offices below and document storage above. Between the two world wars, architect Giuseppe Dotti restored it as far as possible toward its original appearance. Luigi Gorgoni de Mogar carried out another restoration in 1966.
Galleries and collections
Galleria degli Stucchi
The Galleria degli Stucchi originally linked the Sala da Ballo with the marquis’s private apartment. When the palace became associated with the Court of Appeal in the mid-nineteenth century, the gallery was incorporated into the same area and used as part of the court library.
Galleria dei Quadri
The Galleria dei Quadri, also called the Anticamera del Tiepolo, was planned to house Anton Giorgio Clerici’s collection of paintings. The collection contained 110 canvases and panels from Lombard and Venetian schools, especially seventeenth-century works, along with paintings associated with Guido Reni, Peter Paul Rubens, and Anthony van Dyck. Much of it was dispersed when the palace passed to the Court of Appeal.
Mattia Bortoloni painted the gallery ceiling with an allegory of Maria Theresa’s good government over Milan. A wall inserted during the nineteenth century damaged the room and altered its original arrangement.
Galleria degli Arazzi
The Galleria degli Arazzi, formerly known as the Galleria degli Intagli and also called the Galleria del Tiepolo, measures approximately 22 metres in length and slightly more than 5 metres in width. Its ceiling fresco, stucco, wood paneling, and wall tapestries remain exceptionally well preserved. The original furniture was produced by a Viennese workshop. During the Austrian archdukes’ occupation, a red velvet canopy was installed for the gallery’s use as an audience chamber.
Tiepolo’s ceiling uses trompe-l’oeil, an illusionistic technique that makes painted architecture or objects appear three-dimensional. Its subject is the chariot of the Sun god, drawn by four white horses and surrounded by deities of the Greek Olympus. Allegories of the arts, including a self-portrait of Tiepolo, occupy the sides. Minor water deities accompany allegories of the four continents then known in European geography: Europe with a horse, Asia with an elephant, Africa with a camel, and America with a crocodile.
The lower walls carry white-and-gold scenes of military episodes derived from engravings of Torquato Tasso’s Jerusalem Delivered, published in Venice by Giovanni Battista Piazzetta in 1746. These scenes celebrated the military achievements of recent generations of the Clerici family, including Anton Giorgio. The wall carvings are attributed to Giuseppe Cavanna.
Baroque biblical tapestries in the gallery depict stories of Moses. They are associated with the Brussels school and the weaver Ian Leyniers, and were made in 1665. The Clerici marquis acquired them in the mid-eighteenth century, and they were believed to have been produced from cartoons by Peter Paul Rubens. Six tapestries originally occupied the gallery. After a temporary transfer to Rome in 1918, five returned to Milan because the smallest piece was missing. Four further tapestries from the Clerici collection, once displayed in an adjoining room because of limited space, are now held by the Virginia Museum of Fine Arts in Richmond, United States.
Representational apartments
Sala degli Specchi
The Sala degli Specchi formed part of the marquis’s representational apartments and hosted official family receptions. Granite columns embedded in its walls show that the room predates the Clerici remodeling. It formerly functioned as an open loggia, an open-sided architectural gallery or porch, overlooking the villa garden.
Anton Giorgio Clerici commissioned the room’s wood furnishings in 1755. Military trophies bear the initials “MC,” interpreted either as “Maresciallo Clerici” or “Marchese Clerici,” and refer to Anton Giorgio’s recent battlefield victories. The ceiling depicts Jupiter and Ganymede, surrounded by Saturn and Neptune.
Nearby sites