Palazzo San Giorgio: Municipal Seat of Reggio Calabria


Site at a Glance
- Rating
- 4.4
- Popularity
- Very Low
- Country
- Italy
- Primary era
- Modern
- External website
- Open
- Eras represented
- Modern
- Civilizations
- Italian
- Site type
- Civic
- Remains
- Town Hall
On this page6 sections
History
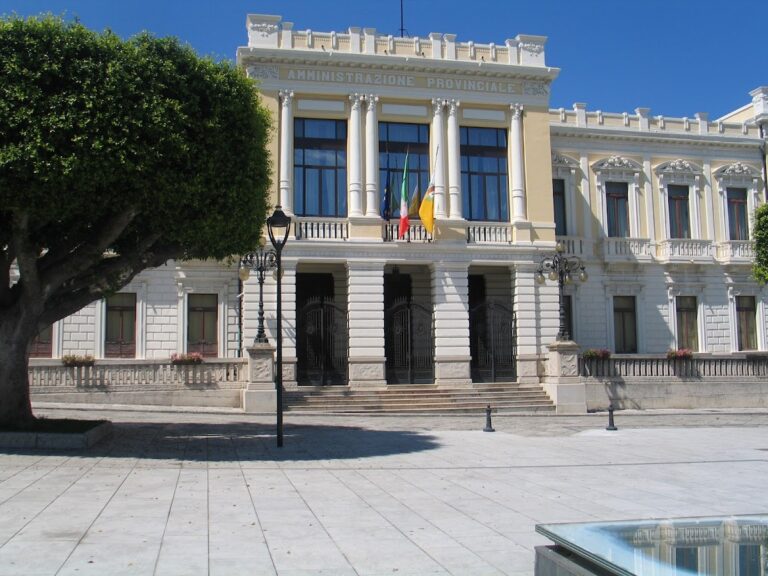
Palazzo San Giorgio is the municipal seat of Reggio Calabria, Italy. Designed in the Liberty style, the Italian form of Art Nouveau, it replaced the town hall destroyed by the 1908 Strait of Messina earthquake, a disaster that devastated Reggio Calabria and Messina and prompted extensive rebuilding across the region.
Construction and Inauguration
The Palermo architect Ernesto Basile designed the replacement building, and the Roman firm G. Vianini began its construction in 1918. Basile’s work helped guide Italian architecture from nineteenth-century historicism toward modern architecture. Construction ended in 1921, and Mayor Giuseppe Valentino ordered the building into administrative use on 29 December of that year.
The official inauguration followed on 27 April 1922 in the presence of King Victor Emmanuel III, Italy’s monarch from 1900 to 1946. The king arrived aboard the destroyer Falco, and a royal procession proceeded from the port. Flowers, flags, and posters praising the House of Savoy, the dynasty that ruled Italy after unification, decorated the city. Local benefactors, including Nicola Siles, civil engineer Pietro Spinelli, and Paolo Vilardi, supplied automobiles for the procession.
Administrative and Cultural Roles
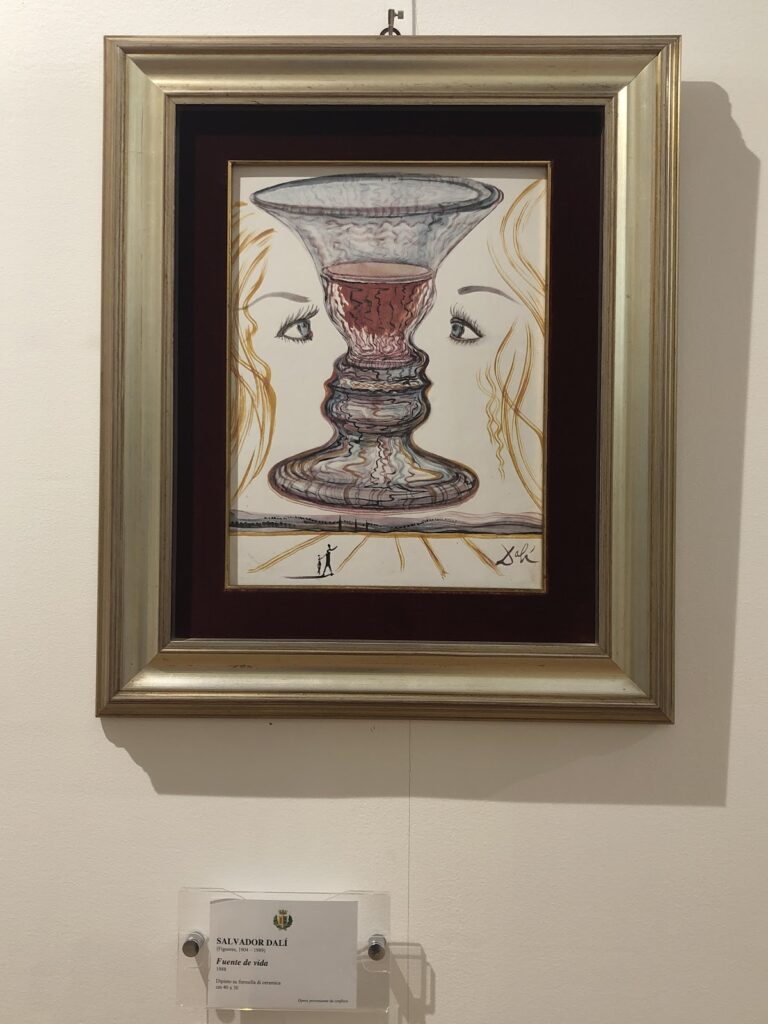
From 1970 to 2000, before the completion of Palazzo Campanella, Palazzo San Giorgio housed the offices and assembly hall of the Regional Council of Calabria, the elected legislative institution of the region. The building also formerly accommodated part of the works now displayed in Reggio Calabria’s Civic Art Gallery, a municipal collection of 250 paintings by artists active between the first half of the nineteenth and the first half of the twentieth century. Other works from the collection were displayed at the National Archaeological Museum and the Municipal Library.
The collection includes artists from Calabria, particularly the Reggio area, as well as artists from elsewhere. Many paintings belong to the Neapolitan school, where Calabrian artists of the period trained; by the late nineteenth century, this school had turned toward Verismo, an Italian realist tendency focused on contemporary life and naturalistic detail. Other works came from the Calabrian Art Biennale, which connected the city with Guttuso, Omiccioli, Milesi, and Brancaccio, or from the Academy of Fine Arts.
The Calabrian painters represented include Raffaele Ursini, Enrico Salfi, Domenico Augimeri, Vincenzo Jerace, Rubens Santoro, Antonio Cannata, Ugo Ortona, Domenico Bonfa, Enzo Benedetto, Nunzio Bava, and Alberto Bonfa. Calabrian sculptors include Francesco Jerace, Saverio Gatto, Alessandro Monteleone, Concesso Barca, Pasquale Panetta, and Nino Zucco. The non-Calabrian painters include Giovanni Brancaccio, Renato Guttuso, Giovanni Omiccioli, Beppe Guzzi, Giuseppe Milesi, Giampiero Restellini, and Manlio Giarrizzo, while Vincenzo Vela and Celestino Petrone are among the non-Calabrian sculptors.
Remains
Layout and Exterior
Palazzo San Giorgio has two floors and an almost square plan. The ground floor is divided into two sections linked by a large gallery extending between Corso Giuseppe Garibaldi and the parallel Via Miraglia. The principal facade faces Piazza Italia. Its ground-floor windows have full-round arches with rusticated frames, while the first-floor windows have architraves. Pilasters with capitals, coats of arms, and friezes organize the facade.
A broad cornice with a balustrade crowns the main elevation, its rhythm marked by pilasters. On Piazza Italia, the central entrance occupies the building’s architectural axis within a projecting section that resembles a tower and carries a balcony. A clock, a bell, and further decorative elements rise above the cornice. The remaining facades repeat the classical architectural and decorative vocabulary of the principal elevation in a simpler form.
Liberty Interior
The first floor contains large rooms richly decorated in the Liberty style, whose ornamental surfaces and stylized architectural elements are characteristic of Italian Art Nouveau. These rooms include the Sala dei Lampadari, the Sala del Sindaco, the Sala della Giunta Municipale, and the Sala del Consiglio. Their arrangement reflects the building’s continuing role as a civic and administrative center.