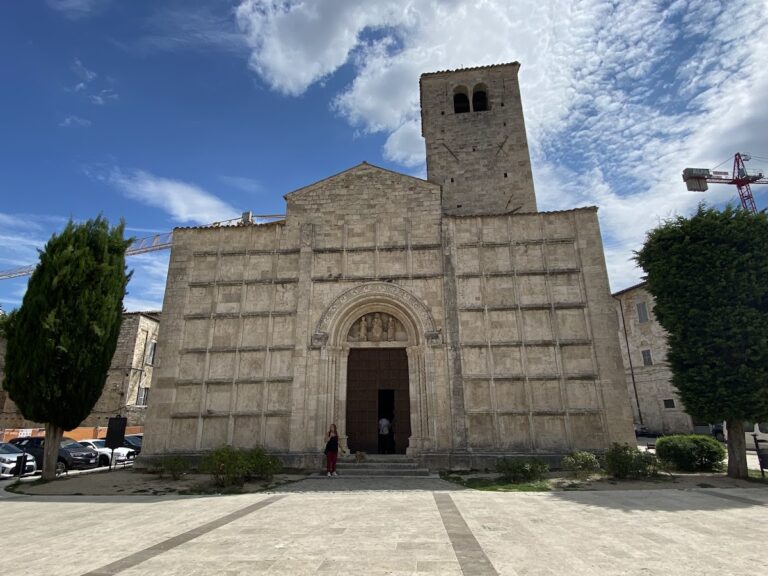
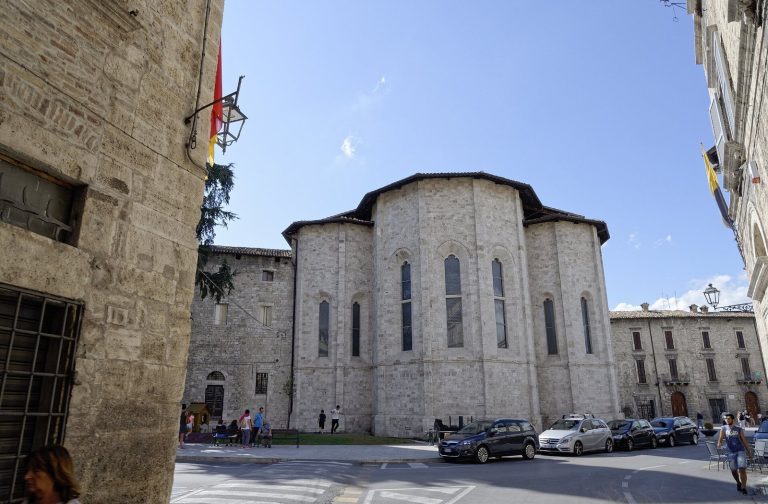
Palazzo del Governo, Ascoli Piceno: Government Palace and Former Convent
Site at a Glance
- Country
- Italy
- Primary era
- Early Modern
- Eras represented
- Early Modern, Modern
- Civilizations
- Habsburg, Italian, Kingdom of Naples, Spanish
- Site type
- Civic
- Remains
- Palace
On this page16 sections
History
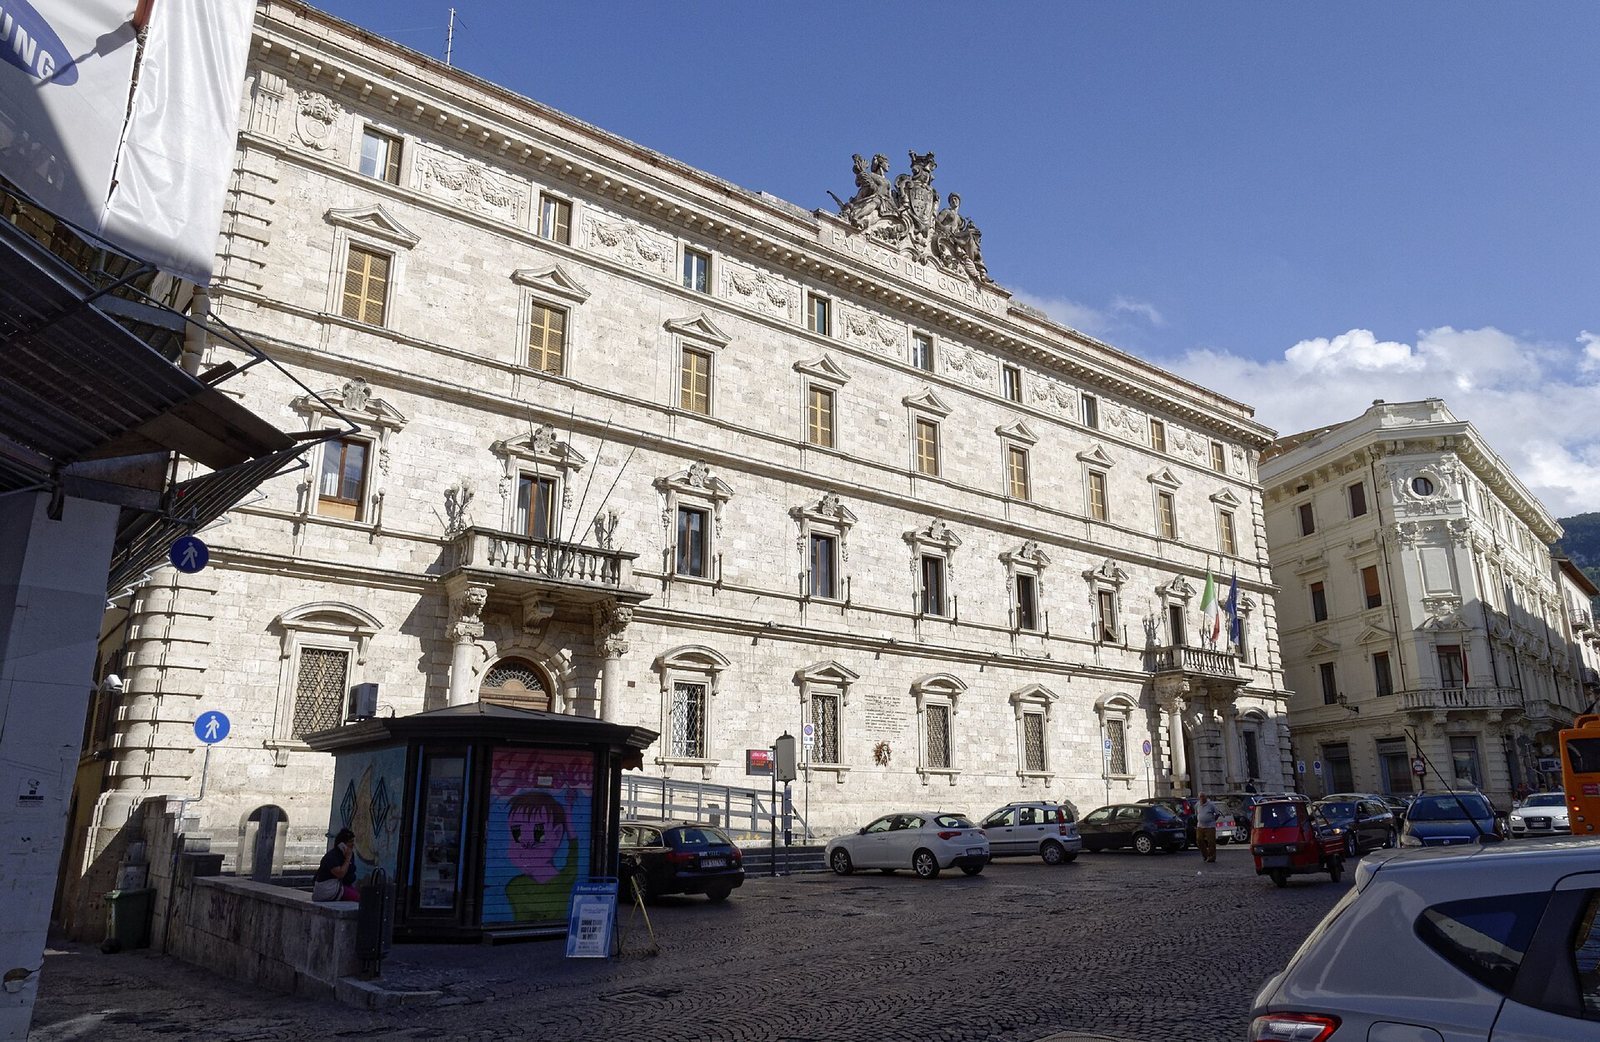
Palazzo del Governo, also known as Palazzo San Filippo, is a government palace in Ascoli Piceno, Italy. Construction of the complex began around the start of the eighteenth century and proceeded in stages into the early twentieth century. Its rear incorporates a seventeenth-century convent of the Filippini, members of the religious congregation associated with Saint Philip Neri. The palace now houses the Prefecture, a territorial office of central government, and the provincial administration.
The Filippini complex and the unfinished palace
The name Palazzo San Filippo recalls the Filippini convent incorporated into the building. An enlargement plan for the first Filippini church, dating to the middle of the seventeenth century, is attributed to architect Luzio Bonomi. The larger palace project began around the beginning of the eighteenth century, but progress remained incomplete for decades. In 1797, only part of the exterior frontage and a little more than half of the interiors had been finished.
Responsibility for the design has been assigned in different ways. Giuseppe Giosafatti and Celso Saccoccia are associated with the project together, while Pier Sante Cicala is also named. Bonomi is credited with the facade on Via Cino del Duca. Giosafatti executed its travertine frames around the openings and added window decoration that differed from Bonomi’s design.
Redesign and changing uses
In a later phase, engineer Marco Massimi raised existing walls to the height of the second floor in an effort to bring the irregular complex into line. The city’s Commission of Public Ornament stopped the work and called for a new main facade that would screen the uneven arrangement of the buildings behind it. In 1902, the small Baroque church of San Filippo Neri beside the convent was demolished to make way for the raised facade. Engineer Ugo Cantalamessa and architect Umberto Pierpaoli developed the final scheme, drawing on features of the older building. The facade was built between 1902 and 1904, and work was completed in the first years of the twentieth century.
The palace also served public and institutional purposes before taking on its present role. In 1862 it housed the Court of Assize. On 12 February that year, the court considered charges of anti-government activity against priests from parishes in the Ascoli mountains. The building later served as a barracks and then as a girls’ boarding school. Government offices were transferred to it from Palazzo dei Capitani in nearby Piazza del Popolo.
Remains
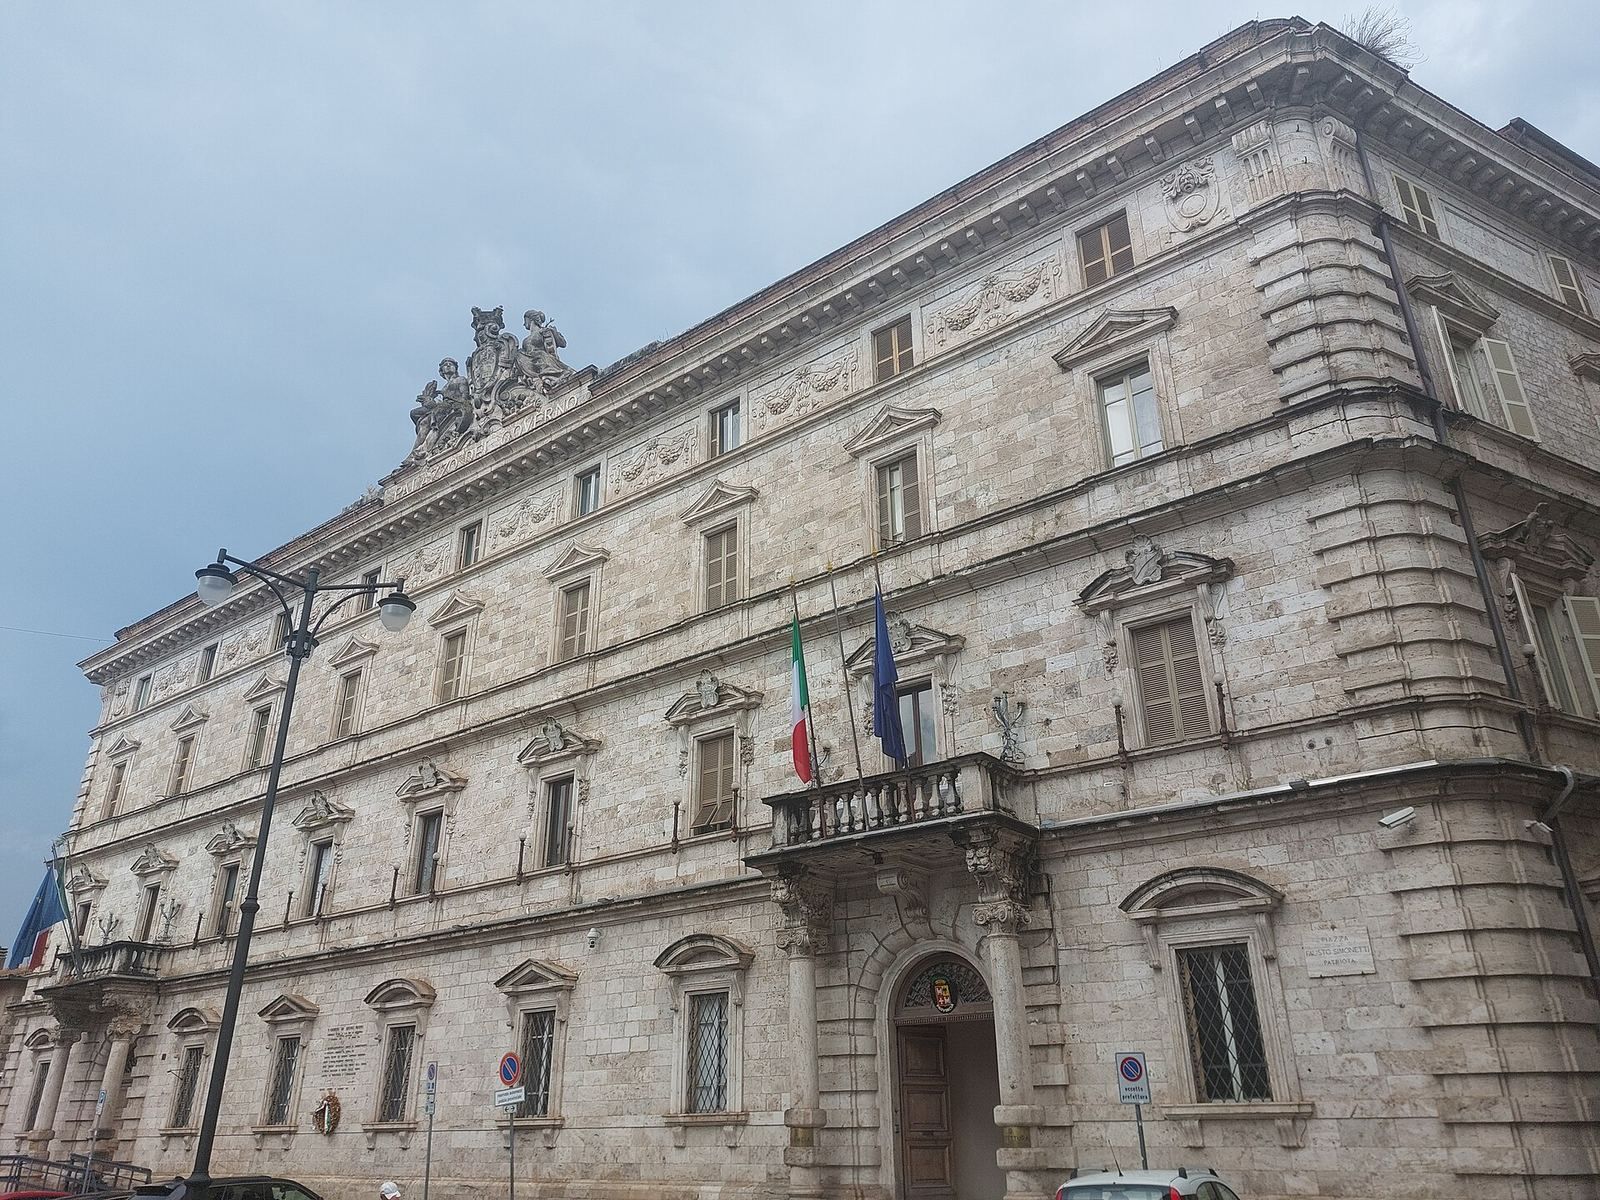
The palace occupies the entire eastern side of Piazza Fausto Simonetti and ranks among the city’s largest buildings. Four floors of squared travertine blocks form a complex with two main parts: the former Filippini convent at the rear and the principal facade at the front. Before the later redesign, the ensemble joined older houses whose walls and rooflines stood at different heights.
Layout and exterior
Principal facade
The principal facade, designed by Cantalamessa and Pierpaoli, is arranged around two entrances and four tiers of windows. A sculptural group crowns its upper central section. Romolo del Gobbo carved the two symbolic figures representing the Tronto and Castellano, the rivers that pass through Ascoli.
Via Cino del Duca facade
The facade on Via Cino del Duca has windows framed and ornamented in travertine. These stone surrounds give the openings a distinct decorative treatment within the larger complex.
Interior rooms
Provincial council hall
The provincial council hall on the first floor was decorated by Domenico Ferri. Its walls and vaulted ceiling depict the fertility of the Piceno region, industrial activity, and the changing affairs of provincial administration.
Prefectural reception hall
The reception hall within the prefectural residence is on the second floor. Also called the representation hall or De Carolis hall, it measures 13.5 by 8.5 metres. Adolfo De Carolis decorated it in 1907–08, and the work is regarded as his chromatic masterpiece. His preparatory studies, made in tempera on cardboard, are held in the city’s civic art gallery.
De Carolis’s painted program
De Carolis painted on walls finished with lime, using pigments bound with casein and adding oil retouches. A continuous sequence of scenes runs across the upper walls. The figures have a monumental character recalling Michelangelo, while their clear outlines reflect Art Nouveau. The subjects connect local work and traditions, from maritime activity to life in the Sibillini mountains. Three panels fill each short wall and five each long wall. Their backgrounds move from blue to deep blue, with painted pilasters, niches, small shrine-like frames, and borders dividing the scenes. Mythological figures appear alongside images of work and local life.
North wall
The three north-wall scenes are framed by the words Remis velisque, meaning “with oars and sails.” In the central panel, the mythical twins Castor and Pollux lead the white horses of the rising sun above the Adriatic. Fishing boats and two children appear below, while a curved panel above carries a quotation from Silius Italicus’s Punica, Book VIII, verse 432.
On the painted pilaster to the left, Cupra is presented as the embodiment of a Roman city and a protector of the Piceni, an ancient people of central Italy’s Adriatic region. She holds a large ring with six knots and a small statue that seems to show the goddess herself. The image refers to finds from local burial grounds that came to light in the early twentieth century. On the opposite pilaster, a partly nude woman holding an oar probably represents Truentum. The side panels show different aspects of maritime life: tired sailors carry a rudder on their shoulders in one, while sailors’ wives carry chests and fishing equipment in the other. Boats, sails, and small chests also appear at sea.
South wall
The south-wall scenes turn to mountain life and work, along with the Sibyl of the Apennines, also known as the Picene Sibyl. A sibyl is a female prophetic figure. The central panel presents the oracle, with personifications of Ascoli and Fermo on the painted pilasters beside it. The flanking scenes depict strong peasant women at work and shepherds with their flocks.
East wall
On the east wall, De Carolis’s signature appears above the pilasters around a central framed niche. The seated woman inside probably represents the Cumaean Sibyl; the initials “AS” on the niche’s pediment may stand for “Augusta Sibylla.” Two other pilasters show Muses, divine patrons of the arts and learning. Urania, associated with astronomy, holds a globe and wears a light-colored robe with a green mantle. Clio, probably identified here as the Muse of history and epic poetry, wears a blue robe and ochre mantle and carries a written scroll.
The framed scenes above the panels draw on Ovid’s Metamorphoses and the story of Apollo’s unreturned love for Daphne. Cupid’s arrows strike both figures, but a rusty arrow makes Daphne reject Apollo. At the left, Aurora, probably representing dawn, appears in an ochre robe in a rose garden, where two children weave garlands. The next scene contains five mythological women; Daphne may be the partly nude figure in front, while another woman carries a small child on her shoulder.
Beyond the central niche, a panel probably shows Apollo, partly nude among women, one of whom holds a lyre. A reclining figure on the ground may be Daphne. In the final scene, a woman holding a cup may represent Daphne just before her transformation into a laurel. Behind her are an elaborate fountain, an olive tree, and a child playing with a large garland. The fountain appears to refer to fifteenth-century images of the ancient fountain of life.
West wall
The west-wall paintings concern Bacchus, also called Dionysus, a god associated with wine and ecstatic worship. The scenes include Thalia, a Muse associated with comedy, leaning forward with a tambourine, and Melpomene, associated here with tragedy, song, and musical harmony, holding a mask. Passages from Virgil’s Georgics appear above the scenes. The first panel shows a woman with a basket of fruit between a pine tree and vines. In the next, the young Dionysus wears a white tunic and red mantle and is accompanied by a young double-flute player and followers. Their attributes include a serpent coiled around an arm and a staff wrapped in vine and ivy and topped by a pinecone.
The pilasters around the central niche record the completion date, 1908. The figure in the niche, whose legs are covered by a mantle, stands beside an instrument resembling a lyre. Its identity is uncertain: it may be Apollo, Dionysus, the Muse Erato, or the Delphic Sibyl. The initials “DS” above the figure could refer to the Sibyl. In the fourth panel, a nude man raises an arm toward the sky. He may be the young Dionysus or the shepherd Daphnis; two panthers behind him point toward a possible identification with the god. The last panel includes a pomegranate plant, an ornate vase on a pedestal, a woman carrying fruit, and a child leaning on an oversized version of the vine-wrapped staff.
Vault
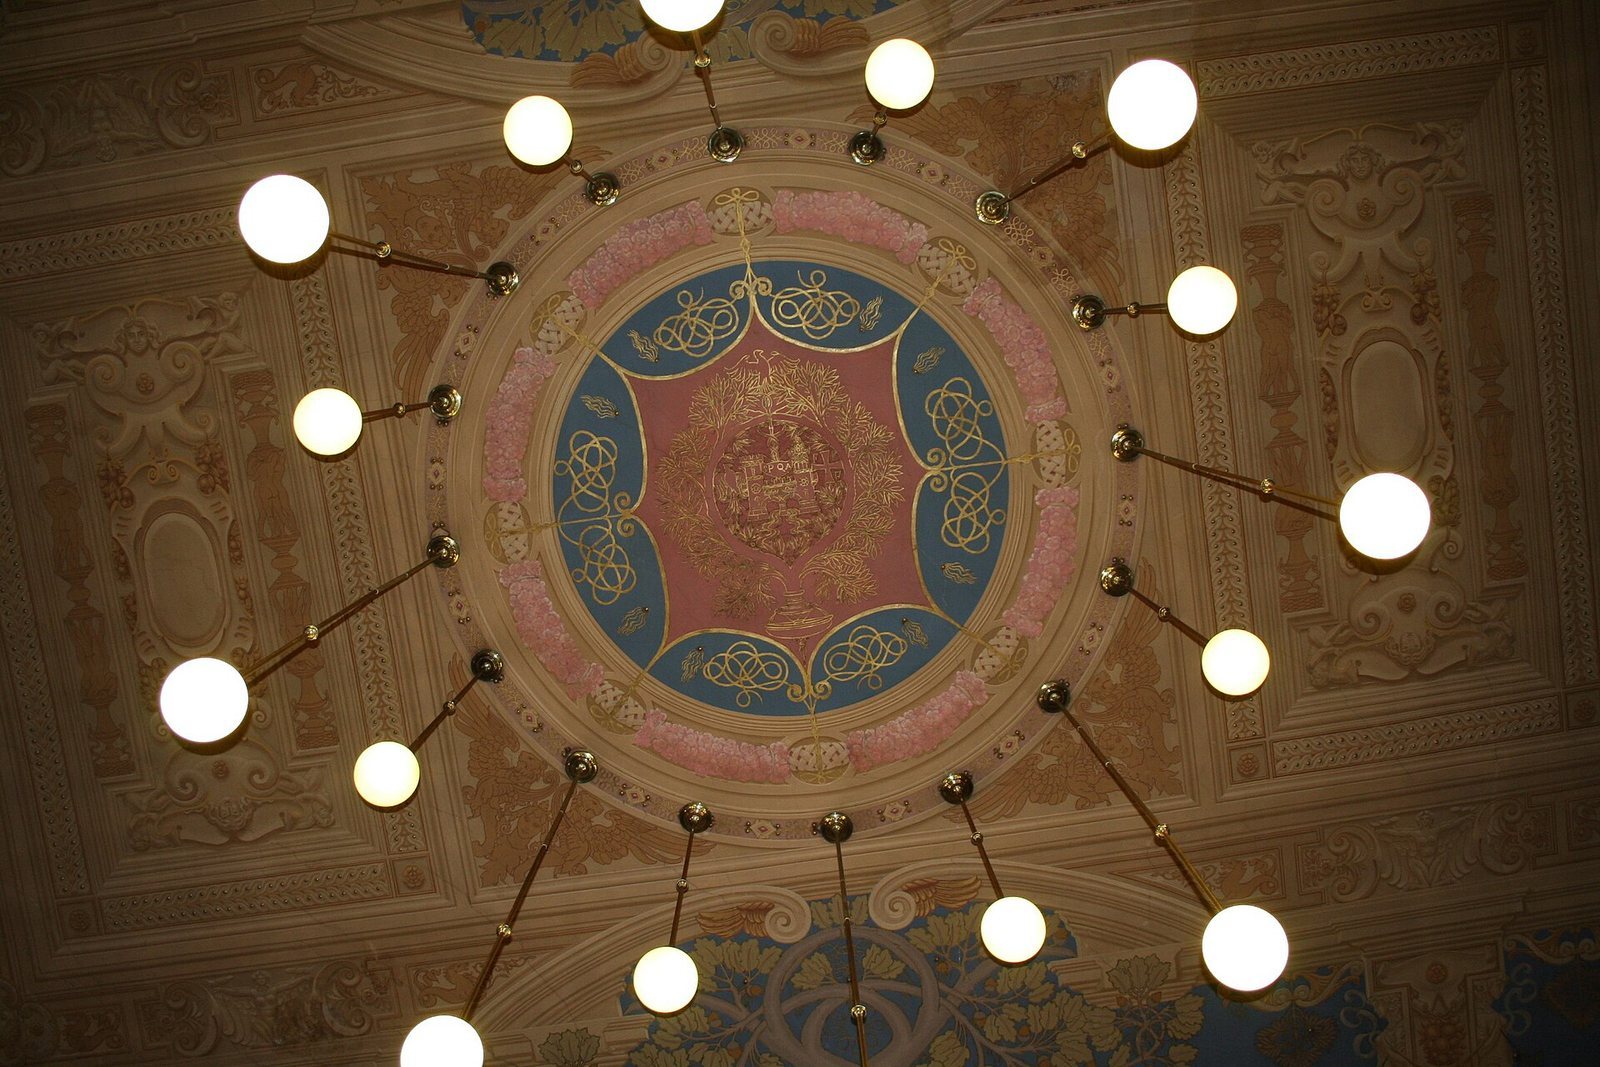
The ceiling has a Neo-Renaissance scheme of painted recessed panels framed by rose garlands held by children and large oak trees. The oak refers to the tree sacred to Zeus. One corner bears a passage from Pliny the Elder’s Natural History (III.111), which describes Picenum as the fifth region in the Augustan division of Italy. Another corner carries the motto from Ascoli’s coat of arms.