San Pietro Martire: A Gothic Dominican Church in Ascoli Piceno


Site at a Glance
- Rating
- 4.6
- Popularity
- Low
- Country
- Italy
- Primary era
- Medieval
- External website
- Open
- Eras represented
- Medieval, Early Modern
- Civilizations
- Papal States
- Site type
- Religious
- Remains
- Church
On this page14 sections
History
San Pietro Martire is a Roman Catholic church in Ascoli Piceno, Italy, built by the Dominican friars in the Gothic period and dedicated to Pietro da Verona, also known as Saint Peter Martyr. Together with the Church of San Francesco, it is regarded as one of the major Gothic expressions in the Marche. The church stands in the historic center, in the San Giacomo district, and belongs to the Diocese of Ascoli Piceno.
Dominican Foundation
The Dominicans, a Catholic mendicant order devoted to preaching, theological study, and urban religious work, founded the church to commemorate Pietro da Verona’s visit to Ascoli in 1250. Pietro da Verona was a thirteenth-century Dominican preacher and inquisitor who was canonized after his martyrdom. San Pietro Martire became the city’s second Dominican establishment, following the friars’ earlier settlement in the Piazzarola district.
The church and convent were built over an earlier Church of San Domenico. The complex included a Studium, an institutional center for advanced study within a religious order. Its position reflected the dense urban development of medieval Ascoli, between the market of Piazza Ventidio Basso and an important road junction near the Solestà Bridge, where a branch of the Salaria began.
Construction of the present church began around 1280 and was completed by 1332. Its foundation therefore belongs to the period when Dominican communities were expanding their religious, educational, and preaching activities in Italian towns. The completed complex combined a substantial church with the institutional life of its convent.
Sixteenth-Century Alterations
During the sixteenth century, the medieval interior was substantially changed. The original timber roof was replaced by masonry cross vaults, formed by the intersection of two barrel vaults, and the fourteenth-century polygonal piers were replaced by cylindrical pillars. These interventions altered the internal structure while preserving the church’s broad three-nave organization.
The building also retained a civic connection with the market beside it. A 1613 inscription on the lateral wall concerns the market tax payable by merchants operating in Piazza Ventidio Basso, and the text is surmounted by the municipal coat of arms.
Baroque Patronage and Religious Memory
From the second half of the seventeenth century, several noble families of Ascoli commissioned the church’s Baroque decorative program. The surviving decoration preserves two principal forms of Baroque altar design found in Ascoli, although the complete extent of the original program cannot be established with certainty. Baroque altars continued to be added into the first quarter of the eighteenth century.
The principal portal was created in the second half of the seventeenth century by Giuseppe Giosafatti, an Italian artist and architect active during the Renaissance and Baroque periods. In 1724, Giuseppe and Lazzaro Giosafatti designed the main altar. The church also contains canvases associated with Lodovico Trasi, Giuseppe Angelini, Giovanni Battista Buonocore of Campli, and Tommaso Nardini.
A fragment identified as part of the Crown of Thorns is associated with San Pietro Martire. In 1290, Philip IV of France, known as Philip the Fair, gave the thorn to his Dominican confessor, Francesco de Sarlis, in exchange for a tooth relic of Saint Dominic held in Ascoli. The relic is commemorated by the annual Feast of the Sacred Thorn on the third Sunday of June. Parish priest Emidio Fattori restored the celebration in the second half of the 1990s.
The church also preserves the remains of Blessed Costanzo of Fabriano, an Italian Dominican friar and preacher venerated as a blessed of the Catholic Church. These remains contribute to the church’s continuing connection with Dominican religious memory.
Remains
Plan and Interior
San Pietro Martire combines Romanesque and Gothic elements in a three-nave plan approximately 62 meters long and 26 meters wide. It is the largest church in Ascoli. The interior is divided into five bays supported by ten slender cylindrical pillars, installed during the sixteenth-century rebuilding in place of the earlier polygonal piers. Masonry cross vaults cover the three naves, while the three polygonal apses have ribs that meet at the summit in star-shaped patterns.
Exterior Elevations and Portals
Market-Side Elevation
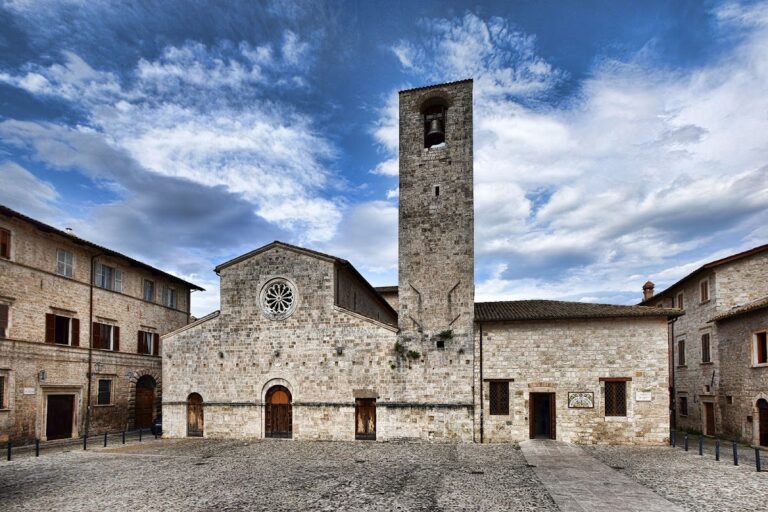
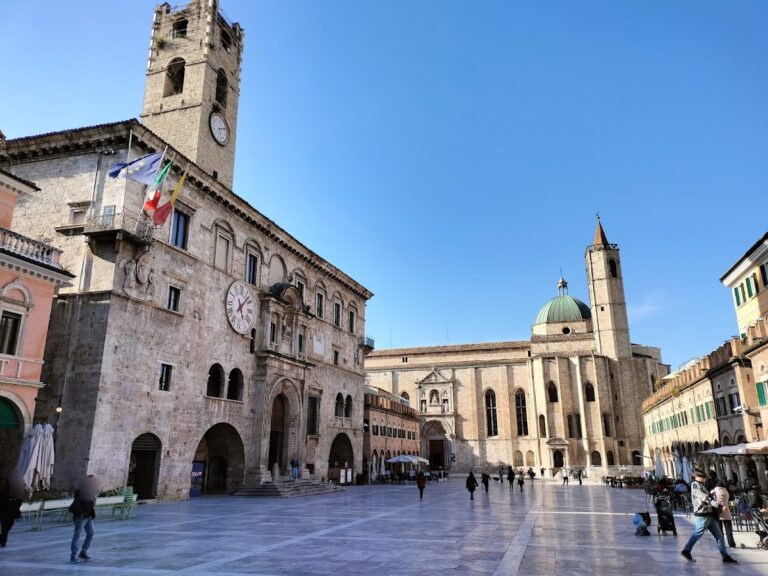
The side elevation along Piazza Ventidio Basso is organized by pilasters and blocked Gothic windows. Single-lancet openings run along the street, while the windows toward the square are two-light openings. The elevation ends in three polygonal apses, corresponding to the internal division of the church.
Main Façade
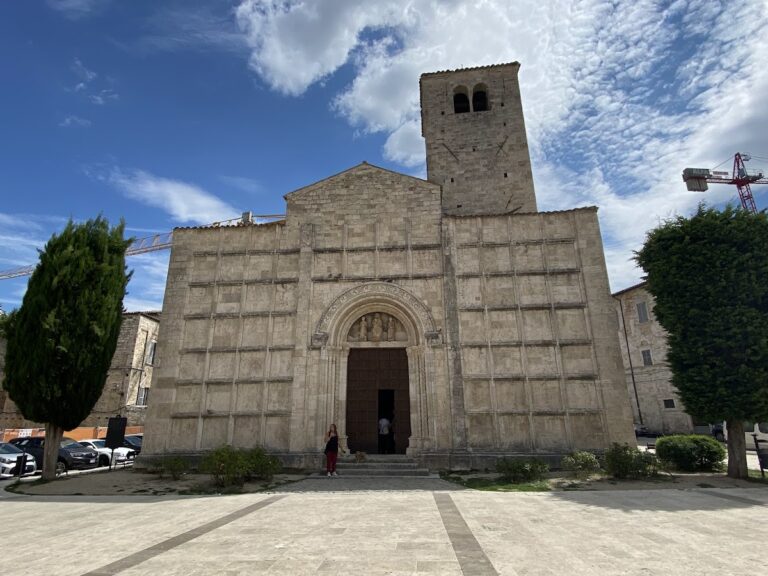
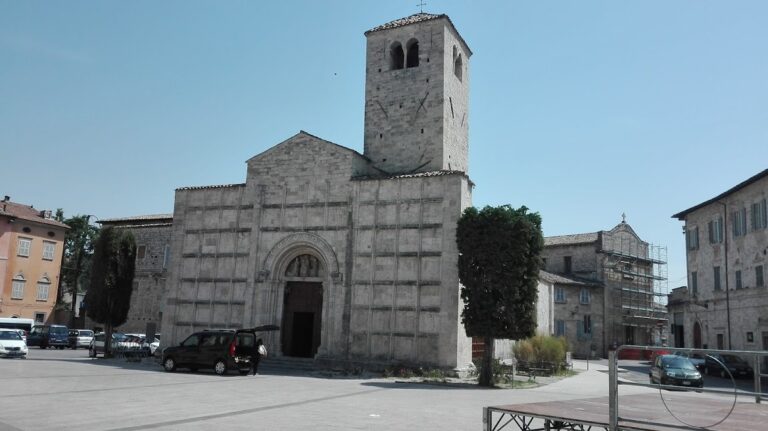
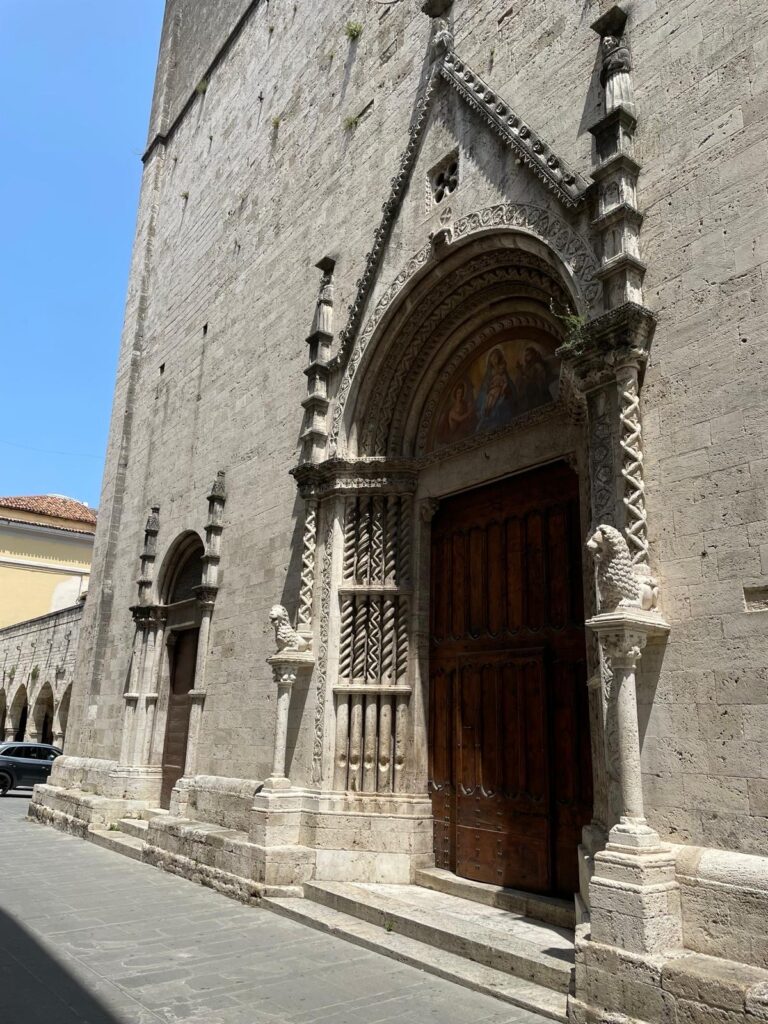
The principal elevation on Via delle Torri has a gabled form based on the three-nave arrangement common in the Romanesque churches of Ascoli, though executed on a larger scale. Travertine blocks form the façade, which is reinforced by buttresses and contains three circular windows. Its Doric portal, created by Giuseppe Giosafatti, has two flanking columns and a rounded pediment. Its restrained design was intended to respect the monumentality and austerity of the Gothic building.
Lateral Portal and Bell Tower
The lateral portal, made by Cola dell’Amatrice in 1523, opens toward the market square and is preceded by a staircase. Its classical design includes two tall fluted columns supporting a triangular pediment. Triglyphs fill the frieze, while the metopes carry emblems of the Passion of Christ. The inner surface is decorated with coffers containing small rosettes.
The church’s right side incorporates a former noble tower adapted as a bell tower. Rising approximately 36 meters, it was altered in its upper section to hold the bells. Inside, stone bands at different heights supported boards and ladders used within the tower.
Paintings and Sacred Objects
Medieval Frescoes
Traces of frescoes survive on the walls and cylindrical pillars. The most important paintings in the left apse are a Crucifixion and a Noli me tangere, attributed to the Master of Offida and dated to around the middle of the fourteenth century. The central apse contains an early-fifteenth-century series of saints attributed to Nicola di Ulisse of Siena. Only Saint Anthony Abbot can be identified among these figures.
Sacristy Painting
The sacristy contains Madonna and Child with Saints Michael the Archangel, Peter, and Philip, signed by Simone and Giovan Francesco de Magistris and dated 1574. The painting came from the Church of San Pietro in Castello. Its style combines almost Gothic irregularities in perspective with highly expressive forms and a bright, cool-toned palette.
Reliquary and Dominican Memorials
A monumental architectural reliquary occupies a niche in the right apse. A reliquary is a container made to preserve or display a Christian relic. Nicola da Campli, a goldsmith, made the monument during the first quarter of the fifteenth century to enhance an earlier reliquary. The earlier work includes an angel set within the central aedicule, a small architectural shrine or framed niche. Created in the Parisian goldsmithing tradition of the thirteenth century, the angel holds a small tablet containing the Sacred Thorn relic.
On the altar of the left apse, the church preserves the remains of Blessed Costanzo of Fabriano. Their position within the apse forms part of the surviving arrangement of the church’s sacred furnishings and connects the physical interior with its Dominican devotional history.