Complesso monumentale di Sant’Agostino: A Catholic Church Complex in Offida
Site at a Glance
- Country
- Italy
- Primary era
- Medieval
- Eras represented
- Medieval, Early Modern, Modern
- Civilizations
- Papal States
- Site type
- Religious
- Remains
- Church
On this page12 sections
History
The Complesso monumentale di Sant’Agostino is a Catholic church complex in Offida, Italy, dedicated to Augustine of Hippo, a late-antique Christian bishop and theologian whose writings strongly influenced Western Christianity. Construction began in 1242 and was completed in 1547, spanning the medieval and Renaissance eras. Its architecture combines Romanesque, Gothic, and Renaissance forms. The church belongs to the Diocese of Ascoli Piceno, a church district overseen by a bishop.
Origins and medieval expansion
A small place of worship, perhaps an oratory, may have been established here in the first half of the thirteenth century. Its beginnings probably related to the Augustinian Hermits, a religious order that followed the Rule of Saint Augustine, arriving in Ascoli in 1239. The church’s construction is dated from 1242.
Between 1317 and 1381, the building was enlarged. A redesign in the fifteenth century reversed its original arrangement, changing the direction of the church’s plan.
Renaissance renewal
Renewal of the interior began in 1483, following Renaissance principles and drawing on Augustinian building work elsewhere. Work undertaken from 1485 is attributed to Giuliano Zanobi di San Miniato. The use of craftspeople from outside Lombardy made this an unusual project in Ascoli.
Sixteenth-century work completed the renewal with a new facade and two portals. The facade doorway was finished in 1547, while the portal on the south side dates to 1544.
Baroque additions and later restoration
Baroque-era additions brought altars and further decoration to the church. In 1720, Corsican soldiers quartered in Ascoli commissioned an altar to Saint Eustachius, an early Christian martyr. An altar to the Madonna della Pace, meaning Our Lady of Peace, followed in 1730–1731.
Local tradition connects the Madonna della Pace image with protection of Ascoli during medieval factional conflicts, the cholera epidemic of 1853, and the most violent phase of the Second World War. Twentieth-century restoration removed part of the church’s Baroque decoration.
Remains
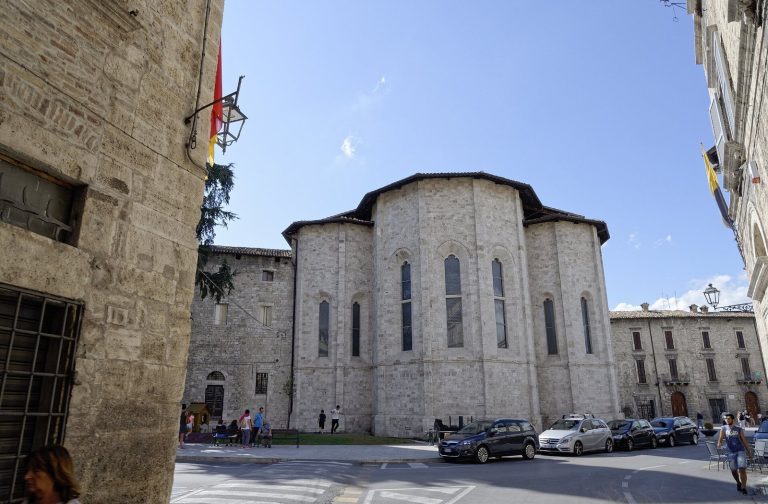
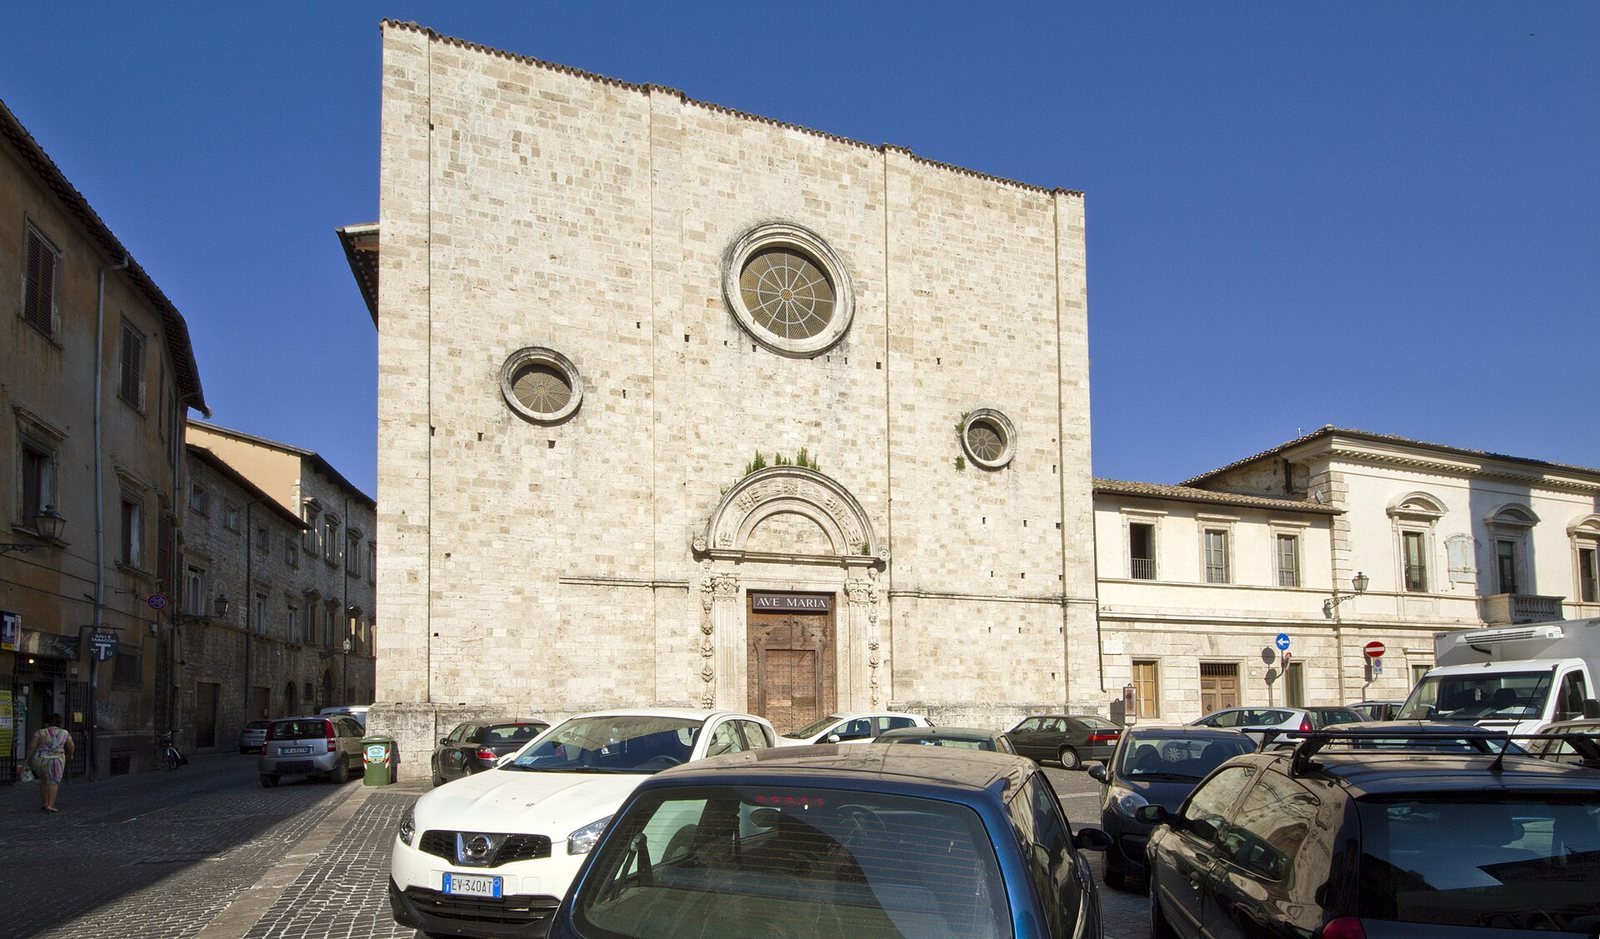
The church has a three-nave layout, with a central nave and two side aisles, on an east-west axis. Its surviving exterior includes a rectangular facade, a buttressed south wall, and a large pentagonal apse.
Exterior
Main facade
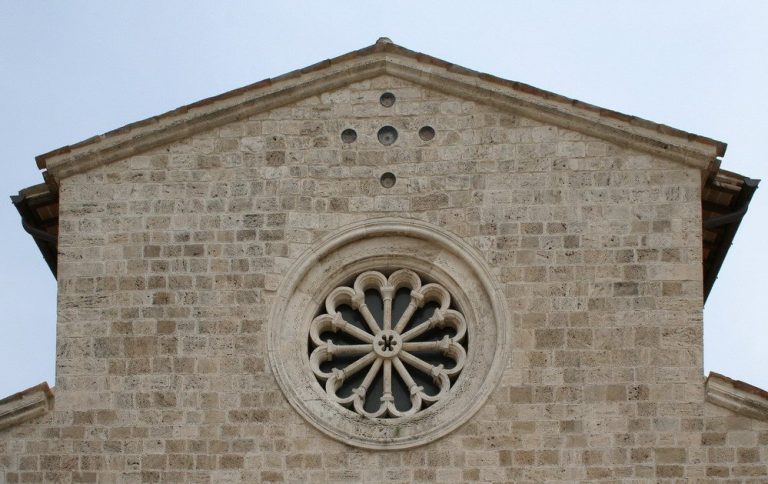
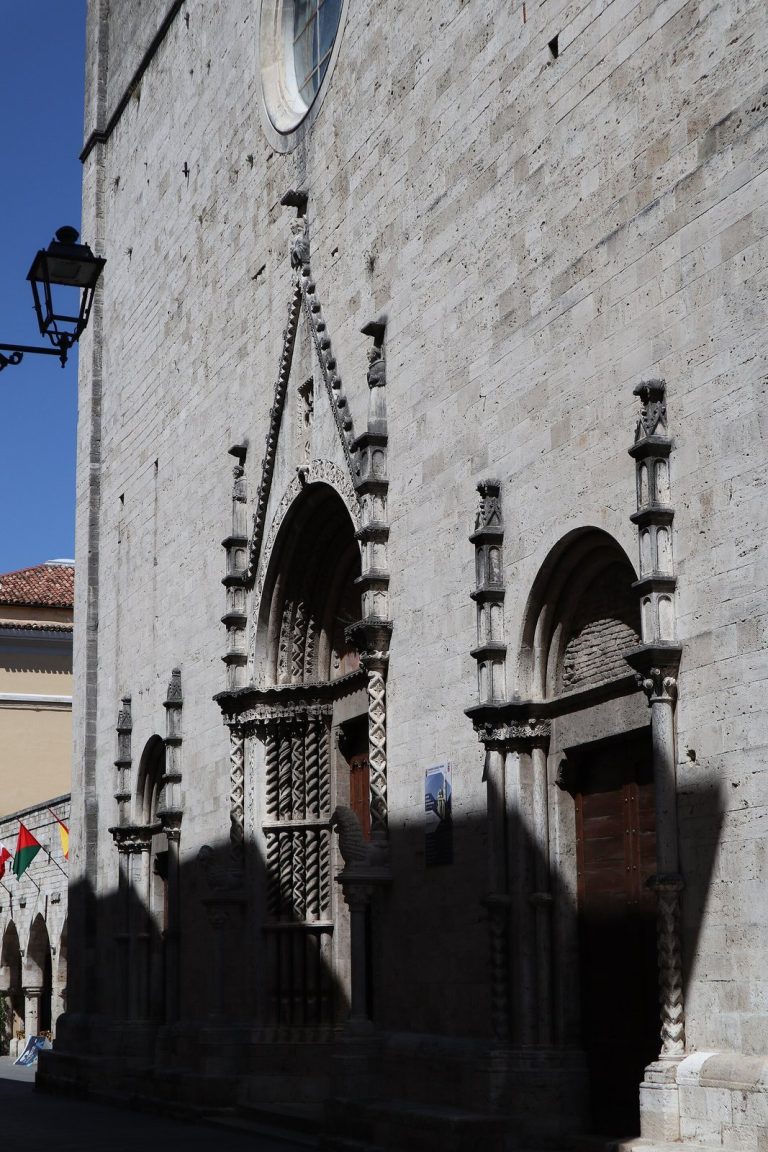
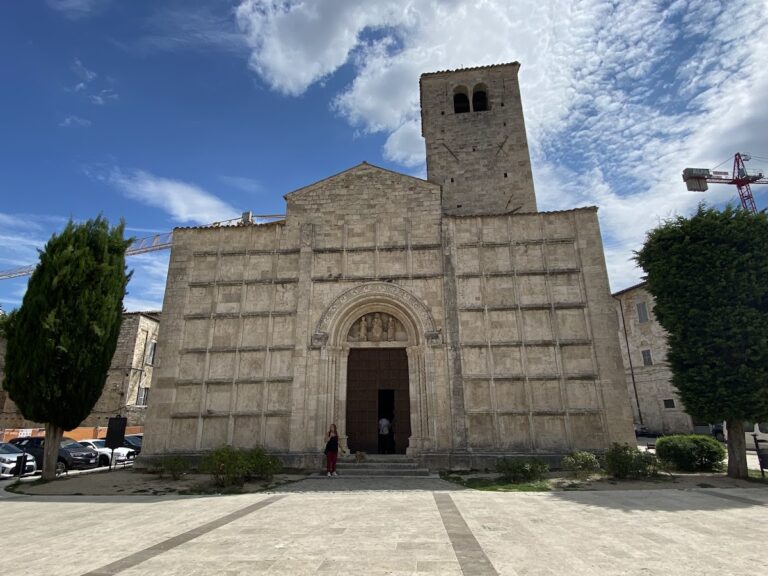
Two pilasters, flattened supports attached to a wall, and two exterior buttresses divide the rectangular facade into three sections. Three round windows sit above a decorated doorway. An inscription on the portal states that Antonino Moro ordered a new doorway for Augustine in 1547.
South side
The south wall faces Corso Giuseppe Mazzini and has buttresses and rectangular windows with three rounded lobes. Near the facade, an inscription dated 1525 appears with three carved coats of arms whose designs are illegible. It records roadworks on four city streets ordered by Ascoli’s governor and podestà, a senior civic magistrate.
Farther along this side, a portal dated 1544 is framed by tapered Doric half-columns, partly embedded columns in a classical style. Above them are a triangular pediment, a feature crowning a doorway, and a frieze with triglyphs, grooved classical ornaments. The inscription above the entrance means, ‘This is the house of God and the gate of heaven.’
Apse and bell gable
The pentagonal apse, the church’s terminal space, is partly incorporated into the convent complex. Much of it is visible in a hall of the Gabrielli Municipal Library, where it forms the back wall. A bell gable, a wall-like structure holding bells, rises above it.
Interior and altars
The interior has a simple arrangement, with pillars standing on square bases and topped by Corinthian capitals, the pillars’ ornamental crowns in a classical style. Altars line the right-hand nave and feature marble and modeled stucco figures, molded from plaster-based material.
Altar of Saint Eustachius
The first altar on the right is dedicated to Saint Eustachius and was made by Giuseppe Giosafatti.
Altar of the Madonna della Pace
The second altar on the right, made by Lazzaro Giosafatti, contains a tempera-on-panel painting, using paint bound with a medium. The image depicts Mary nursing a child and is also known as a Madonna of Humility, an image type showing Mary seated low, often on the ground. The painting is traditionally attributed to Francescuccio di Cecco Ghissi, a painter associated with the Fabriano school in the second half of the fourteenth century. Francesco Tartufoli made its monumental frame in the early nineteenth century.