San Francesco, Ascoli Piceno: A Franciscan Church and Monumental Complex


Site at a Glance
- Rating
- 4.5
- Popularity
- Very Low
- Country
- Italy
- Primary era
- Medieval
- Eras represented
- Medieval, Early Modern, Modern
- Civilizations
- Papal States
- Site type
- Religious
- Remains
- Church
On this page20 sections
History
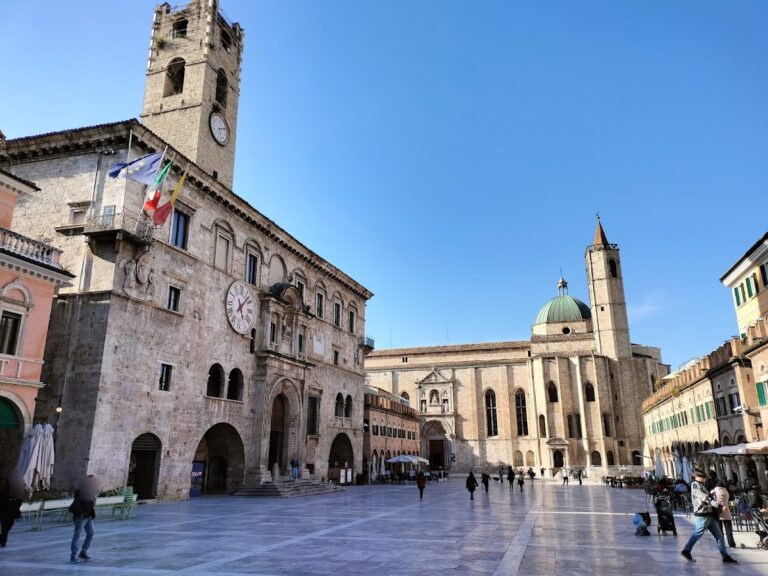
San Francesco is a Roman Catholic Franciscan church in Ascoli Piceno, Italy, built in Romanesque and Gothic styles from the thirteenth to the sixteenth century. Located on Piazza del Popolo, it forms part of a monumental complex with the Chiostro Maggiore, the Chiostro Minore, and the former Franciscan convent. The church commemorates Saint Francis of Assisi’s visit to Ascoli Piceno in 1215 and became one of the representative Franciscan churches of the Marche.
The Franciscan foundation
Franciscan preaching in Ascoli inspired thirty young men to join Saint Francis. They formed the city’s first community of Conventual Friars Minor, the branch of the Franciscan movement associated with established communal convents. The friars initially lived on the slopes of Colle San Marco, a place associated with hermitages since the Benedictine period. They later moved to a more permanent residence outside the city walls at Campo Parignano.
In 1257, Pope Alexander IV and Saint Bonaventure, then minister general of the Franciscan order, authorized the community to enter the city and sell its former convent. The decision resolved opposition from the Augustinians and Bishop Teodino, who had resisted the establishment of a Franciscan convent within the walls. With the proceeds, the friars acquired land at a place then called vico qui scadya nominatur, now Piazza del Popolo, and began building a church, cloisters, and convent. The convent later hosted Popes Nicholas IV and Sixtus V.
Pope Alexander IV blessed and sent the first stone, which was laid in 1258. Practical construction, however, began only in 1262 after intervening difficulties. The earliest plan was traditionally attributed to Antonio Vipera of Ascoli, although that attribution is unsupported. It appears to have envisaged a single-nave church with seven apses and two central supports for the triumphal arch. Informal excavations in the apse area in 1966 and 1967 reportedly found traces of this arrangement, but no survey records survive.
From a single nave to a Gothic church
At the beginning of the fourteenth century, the initial design was abandoned in favor of a church with three naves. The architect or architects responsible for the change are unknown. Pio Cenci proposed Fra Bevignate, a member of the Silvestrine order, as the designer of the Gothic scheme, but this attribution has not been established.
The building remained incomplete when Bishop Giovanni Acquaviva dedicated and consecrated it to Saint John the Baptist on 24 June 1371. Its continuing construction was interrupted several times. Work resumed in 1443 under Matteo Roberti da Como and continued in 1451 under Antonio di Giovanni of Milan. The side chapels and the galleries above them belong to this period. Matteo Roberti also built the hexagonal tower on the church’s left side around 1444, while the tower facing Piazza del Popolo was completed in 1461.
Sixteenth-century completion and later restoration
In the early sixteenth century, the church acquired several major additions. Bernardino di Pietro da Carona installed the monument to Pope Julius II above the portal facing Piazza del Popolo between 1506 and 1510. It was inaugurated on 22 February 1510. The monument commemorated Julius II’s intervention against Astolfo and Gianfrancesco Guiderocchi, father and son, whom the pope ordered imprisoned at Forli and expelled from Ascoli.
Construction of the two side naves began in 1521 under the Lombard master Giovanni, known as Bozo. Cross vaults were added to the central nave between 1527 and 1545. Soon afterward, Domenico di Antonio and Battista Libertini rebuilt the chapel roofs beside the high altar with lunette vaults. The final major structural intervention was the construction of the cupola between 1547 and 1549 by Domenico di Antonio, known as Barotto, and Defendente di Antonio, known as Lupo. The upper crowning of the main facade on Via del Trivio dates from the seventeenth century.
Baroque interior decoration was removed during restorations from 1852 to 1858, when the stated aim was to recover the building’s supposed original appearance. The resulting interior was later judged possibly too austere. The church and its adjoining cloisters now preserve evidence of a building campaign that extended across three centuries, from the first Franciscan settlement inside Ascoli’s walls to its later architectural completion.
Remains
San Francesco has a Latin-cross plan of the hall-church type, in which the central nave and side aisles form a broadly unified interior space. The building measures 61.03 meters in length and 22.53 meters in width. Three naves are divided by ten octagonal piers without capitals. These supports carry arches with a form between Romanesque and Gothic, together with vaulting of Romanesque character. A raised presbytery leads to an apsidal area without a projecting transept. Seven double galleries line this area, with deep chapels at the lower level, and three apses with radiating ribs terminate the eastern end. A polygonal cupola rises above the presbytery.
Facades and portals
Main facade
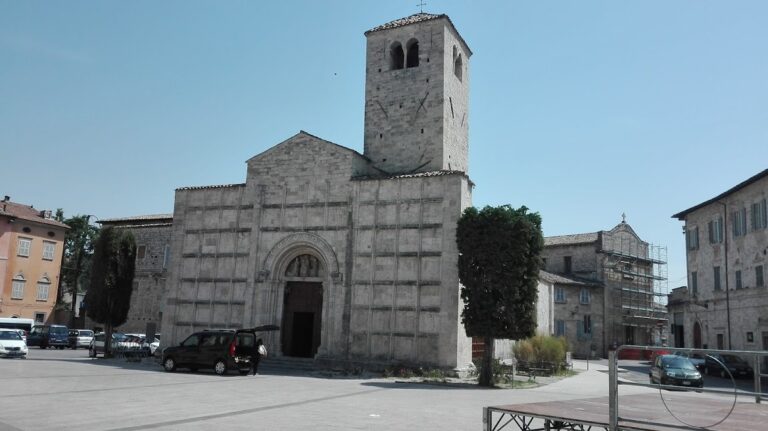
The main facade opens onto Via del Trivio, close to the intersection of the two principal axes of the Roman city. It measures 26.07 meters in length and 23.46 meters in height. A projecting base runs around the building, whose walls are formed from squared travertine blocks laid in smooth masonry. A horizontal crowning tops the facade, which contains three Gothic portals with a vaguely Venetian character. An oculus in the upper part was restored in 1951.
Central portal
The central portal probably dates from the second half of the fourteenth century. Its deeply recessed round archivolt, a decorated band following the curve of an arch, is formed by five colonnettes with different treatments. The vertical members are faceted, octagonal, spiral, and smooth, while some lower sections are worn, probably from devotional rubbing. Their capitals merge into one band of varied floral friezes.
Two different small lions serve as supports beside the entrance. They carry colonnettes decorated with raised diamond patterns and topped by pinnacles bearing statues of Saint Francis and Saint Anthony. A carved lamb appears at the top of the archivolt. It represents Christ and also served as the emblem of Ascoli’s wool merchants’ guild, which helped pay for the church’s construction. One gable terminates in a relief of the blessing Christ. The sixteenth-century fresco in the portal’s lunette, the curved area above an opening, depicts Saint John the Baptist, the Virgin Mary, and Saint Francis; it was reworked in the nineteenth century.
Side and Piazza del Popolo portals
The two side portals of the main facade are simpler. Each has pinnacles, a round archivolt, and grouped colonnettes. Their makers are unknown, although their decoration resembles work at the churches of San Giacomo and Saints Vincent and Anastasius in Ascoli.
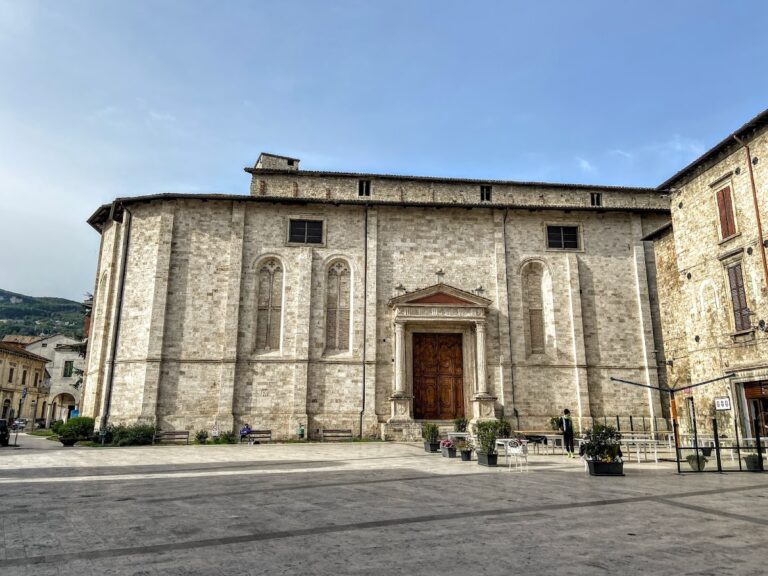
The Gothic travertine portal facing Piazza del Popolo lies midway along the outer wall, between the Loggia dei Mercanti and the aedicule of the Madonna of Reggio. Its wooden door was designed by Cola dell’Amatrice. Three orders of twisted colonnettes surround the round arch, and their capitals form one band with alternating rows of projecting hanging leaves. The portal probably belongs to the early decades of the fourteenth century. A scarcely legible fresco of Pope Paul V’s coat of arms appears in its lunette.
Eastern end and exterior structures
Apses, windows, and towers
Two of the seven polygonal, ribbed apses project toward Piazza del Popolo. The eastern end is dominated by the cupola and two bell towers with flattened hexagonal sections. Sixteen Gothic paired-arched windows with colored glass open between the apses. Each has four twisted colonnettes leading to a richly decorated cusp with interlacing pierced work, figures, and small arches. The side walls have a base course and a horizontal band positioned at about one-third of the building’s height.
Julius II monument
Above the Piazza del Popolo portal stands the monument to Pope Julius II, made by Bernardino di Pietro da Carona between 1506 and 1510. Its central niche contains the seated pope giving a blessing beneath a figure of Christ, while four Franciscan saints occupy the side niches. A dedicatory plaque states that the people of Ascoli erected the statue in 1510 for the restoration of liberty and the expulsion of the tyrant.
Loggia dei Mercanti
The Loggia dei Mercanti occupies about half of the flank facing Corso Mazzini. Commissioned by the wool guild as a commercial space for the reorganized Piazza del Popolo, it consists of five arches on high plinths. Bernardino di Pietro da Carona built it between 1509 and 1513. Its design is traditionally attributed to Bramante.
Aedicule of the Madonna of Reggio
The aedicule of the Madonna of Reggio is attached to the first apse facing Piazza del Popolo. Added in 1639, it has a portal-like structure, an iron grille, and a venerated image of the Madonna adoring her Son. A projecting rounded tympanum with an angel and garland rises above two Corinthian columns and three rounded steps. Although it was traditionally attributed to Lazzaro Morelli, it was made by his uncle Silvio Giosafatti.
Interior monuments and artworks
Nave furnishings and memorials
A travertine pulpit stands beside the fourth pier of the left nave. Antonio and Ventura Giosafatti made it between 1605 and 1607 for Giovanni Ciannavei. The right nave contains the funerary monument of Countess Costanza Cavina Saladini, designed by Ignazio Cantalamessa and completed in 1837. Emidio Paci made its statues and reliefs.
At the end of the left nave is the monument to Ascoli’s patron Giovanni Vincenzo Cataldi, designed by Giovanni Branca for Cardinal Scipione Borghese. Farther along the same nave stands the marble funerary monument to the Mazzoni couple, made by Nicola Cantalamessa Papotti in 1867.
Crucifix and reliquary
A 1.70-meter-high wooden crucifix from the late fifteenth century occupies a niche at the end of the left nave wall. Tradition holds that it exuded blood during a fire affecting the Palazzo dei Capitani at Christmas 1535, after civic disturbances. Cola dell’Amatrice examined the alleged miracle on the bishop’s instructions. During celebrations of Saint Francis, a 60-centimeter-high silver reliquary containing blood from the saint’s stigmata was kept in a niche in the first chapel. Pietro Gaia made it in 1596.
Counter-façade painting
Nicola Monti’s 1772 canvas of the Crucifixion with Blessed Andrea Conti was restored and placed on the adjacent counter-façade wall in 2016. It was made for display before the former Chapel of the Crucifix and probably served as a movable screen or door.
Sacristy collection
The sacristy contains sixteenth- to eighteenth-century paintings that originally stood on the church’s side altars. They include a panel by Cola dell’Amatrice, a painting by Alessandro Casolani of Saint Louis IX of France that came from Fermo Cathedral, and another work by Nicola Monti, together with paintings associated with Biagio Miniera and Nicola Monti.
Its walnut cupboards came from the church of Saints Peter and Paul at Campo Parignano, formerly associated with the Reformed Fathers and the church of Saint Anthony the Abbot. Local cabinetmakers made them from designs by Giuseppe Giosafatti and Biagio Miniera. Arranged in two orders with doors, the cupboards include a 2-by-1-meter painting attributed to Miniera on the left cupboard, showing Saint Francis before the Virgin and Child.
Franciscan cloisters
The west side of the church abuts the Chiostro Maggiore, also known as Piazza della Verdura. The monumental complex additionally includes the Chiostro Minore and the former convent, linking the church to the wider Franciscan community that developed within Ascoli Piceno.