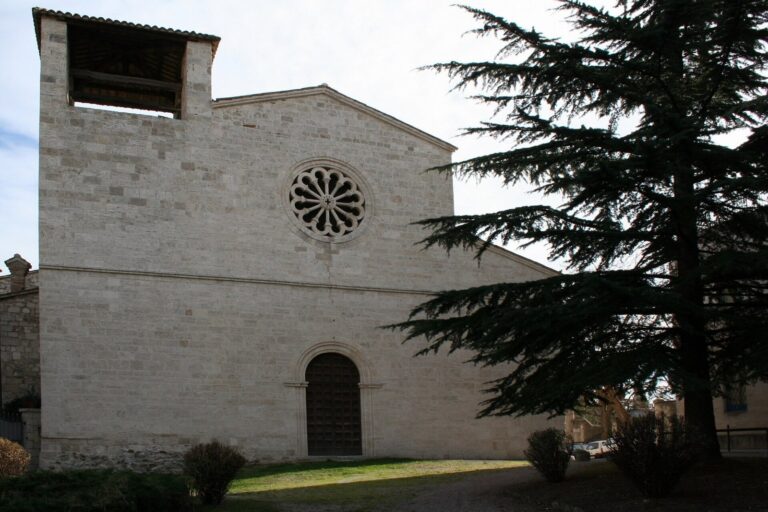
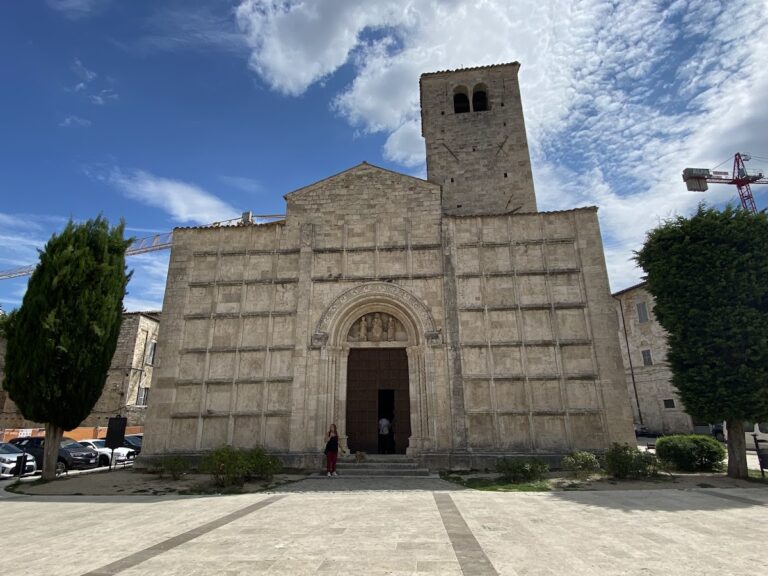
Palazzo dell’Arengo: A Civic Palace in Ascoli Piceno
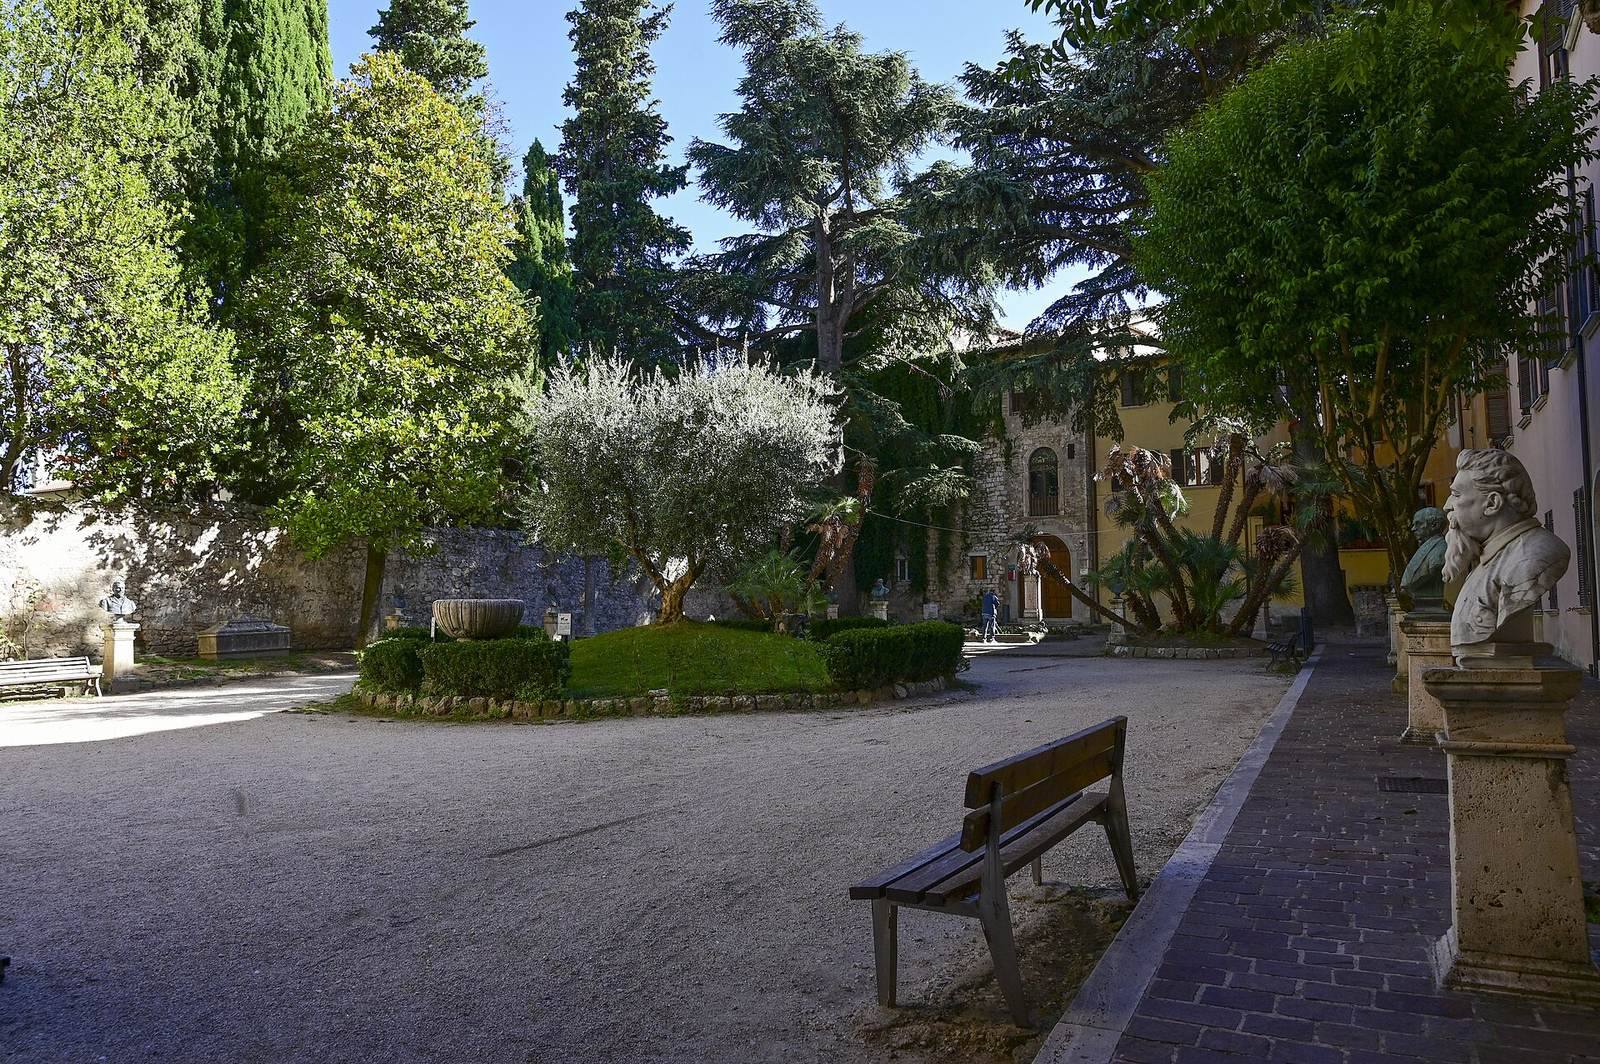
Site at a Glance
- Country
- Italy
- Primary era
- Medieval
- Eras represented
- Medieval, Early Modern
- Civilizations
- Papal States
- Site type
- Civic
- Remains
- Palace
On this page9 sections
History
Medieval civic origins
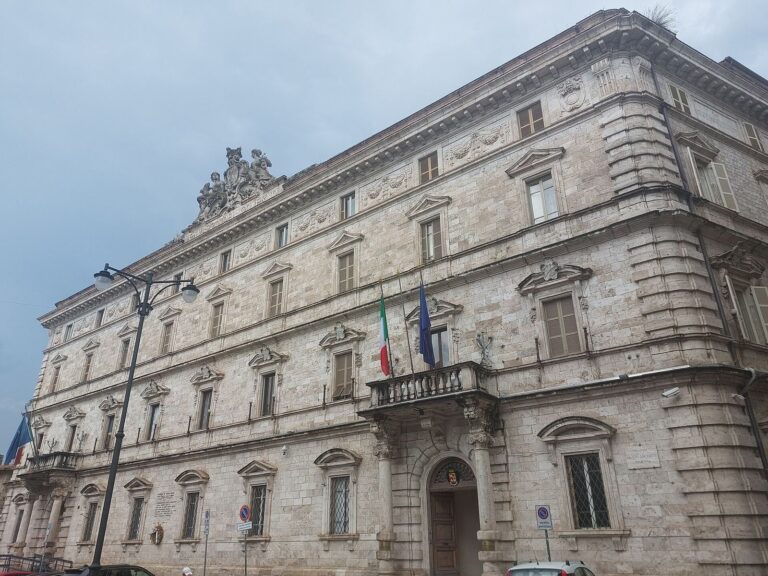
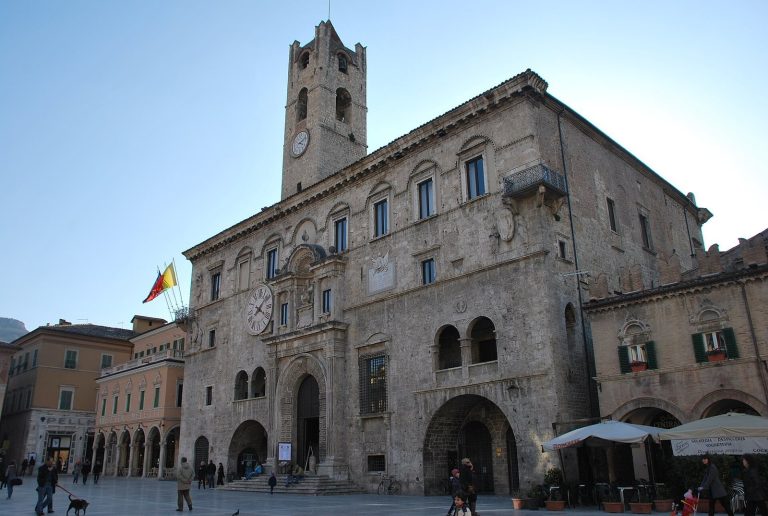
Palazzo dell’Arengo is a civic palace on Piazza Arringo in Ascoli Piceno, Italy, formed from the former Arringo and Palazzo del Comune. The Arringo’s origins date to the late 12th century, while the Palazzo del Comune was built during the 13th and 14th centuries. The earliest nucleus arose in connection with the establishment of Ascoli’s Free Commune in 1183, a self-governing urban community.
Papal government and unification
In the 15th century, the two buildings passed to the Apostolic Camera, the papacy’s central financial and administrative institution. The complex became the seat of the papal governor of the city and served in that role until 1564.
In 1610, Giovan Battista Cavagna proposed joining the buildings in a unified composition with two façades meeting at a right angle. Work began in the late 17th century under a revised design by Giuseppe Giosafatti. The new side facing Via Tornasacco was among the first parts undertaken. Giosafatti’s sons, Lazzaro and Lorenzo, completed the construction and decoration by 1745. The former Arringo was also refurbished during the 17th and 18th centuries.
Gallery and municipal use
The Pinacoteca Civica, Ascoli Piceno’s municipal art gallery, was established in 1861 after the suppression of religious orders led to many artworks being brought together. The palace currently houses municipal offices, including the mayor’s office.
Remains
Layout and architectural features
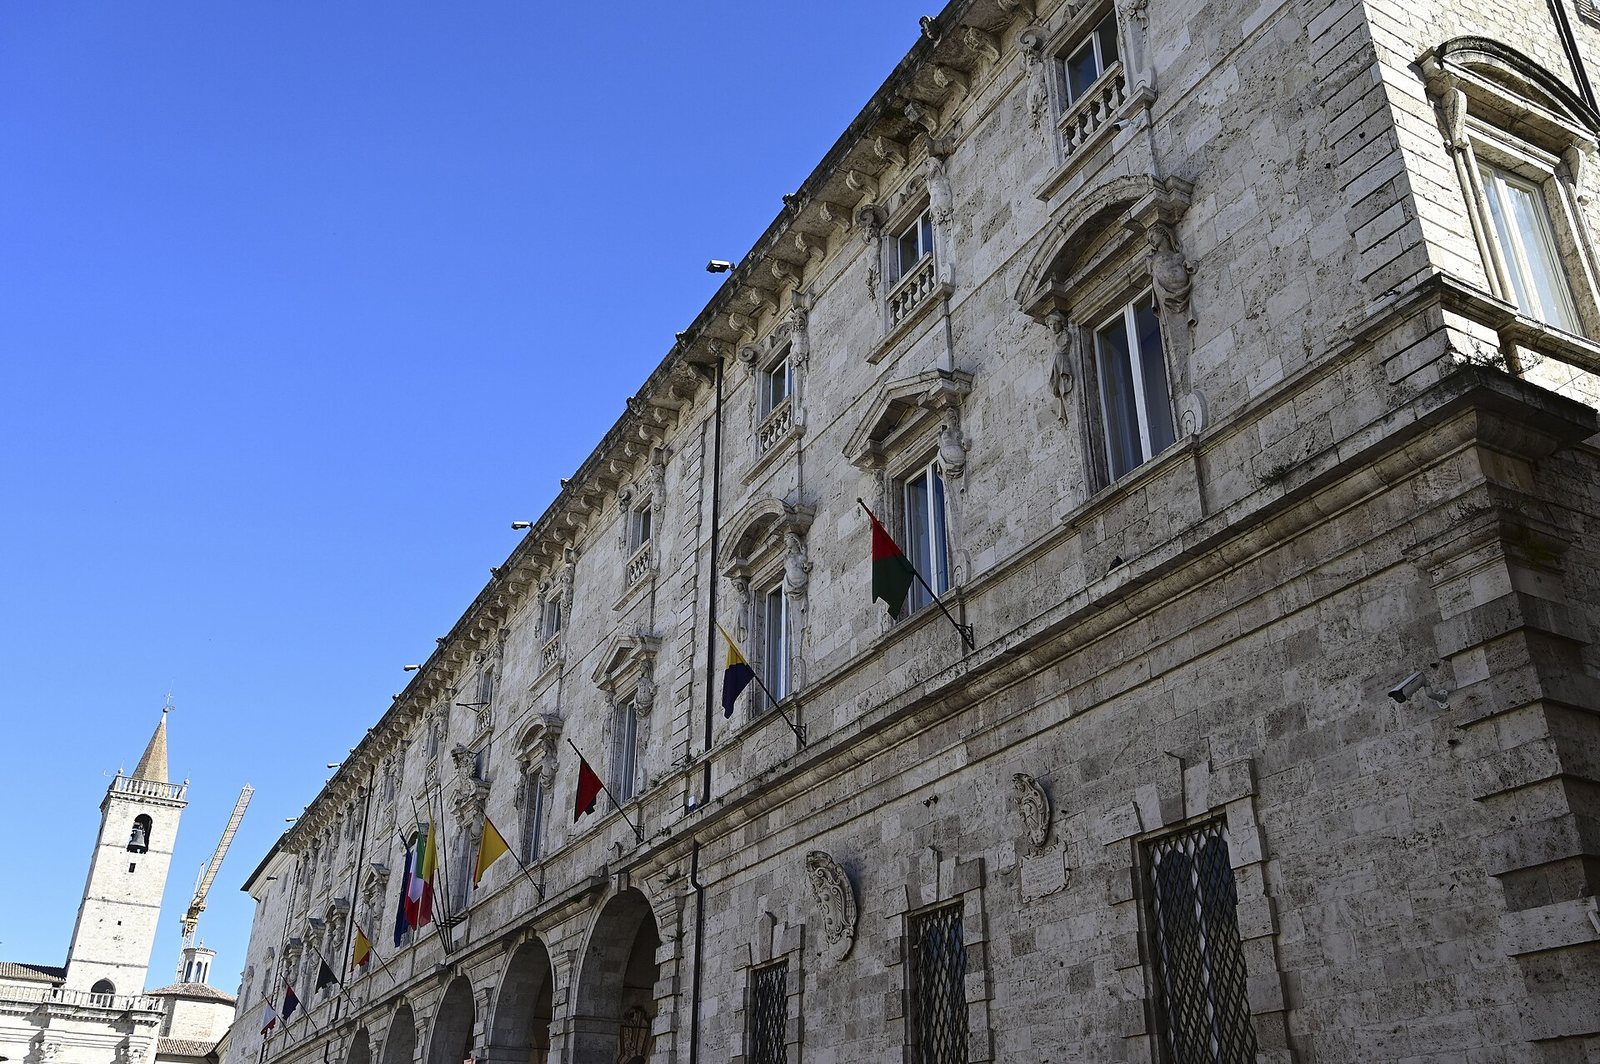
The palace occupies part of the south side of Piazza Arringo and comprises the former Palazzo del Comune and Arringo buildings. Eighteenth-century drawings and an engraved plan of Ascoli made by Emidio Ferretti in 1646 indicate an original arrangement of two separate buildings with a simple frontage on the square. They extended toward the corner of Via Tornasacco, where a civic tower stood. The present main façade projects several metres farther toward the square and aligns with Palazzo Roverella, a 16th-century wing of the Episcopal Palace.
Main facade
The main façade is built from squared travertine blocks. Its central portico has five arches, separated by pilasters with deliberately rough-cut faces. On the first floor, sculpted female supports, called caryatids, flank windows topped by alternating rounded and triangular forms. Above them, sculpted male supports, called telamons, accompany the upper-floor windows, along with large decorative panels and scroll-shaped ornaments with Ionic-style capitals.
Entrance and ground-floor hall
A large portal with a rough-cut surface, made by Silvio Giosafatti in 1658, opens into a vaulted entrance leading to the 13th-century ground-floor hall. The hall has three long divisions and eight structural sections between supports. Intersecting vaulted ceilings rest on cylindrical columns. Known as the fondachi, commercial premises used for trade and storage, the hall served as a courtroom, market, and goods store.
Former Arringo
The section once occupied by the Arringo contains the Pinacoteca Civica.