Chiesa dei Santi Vincenzo e Anastasio: A Historic Roman Catholic Church in Ascoli Piceno


Site at a Glance
- Rating
- 4.6
- Popularity
- Low
- Country
- Italy
- Primary era
- Medieval
- Eras represented
- Classical, Medieval
- Civilizations
- Papal States, Roman
- Site type
- Religious
- Remains
- Church
On this page11 sections
History
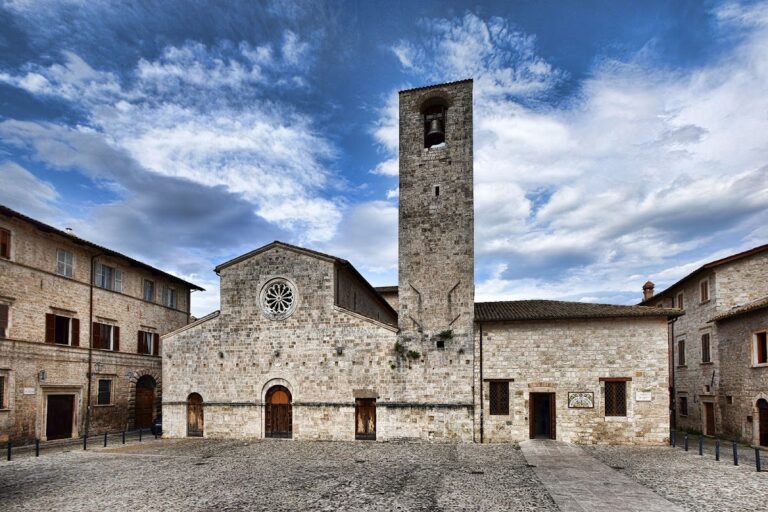
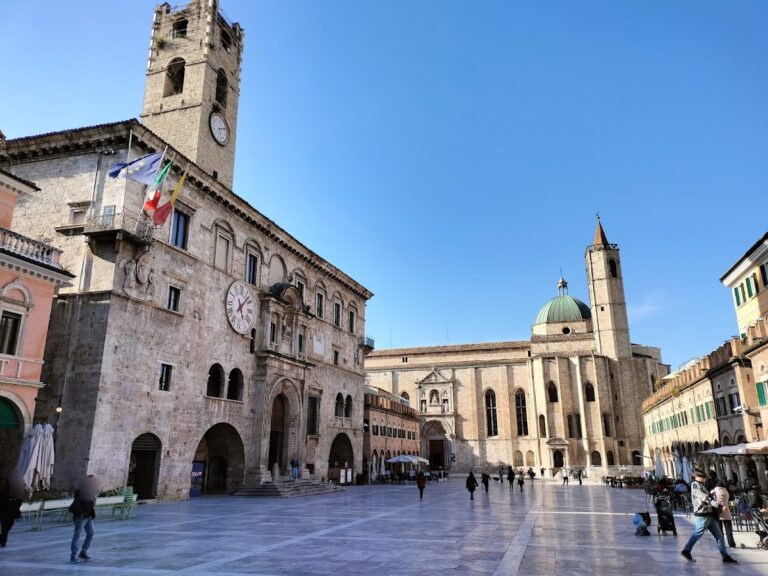
Chiesa dei Santi Vincenzo e Anastasio is a Roman Catholic church in Italy, dedicated to Vincent of Saragossa and Anastasius the Persian. Facing Piazza Ventidio Basso, the center of Ascoli Piceno’s medieval commercial activity, it is among the city’s oldest religious buildings and is particularly important for the study of Christian archaeology. Its present form developed through construction, restoration, and additions over at least six centuries, reaching completion in 1389. The architecture combines local Romanesque forms with Gothic additions of the fourteenth century.
Early Christian and Medieval Origins
The earliest history of the site remains under discussion. Some interpretations identify a small, partly underground Christian oratory dating from the fourth to sixth centuries, used for worship and baptism. Cesare Mariotti placed the emergence of the church in the ninth century, while Enrico Cesari considered an eighth-century origin possible. Cesari’s architectural reconstruction instead placed the earliest church building above the oratory in the eleventh century. The church may also have occupied the site of an earlier pagan temple, although that remains an interpretation rather than an established fact.
The first church structure was a rectangular, single-nave building that occupied roughly three-quarters of the length of the present central nave. Later enlargement created the three-aisled plan. The apse, bell tower, principal portal with its sculptural group, and side aisles formed part of the successive development of the complex. In 1275, the parish church of Sant’Anastasio was recorded as a collegiate church, meaning that it was served by a body of clergy under a prior. Prior Nicola di Nicola administered it with several priests and a cleric. In 1288, Prior Nicolao Nicole and the cleric Bonaventura magistri Thome appeared in an inventory of property.
Fourteenth-century cadastral records listed the church as Ecclesia S. Anastaxi, one of fifteen parishes in Ascoli. Its parish jurisdiction included Santa Maria di Poggio da Capo, which historical analysis distinguishes from the settlement of Poggio di Bretta.
Expansion and the Medieval Inscriptions
Pietro Capponi reported that the church was enlarged and given a façade in 1036, during the episcopate of Bernardo I, the second count-bishop of Ascoli, who had been appointed by Pope Benedict IX. The date is disputed because the inscription on the oldest portal has also been read as 1306. Antonio Salvi favored 1306, considering that date more consistent with the inscription’s script, abbreviations, wording, and the building’s architectural character.
The oldest inscription describes a novum opus, or new work, undertaken under Prior Bonaventura. It invokes the Virgin Mary, Vincent, and Anastasius, then offers a prayer for the forgiveness, good life, and ultimate glory of the benefactors, as well as for the dead buried at the church. Bonaventura is otherwise undocumented, so the inscription provides the only known evidence for his role.
Interpretations of the expansion differ. One reconstruction assigns the left aisle, the lengthening of the central body, and the raised, squared façade to Bonaventura’s work of 1306. It attributes the raising of the right wall to a later intervention recorded in 1389 under Prior Saladino di Matteo. A second inscription names Saladino and places the work during the pontificate of Urban VI. It gives the eleventh indiction, although 1389 was the twelfth according to the usual calculation. The discrepancy may reflect the use of different systems for counting years, and one interpretation places completion before 25 March 1389. A record from 1395 identifies Saladino as the representative of Nactarella, wife of Petrus Thomassutii ser Leonardi, also called Ferri, whose testament of 1388 had left her part of his inheritance.
Decline, Conservation, and Modern Recognition
After its medieval development, the church entered a period of decline and abandonment. The underground oratory became a burial area. A sixteenth- and seventeenth-century historical account called the church a collegiate church dedicated to Anastasius and Silvester, possibly reflecting the dedication of the crypt. It also described a prior, two clerics, many relics, and a confraternity known as the Discipline of Our Lord Jesus Christ.
In 1576, the walls were unplastered. Prior Venanzo Perfetti di Camerino commissioned Giovanni Angelo di Marco di Bonera to scrape, plaster, whitewash, and finish them. The scraping may have removed wall frescoes that existed at that time. The church was closed for worship in 1856 because of serious structural instability. Conservation work ordered in 1897 by the regional office for monument conservation, under the architect Giuseppe Sacconi, was directed by the Ascoli engineer Enrico Cesari. The intervention addressed the roof, deteriorated ceilings, human remains in the crypt, and spring water that flooded the underground rooms.
Investigations during the restoration, including the removal of plaster associated with the nineteenth-century work, exposed the masonry and revealed evidence of the church’s successive enlargements. Chiesa dei Santi Vincenzo e Anastasio has been included in Italy’s list of national monuments since 1902.
Remains
The surviving complex consists of the church, the Crypt of San Silvestro, and the bell tower. The enlarged church measures approximately 24.10 by 14.90 meters and has three aisles divided by two rows of piers. Its central nave rises above the side aisles and is covered with timber roof trusses. Round arches rest on columns with square bases, while bifora windows, each divided into two lights by a central column, illuminate the higher central space. At the east end, several steps lead to the raised presbytery, whose interior is semicircular and whose exterior is polygonal. A large round arch precedes it.
Church Exterior and Interior
Façade
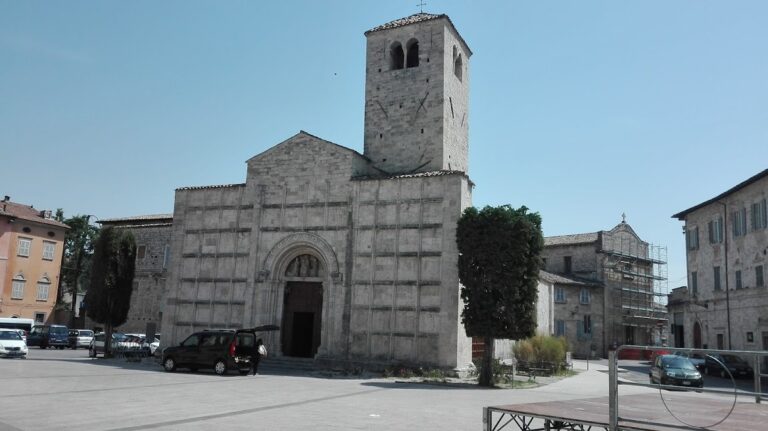
The rectangular principal façade is incomplete in its upper portion and is arranged as a grid of 64 square panels. Raised linear frames create repeated vertical and horizontal intersections above a continuous base course, which continues along the sides of the church. In the fifteenth century, the panels carried religious paintings. Antonio De Santis identified scenes from the lives of Vincent and Anastasius, while Secondo Balena interpreted them as episodes from the Old and New Testaments and popular tradition, forming what was traditionally called a “Bible of the Poor,” a visual way of communicating biblical narratives and devotional themes. The painted surface has been compared to a large, weathered polyptych, and faint traces remain in the lower panels.
Portals and Inscriptions
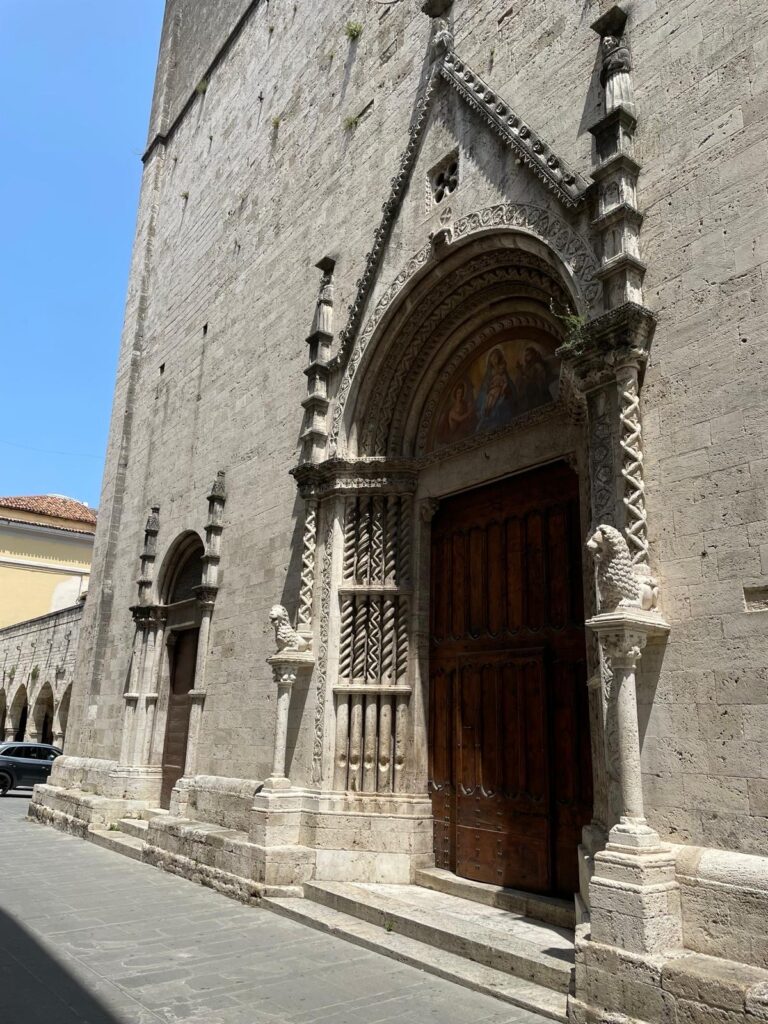
The side walls of the minor aisles are divided by pilasters and each contains a Gothic portal. The central portal has twisted columns, concentric archivolts, and capitals in a Roman-Corinthian style decorated with water leaves. Two carved lions support the bases of the arch imposts. In the lunette, high-relief figures show the Madonna and Child between Vincent and Anastasius. The sculptor is unknown. The portal and sculptural group have been dated either to 1036 or to 1306, depending on the reading of the inscription. Some interpretations regard the lunette, sculptures, and parts of the inner arch moulding as elements reused from an older portal, while others assign the complete portal to the early fourteenth century.
The portal’s travertine, a porous limestone widely used in central Italy, is more finely worked than the irregular masonry of the central nave. Some courses are levelled with fragments of brick, whereas the portal jambs have carefully made joints and the arch stones are cut radially. The oldest inscription is carved into the archivolt of the lunette. It runs along two parallel bands enclosed by three concentric lines and uses mainly Gothic capitals with ornamental details. Its letters measure between 2.5 and 4 centimeters in height. Five stanzas are separated by four eight-pointed stars set within panels measuring 11.5 by 10.5 centimeters. The irregular lettering suggests that several hands may have worked on the text, perhaps one for each stanza.
The second inscription is carved in Latin on a square travertine block measuring 43 by 43 centimeters. It is set into the outer wall of the right aisle, to the left of the southern side portal. Its Gothic vertical capitals are approximately 3.5 centimeters high, and a chip along the lower edge does not prevent the text from being read.
Bell Tower
The bell tower is a simple local Romanesque structure probably built between the tenth and eleventh centuries. Squared travertine blocks form its walls, while the top of each side has a round-headed bifora opening divided by a column with a Corinthian capital. The tower originally stood apart from the church at the exterior southwest corner. It aligned with the southern wall of the earlier building and projected beyond its former façade. Its base incorporates reused Roman materials that formed a covered, quadrangular portico. The tower became enclosed within the church’s expanded perimeter during the fourteenth-century enlargement.
Crypt of San Silvestro
The Crypt of San Silvestro lies beneath the presbytery and is reached by two stairways inside the church. Its poorly worked travertine walls enclose two adjoining rooms. The larger measures approximately 12 by 4.80 meters, while the smaller measures about 2.80 by 2.30 meters. A pitched roof structure covers the crypt and contains two blocked windows, each approximately 60 by 60 centimeters. These openings contribute to the interpretation of the space as an earlier small oratory and Christian meeting place.
Along one longitudinal wall is the Pozzo di San Silvestro, a small square basin cut into the rock. It measures about 60 by 60 centimeters, is 80 centimeters deep, and has four steps. Spring water once supplied the basin. In the fourteenth century, the water was regarded as miraculous and associated with treatments for leprosy; toward the end of the sixteenth century, it was associated with treatments for scabies.
The crypt was decorated with frescoes, including faint surviving portions of a fourteenth-century cycle by an unknown artist illustrating the Legend of Pope Silvester. A saint’s legend is a traditional account of a holy person’s life and miracles rather than a modern biography. Most of the fourteen painted panels were removed, restored, and preserved in the Diocesan Museum of Ascoli Piceno.
Related Artistic Evidence
Giulio Gabrielli’s oil painting on paper, measuring 15 by 9 centimeters, depicts the church’s probable eleventh-century appearance. The work is preserved and displayed in the Civic Art Gallery of Ascoli Piceno.
Nearby sites