Palazzo del Carmine: A Former Carmelite Convent and Customs House in Mantua
Site at a Glance
- Popularity
- Very Low
- Country
- Italy
- Primary era
- Early Modern
- Eras represented
- Medieval, Early Modern
- Civilizations
- Habsburg
- Site type
- Economic
- Remains
- Custom House
On this page11 sections
History
Palazzo del Carmine is a former Carmelite convent in Mantua, Italy, associated with a Carmelite community present in the city before 1316. In 1376, Ludovico I Gonzaga gave the friars the church of Santa Maria Annunziata.
The Carmelite community
The convent joined other Carmelite communities seeking to follow the order’s original rule, forming the Mantuan congregation of Carmelite Observants. Bishop Giovanni degli Uberti, Gianfrancesco Gonzaga, and his wife, Paola Malatesta, helped fund the rebuilding of the convent and church.
Pope Eugenius IV recognized the congregation in 1442. Its members included the Carmelite Bartolomeo Fanti and his disciple Battista Spagnoli. The congregation also supported women’s convents, including the community associated with the church of Carmelino.
Conversion to a customs house
In 1783, the Mantuan congregation reunited with the main Carmelite order. That year, the Habsburg monarchy confiscated the convent under Josephinist reforms, which increased state direction of church institutions, and converted it into a customs house. Its position near Porto Catena, Mantua’s port, suited this use, and the building became known as Palazzo della Dogana.
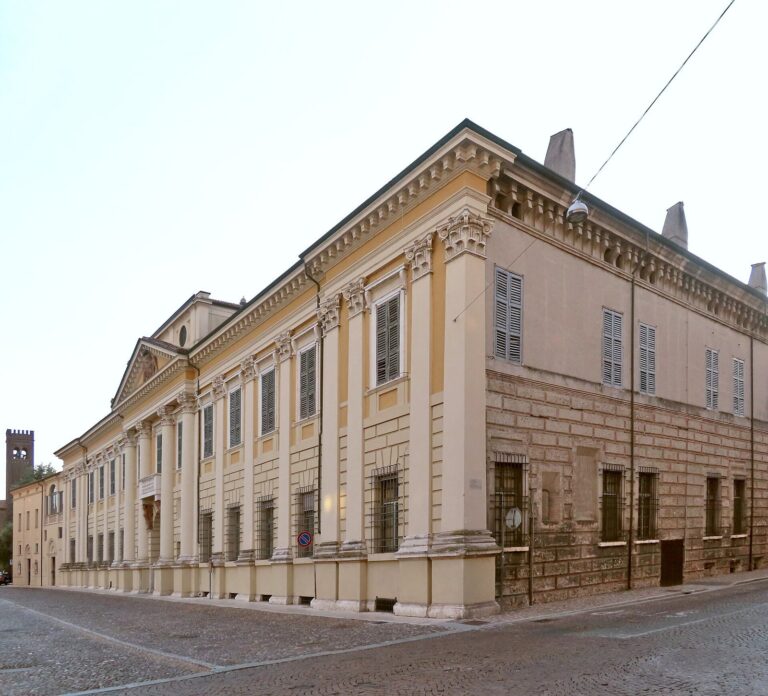
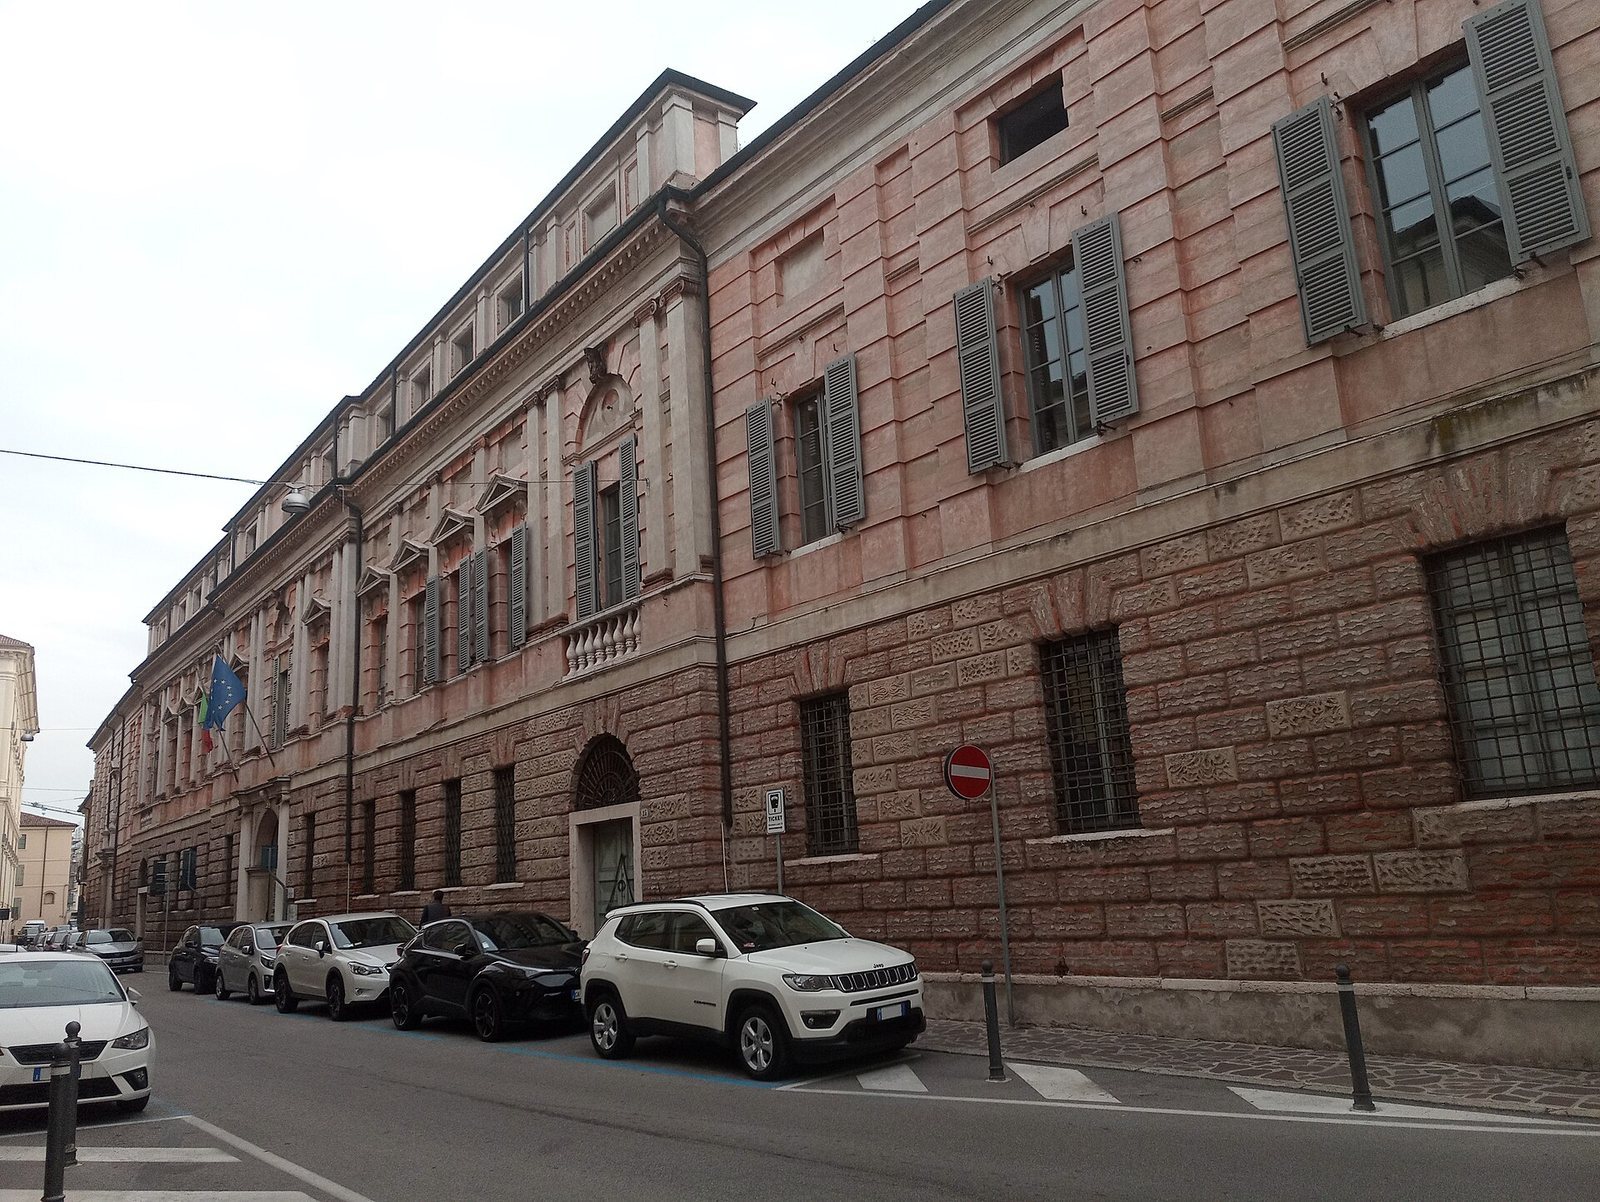
Architect Paolo Pozzo designed the renovation, completed in 1788, which included the present façade. Palazzo del Carmine now houses public offices, including the provincial directorate of the Revenue Agency and an office that maintains land and property records.
Remains
Convent and façade
Two cloisters
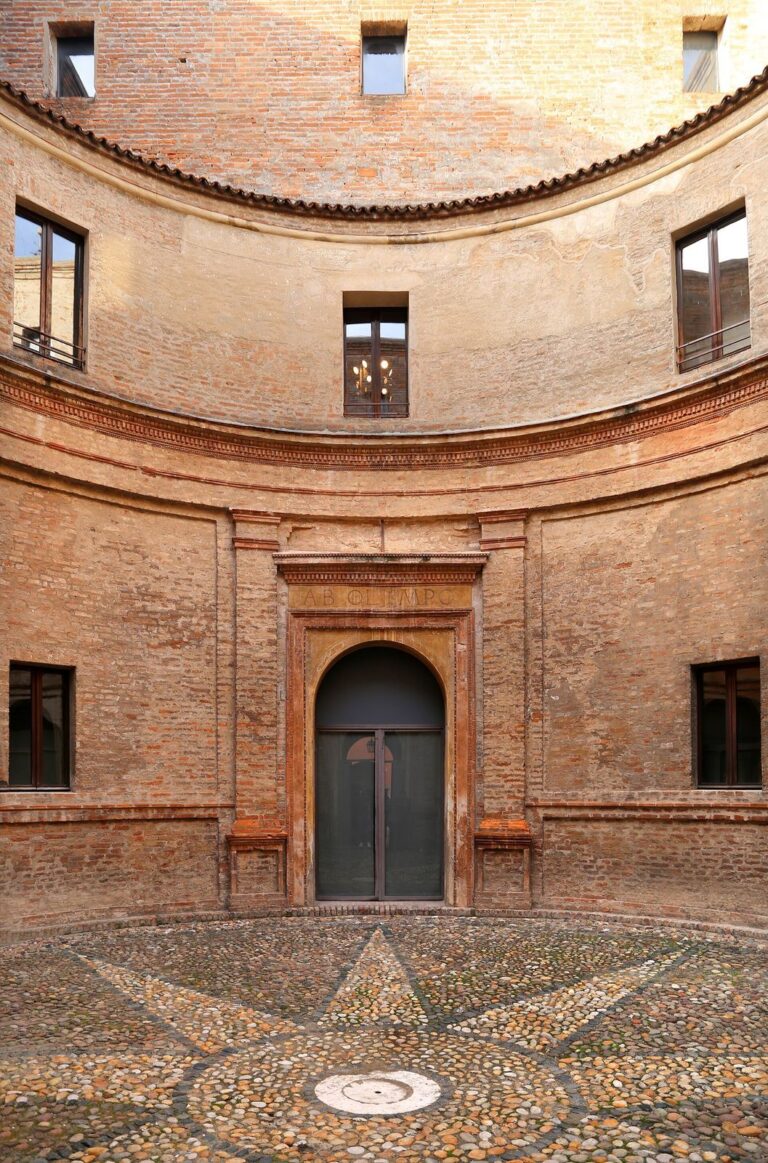
The building is arranged mainly around two cloisters, each with two levels. A cloister is a covered walkway enclosing a courtyard. Traces of the convent’s original frescoes remain.
Unified façade
The façade, inspired by Giulio Romano’s architecture, combines several treatments of the exterior. Its base is rough-faced masonry; above it, the principal floor uses squared stonework, vertical wall strips, and windows set with recessed rectangular panels and pediments, crowning features above the windows. An attic level completes the elevation.
Entrances and church remains
Main entrance
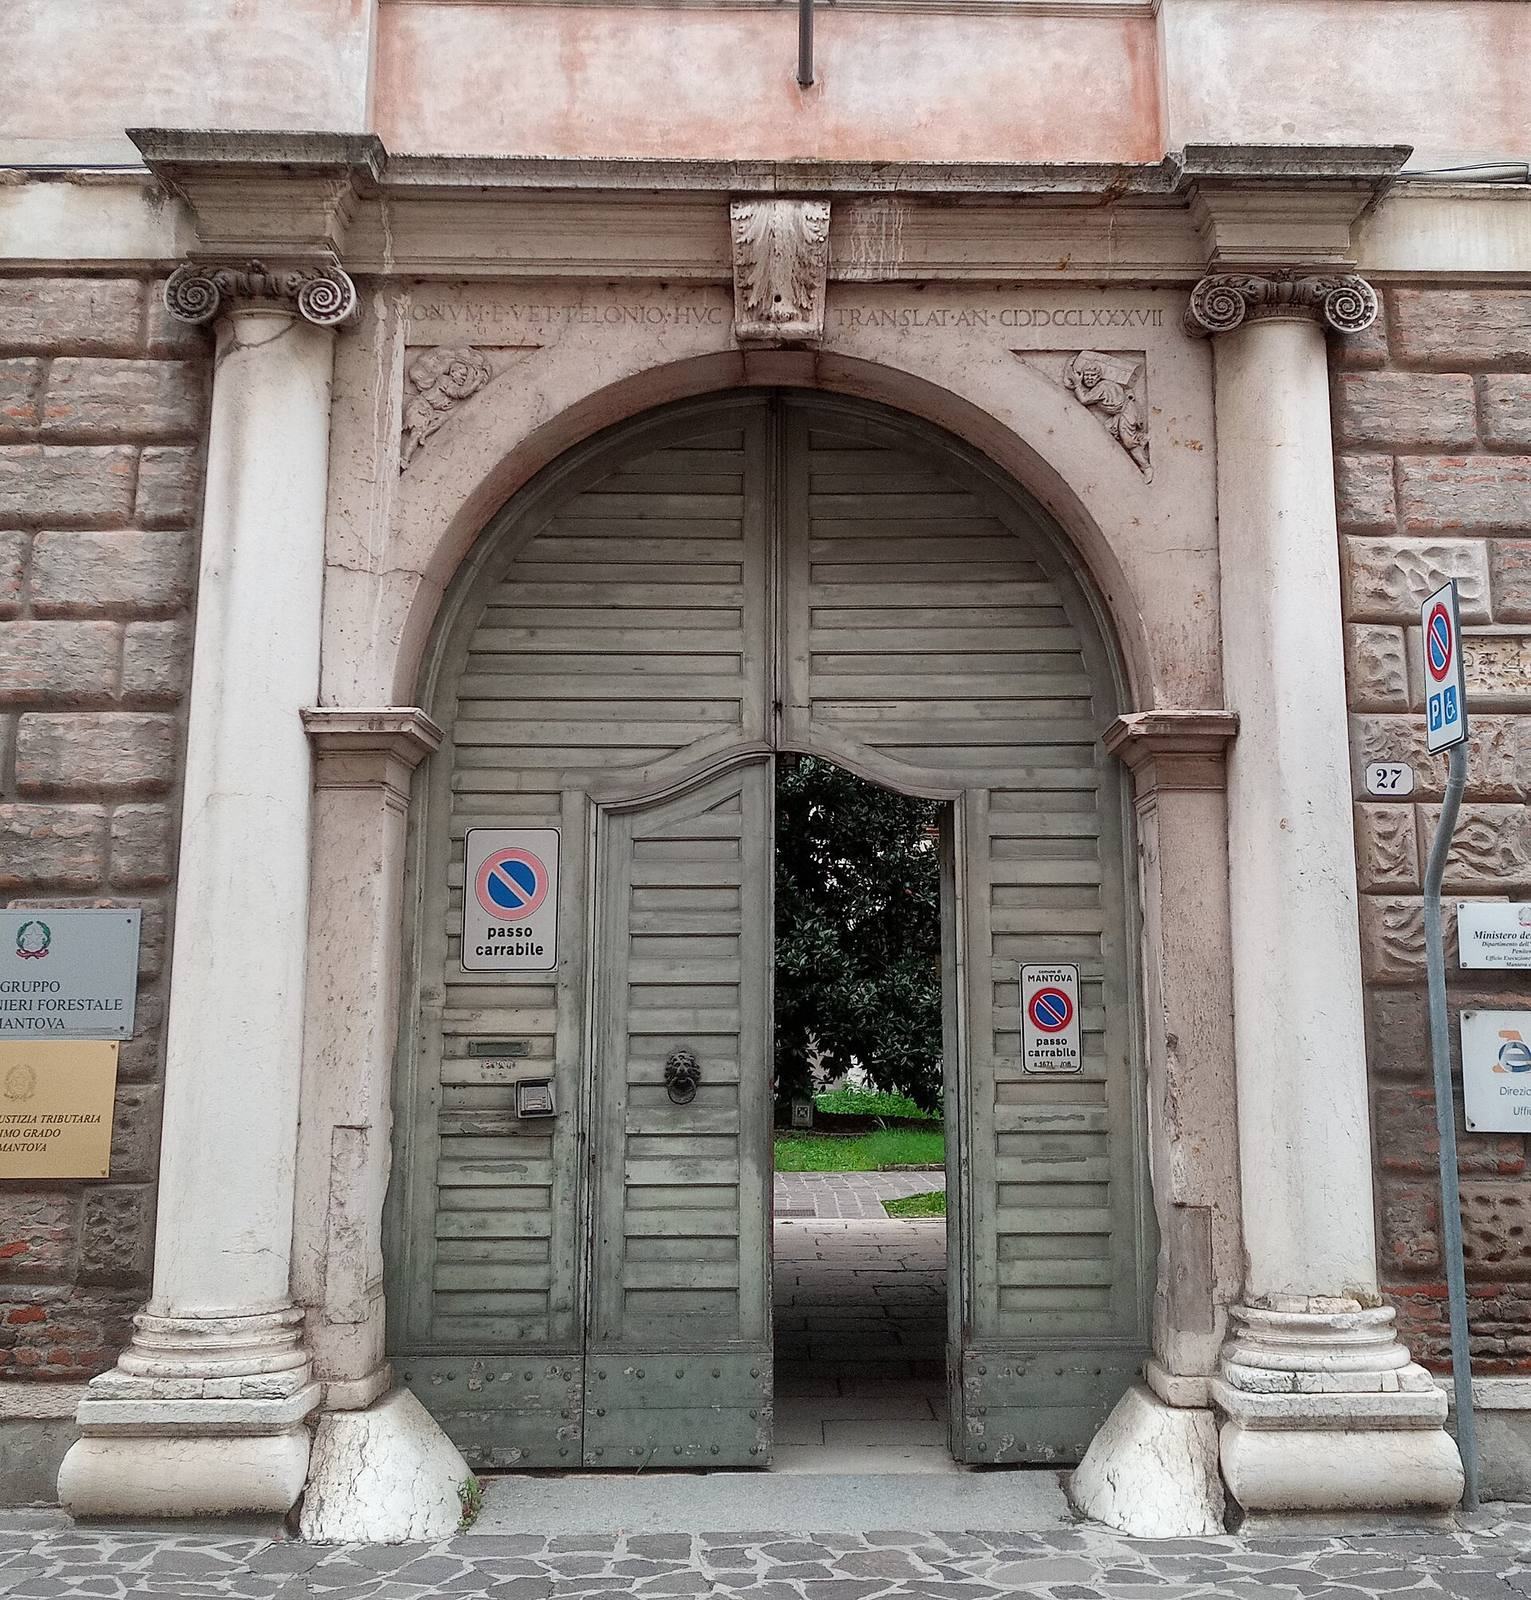
The main portal was reassembled from the former customs house in Piazza Broletto and is attributed to Giulio Romano. Its frame resembles a small shrine and is formed by Ionic columns, a classical column style. Above them, an arch contains two spandrels, the spaces between an arch and its enclosing frame, with shallow relief sculptures of porters.
Side entrance
The side entrance incorporates a portal recovered from the church. Corinthian columns, an ornate classical style, support a horizontal entablature decorated with egg-shaped forms. The portal may have been made by sculptor Antonio della Mola and his brother.
Church fragments and tomb
Fragments of Santa Maria Annunziata can be seen along adjoining Vicolo del Carmine. They show features of the church’s original Gothic form as well as an eighteenth-century rebuilding that also affected the convent. The church once held Battista Spagnoli’s remains in a sculpted tomb made by Antonio della Mola and his brother.