Rotonda di San Lorenzo: Mantua’s Medieval Circular Church


Site at a Glance
- Rating
- 4.6
- Popularity
- Low
- Country
- Italy
- Primary era
- Medieval
- External website
- Open
- Eras represented
- Classical, Medieval, Modern
- Civilizations
- Holy Roman Empire, Roman
- Site type
- Religious
- Remains
- Church
On this page7 sections
History
The Rotonda di San Lorenzo is a medieval Catholic church in Mantua, Italy, built under the rule of the Canossa family in the late eleventh century. Generally dated to around 1082–1083, it is regarded as the city’s oldest surviving church and is an important example of Romanesque architecture, a medieval style known for massive masonry, rounded forms, and strongly defined structural elements.
Foundation under the Canossa Family
The date 1083 appears on fifteenth-century plaster and may refer either to the building’s completion or to a major intervention. An earlier start in 1078 has also been proposed. Tradition attributes the foundation to Matilda of Canossa, a powerful eleventh-century noblewoman whose territories and political influence extended across central and northern Italy. The church has also been interpreted as a local evocation of the Anastasis, the Christian designation for the Resurrection associated with the Church of the Holy Sepulchre in Jerusalem. This tradition connects the building with Mantua’s relic of the Precious Blood of Christ, now kept in the crypt of the Basilica of Sant’Andrea.
Archaeological and architectural evidence indicates that the medieval church reused or reconstructed a fourth-century Roman building. That earlier structure may have been a temple or a circular, domed tomb, and it may possibly have been associated with a temple dedicated to Venus. The relationship between the sunken medieval church and the surviving ancient fabric remains central to understanding its origins.
Closure and Secular Reuse
The church underwent major transformations over the following centuries. Proposed redesigns associated with Leon Battista Alberti, a fifteenth-century humanist, architect, and architectural theorist, and Giulio Romano, a sixteenth-century Renaissance architect and painter, were never carried out. In 1579, Duke Guglielmo Gonzaga ordered the church closed for worship because the noisy market in the adjacent Piazza delle Erbe disturbed religious services.
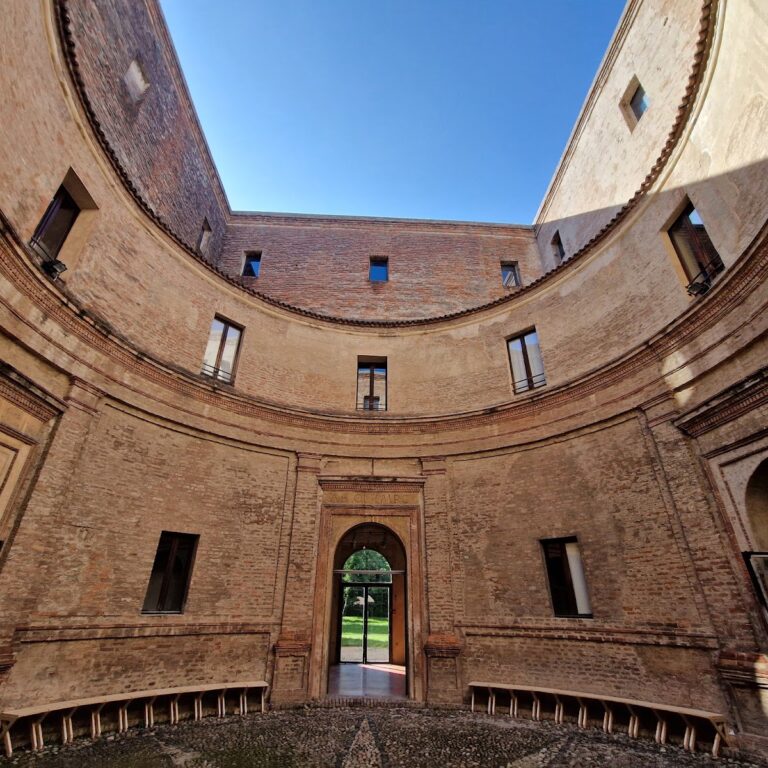
After its deconsecration, the building was used first as a warehouse and later, after its roof had been removed, as a private circular courtyard. It stood at the edge of Mantua’s densely populated Jewish ghetto and was incorporated into a changing urban fabric of dwellings, shops, and storage spaces. These additions eventually concealed the church from the piazza.
Rediscovery and Restoration
The ruins were revealed accidentally in the early twentieth century, when buildings near the Palazzo della Ragione were demolished to create a street. In 1908 the building was expropriated, and demolition was prevented during recovery work. The process lasted twenty-four years, including four years spent clearing the structure. Later additions were removed, while the dome and much of the associated fabric were reconstructed using the Rotonda di San Tomè at Almenno San Bartolomeo as a model.
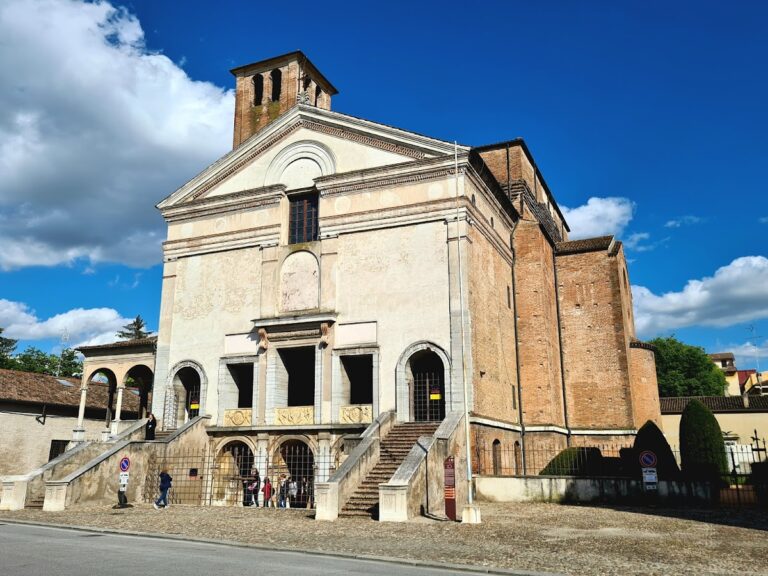
The restored building reopened around 1911 and returned to Catholic worship in 1926. It was entrusted to the Dominican Fraternity, which assumed responsibility for its restoration, conservation, and public opening. A new access staircase was built in March 1939 and inaugurated on 21 April 1940; it later received minor alterations to meet safety regulations. Since 2008, the Rotonda di San Lorenzo has formed part of the UNESCO World Heritage property of Mantua and Sabbioneta and remains associated with the Catholic Diocese of Mantua.
Remains
Circular Plan and Construction
The church stands in Piazza delle Erbe approximately 150 centimetres below the level of the surrounding piazza. Its Romanesque design uses a circular central plan completed by a semicircular apse and arranged on two levels. A columned ambulatory, a passage around the central worship space, surrounds the nave beneath the upper gallery, or matronaeum, traditionally associated with female members of the congregation. The ambulatory has groin vaults, formed by the intersection of two barrel vaults.
Ten external semicolumns correspond to the ten internal columns dividing the nave from the ambulatory. Ten additional columns frame the openings through which the upper gallery overlooks the nave. The arrangement reflects a circular building surrounded by a colonnade. The church is principally built of brick, while two columns and other details use marble spolia, or architectural elements reused from ancient buildings. The two columns in the apse are marble; one of them is Roman, while the other internal columns are terracotta. Some mortar pilasters decorating the gallery are attributed to the ninth century. The original pavement has not survived, and the roofs are now covered with tiles following the dismantling of the external additions.
Frescoes and Reconstructed Dome
Fragments of fresco survive in several parts of the church. The upper gallery preserves eleventh- and twelfth-century paintings, including part of a haloed figure and five angels. These remains are considered a rare example of Lombard Romanesque painting influenced by the Byzantine school. A fourteenth-century fresco of Saint Lawrence in the apse is attributed to a painter from Verona, while later fragments remain in the band separating the upper and lower galleries. The dome was reconstructed during the twentieth-century recovery, with its form inspired by the dome of the Rotonda di San Tomè at Almenno San Bartolomeo.