Palazzo Ducale Mantua: The Gonzaga Ducal Residence in Italy


Site at a Glance
- Rating
- 4.6
- Popularity
- High
- Country
- Italy
- Primary era
- Medieval
- External website
- Open
- Eras represented
- Medieval, Early Modern, Modern
- Civilizations
- French, Habsburg
- Site type
- Domestic
- Remains
- Palace
On this page25 sections
History
Palazzo Ducale Mantua is a historic court complex in Italy that became the official residence of Mantua’s rulers in 1308. Its earliest development began under the Bonacolsi, the family that governed Mantua before the Gonzaga takeover in 1328, and continued under the Gonzaga, who ruled first as lords, then marquesses, and finally dukes. The palace grew from separate buildings constructed from the thirteenth century onward and was expanded and reorganized over roughly four centuries.
From Bonacolsi Residence to Gonzaga Court
Guido Bonacolsi commissioned the Palazzo del Capitano at the end of the thirteenth century. When the Gonzaga seized power in 1328, this building and the Magna Domus became the central nucleus of their residence. The palace housed the reigning ruler, his wife, legitimate children until adulthood, and important guests, while its buildings gradually assumed different court, administrative, ceremonial, and domestic functions.
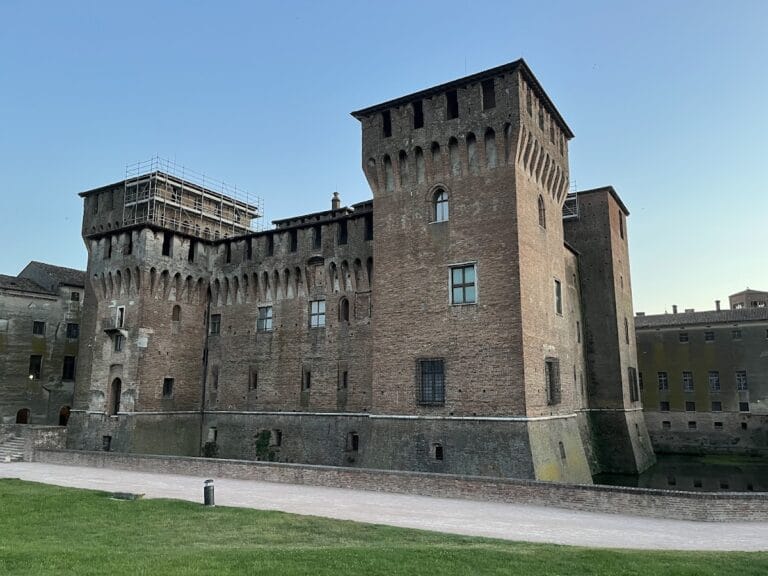
The Castello di San Giorgio was built between 1395 and 1406 for Francesco I Gonzaga, following a design by Bartolino da Novara. In 1459, during the Council of Mantua, the Palazzo del Capitano and Magna Domus accommodated participants in the council, while Ludovico II Gonzaga moved his court to the castle. The same period saw the arrival of Andrea Mantegna, who was summoned to Mantua in 1460 and remained in Gonzaga service until his death in 1506.
Creation of the Monumental Complex
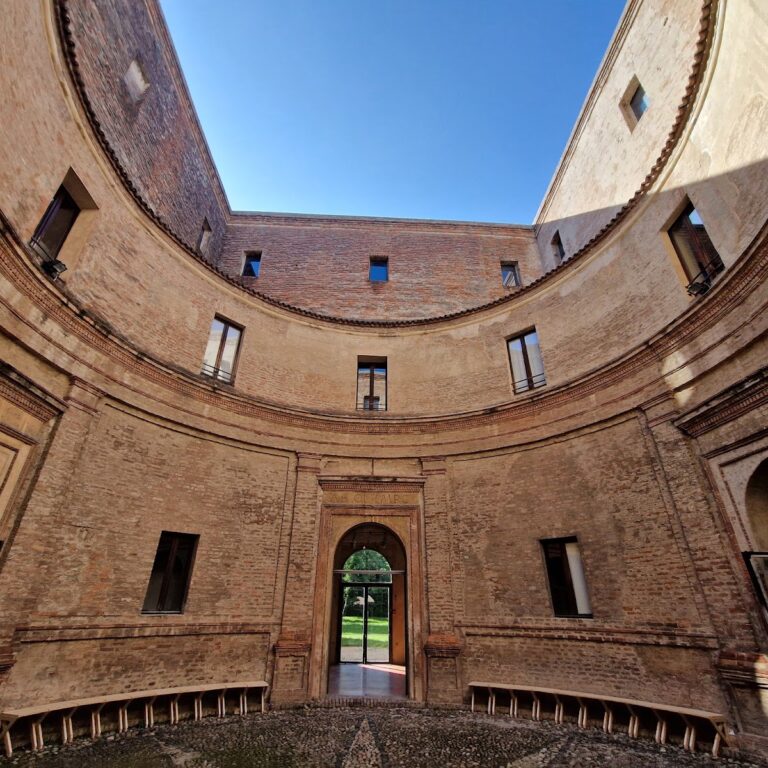
From 1556, Duke Guglielmo Gonzaga commissioned Giovan Battista Bertani, the official responsible for directing construction and decorative projects across the residence, to connect the separate buildings into a unified complex. After Bertani’s death in 1576, Bernardino Facciotto completed the integration of gardens, courtyards, squares, covered passages, galleries, and semicircular architectural spaces known as exedras.
The resulting palace developed around several historical nuclei. Corte Vecchia contained the oldest buildings near Piazza Sordello, formerly Piazza San Pietro. The Domus Nova formed another major residential group, while Corte Nuova extended toward Lake Inferiore. The Palatine Basilica of Santa Barbara, a church associated with the ruling court and palace, completed the principal Gonzaga ensemble. The wider complex also included the Palazzina della Paleologa, demolished in 1899, and the Court Theatre.
The Gonzaga collection and the palace’s furnishings were progressively reduced by financial difficulties, sales to Charles I of England, the Sack of Mantua in 1630, and removals ordered by the last duke, Ferdinando Carlo Gonzaga. He fled to Venice in 1707. In 1716, under the Imperial Governor Philip of Hesse-Darmstadt, the palace was partly refurnished with paintings, sculptures, and other objects from the former ducal residences of the Pico family at Mirandola. Francesco Maria II Pico della Mirandola, the family’s last duke, had been deposed for “treason” by Emperor Joseph I in 1706.
Military Use and the Museum
Under Habsburg and French rule, Palazzo Ducale lost its role as a multifunctional court and increasingly served military purposes as part of Mantua’s fortress. Almost the entire Castello di San Giorgio was adapted for military use and also became a prison for Italian patriots, including some of the Belfiore martyrs. During Austrian rule the complex was known as the Royal Palace.
After Mantua was annexed to the Kingdom of Italy, the palace became part of the National Heritage. The monumental section was transferred to the Ministry of Public Education in 1887, and public visits began that year. The museum function is conventionally dated to 10 October 1887, when a daily visitor register was established.
A major restoration campaign at the beginning of the twentieth century concentrated on the Palazzo del Capitano, Magna Domus, and Castello di San Giorgio. The Society for the Palazzo Ducale, a philanthropic association founded in 1902, supported the work together with the municipality and province. A convention signed on 11 March 1915 established the museum in the palace while confirming that displayed artworks remained the property of the Municipality or the Accademia Nazionale Virgiliana.
Donations and bequests enriched the collections throughout the twentieth century, including those of Annibale Norsa in 1916, Virgilio Scarpari Forattini between 1921 and 1924, Maria Ottolini and Mario Musante in 1955, Eleonora Cibele Buris in 1958, Ugo Dolci in 1959, and Nerina Mazzini Beduschi in 1968. The Gonzaga collection had once comprised about 2,000 paintings and 20,000 precious objects. A selection was shown in the 2002–2003 exhibition Gonzaga: The Celestial Gallery at Palazzo Ducale and Palazzo Te.
Earthquake Damage and Continuing Collections
The Emilia earthquakes of May 2012 damaged the Sala di Manto, Galleria dei Mesi, and Corridoio del Bertani. The palace closed on 20 May, and the stronger tremors on 29 May worsened the damage, affected the bell tower of Santa Barbara, and caused marginal damage to Mantegna’s Camera degli Sposi in Castello di San Giorgio. Corte Nuova was the most severely affected wing and underwent major restoration.
After consolidation work at Castello di San Giorgio, the Camera degli Sposi reopened on 3 April 2015. A loan exhibition at the same time presented the collection of the Mantuan industrialist Romano Freddi, including about one hundred Gonzaga-period works, a panel by Giulio Romano and his pupils, and a fragment by Rubens depicting Francesco IV. From September 2024, an agreement provided for the exhibition of the Magnaguti-Casero numismatic collection in the Palazzina della Rustica. It contains Mantuan and Gonzaga coins and is described as the second most important collection of its type after that formed by Vittorio Emanuele II.
Remains
Palazzo Ducale Mantua is an interconnected architectural complex extending between Lake Inferiore and Piazza Sordello. It covers more than 35,000 square metres and contains more than 500 rooms, while descriptions of the wider ensemble count more than 1,000 spaces, together with seven gardens, eight courtyards, corridors, and galleries. Its buildings combine medieval masonry, Renaissance planning, late sixteenth-century court architecture, and later Habsburg, Napoleonic, and Neoclassical alterations.
Corte Vecchia and the Medieval Frontage
Palazzo del Capitano and Magna Domus
Corte Vecchia is the oldest nucleus of the palace. Its principal medieval buildings, the Palazzo del Capitano and Magna Domus, face Piazza Sordello and form the historic frontage. The Palazzo del Capitano was first built on two levels and stood apart from the Magna Domus across an alley. In the early fourteenth century, an additional level was added and the two buildings were joined by a monumental portico facade, much of which survives in its historic form.
The added upper level contains a single hall approximately 67 metres long and 15 metres wide. Known as the Hall of the Armory or Hall of the Diet, it hosted the Diet of Mantua in 1459 and now requires restoration. The frontage has pointed-arch porticoes, simple and double windows, and alternating light stone and brick. Multicoloured marble appears on columns and pilasters, while balconies overlook Piazza Sordello, the setting for former tournaments, ceremonies, theatrical performances, and executions.
Pisanello Rooms
The Pisanello rooms preserve fragments and preparatory sinopie, or red-earth underdrawings made before a fresco, from an unfinished Arthurian cycle painted by Antonio Pisano, known as Pisanello, between 1433 and 1437. The scenes include the Battle of Louverzep and were intended to glorify Gianfrancesco Gonzaga, who also appears in the paintings.
Late in the sixteenth century the frescoes were covered by faux-marble decoration. A frieze of Gonzaga portraits was added in 1701, followed by further Neoclassical decoration around 1810. The underlying paintings were rediscovered and restored between 1965 and 1970 under Giovanni Paccagnini.
Isabella d’Este’s Apartment
Isabella d’Este’s Widow’s Apartment occupies the ground floor of Corte Vecchia. Two wings are divided by the entrance to the Courtyard of Honor. The private Grotta wing contained wooden furnishings and Isabella’s collections in her grotta and studiolo, while the apartment also includes the Secret Garden, completed in 1522 by Gian Battista Covo.
The rooms include the Camera Granda, or Scalcheria, frescoed in 1522 by Lorenzo Leonbruno, and the Santa Croce wing with the Hall of Isabella’s Deeds, Imperial or Fireplace Hall, Hall of Marigolds, Hall of Plaques, and Hall of Deeds.
Santa Croce and the Refectory
Santa Croce Vecchia was a small church mentioned in a record dated 10 May 1083. Probably associated with the Bonacolsi and Gonzaga as a palatine church, it was demolished around 1421 with papal authorization. Gianfrancesco Gonzaga then built a late Gothic chapel with the same dedication nearby. The chapel is now deconsecrated but remains identifiable from the small courtyard leading to Isabella d’Este’s apartment.
Guglielmo Gonzaga reorganized this part of Corte Vecchia by creating the Refectory beside the Hanging Garden and the Hall of Mirrors, which was intended for music. During the Habsburg period, the Refectory was transformed into the Hall of Rivers. Around 1775, Giorgio Anselmi decorated its walls with frescoes representing the rivers of the Mantuan territory as giants.
Tapestry and Zodiac Apartments
The Tapestry Apartment has four rooms, three of which contain nine handwoven Flemish tapestries based on designs by Raphael. Cardinal Ercole Gonzaga purchased them in Brussels around 1552 and bequeathed them to his nephew Guglielmo in 1563 for Santa Barbara. They remained there for two centuries, were later stored in the palace, restored in 1799, and installed in rooms adapted for their display.
The Hall of the Zodiac was Guglielmo Gonzaga’s private apartment. Lorenzo Costa the Younger, assisted by Andreasino, painted it between 1579 and 1580. The ceiling, painted in oil on plaster within a ribbed vault, shows Diana’s chariot drawn by dogs among the zodiac constellations, with Astrea near the centre. Other imagery includes the vessel used for sacrifices and libations, the Raven, Virgo in the forms of Astrea and Ceres, and Scorpio holding Libra. The pregnant Diana has been interpreted as a transformation of Eleonora of Austria.
The walls were redecorated in the Neoclassical period, with the present decoration dating from 1813. Gilded candelabra by Girolamo Staffieri use neo-Egyptian motifs, while four bronze-imitating stucco panels above the doors depict Napoleon receiving Mars’s sword from Jupiter, Italy offering him the Laws, Napoleon receiving the products of the earth, and Minerva presenting the arts and sciences.
Guastalla and Imperial Apartments
The Guastalla Apartment occupies the upper floor of the Palazzo del Capitano and contains six rooms, including the Hall of Emperors. Wooden ceilings were partly altered in the late sixteenth century, and traces of fourteenth-century frescoes survive. The apartment also contains the marble tomb effigy of Alda d’Este, made in 1381 by Bonino da Campione. From the early nineteenth century, the figure was mistakenly identified as Margherita Malatesta.
The long Passerino Corridor borders the Guastalla Apartment and was traditionally associated with the reported storage of the mummy of Passerino Bonacolsi. On the first floor of the Magna Domus, the nine-room Imperial Apartment was arranged in 1778 for Maria Beatrice d’Este. Its Empire-style furnishings and Habsburg-period furniture include a canopy bed with Lyon fabric, brought from Milan by Prince Eugene de Beauharnais in 1810.
Other Corte Vecchia rooms include the Sala del Morone, with Domenico Morone’s Expulsion of the Bonacolsi of 1494, as well as the Hall of the Popes, Alcove Rooms, New Gallery, Ducal Chapel, Hall of Mirrors, Corridor of the Moors, Stanzino dei Mori, Falcon Room, and Loggia of Santa Barbara.
Domus Nova
Ducal Apartment and Hall of the Archers
The Domus Nova was built between 1480 and 1484 by the Tuscan architect Luca Fancelli. Under Vincenzo I Gonzaga it was remodelled according to a project by the painter and architect Antonio Maria Viani, creating the present Ducal Apartment. The Hall of the Archers displays paintings from suppressed churches and monasteries. Its best-known work is Rubens’s Gonzaga Family in Adoration of the Holy Trinity, painted in 1605 for the Church of the Holy Trinity. Only the partly mutilated central canvas remains in Mantua; the other two sections are in Nancy and Antwerp.
An apartment built for Guglielmo Gonzaga around 1580 contains carved and decorated ceilings and was remodelled by Viani. Its rooms include the Hall of Judith, Hall of the Labyrinth, Hall of the Crucible, Hall of Cupid and Psyche, and Hall of Jupiter and Juno. The Hall of Judith contains four seventeenth-century canvases by Pietro Mango showing episodes from the story of Judith, together with Christ and the Eleven Apostles, painted by Domenico Fetti around 1620.
The Hall of the Labyrinth has a carved ceiling transferred from Palazzo San Sebastiano. It bears Francesco II Gonzaga’s motto, “Perhaps yes, perhaps no,” and an inscription commemorating Vincenzo I’s participation in the Battle of Kanizsa. The ten-room Paradise Apartment was prepared for Eleonora de’ Medici and received its name from its view over the lake.
Scala Santa
Beneath the Domus Nova apartment, Antonio Maria Viani constructed a reduced-scale Scala Santa for Cardinal Ferdinando Gonzaga. A Scala Santa is a devotional reproduction of the Holy Stairs traditionally associated with Christ’s Passion and preserved at San Giovanni in Laterano in Rome. Until 1979 these rooms were incorrectly called the Dwarfs’ Apartment. Renato Berzaghi identified them as a reproduction of the Roman complex and connected them through archival evidence with the Catacombs in Corte.
Corte Nuova and the Rustica
Grand Castle Apartment and Sala di Manto
Corte Nuova was begun in 1536 by Giulio Romano for Federico II Gonzaga and later expanded by Bertani. The Grand Castle Apartment consists of six rooms. The Sala di Manto originally served as the entrance to the Troy Apartment. Its frescoes, executed between 1538 and 1539 by collaborators of Giulio Romano including Luca di Faenza, depict the legendary foundation of Mantua by Manto and her son Ocnus, together with urban works attributed to the Gonzaga. The room’s present form reflects Guglielmo Gonzaga’s creation of the Grand Castle Apartment, and the frescoes are attributed to Francesco Primaticcio.
Four-Element Apartment
Antonio Maria Viani built another apartment in 1616, decorating its ceilings with subjects drawn from Ovid’s Metamorphoses, the classical Latin poem of myths about transformation. Its four rooms represent earth, water, air, and fire. The apartment once housed the Gonzaga library, which was dispersed during the Sack of Mantua, and the embalmed body of Rinaldo Bonacolsi, displayed on a taxidermied hippopotamus. The mummy was thrown into the lake around 1700, and the hippopotamus was transferred in 1783 to the Natural History Museum of the University of Pavia.
Palazzo della Rustica and Galleria della Mostra
The Palazzo della Rustica was begun around 1539 by Giulio Romano as accommodation for distinguished court guests and completed around 1561 by Giovan Battista Bertani. It contains seven rooms and is associated with the Courtyard of the Cavallerizza. The Galleria della Mostra was built in the early seventeenth century by Giuseppe Dattaro for Vincenzo I Gonzaga. Nearly 7 metres wide and 64 metres long, it has an imposing wooden ceiling and was intended to display the Gonzaga collection of precious objects. It is the largest gallery in the palace.
Other Rustica rooms include the Hall of the Horses, Rooms of the Heads, Cabinet of the Caesars, Gallery of the Marbles or Months, Room of the Captains, Room of the Marquesses, and Room of the Dukes. The Room of the Marquesses contains sculptures of Gonzaga marquesses and their wives by Francesco Segala. The Room of the Dukes, designed by Bertani, formerly contained eight Gonzaga history paintings commissioned from Tintoretto; they are now preserved in the Alte Pinakothek in Munich.
Castle, Basilica, and Court Grounds
Castello di San Giorgio
Castello di San Giorgio contains Andrea Mantegna’s Camera Picta, also called the Camera degli Sposi or Bridal Chamber. Mantegna painted the room between 1464 and 1475, creating the celebrated frescoed chamber within the castle. The Camera degli Sposi was affected by the 2012 earthquakes and later reopened after consolidation work.
The Corridoio dei Mori, designed by Bernardino Facciotto around 1580, is a covered passage linking Corte Nuova and Corte Vecchia. Its southern side gave the Gonzaga family access to the tribune of Santa Barbara, while its northern side overlooks Piazza Castello. The Bertani staircase, made in 1549, connects the Sala di Manto directly with Castello di San Giorgio. It leads to the castle courtyard and its loggia, built by Luca Fancelli in 1472.
Santa Barbara
The Palatine Basilica of Santa Barbara was built between 1562 and 1572 for Guglielmo Gonzaga to a design by Giovan Battista Bertani. A palatine basilica is a church associated with a ruling court or palace. Santa Barbara served the Gonzaga court, supported elaborate liturgies with sacred music, and contains an Antegnati organ. The remains of four dukes and other Gonzaga family members, including Guglielmo, were found in the church, which therefore functions as a Gonzaga dynastic pantheon.
Courtyards and Gardens
The Courtyard of the Cavallerizza, also called the Prato della Mostra, was organized by Bertani in 1556 within the Mannerist language of Giulio Romano’s pre-existing Rustica. Mannerism was a sixteenth-century artistic style known for artificial elegance, elongated forms, complex compositions, and elaborate decoration. The courtyard was used to display Gonzaga horses prepared for sale and has a rusticated base with an upper order of Solomonic columns.
The Garden of the Simples, or Garden of the Pavilion, retains its original plant arrangement. It was established in the fifteenth century with the Domus Nova and reorganized in 1603 by the Florentine friar Zenobio Bocchi with medicinal plants. Beside the Refectory, the Hanging Garden was built in the late sixteenth century by Pompeo Pedemonte at Guglielmo Gonzaga’s request, 12 metres above ground level. An Austrian-period Caffehaus designed by Antonio Galli da Bibbiena was later added there.
The Courtyard of Santa Croce contains a four-metre column dedicated to Saint Longinus, traditionally identified as the Roman centurion who pierced Christ’s side during the Crucifixion. Its porphyry base is a Roman-era erratic, its shaft is red Verona marble, and an iron cross tops the column. It was transferred from the presumed site of Longinus’s martyrdom near Santa Maria del Gradaro to the Palazzo dell’Accademia and finally to Palazzo Ducale on 6 April 1915. Other courtyards include the Courtyard of the Eight Faces, also called the Courtyard of the Bears, the Courtyard of the Frambus, the Courtyard of Honor or Ducal Garden, and the Courtyard of the Dogs.
Paintings, Sculpture, and Decorative Works
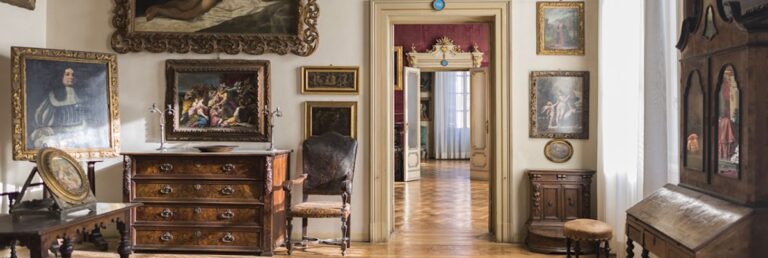
The surviving artistic ensemble includes Pisanello’s Arthurian frescoes, Mantegna’s Camera degli Sposi, Giulio Romano’s Mannerist frescoes, Lorenzo Costa the Younger’s zodiac decoration, Domenico Morone’s Expulsion of the Bonacolsi, and Rubens’s Gonzaga Family in Adoration of the Holy Trinity. Other works include nine Flemish tapestries based on Raphael’s designs, a Roman copy of a Greek Aphrodite attributed to Praxiteles, the tomb effigy of Alda d’Este, and portraits and religious paintings from the Gonzaga period.
Nearby sites