Casa del Mantegna: Andrea Mantegna’s Renaissance House in Mantua


Site at a Glance
- Rating
- 4.2
- Popularity
- Low
- Country
- Italy
- Primary era
- Medieval
- External website
- Open
- Eras represented
- Medieval
- Civilizations
- Holy Roman Empire
- Site type
- Domestic
- Remains
- House
On this page9 sections
History
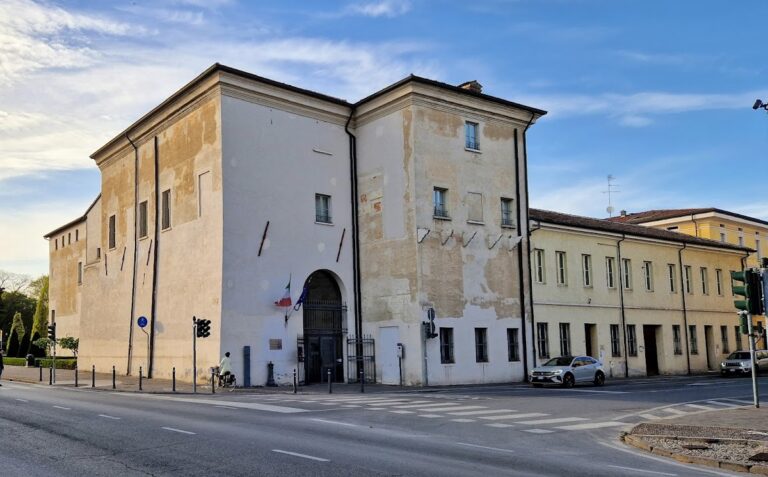
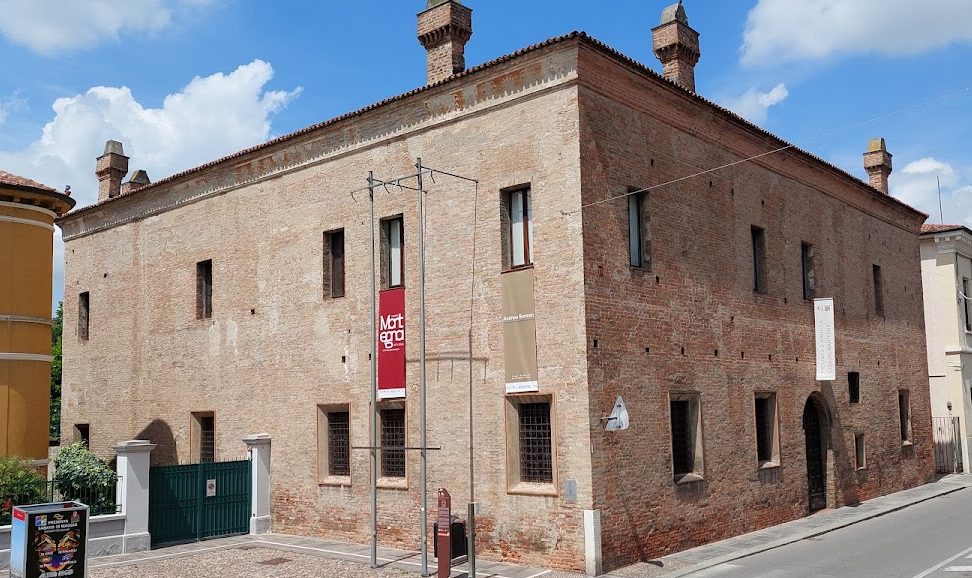
Casa del Mantegna is a fifteenth-century Renaissance house in Mantua, Italy, built and owned by the painter and engraver Andrea Mantegna. Ludovico III Gonzaga granted Mantegna its building plot on 18 October 1476, probably in recognition of the frescoes he had created for the Camera degli Sposi, the celebrated Bridal Chamber in Mantua’s Castello di San Giorgio. The house is regarded as a rare surviving example of a private Italian building from the period, combining artistic self-representation with the classical ideals of the early Renaissance.
Mantegna and Gonzaga patronage
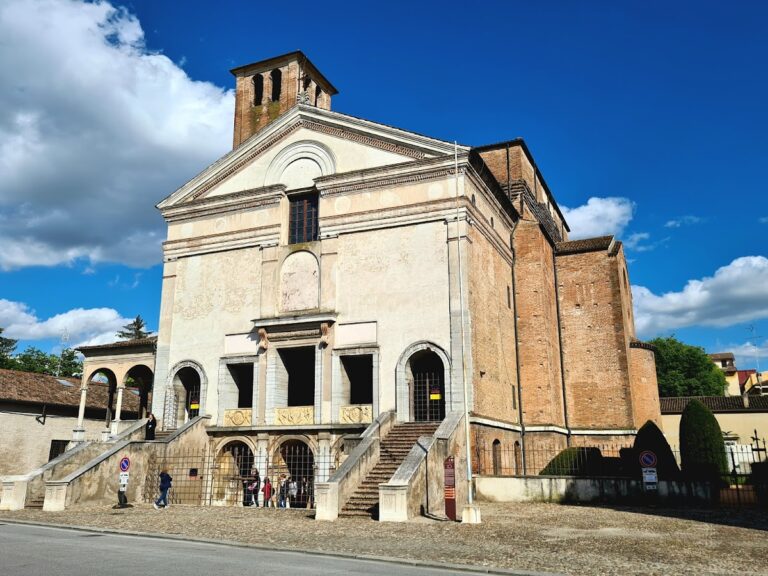
Mantegna entered Ludovico Gonzaga’s court as a court artist in 1460 and had moved to Mantua with his family by 1465. His monthly salary of 75 lire placed him among the best-paid artists of the Quattrocento, the Italian fifteenth century. The plot lay south of the city in Contrada Cavallo, an area also associated with Porta Pusterla. Orchards and gardens surrounded it, while the nearby church of San Sebastiano stood at the edge between the urban center and the countryside.
The location formed part of Ludovico Gonzaga’s planned princely axis toward southern Mantua. This route connected the city center with the area later occupied by Palazzo Te, extending the Gonzaga family’s architectural and political presence. Gonzaga rulers used artistic patronage and building projects to express their authority, and Mantegna’s house occupied a place within that wider program.
Construction and uncertain purpose
Building advanced slowly, probably because Mantegna faced financial difficulties. In 1478 he appealed to Ludovico for further support during an economic crisis in Mantua. Ludovico and, later, his son Federico remained the principal financiers of the project. The architect is uncertain. One tradition names Mantegna himself, while Giovanni da Padova has been proposed as the probable builder. In either case, the design was strongly influenced by Leon Battista Alberti, the Renaissance humanist, architect, and theorist whose interest in ancient Roman architecture helps explain the building’s classical character.
The house may have served mainly as an artistic studio and a place to keep Mantegna’s collection, although its exact balance between residential and professional use remains unclear. Mantegna lived there only briefly and may never have occupied it as a permanent home. His reputation as a collector became closely associated with the building. The collection included ancient Roman busts, paintings, and sculptures, as well as a room reportedly devoted to the Roman Muses.
During Lorenzo de’ Medici’s visit to Mantua in 1483, Mantegna allegedly showed him the Triumphs of Caesar while seeking money to finish the house. Lorenzo is said to have left Mantua with the collection of antique busts. The story reflects the artistic and antiquarian ambitions connected with Casa del Mantegna, while the precise intended use of its central courtyard for displaying the collection remains uncertain.
Gonzaga annex and later changes
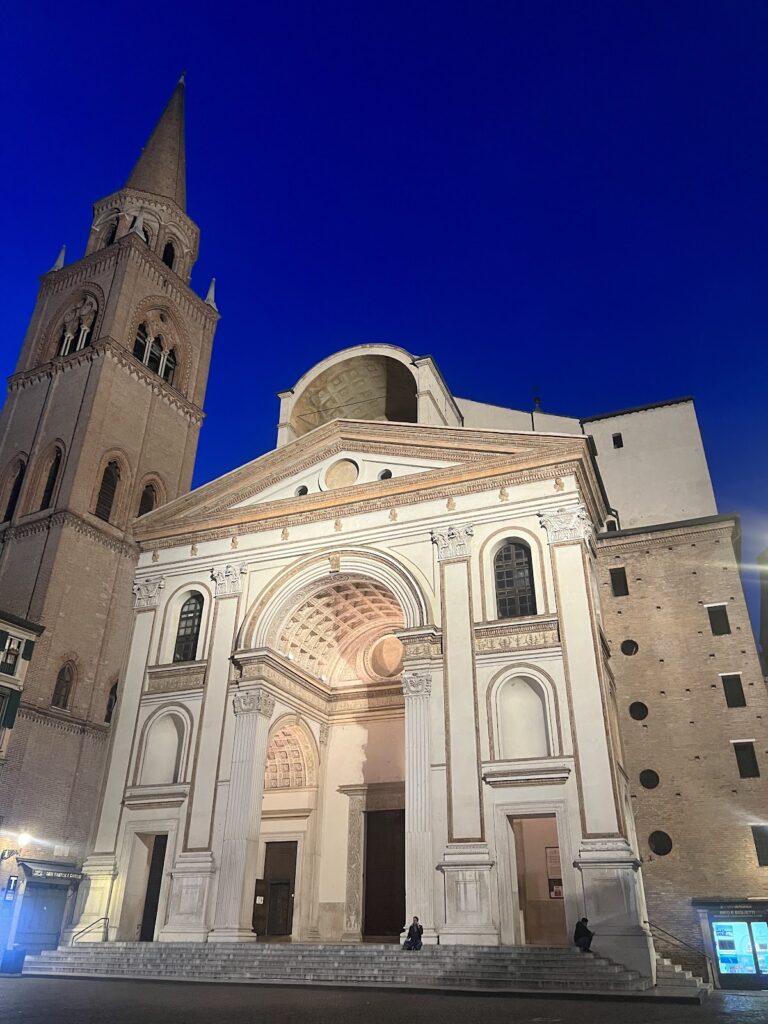
On 16 January 1502, financial pressure compelled Mantegna to surrender the property to Francesco II Gonzaga, Ludovico’s successor as marquis of Mantua. In return, he received a smaller house near Sant’Andrea. The Gonzaga subsequently used Casa del Mantegna as an annex to the nearby Palazzo San Sebastiano, reinforcing their presence in the southern part of the city.
The property changed hands several times during the seventeenth and eighteenth centuries. Alterations, especially those carried out after Marquis Paleotti Lanzoni acquired it in 1728, substantially changed the building and joined it to the structure on its right. During the nineteenth century, the complex served as barracks and later passed to the Municipality of Mantua. Its uses also included a municipal school, while the adjoining building housed a secondary commercial institute from 1868.
Restoration and present cultural role
Restoration began in 1940 under the architect Niccoli, with the aim of recovering the house’s Renaissance form. Later additions were removed, the house was separated from the rest of the complex, and its original arrangement of spaces, stairs, doors, and windows was restored. The work also brought concealed decorative elements back to light, including original ceilings and walls, traces of painted friezes, and decorated coffers hidden beneath eighteenth-century alterations.
The building opened to the public in 1974 and was subsequently used for cultural activities. Its first floor opened to the public in 1999. Casa del Mantegna now hosts temporary exhibitions and serves as the official headquarters of the cultural division of the Province of Mantua.
Remains
Square plan and circular atrium
Casa del Mantegna has an almost square or cubic plan, with exterior sides measuring approximately 25 metres. Within this solid square body is a circular courtyard about 11 metres in diameter. The courtyard forms a cylindrical open-air atrium that rises through two storeys, creating the organizing center of the building. Rooms connect through a circular circulation route and open toward the atrium through four arched doors and eight windows. The house contained fifteen rooms, eight on the lower level and seven above.
The geometry of the courtyard and the surrounding square follows the golden ratio and broader harmonic, mathematical, geometric, and probably musical principles. The design deliberately recalls the atrium of an ancient Roman domus, an elite town house arranged around an internal central space. The open court has also been compared with a Roman amphitheater. Its ceiling was never completed, and it remains uncertain whether the courtyard was intended to carry a roof.
Classical references and architectural influence
The circular court has been interpreted as an architectural parallel to the frescoed ceiling of the Camera degli Sposi. In both compositions, a circle is placed within a square, linking Mantegna’s own house with the visual language of his court painting. The building’s geometry, use of perspective, and references to antiquity expressed Renaissance ideas about an artist’s social and intellectual standing.
Casa del Mantegna’s unusual combination of a square exterior and circular atrium was associated with designs by Francesco di Giorgio Martini and with later Renaissance works, including Leone Leoni’s Casa degli Omenoni in Milan. Its form has also been connected with Alberti’s studies of atrium houses and with the nearby church of San Sebastiano, which Alberti designed.
Decoration, garden, and collection
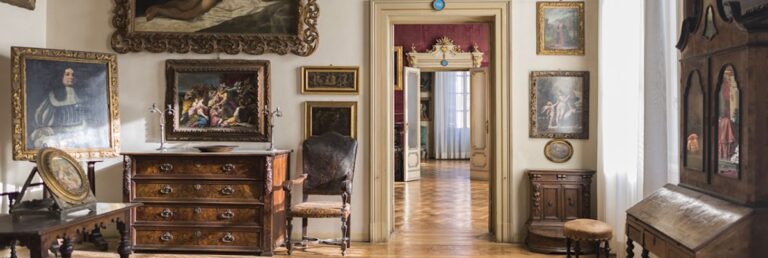
The restoration revealed surviving elements of the original interior beneath later work. These include traces of frescoed friezes, decorated coffers, and original surfaces on the walls and ceilings. Two representations of Mantegna’s coat of arms remain on the upper floor. Another ceiling bears Ludovico Gonzaga’s radiant-sun emblem with the motto ab olympo, meaning “from Olympus.” The same inscription appears above a gate in the atrium, while Mantegna’s coat of arms survives elsewhere with the motto Par un desir, meaning “through one desire.” Most of the interior wall paintings have disappeared.
The original property also included a garden where Mantegna practiced topiary, the shaping of living trees and shrubs into ornamental forms. The house contained his ancient Roman busts together with paintings and sculptures. The circular court may have been planned as a setting for these antiquities, although that purpose is not certain. Together, the surviving geometry, decorative emblems, and classical associations preserve the connection between the building’s physical design and Mantegna’s identity as a Renaissance artist and collector.
Nearby sites