Saint George Castle: The Medieval Fortress and Gonzaga Residence in Mantua


Site at a Glance
- Rating
- 4.6
- Popularity
- Medium
- Country
- Italy
- Primary era
- Medieval
- External website
- Open
- Eras represented
- Medieval, Early Modern, Modern
- Civilizations
- Habsburg, Holy Roman Empire
- Site type
- Domestic
- Remains
- Palace
On this page13 sections
History
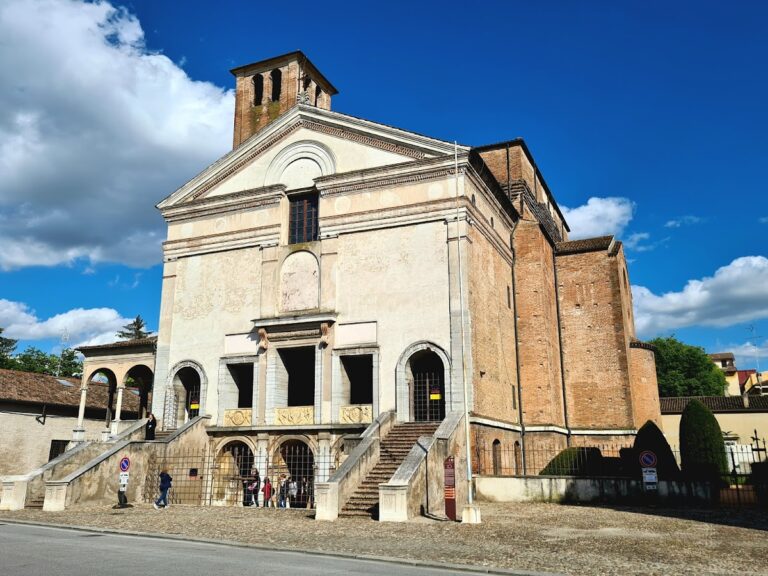
Saint George Castle is a fortified medieval section of the Palazzo Ducale in Mantua, Italy, built by the Gonzaga, the dynasty that ruled Mantua, between 1395 and 1406. It is the oldest surviving part of the ducal complex. Commissioned by Francesco I Gonzaga and designed by the military architect Bartolino da Novara, it first strengthened the city’s eastern defenses before becoming a Renaissance princely residence.
Foundation as a Fortress
Construction began on the site of the demolished church of Santa Maria di Capo di Bove, whose removal required the consent of Pope Boniface IX. A defensive tower or smaller fortification, probably dating from the late thirteenth or early fourteenth century, was incorporated into the new building. The recently completed bridge of San Giorgio helped determine the castle’s position and purpose.
Francesco I intended the fortress to protect Mantua from external enemies, rival families, and rebellion within the city. It also connected the urban area with the countryside beyond the bridge and offered a refuge for the ruling family. The fortress was originally called Castello di Mantova. Its present name, Saint George Castle, refers to the bridge and the fortified district of San Giorgio across it, and came into use only from the end of the nineteenth century.
The castle was never attacked during its period of military importance. It was captured in 1630 by troops of Emperor Ferdinand II during the Mantuan War of Succession, a conflict over control of Mantua and the surrounding territory. By then, the building no longer had a major military role.
Transformation into a Gonzaga Residence
From 1451, Antonio de Manetto Ciaccheri and Luca Fancelli carried out changes commissioned by Ludovico III Gonzaga. These works converted the fortress into a princely residence. In 1459, Ludovico moved his court from the newer city, or civitas nova, to the older city, or civitas vetus, placing it in the castle while the Council of Mantua met nearby in 1459 and 1460 at the summons of Pope Pius II.
The conversion ended the castle’s primary military function. It added the grand apartment of Isabella d’Este, reception rooms, private cabinets, a ducal chapel, and a library installed in 1461. The large Piazza San Pietro in front of the castle was also created at Ludovico’s request as part of his planned urban order, while remaining subordinate to the princely residence.
Isabella d’Este, the wife of Francesco II Gonzaga, occupied an apartment in the castle from about 1490. She made it a setting for artistic and intellectual activity, receiving guests among allegorical paintings by Andrea Mantegna, Perugino, Correggio, and Lorenzo Costa. In 1519, after her son Federico II Gonzaga became marquis, he moved into her former rooms, while Isabella transferred her residence to the ground floor of the Corte Vecchia.
The castle also served less ceremonial purposes. In 1496, Francesco II imprisoned the condottiero Paolo Vitelli there. A condottiero was a professional military commander who led troops under contract in late-medieval and Renaissance Italy. From the second half of the seventeenth century, the Gonzaga used the second floor as well as the basement prison for political prisoners.
Later Alterations and Political Prison
During the sixteenth century, Giulio Romano and Giovan Battista Bertani altered the castle, leaving much of the original late-medieval interior arrangement transformed. It remained the prince’s residence with adjoining buildings for about a century, until Guglielmo Gonzaga moved his apartments to the renovated Corte Vecchia in the second half of the century. In 1531, Giulio Romano designed the adjoining Palazzina della Paleologa, linked to the castle by a corridor and demolished in 1899. Bertani built the castle chapel in 1563.
Under Habsburg rule, the government archive was installed in the castle in 1786. Renamed the State Archive in 1868, it remained there until the beginning of the twentieth century. After 1815, Austrian authorities again used the building as a political prison, with cells, a torture chamber, an infirmary, and an apartment for the prison director.
Andreas Hofer was imprisoned in the castle in 1810 before his execution. In 1852, several of the Belfiore Martyrs and other Italian patriots were detained there, including Ciro Menotti, Pietro Frattini, Teresa Arrivabene, and Pier Fortunato Calvi. The Belfiore Martyrs were Italian patriots executed by Austrian authorities in Mantua during the Risorgimento, the nineteenth-century movement for Italian national unification. Felice Orsini escaped from the prison in 1856.
Restoration and Present Status
Austrian alterations had seriously damaged the historic fabric. Intermediate floors and walls were removed, new openings were made, and mural paintings were covered with plaster. Restoration began in 1910 and 1912, followed by further work in 1923 and extensive repairs to the interior and exterior in the late 1920s. The southwest corner tower was repaired in 1935 after rainwater infiltration severely damaged frescoes associated with Giulio Romano’s school.
Further restoration took place during the twentieth century, including work on the Camera degli Sposi in the 1950s and 1980s. The earthquake that struck northern Italy in 2012 caused structural damage and led to additional restoration. Work on Mantegna’s frescoes was completed in 2015, although experts strongly criticized aspects of the treatment. Saint George Castle is now part of the Palazzo Ducale museum complex and remains state-owned as an Italian cultural property.
Remains
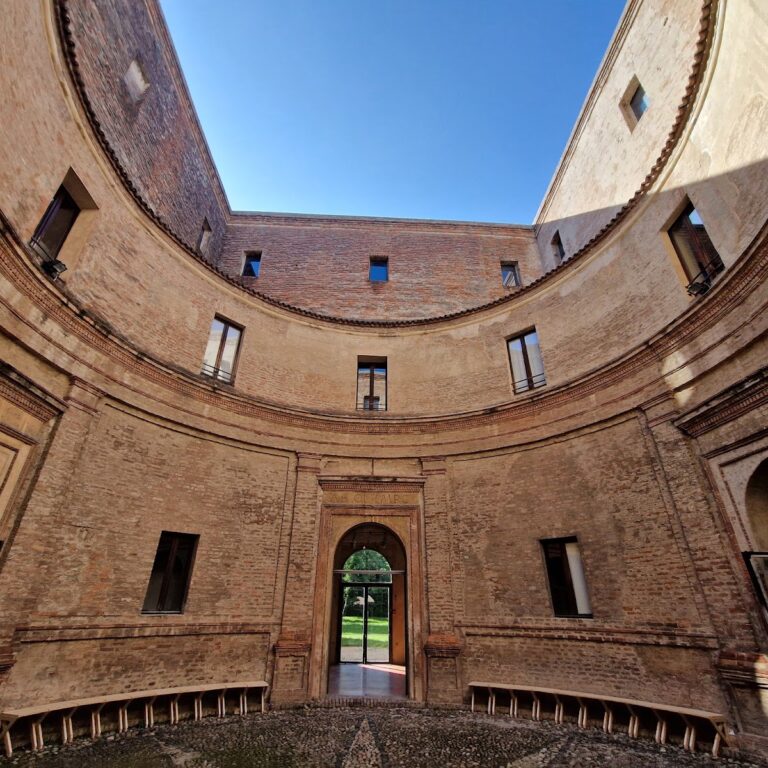
Saint George Castle is a nearly square fortress of brick, mortar, and pebbles, enclosed by a water-filled moat. Four square corner towers anchor its walls, which originally had three entrances crossed by drawbridges. Its exterior combines a projecting crenellated parapet, a wall-walk, and projecting defensive structures intended for close defense. The castle retains an isolated position within the Palazzo Ducale complex, helping preserve its distinct architectural character.
Fortifications and Courtyard
Towers and Defensive Walls
The northwest tower and adjoining wing belong to the earlier fortification incorporated into the castle. They differ stylistically from the rest of the building, and capitals in the adjoining courtyard arcade cannot be attributed to Bartolino da Novara. The northwest tower does not follow the castle’s later defensive scheme and lacks crenellations, making it the weak point of the fortification; its planned adaptation apparently remained unfinished. The southwest tower is slightly higher and probably also served as a keep.
Courtyard and Access
The castle’s defensive outer appearance contrasts with its open facade toward the principal town square. Later rectangular windows were inserted on the main residential floor, while the original Gothic paired windows survive. Painted coats of arms and other heraldic designs once decorated the exterior, with some traces still visible. During the fifteenth-century conversion, the corner towers lost their practical defensive role but retained symbolic importance. Renaissance porticoes were added around the courtyard, and parts of the courtyard and arcades were rebuilt by Luca Fancelli in 1472 after a design by Andrea Mantegna.
The Scalone di Enea, made by Bertani in 1549, connects the castle directly with the Salone di Manto in the Palazzo Ducale. The staircase leads to the castle courtyard and to Fancelli’s 1472 loggia, designed by Mantegna.
Princely Apartments and Painted Rooms
Isabella d’Este’s Apartment
Isabella d’Este’s grand apartment occupied the ground level near the principal courtyard. It included the Sala di Leonbruno, the Sala della Grotta, and her studiolo, a private study that probably existed from about 1490. The studiolo contained allegorical paintings by Mantegna, Perugino, Correggio, and Lorenzo Costa. The grotta, first mentioned in 1498, imitated an underground grotto.
When Isabella’s furnishings were later transferred to the Corte Vecchia, they included a door lintel by Gian Cristoforo Romano and wood inlay by the Mola brothers depicting musical instruments and views. Sebastiano painted the ceilings of the grotta and work cabinet. Lorenzo Leonbruno decorated the Camera della Schalcheria with frescoes that included a reproduction of Mantegna’s painted oculus from the Camera degli Sposi. An unidentified sculptor created a modern stucco frieze of legionaries in the room known as the Imperial Chamber.
Camera degli Sposi
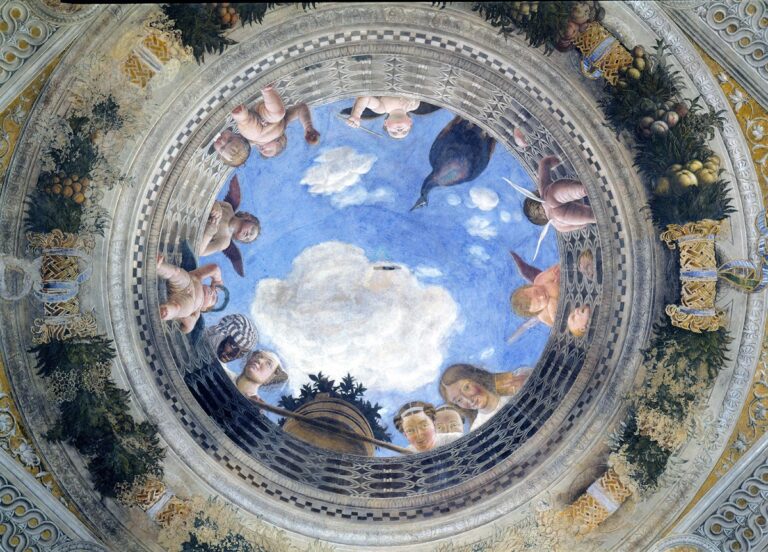
The Camera Picta, now called the Camera degli Sposi, occupies a vaulted room in the northeast tower’s main residential floor. Andrea Mantegna painted it between 1465 and 1475, dates preserved within the room. The walls and ceiling are covered with frescoes, including a false oculus created through trompe-l’oeil, a technique that makes painted forms appear three-dimensional.
Mantegna divided each wall into three broad openings containing landscapes, curtains, and scenes of Gonzaga court life, including the Scena dell’Incontro and Scena della Corte. He used dry painting, called a-secco, on the north wall and true fresco on the south wall. The dry-painted surfaces are vulnerable to humidity and exhaled air, so time inside the room is limited to approximately five to ten minutes. The chamber served for receptions of distinguished guests and also housed the princely couple’s secret archives.
Ducal Chapel and Other Rooms
Andrea Mantegna planned the ducal chapel in 1459 at Ludovico III Gonzaga’s request, and it was completed during the first half of the 1460s. Its original decoration included a tempera-and-gold panel of the Death of the Virgin, measuring 54 by 42 centimetres, along with paintings of the Adoration of the Magi, the Ascension, and the Circumcision. The chapel was rebuilt in the sixteenth century, and these paintings were later taken to Ferrara, where they appear in an inventory of 1588.
The Sala dei Principi preserves the sinopia, or preparatory wall drawing, of frescoes painted by Pisanello around 1447 and 1448. Inspired by Arthurian legend, the planned decoration represented a tournament, a banquet, and twelve knights fulfilling vows to a king through jousts and battles.
Other rooms retain evidence of successive courtly alterations. The ground-floor Sala dei Soli has fifteenth-century frescoes modified by Giulio Romano in 1531 and later by Bertani. The Sala degli Stemmi is reached by a spiral staircase, while the parallel Sala degli Affreschi forms another decorated room. On the main residential floor, the vault of the Sala delle Sigle bears the monograms of Francesco II and Isabella. The Sala delle Armi contains twelve heraldic shields painted by Giulio Romano, and the Sala delle Cappe has a barrel vault with sixteenth-century grotesque decoration.
The Chapel of Bertani dates from 1563. The Sala di Mezzo and Sala del Fregio form additional parts of the interior, while the Sala dello Zodiaco retains traces of frescoes attributed to Giulio Romano’s school. Together with the surviving apartments, arcades, towers, and painted chambers, these spaces preserve the castle’s transformation from a defensive foundation into a Gonzaga court residence.