Nekromanteion of Acheron: A Disputed Greek Sanctuary and Hellenistic Farmstead
Site at a Glance
- Popularity
- Very High
- Country
- Greece
- Primary era
- Classical
- Eras represented
- Classical, Early Modern
- Civilizations
- Ancient Greek, Ottoman
- Site type
- Religious
- Remains
- Sanctuary
On this page15 sections
History
The Nekromanteion of Acheron is an archaeological complex on a hill east of present-day Mesopotamos, Greece. Archaeologist Sotirios Dakaris identified it in 1958 as an ancient Greek sanctuary where people sought contact with the dead, but many scholars have since interpreted the remains as a fortified Hellenistic farmhouse. The disputed identification connects the site with traditions about the underworld and the ancient landscape of Epirus.
Tradition and disputed identification
Ancient tradition placed the Nekromanteion near Ephyra, close to the Acheron and the rivers Cocytus and Pyriphlegethon. These waterways were thought to mark or pass through Hades’ realm, the underworld ruled by the Greek god Hades and associated with his consort Persephone. The area was linked to the Thesprotians, an ancient people of Epirus. In Homer’s Odyssey, the epic journey of Odysseus includes a visit to the dead. The historian Herodotus tells how Periander, a sixth-century BC ruler of Corinth, sent envoys to seek guidance from his deceased wife, Melissa.
The traditional account presents the sanctuary as a place to communicate with the dead, rather than to learn the future. Reconstructions of its rituals describe prayers and a period of physical and mental purification, followed by a restricted diet that might include beans, pork, barley bread, shellfish, wine and narcotic plants. Visitors made offerings, including animal sacrifices and libations, or poured gifts of milk, honey, wine and blood. They were expected to keep their experiences secret.
Ancient phases and destruction
The earliest finds from the site belong to the Mycenaean period, the Late Bronze Age civilization of mainland Greece, and date to the 14th–13th centuries BC. The main structure identified as the sanctuary has been assigned to the early Hellenistic period, which followed Alexander the Great’s campaigns and preceded Roman rule in the Greek world. Its proposed date is from the late 4th to the early 3rd century BC, while assessments of the visible ruins place them no earlier than the late 4th century BC.
Roman forces burned the site in 167 BC during their war against the kingdom of Macedon. The sanctuary, according to the traditional interpretation, then stopped functioning. The site was partly occupied again in the 1st century BC.
Later use and archaeological interpretation
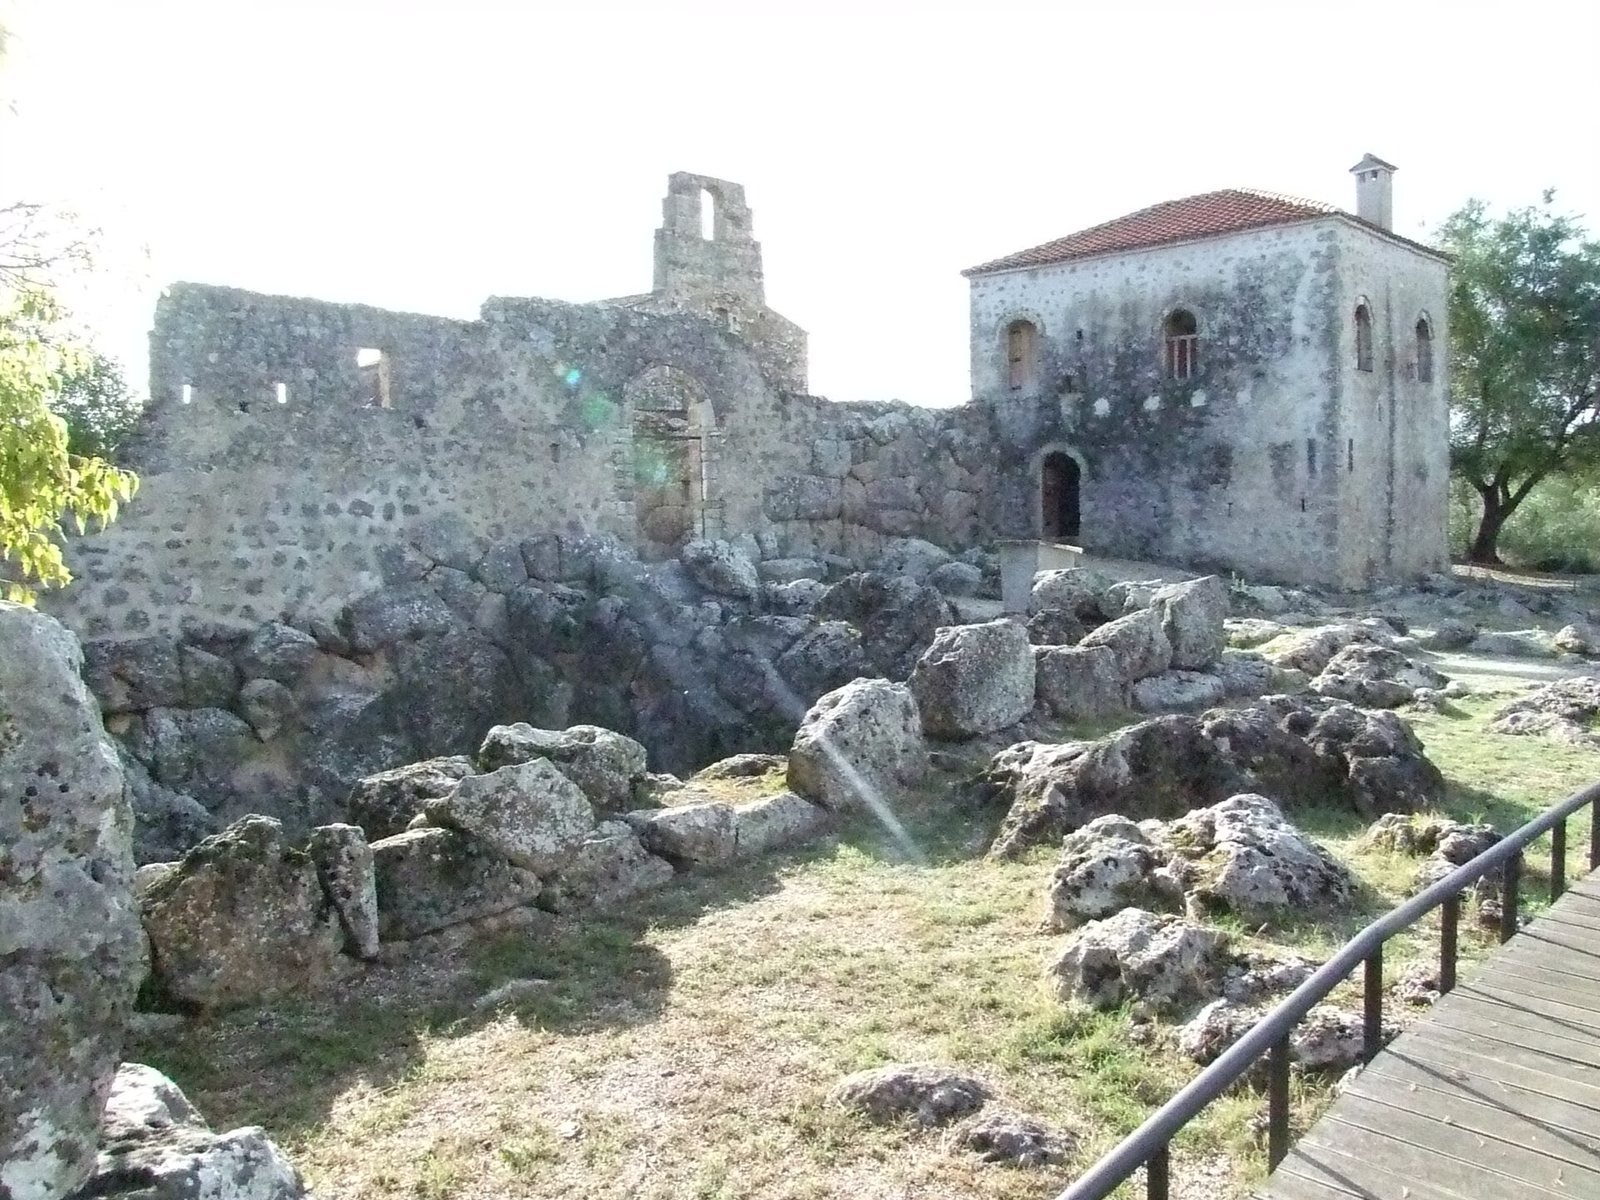
The land was used for agriculture, with interruptions that included the Ottoman period, until the mid-20th century. An early modern monastery dedicated to Saint John the Forerunner was also built there. After a schoolteacher prompted an investigation, the Archaeological Society excavated the site under Dakaris in 1958–1964 and again in 1976–1977.
Dakaris interpreted bronze components from the site as parts of a mechanism for staging the appearance of the dead. From the late 1970s, many scholars instead argued that the complex was a fortified farmhouse of the Hellenistic period. The bronze washers are now understood as components from at least seven catapults, while Roman heavy throwing spears are associated with the burning of the site. The on-site museum presentation continues to reflect Dakaris’ sanctuary interpretation.
Remains
Setting and overall form
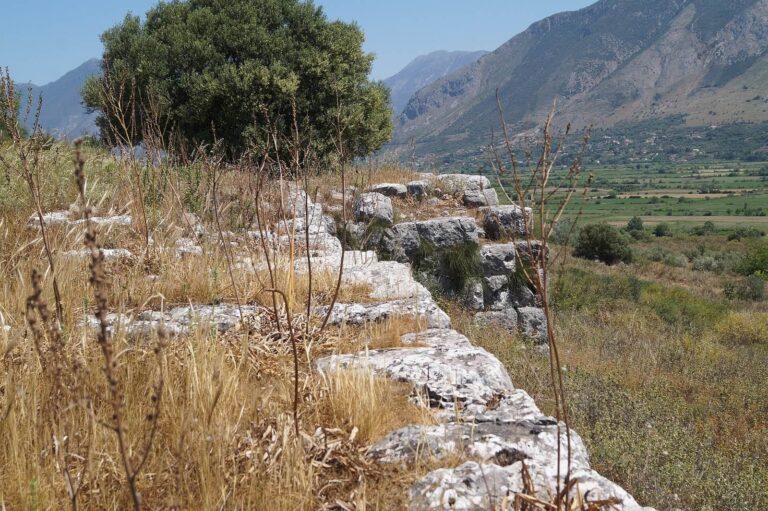
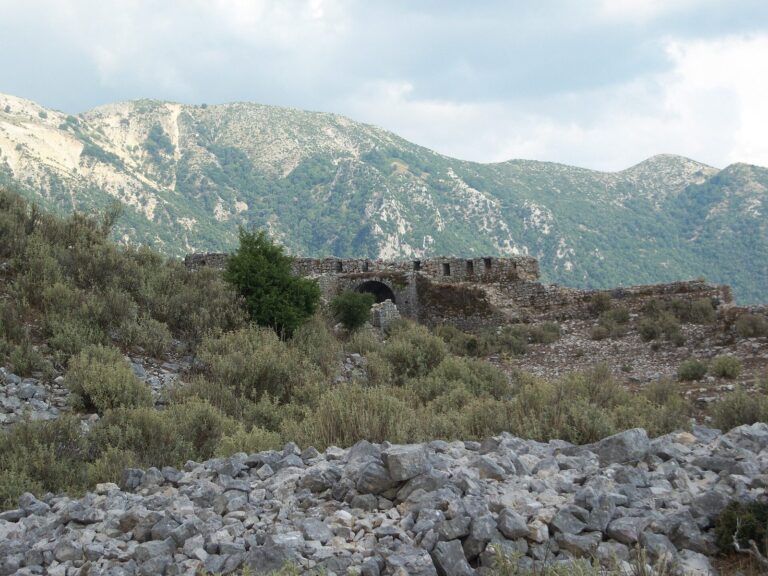
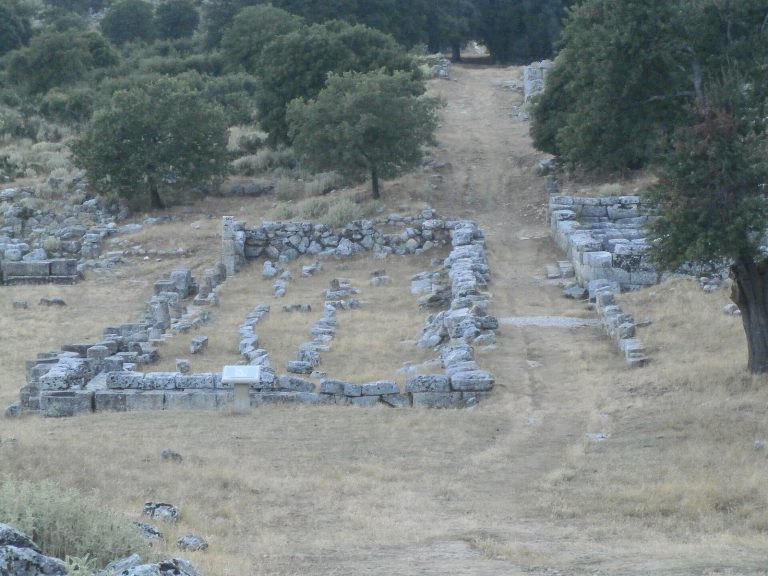
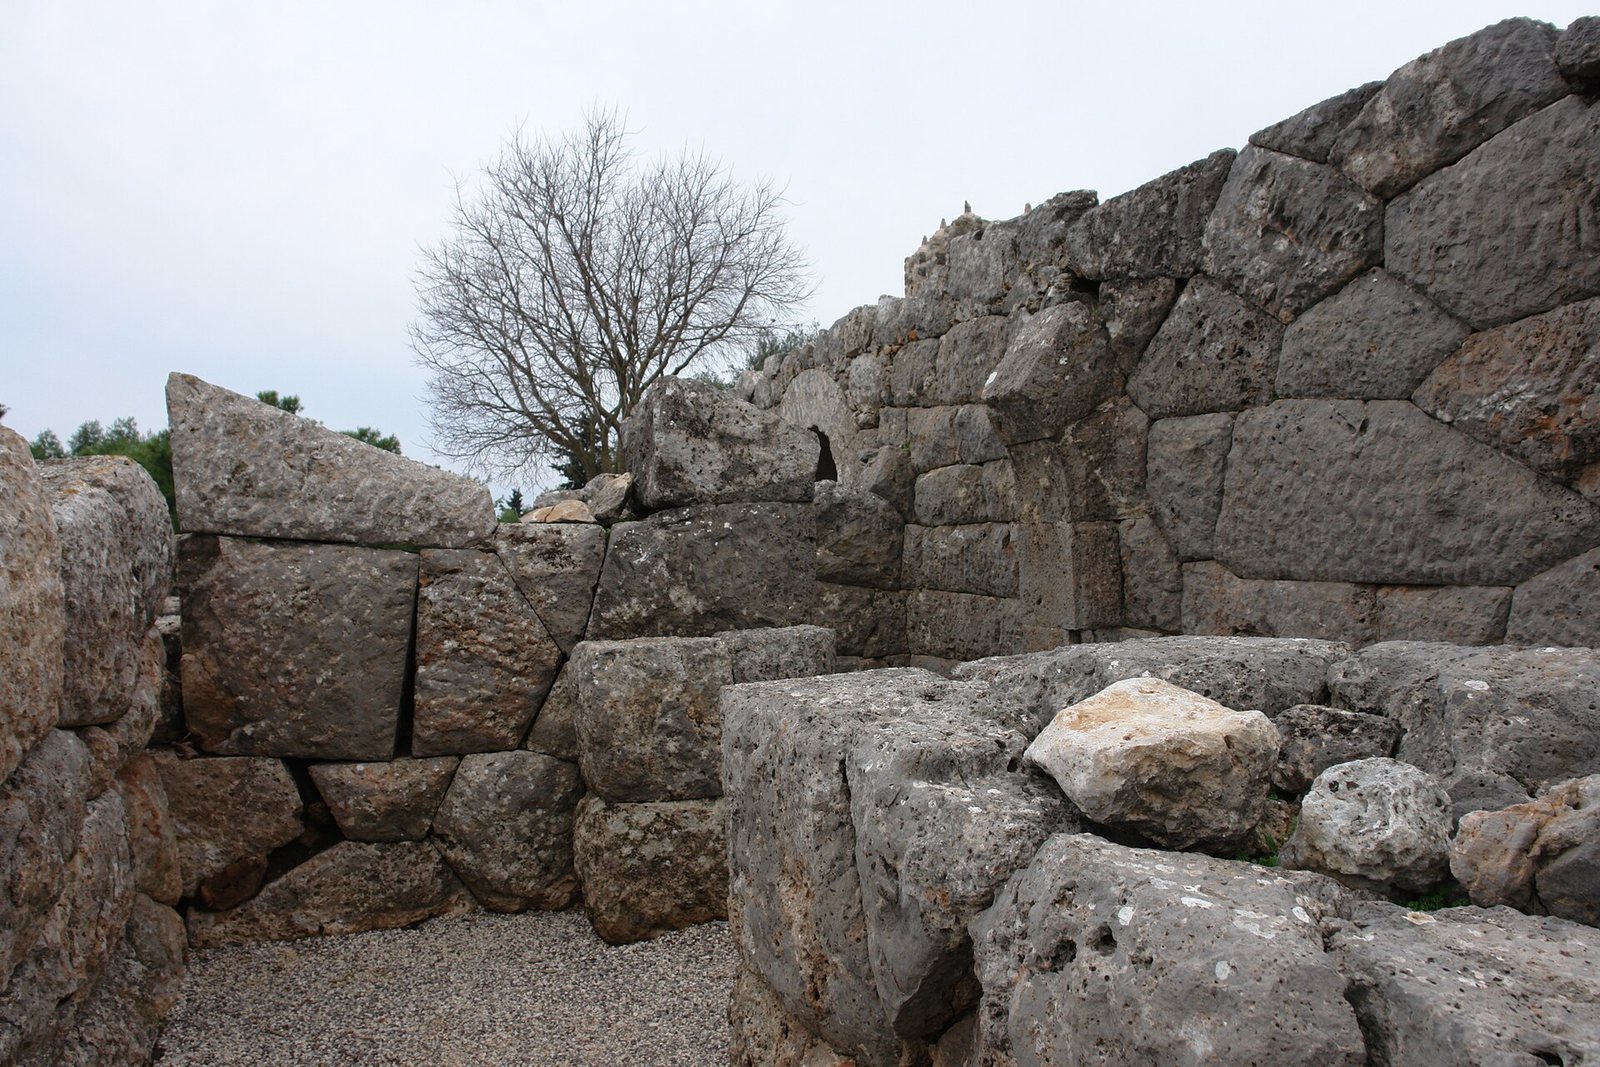
The complex occupies a hill overlooking the surroundings east of Mesopotamos. The ancient Acherousian Lake once lay nearby, but drainage in the 1950s substantially changed the local landscape. On the plain, the Acheron and Vovos rivers still meet a short distance from the hill. The complex has polygonal masonry, built from irregularly shaped stone blocks fitted together, and iron-barred gates. Its overall form has been likened to a stepped pyramid and compared with a monumental eastern mausoleum dated to the 5th century BC.
Entrance, rooms and passageways
Courtyard and adjoining rooms
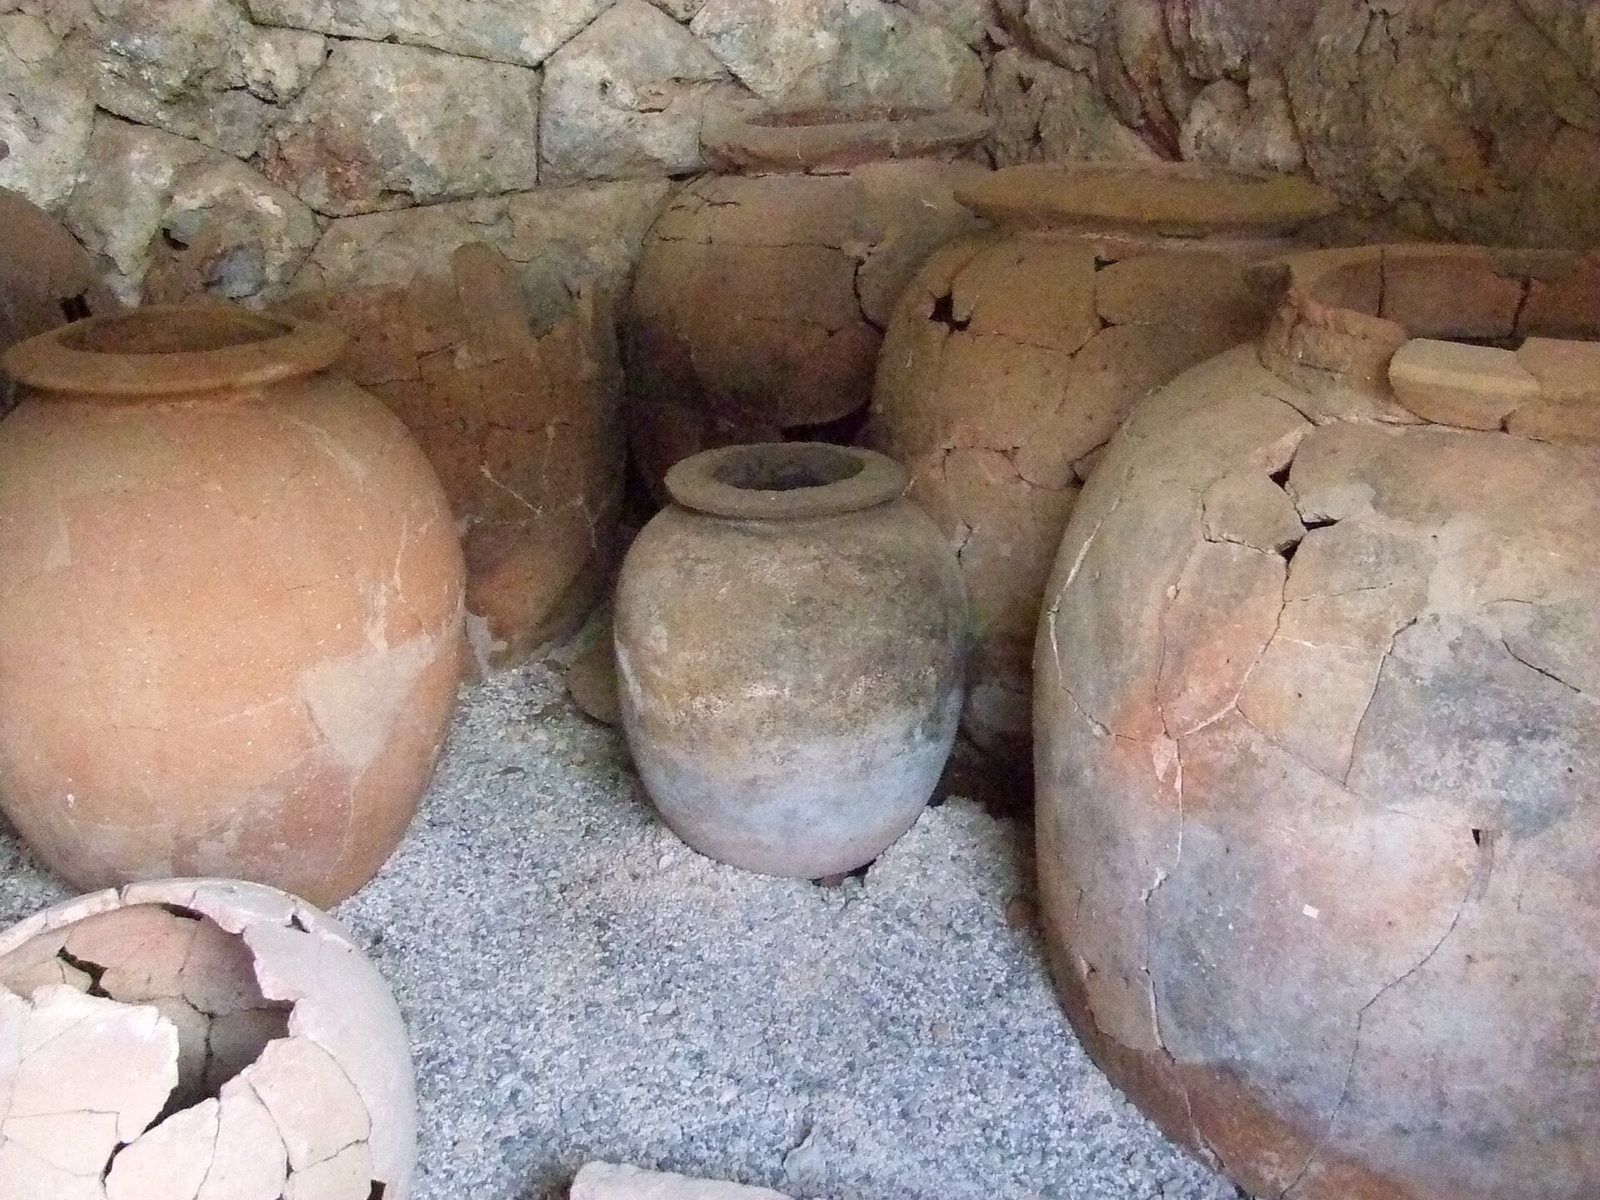
The entrance opened into a courtyard, with reception rooms beside it and auxiliary rooms nearby. Rooms in the southern part of the courtyard are understood to have accommodated visitors and their preparations. Two gates led to sleeping rooms. A bathing area contained a water jar used as a basin. Beyond a third gate, an eastern corridor led to a waiting room on the northern side of the complex.
Corridors and gates
From the eastern passage, the reconstructed route continued into a southern corridor described as labyrinthine. Three arched gates along it were known as the “Gates of Hades”; their doors were studded with iron, and the final barred gate opened into the sanctuary. Reconstructions of the visitor route propose that it ended at a separate exit from the eastern corridor, rather than at the entrance. They also place an animal-sacrifice area in the eastern corridor and a final waiting period in the northern room, though its duration is unspecified.
Sanctuary and underground chamber
Central hall and storerooms
The central hall measures 15 by 4.25 metres. Three small storerooms stood on either side, intended for grain and visitors’ offerings. Together, the hall and its adjoining rooms form the principal group associated with the complex’s proposed sanctuary function.
Sacred Crypt
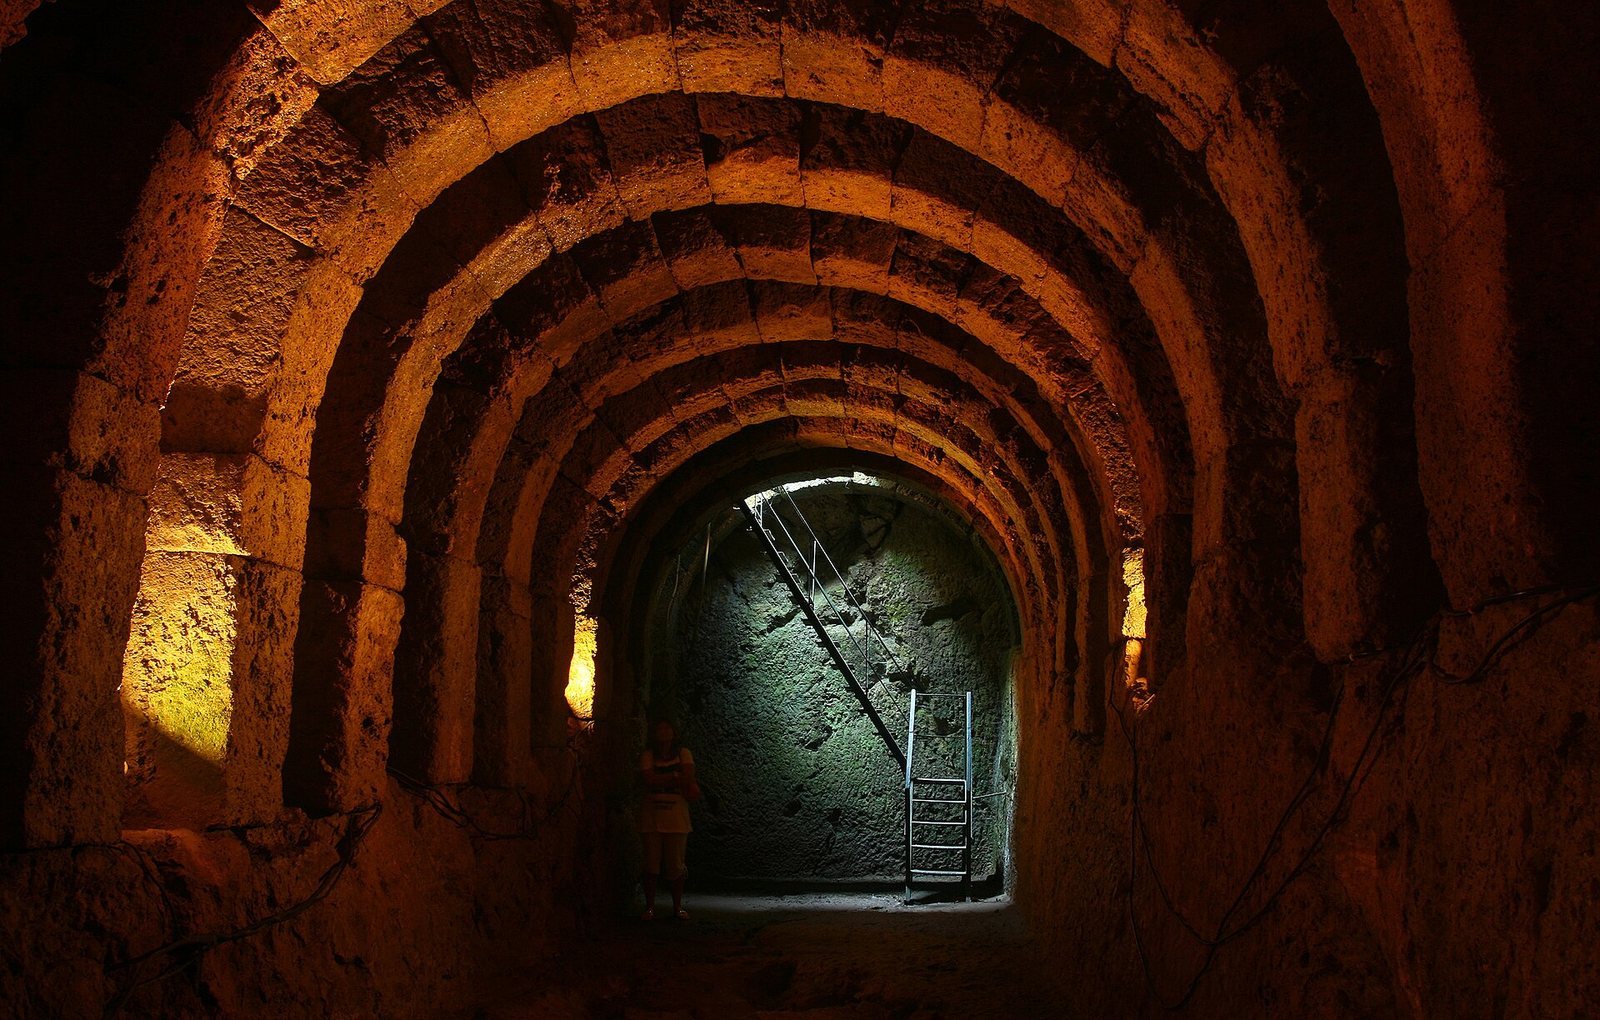
A rock-cut chamber known as the Sacred Crypt lies beneath the hall. Its roof is supported by fifteen arches made from poros, a soft, porous stone used in ancient Greek construction. A 12-year acoustic study found near-silence, very low background noise and unusually little reverberation in the chamber. The researchers proposed that its construction was intended to create pronounced sound effects. Its measurements approach those of modern anechoic chambers, which are designed to absorb sound reflections.
Burials, finds and later structures
Burials and excavated objects
Three child burials with few grave goods date to the Mycenaean period. Pottery fragments and clay figurines found west of the hill date to the mid-7th century BC. Other finds include hundreds of offering vessels, lamps, small vessels decorated in the West Slope style, a form of Hellenistic Greek pottery decoration, millstones, marine shells, and tools for agriculture and building. Figurines of Persephone and Cerberus, the mythological watchdog of the underworld, were also recovered. The movable finds are displayed at the Archaeological Museum of Ioannina.
Monastery and chapel
The monastery and its cemetery occupy part of the archaeological site. A chapel dedicated to Saint John the Forerunner rests on a concrete slab laid after the excavations.