Basilica of Sant’Andrea: Mantua’s Renaissance Co-Cathedral


Site at a Glance
- Rating
- 4.7
- Popularity
- Medium
- Country
- Italy
- Primary era
- Medieval
- External website
- Open
- Eras represented
- Medieval, Early Modern
- Civilizations
- Holy Roman Empire
- Site type
- Religious
- Remains
- Cathedral
On this page20 sections
History
The Basilica of Sant’Andrea is a Catholic co-cathedral and minor basilica in Mantua, Italy, dedicated to Saint Andrew. Mantua’s largest church, it was radically restructured from 1472 in the Renaissance according to a design by Leon Battista Alberti, and became both a pilgrimage church and a religious expression of Gonzaga authority.
Early foundation and the relic of the Precious Blood
The church grew from a pre-Romanesque religious foundation linked to the veneration of a relic traditionally identified as earth soaked in Christ’s blood. The relic was discovered at Mantua in 804. At the request of Beatrice of Lorraine, mother of Matilda of Tuscany, a church dedicated to Saint Andrew was founded in 1046. An oratory was completed in 1055 on the remains of the Hospital of Sant’Andrea, beside a monastery established by Bishop Itolfo in 1037.
A further discovery of the relic in the middle of the eleventh century led to the rebuilding of the Benedictine monastery and the construction of a crypt and new church. The surviving early elements include a Gothic bell tower, dated to 1414, and one side of the earlier cloister. According to tradition, the Roman centurion Longinus brought the relic to Mantua. The Precious Blood was especially venerated during the Middle Ages and was carried through the city in a Good Friday procession during the fifteenth century.
The Gonzaga and Alberti’s reconstruction
Planning for a new church began around 1460. From 1472, Ludovico III Gonzaga and his son, Cardinal Francesco Gonzaga, commissioned the major restructuring according to Alberti’s design. Ludovico sought to suppress the monastery and replace it with a collegiate institution, meaning a church served by a college of clergy rather than a monastic community. This change placed the basilica under Gonzaga patronage and connected its religious function with the ruling dynasty’s political authority and prestige.
Leon Battista Alberti was a fifteenth-century Italian humanist, architect, and theorist whose work helped define Renaissance architecture. Luca Fancelli supervised the first construction phase with a wooden model supplied by Alberti, while Luciano Laurana is also associated with the building work. The chapels were completed in 1482 and the facade in 1488. Construction continued intermittently, stopping around 1494 and resuming only in 1530. Alterations followed in 1597 and 1697, and the building was not completed until the eighteenth century.
The relationship between the finished church and Alberti’s original project remains debated. Some interpretations assign the general plan and facade to Alberti but distinguish later details, while others regard the fifteenth-century work, especially that completed before Ludovico’s death in 1478, as substantially faithful to his design.
Later history and conservation
The basilica’s purpose remained closely connected with the Ascension observance and the veneration of the Precious Blood. The relic was also associated with the military Order of the Blood of Jesus Christ, whose seat was established at the basilica in 1608. During the French occupation, Napoleonic spoliations removed several artworks to France. Among them was Giulio Romano’s Adoration of the Shepherds with Saint Longinus and Saint John the Evangelist, now in the Louvre.
The late-sixteenth-century crypt was intended to house the relic and Gonzaga burials. The planned Gonzaga tombs were never constructed, although several family members were buried in the basilica, including Federico I Gonzaga, who died in 1484; Eleonora de’ Medici and Vincenzo I Gonzaga, who died in 1611 and 1612; Eleonora Gonzaga and Ludovico Gonzaga, who died in 1612; and Ferdinando Gonzaga, who died in 1626.
Strong earthquakes in Emilia-Romagna on 20 and 29 May 2012 damaged the dome. The Chapel of Saint Stephen was fully restored in 2018, while the pavilion used to display the Precious Blood was restored and repositioned beside the right entrance pillar of the presbytery in 2022. The basilica forms part of the Mantua and Sabbioneta World Heritage property, inscribed in 2008 for the importance of Mantua’s Renaissance urban and architectural legacy.
Remains
Plan, facade, and vaults
The basilica has a Latin-cross plan, with a single nave, lateral chapels, a transept, a deep apse behind the altar, and a large dome over the crossing. The nave is more than 100 metres long, 19 metres wide, and 28 metres high, while the transept has the same dimensions as the nave. A coffered barrel vault covers the nave. Rectangular side chapels alternate with three smaller chapels set into the piers, an arrangement Alberti defined as a church with piers. The resulting space was suited to congregational worship and to the viewing of the relic’s exposition.
The interior elevation is organized through two hierarchical orders, with a smaller arch framed inside the entablature of the larger order. One wide bay alternates with two narrow bays, a pattern known as rhythmic bay articulation. The same arrangement links the organization of the interior with that of the facade. Wide windows in the dome’s drum, together with circular openings in the apse and nave walls, bring light into the building. Polychrome marble, painted surfaces, and gilding complete the interior decoration.
Triumphal-arch facade
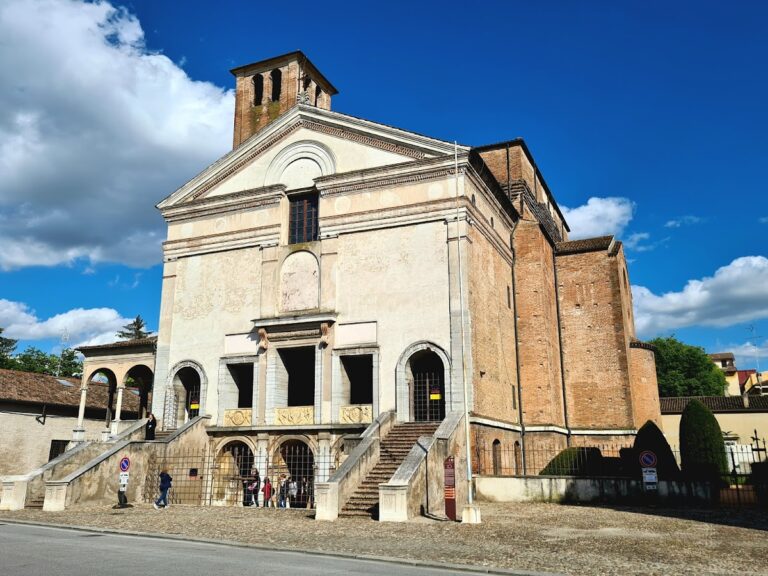
The facade combines a colossal single-bay Roman triumphal arch with the formal language of a classical temple. Its projecting front contains a deep atrium between the outside and the nave. The central arch is framed by Corinthian pilasters rising through the full height of the facade, an early Renaissance use of the colossal order. Two superimposed niches stand above the lateral portals, and the facade fits within a square whose proportions correspond to a precise module also used for the nave.
Above the pediment is a recessed arch known as the umbrella, a section of barrel vault. Once regarded in the nineteenth century as unrelated to Alberti’s design and threatened with demolition, it marks the height of the nave and strengthens the upward movement of the facade. An opening toward its inner face admits light and may also have been intended for displaying relics. The facade is built of brick covered with plaster, with architectural-order elements in carved marble and molded terracotta. The entrance portal lies within the large recessed arch.
Crossing dome and Roman references
The crossing rests on piers joined by four pendentives, curved triangular transitions that support a dome above a square or polygonal space. The dome measures 25 metres in diameter and reaches 80 metres in height. The piers belong to the first fifteenth-century construction phase, but the dome’s place in Alberti’s original project has been questioned. Filippo Juvarra added the dome in 1732. Its design has been associated both with Alberti’s project and with Borromini’s dome of Sant’Andrea delle Fratte in Rome.
The vestibule has coffered vaults inspired by ancient Roman architecture. The nave vault relates to the coffering of the Basilica of Maxentius and Constantine and to other Roman models. Medieval references also shaped the building: the advanced facade and the chapels set within the piers recall Saint Mark’s Basilica in Venice, while the nave vault relates to the Badia Fiesolana.
Chapels and works of art
Chapel of Saint John the Baptist
The Chapel of Saint John the Baptist, also called the Mantegna Chapel, contains the tomb of Andrea Mantegna. Its decoration includes works and designs associated with Correggio and Mantegna, including the unfinished Baptism of Christ and the Holy Family with the Family of Saint John the Baptist. A bust of Mantegna and a bronze bust attributed to Gian Marco Cavalli are also present. Mantegna and his son Francesco are associated with the painted decoration, including an illusionistic pergola with garlands and the family arms. The chapel reached its final appearance in 1506.
Chapel of Saint Sylvester
The Chapel of Saint Sylvester, also known as the Chapel of the Holy Sepulchre, contains Lorenzo Costa the Elder’s 1525 altarpiece of the Virgin and Child enthroned among Saints Sebastian, Sylvester, Augustine, Paul, Elizabeth, John the Baptist, and Roch.
Chapel of the Crucifix
The Chapel of the Crucifix contains Fermo Ghisoni da Caravaggio’s Crucifix altarpiece, dated about 1558. Its subject gives the chapel a distinct devotional focus within the sequence of chapels along the nave.
Chapel of Saint Stephen
The Chapel of Saint Stephen, also called the Petrozzani Chapel, contains frescoes attributed to Rinaldo Mantovano and the Strozzi Mausoleum, made in 1529 and transferred from the demolished Church of San Domenico in 1805. Attributed to Giulio Romano, the mausoleum has four caryatids, sculpted female figures used as architectural supports, carrying an entablature topped by a sarcophagus with the Strozzi arms.
The chapel also contains funerary monuments attributed to Giulio Romano for Gerolamo Andreasi and Tullo Petrozzani, officials at the Gonzaga court. Above the three mausoleums are Christ Crucified between the Virgin and Saint Stephen by Antonio Maria Viani, the Disputation of Saint Stephen by Domenico Fetti, and the Stoning of Saint Stephen by Antonio Maria Viani. The chapel’s decoration is also associated with Viani.
Chapel of Saint Charles Borromeo
The Chapel of Saint Charles Borromeo contains the funerary monuments of Pietro Strozzi, made by pupils of Giulio Romano, and Paolo Pozzo. Its paintings include Saint Charles Borromeo and Saint Francis of Assisi Imploring the Virgin on Behalf of the Plague-Stricken by Giovan Battista Caccioli, dated 1669; Saint Charles Borromeo Aiding Plague-Stricken Milan by Giuseppe Bottari; and A Franciscan Saint Changing Water into Wine, also by Bottari.
Chapel of Saint Longinus
The Chapel of Saint Longinus contains Rinaldo Mantovano’s fresco of the Crucifixion, with Saint Longinus at the foot of the Cross, and a representation of the Discovery of the Blood of Christ, in which Saint Andrew holds a Cross among the clouds. Giulio Romano’s central altarpiece depicts the Virgin, Saint Joseph, Saint John, and Saint Longinus. Sarcophagi containing remains attributed to Longinus the Centurion and Blessed Adalberto, who died in 1059, are also located in the chapel.
Other family and devotional chapels
The Chapel of the Addolorata contains the Boccamaggiore family funerary monument. The Chapel of the Immaculate Conception houses the pavilion for the Precious Blood, a major liturgical textile ensemble made between the late seventeenth and early eighteenth centuries. Duchess Anna Isabella Gonzaga of Guastalla donated it probably between about 1675 and the beginning of the eighteenth century, before 1703. Other chapels are dedicated to Saint Francis, Saint Stephen, Saint Charles Borromeo, the Blessed Sacrament, Saint Louis, Saint Sebastian, and Saint Anthony. The Cantelma Chapel contains the Cantelmi family funerary monument, while the Cattanea Chapel serves as a burial chapel for the Cattaneo family.
Atrium, crypt, and furnishings
Atrium paintings
The atrium formerly held four medallions. The Ascension and images of Saints Andrew and Longinus were associated with Mantegna’s school, with a sinopia, or fresco underdrawing, for the Ascension associated with Mantegna. The Holy Family with Saints Elizabeth and John the Baptist and the Deposition were by Correggio. These works are now in the diocesan museum.
Crypt and baptismal hypothesis
The octagonal crypt has a colonnade of eight marble columns and a central altar intended for the Precious Blood. Two reliquaries are said to contain earth impregnated with Christ’s blood, continuing the traditional association with Longinus. A hypothesis advanced in 2015 proposed that a rectangular marble basin in the northwestern transept, near the entrance from Piazza Leon Battista Alberti, served for adult baptism. The basin measures 4.7 metres wide and 2 metres long.
Bell tower and organ
The Gothic bell tower contains five nineteenth-century bells tuned to La2, Do-sharp3, Mi3, Fa-sharp3, and La3. The largest weighs 2,555 kilograms and was cast by the Cavadini firm of Verona. On the right choir gallery of the presbytery, the organ was built in 1850 by the Serassi brothers of Bergamo as opus 604. It has two keyboards of 73 keys, a straight pedalboard of 27 notes, and fully mechanical transmission. Paolo Pozzo made its richly carved and gilded neoclassical case, whose facade has three principal-register towers.
Nearby sites