Castle of Eger: Medieval Fortress and Defender of Hungary



Site at a Glance
- Rating
- 4.5
- Popularity
- Very High
- Country
- Hungary
- Primary era
- Early Modern
- External website
- Open
- Eras represented
- Medieval, Early Modern, Modern
- Civilizations
- Hungarian, Ottoman
- Site type
- Military
- Remains
- Castle
On this page22 sections
History
Castle of Eger is a medieval fortress in Eger, Hungary, built and expanded by the medieval Hungarian kingdom from the thirteenth century onward after the Mongol invasion. Situated on Fortress Hill in the historic center, it became a major frontier fortress and is best known for the successful defense led by István Dobó against the Ottoman army in 1552.
Episcopal origins and medieval development
The castle area had become an episcopal center by the eleventh century. Stephen I, the first king of Hungary, established the Diocese of Eger as one of the early Hungarian bishoprics, with a territory extending to the Carpathian ridge. Before the present fortress was built, a bishop’s refuge stood at Várhegy near Felsőtárkány. The Mongol invasion of Hungary in 1241 and 1242 destroyed that refuge and prompted the Bishop of Eger to seek royal permission for a stronger stone fortress on Eger’s Castle Hill. Construction began in the thirteenth century.
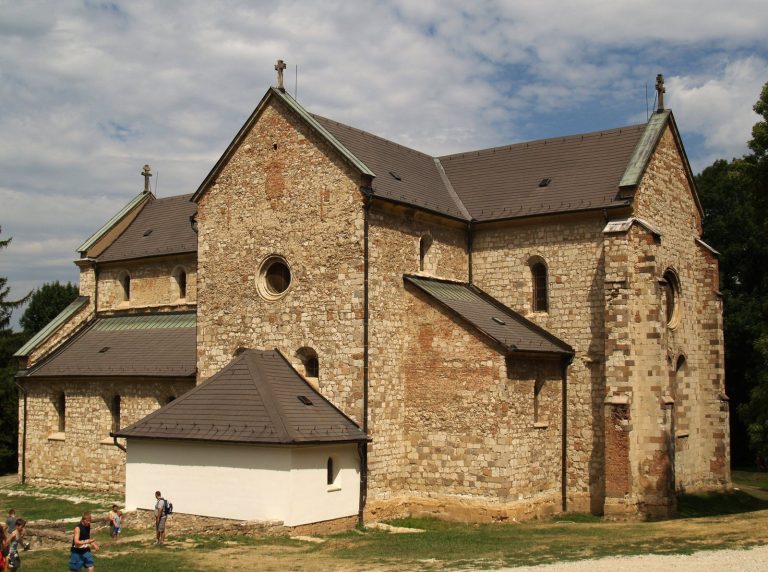
The site grew during the fourteenth and fifteenth centuries. An episcopal palace and a cathedral were built inside the fortifications. The earlier Romanesque basilica was partly remodeled in the fourteenth century and later rebuilt in Gothic form. Around 1470, Bishop János Beckensloer began the Old Episcopal Palace, which became one of the principal buildings of the inner fortress.
Sixteenth-century modernization and the siege of 1552
The spread of artillery made the older fortress, with its relatively high and thin walls, increasingly vulnerable. Almagyar Hill stood higher than the fortifications and allowed them to be attacked from above. Part of the hill was therefore enclosed, and the defensive system was progressively redesigned. During the first half of the sixteenth century, the fortress was divided into outer and inner sections and incorporated into the frontier-fortress system opposing the Ottoman Empire, the Islamic empire that expanded from Anatolia into southeastern and central Europe. Modernization followed plans associated with Alessandro Vedani.
István Dobó became captain of Eger in 1548. He increased the garrison and strengthened its military equipment in preparation for an Ottoman assault. In September 1552, an Ottoman army commanded by Kara Ahmed Pasha, Mehmed Sokollu, and Hadım Ali besieged the fortress. Dobó and the defenders repelled the attack despite the attackers’ numerical superiority. After several weeks of fighting, the siege ended in October, and the Ottoman army withdrew with heavy losses.
The fighting severely damaged most of the fortress walls. Rebuilding brought another phase of military modernization, associated with Ottavio Baldigara, Gergely Bornemissza, and Christoporus Stella. The garrison was increased to about 7,000 men. The supply of raw materials for the powder mill was organized institutionally, and German or Austrian gunners were employed to operate the artillery.
Ottoman rule and Habsburg recovery
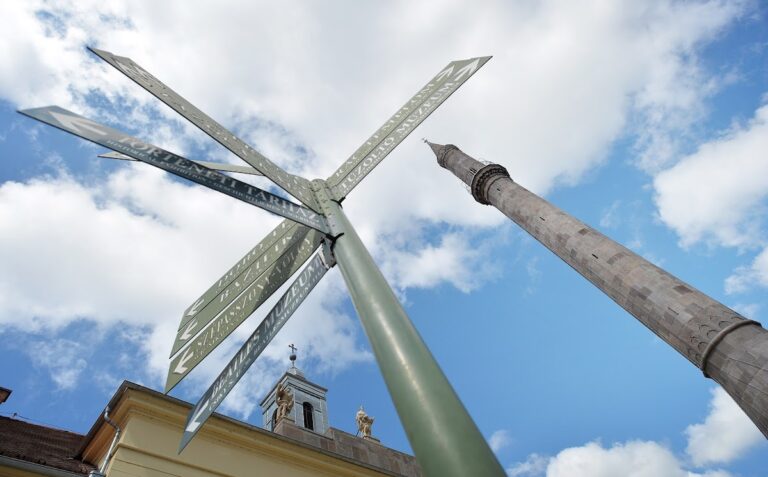
In 1596, after a short engagement, the multinational garrison surrendered the fortress to Sultan Mehmed III. Eger then formed part of the Ottoman Empire for 91 years. The Ottomans maintained and enlarged the defenses, created the area now known as the Turkish Garden, and built a bath for the governor Arnaut Pasha. Several mosques and minarets were also constructed, and one minaret survives.
The Habsburgs, the ruling dynasty of the Austrian lands and the principal opponents of Ottoman expansion in Hungary, recovered Eger in 1687 after a prolonged blockade intended to starve the garrison. In 1701, the imperial military council ordered the destruction of the obsolete outer-fortress defenses. The remaining inner fortress consequently had only a limited role during the Rákóczi uprising.
Dismantling, investigation, and restoration
From the eighteenth into the nineteenth century, additional walls and buildings were deliberately dismantled, and their stone was reused in construction in Eger. By the middle of the nineteenth century, the site had largely become a grassy hill scattered with walls and buried ruins. The substantially altered medieval episcopal palace was the principal surviving building, and it had been converted into a prison and granary.
Archaeological investigation and restoration began in 1862 under the patronage of Archbishop Béla Bartakovics and the Eger chapter. Károly Benkó, Miklós Szmrecsányi, Imre Henszlmann, and Károly Gerster investigated the cathedral, established the position and width of its three aisles, and reconstructed its ground plan. The exposed remains were later reburied. In 1870, Bartakovics transferred the fortress to the treasury for use as a military barracks, interrupting the earlier excavations.
Lieutenant János Balogh independently researched the site in 1877 and published his findings in 1881. His work stimulated wider interest in the fortress and identified an extensive underground passage system beneath Eger. The construction of the Füzesabony to Putnok railway in 1906 to 1908 damaged the remains of the Zárkándy Bastion.
After nationalization in 1947, the underground casemates were abandoned and deteriorated. Dangerous sections were strengthened with reinforced concrete and filled in during the late 1970s. Archaeological excavations resumed in the 1970s and again in the 1990s, revealing remains of the eleventh-century rotunda. Further investigations restarted in 2013. The Dobó Bastion partially collapsed in 1974 and was restored in the 1990s, while restoration work continued at the fortress between 1980 and 2005.
Modern commemoration and museum use
Reconstruction begun in 2009 included the Turkish Garden, the fortress promenade, an arsenal, utility infrastructure, and the Szép Bastion. A second phase, completed on 8 May 2016, extended a mine passage and reopened a southern section that had collapsed during the 1596 siege approximately 420 years earlier.
Further work through the National Castle Programme included the southern gate and adjacent walls, the Varkoch Gate Bastion, a southern reception building and rest area, and the reconstruction of the bastion’s sixteenth-century wooden lifting gate and guardroom. The former gun mound was adapted for film projection, and the cellar containing the prison exhibition was renovated. The broader reconstruction was completed in May 2023.
Since 2014, Castle of Eger has been a National Memorial Site commemorating the victory over the Ottoman army in 1552. It now operates as a museum complex containing the István Dobó Castle Museum, historical and art exhibitions, underground displays, and visitor-accessible bastions and casemates.
The fortress also became part of the modern cultural memory of the siege through the work of Géza Gárdonyi, a Hungarian writer. He was buried within the castle in 1922. His 1901 historical novel The Stars of Eger, based on stories he collected about the 1552 defense, was adapted into a film in 1968. An annual October Castle Day commemorates the event, including the firing of a cannon at 15:52.
Remains
Enclosure and defensive system
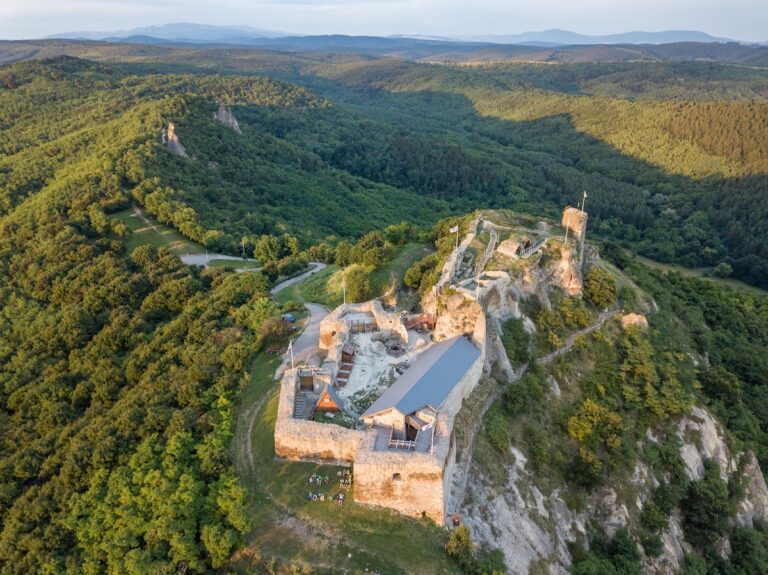
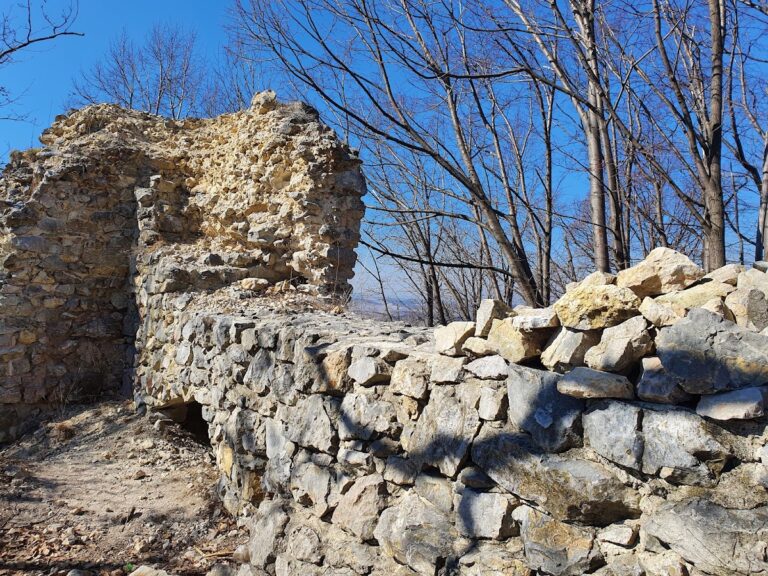
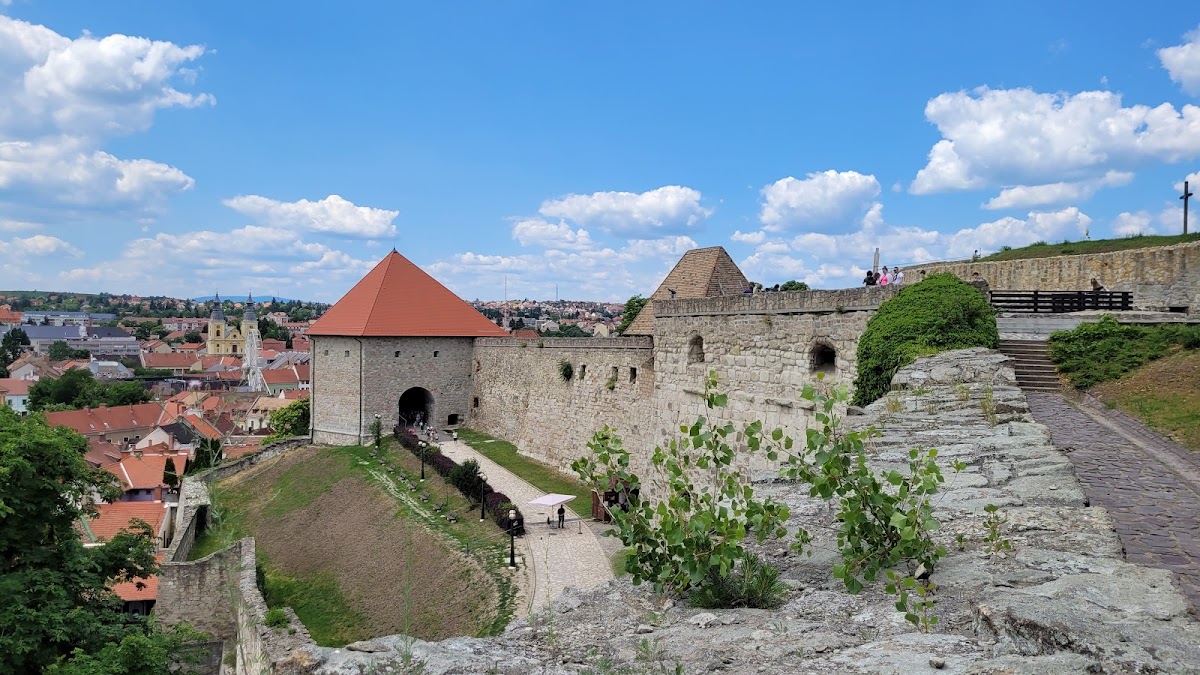
The fortress occupies an irregular pentagonal enclosure measuring approximately 240 metres from west to east and 200 metres from north to south. Inner and outer defensive walls, corner bastions, gates, passages, and military chambers form the surviving structure. The masonry was chiefly made from rhyolite tuff, a stone that is easy to carve but relatively light, soft, and vulnerable to frost. Repeated collapses after thawing required regular maintenance, and the surviving circuit walls and bastions are generally fragmentary.
Southern entrance and Varkoch Bastion
The principal entrance approaches from the southeast, toward Dobó Square. It passes between the reconstructed southern outer wall and the inner wall, crossing the inner defenses through the Varkoch Bastion. Built in 1542 according to plans by Alessandro Vedani, the bastion projects inward from the wall and forms part of the route across the inner defenses. Its sixteenth-century wooden lifting gate and guardroom have been reconstructed.
Southern inner wall and Hippolyt Gate Tower
East of the Varkoch Bastion, two levels of loopholes pierce the southern inner wall. The wall ends at the Hippolyt Gate Tower, built between 1498 and 1520. Its gateway has a barrel-vaulted passage with seating niches and a painted coat of arms associated with Bishop Hippolyt of Este.
Gergely Bastion
The Gergely Bastion was built between 1553 and 1555, with its construction attributed to Gergely Bornemissza. A fourteenth-century wall divides its courtyard into two sections. In the southeastern corner, a flanked bastion contains a vaulted gun chamber.
Eastern defenses
The eastern curtain wall, the continuous wall linking defensive towers or bastions, was built in 1542 according to plans by Ottavio Baldigara. Its southern section contains the reconstructed Setét Gate. The inner entrance has a Classicist portal dating from 1830 and leads to two-level caserne rooms constructed at the end of the sixteenth century, also according to Baldigara’s plans.
The Sándor Bastion joins the eastern wall to the north. It was built between 1542 and 1548 according to plans by Alessandro Vedani. Farther northeast, the eastern defenses end at the Zárkándy Bastion, a flanked bastion built in 1556. Railway construction between 1906 and 1908 damaged its remains.
Northern and western defenses
The northern outer wall and the passage between the walls were constructed before 1552 according to plans associated with Alessandro Vedani. At their western end stands the Tömlöc Bastion, which has medieval origins and was remodeled in the sixteenth century according to plans by Vedani and Ottavio Baldigara.
The Föld Bastion stands northwest of the Tömlöc Bastion. It is a flanked bastion built between 1570 and 1576 according to plans by Ottavio Baldigara under the direction of Jacopo Falubrese. The western wall was restored in the nineteenth and twentieth centuries. Its southern section begins at the Dobó Bastion and turns southeast; this wall section and the bastion were reconstructed in 1976.
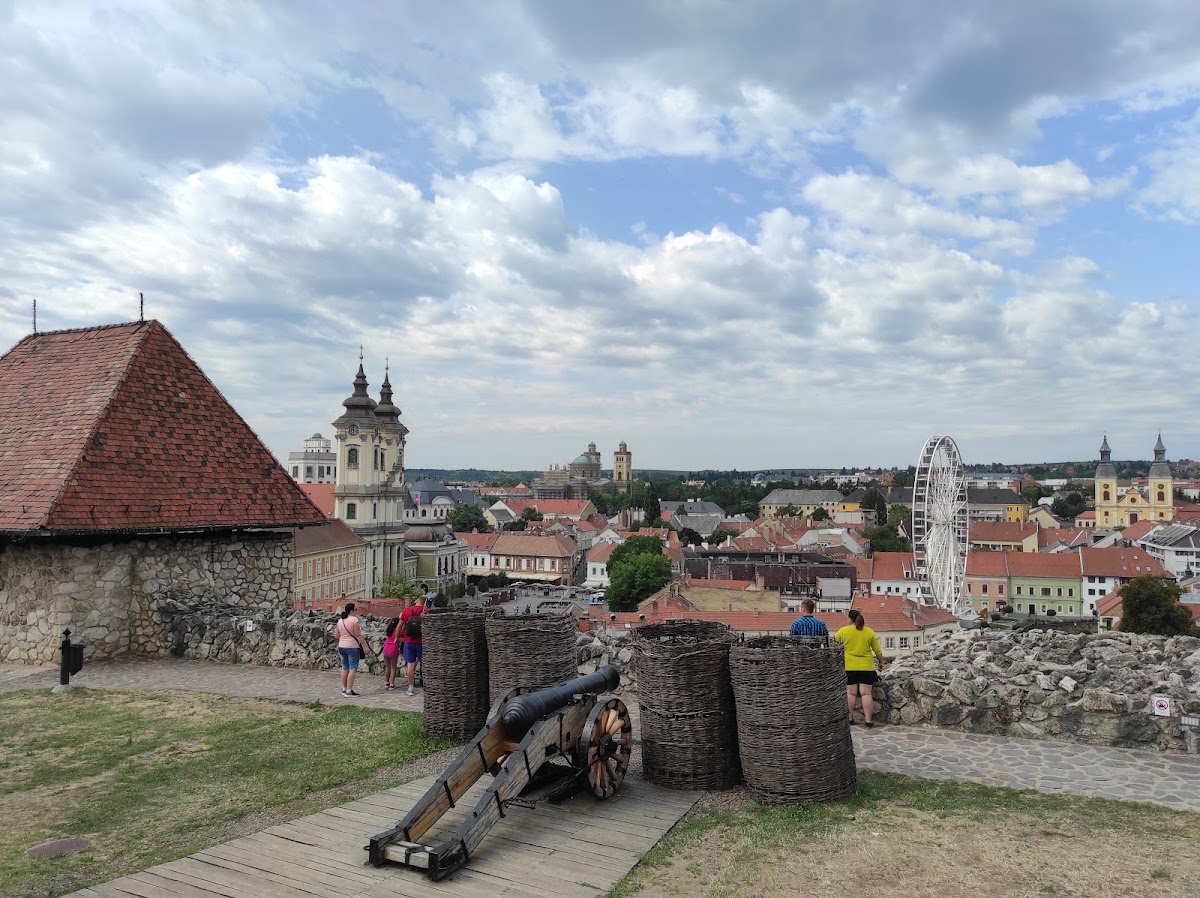
Two gun mounds stand within the walls. The mound west of the Varkoch Bastion is an Ottoman gun mound from the seventeenth century, while the mound in the southeastern corner is a reconstruction. The Szép Bastion, originally a gun mound, became a pilgrimage site in the early nineteenth century. It was closed in the 1950s, restored in 2014, and reopened in 2016. At the present fortress, it forms the highest point.
Episcopal palace and inner fortress
Old Episcopal Palace
The one-story Old Episcopal Palace stands on the northwestern side of the inner fortress. Its eastern section has been destroyed. The ground floor contains Gothic fabric from the fifteenth and sixteenth centuries, while the upper floor dates from the eighteenth century and incorporates Gothic and Renaissance details. Bishop János Beckensloer originally built the palace around 1470.
A partly original arcade corridor runs through the palace beneath cross vaults. Gothic window and door openings survive in its inner wall. The ground-floor Hall of Heroes contains István Dobó’s red-marble tombstone, symbolic statues of Eger’s heroes, and a wall plaque listing the defenders known by name. The upper floor contains an exhibition on the history of Castle of Eger.
Palace walls and later buildings
The northern wall of the palace abuts the northern inner wall of the fortress, which was repeatedly reinforced between the fourteenth and eighteenth centuries. A gate east of the palace was built around 1930 on the site of an earlier gate. Farther east stands a tower whose lower section dates from the fifteenth century and whose upper section was reconstructed around 1930 according to plans by Kálmán Lux.
A Gothic house formerly stood against the northern part of the western wall, while another building occupied the southern part. Two former barracks buildings constructed after 1870 stand opposite the episcopal palace. The western building housed the Eger Picture Gallery. The modern complex also includes exhibition spaces, a wax-figure museum, an art gallery, a lapidary, and historical displays.
Cathedral and early episcopal remains
Romanesque-Gothic cathedral
Near the middle of the eastern wall are the remains of the former three-aisled Romanesque-Gothic cathedral, dedicated to Saint John the Evangelist. Its surviving fabric includes foundations and wall fragments, a row of chapels along the southern side, and the foundations of an early rotunda to the south. A statue of Saint Stephen by Marco Casagrande was placed on the highest surviving cathedral pier fragment in 1835. Small remains of the provost’s palace lie southwest of the cathedral.
Eleventh-century rotunda
The eleventh-century rotunda was built from stone laid in mud mortar. Its eastern end terminated in a small horseshoe-shaped apse, a curved termination at the eastern end of the building. Near the exact center was a stone-built, stone-supported grave, probably belonging to one of the early bishops. Graves in the adjoining cemetery contained rich finds, including enamel-inlaid pendants.
A long building adjoined the rotunda on its western side and was probably the first episcopal palace. Excavations in the 1970s and 1990s identified the rotunda and these associated remains.
Underground passages and military spaces
Casemates and mine passages
The underground passage system extends beneath the city from the Hatvani Gate to the Rác Gate for nearly four kilometres. Its most notable space is the Pillared Hall, where seven-by-seven branches form a checkerboard-like network. Casemates, vaulted and protected military chambers or passages, were strengthened with reinforced concrete in the late 1970s. Groundwater continues to seep through the concrete, and mineral deposits washed from the tuff have formed dripstone-like limestone formations on the walls.
The southern end of one mine passage collapsed during the 1596 siege. Its extension was reopened during the reconstruction completed in 2016, while previously closed underground sections were restored or made accessible. The underground complex now includes exhibition areas alongside the military passages.
Palace cellar and exhibitions
The cellar of the former episcopal palace houses a prison exhibition. Together with the Hall of Heroes, the arsenal, the caserne rooms, the Turkish Garden, the reconstructed southern entrance works, and the exhibitions in the palace and bastions, it forms part of the fortress’s present museum presentation. Gárdonyi’s grave is also located within the castle grounds.