Palace of the Grand Master of the Knights of Rhodes: Hospitaller Citadel and Palace


Site at a Glance
- Rating
- 4.6
- Popularity
- Very High
- Country
- Greece
- Primary era
- Medieval
- External website
- Open
- Eras represented
- Medieval, Modern
- Civilizations
- Byzantine, Crusader, Italian, Knights Hospitaller
- Site type
- Military
- Remains
- Castle
On this page8 sections
History
The Palace of the Grand Master of the Knights of Rhodes is a medieval castle in Rhodes, Greece, built as a fourteenth-century Gothic palace by the Knights Hospitaller. Standing at the highest point of the medieval city, it developed from a Byzantine citadel and became the official residence and administrative center of the Catholic military-religious order that ruled Rhodes from 1309 until the Ottoman conquest in 1522.
From Byzantine citadel to Hospitaller palace
The site was occupied by a Byzantine citadel built in the late seventh century. A recent study places the foundations of an ancient temple dedicated to Helios, the Greek sun deity, at the same location and considers it a possible setting for the Colossus of Rhodes. An earlier tradition instead placed the monumental statue at Mandraki harbor, so the location of the Colossus remains debated.
In 1309, the Knights Hospitaller took control of Rhodes and other islands, including Kalymnos and Kastellorizo. They made Rhodes their central administrative center and transformed the citadel into the residence and palace of the grand master, the order’s supreme leader. Major repairs and alterations took place during the early fourteenth century as the fortress was adapted to its new political and administrative role.
Hospitaller defense and the Ottoman conquest
The fortress resisted a major attack in 1444 and endured the siege led by Sultan Mehmed II in 1480. During that assault, it faced as many as 1,000 cannonballs per day. The island’s limited resources created continuing shortages of labor and food, while the Ottoman consolidation of Asia Minor increased the pressure on the Hospitaller stronghold.
In 1520, Grand Master Fabrizio del Carretto called Italian fortification specialists to Rhodes to repair and strengthen the defenses. The group included Basilio della Scala, Matteo Giunoni, Gerolamo Bartolucci, and Gabriele Tadino da Martinengo. Rhodes fell in 1522 after a six-month siege by an Ottoman army of approximately 100,000 led by Sultan Suleiman the Magnificent. The defenders ran out of supplies and gunpowder, and the remaining Christian defenders and civilians left the island aboard 50 ships, carrying artillery and sacred relics from local churches.
After the Ottoman capture, the former palace became an administrative and military command center. The fortress continued to support the defense of Ottoman Asia Minor until Italy took Rhodes in 1912.
Destruction and Italian reconstruction
An earthquake in 1481 severely damaged the palace, which was repaired soon afterward. A far more destructive event occurred in 1856, when lightning struck a gunpowder magazine beneath the nearby Church of Saint John. The resulting explosion killed many people and destroyed much of the palace. Most upper floors collapsed, while the lower level survived.
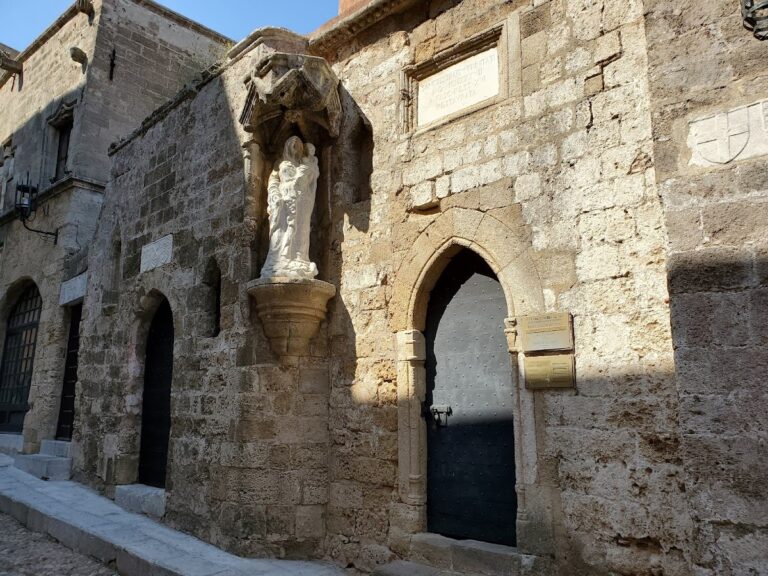
During Italian rule, Ottoman-era additions connected with the palace were demolished. The Italian authorities then commissioned Vittorio Mesturino, a specialist in medieval architecture and historical preservation, to reconstruct the palace and the nearby Street of the Knights. Work took place from 1937 to 1940 and drew on medieval Italian architecture and the Hospitaller legacy. Because little pre-Ottoman fabric or documentation had survived, the project also adapted the building for use as a government residence.
Mesturino’s reconstruction was later criticized for historical inaccuracies and alterations to authentic castle remains. The rebuilt palace served as a holiday residence for King Victor Emmanuel III of Italy and later for Benito Mussolini, the Italian Fascist leader and dictator. Mussolini’s name remains on a large plaque near the entrance.
Transfer to Greece and museum use
Under the Treaty of Peace with Italy, signed on 10 February 1947, Italy agreed to transfer the Dodecanese Islands to Greece. Rhodes and the other islands were formally transferred in 1948, after which the Greek authorities converted the palace into a museum.
The palace forms part of the Medieval Old Town of Rhodes, which UNESCO inscribed as a World Heritage Site in 1988 under criteria ii, iv, and v. That year, while Greece held the rotating presidency of the European Economic Community, the organization’s leaders met at the palace with Prime Minister Andreas Papandreou. The European Economic Community was the predecessor of the European Union.
Remains
The palace occupies the northwestern part of Rhodes’ medieval city, at the highest point of the castle. Its present form combines surviving Hospitaller infrastructure with the extensive Italian reconstruction of 1937 to 1940. The building stands within the wider fortress complex and preserves the site’s successive roles as citadel, palace, headquarters, and defensive stronghold. A fragment of the earlier Byzantine fortifications survives near the palace.
Palace structure and museum
The building is a medieval castle and one of the few examples of Gothic architecture in Greece. The 1856 explosion left the lower-level rooms standing after most of the upper floors collapsed, and these surviving spaces now form part of the reconstructed palace. The first floor houses a museum with artworks and folk art from antiquity and the Middle Ages, along with weapons, medieval tombstones, jewelry, books, paintings, statues, and other archaeological finds.
Fortress walls and entrances
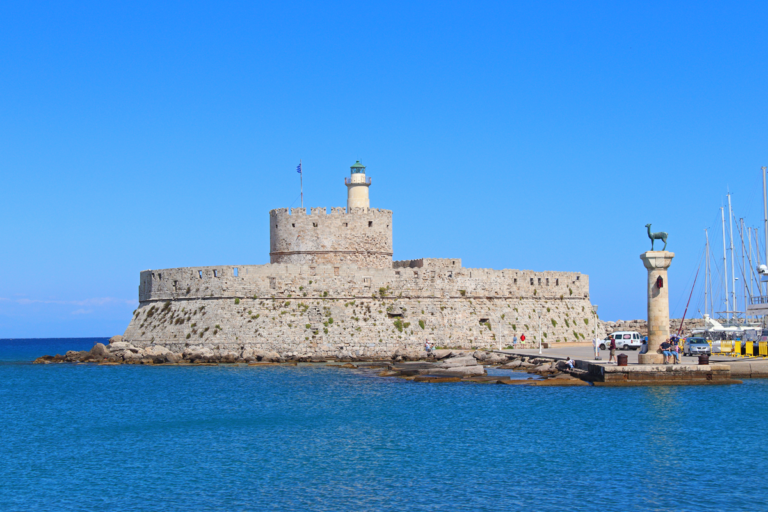
The surrounding fortress includes gates, bastions, towers, and dry moats. Associated defensive works include Saint George Bastion, Del Carretto Bastion, Naillac Tower, the Tower of the Windmills, and the towers and fort of Saint Nicholas, which protected the harbor. In the early fifteenth century, seven gates stood around the defensive perimeter. After the 1480 siege, Grand Master Pierre d’Aubusson reduced their number, strengthened those that remained, and reinforced exposed walls with massive stone-faced earth ramparts.
The landward defenses were later greatly thickened, their towers were heightened, and a second line of moats was added under Grand Master Fabrizio del Carretto. A new landward entrance, the Gate of Amboise, was built west of the palace in the early sixteenth century under Grand Master Emery d’Amboise. These gates, walls, towers, bastions, and moats place the palace within a larger defensive system rather than as an isolated residence.