Palazzo Centurione Gio. Battista: A Baroque Rolli Palace in Genoa


Site at a Glance
- Rating
- 4.9
- Popularity
- Very Low
- Country
- Italy
- Primary era
- Early Modern
- Eras represented
- Medieval, Early Modern
- Civilizations
- Genoese
- Site type
- Domestic
- Remains
- Palace
On this page9 sections
History
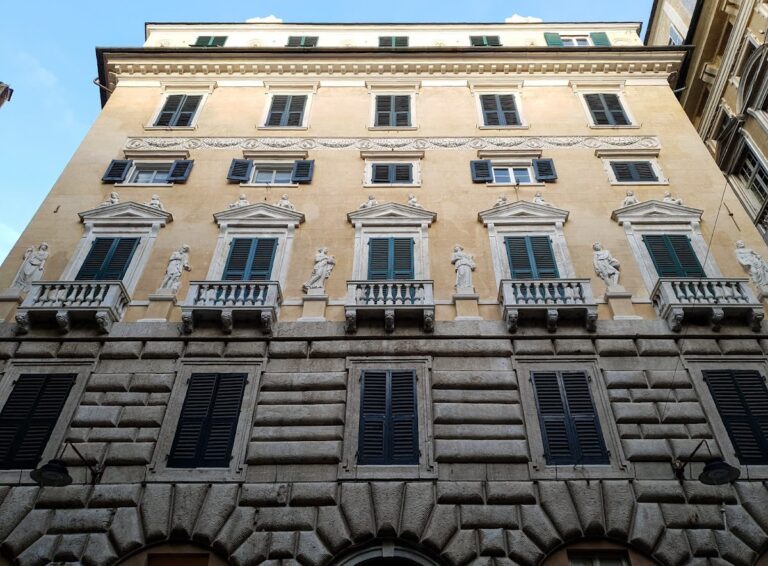
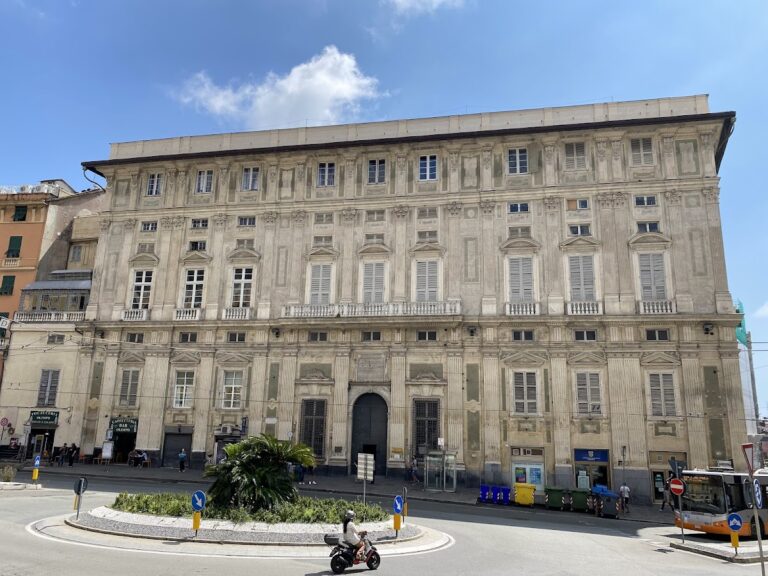
Palazzo Centurione Gio. Battista is a historic urban palace in Genoa, Italy, built by the Centurione family in the early seventeenth century as a grand aristocratic residence. Construction began in 1611 under Battista Cantone and Pier Filippo Cantone and was completed in 1615 by Pier Filippo Centurione, the son of the commissioner. Located in the medieval old town, it is the only building in the Palazzi dei Rolli system situated away from the Strade Nuove and the only palace in the old town with a fully developed Baroque facade.
Construction for the Centurione family
Battista Centurione commissioned the palace to create a residence comparable with the grand houses rising along the Strada Nuova. The building occupied plots already held by the family, including houses connected with Adamo Centurione, a banker and shipowner who was the father-in-law of the Genoese admiral Andrea Doria. The earlier properties were regularized through the acquisition of public land at the project’s expense, allowing the new palace to take shape within the dense medieval urban fabric.
The design was once attributed to Gaspare della Corte, although Battista Cantone and Pier Filippo Cantone are also identified with the project. Battista Centurione died before the palace was finished, and his son Pier Filippo oversaw its completion in 1615.
The Rolli system and later ownership
As one of the Palazzi dei Rolli, the palace belonged to the official register of aristocratic residences used by the Republic of Genoa to accommodate distinguished state guests on behalf of the government. Its relatively late construction explains its appearance in the 1664 register, where it was assigned to the second class. The Flemish painter and designer Peter Paul Rubens included the building in his 1622 publication on the palaces of Genoa, recording a facade that has remained largely unchanged in its seventeenth-century form.
The palace remained with the Centurione family for about two centuries before passing to the Brignole-Sale family in 1798. The Cambiaso family acquired it in 1874, followed by the logistics company Casasco & Nardi in 2004. It is now used for residential and office purposes. Palazzo Centurione Gio. Battista is one of the 42 Palazzi dei Rolli included in the UNESCO World Heritage property “Genoa: Le Strade Nuove and the system of the Palazzi dei Rolli,” designated in 2006.
Remains
Facade and circulation
The palace occupies a shallow plot in the tightly built medieval town. Its Baroque facade faces narrow streets, so the building can be viewed only across a limited distance. Rusticated ashlar masonry, using stone from Finale Ligure, marks the corners with projecting blocks and emphasized joints. This robust treatment contrasts with the smooth plaster of the other facade surfaces. Tall window surrounds alternate between triangular and curved pediments, while a cartouche above the portal carries the inscription SIC NOS NON NOBIS, meaning “Thus we are not for ourselves.”
The restricted depth of the site produced an unusual plan. Instead of following the entrance axis, the main staircase runs transversely through the building. A monumental Venetian window appears on each floor, even though only a few metres separate the palace from the building across the lane. The grand staircase has a vaulted ceiling and walls finished with decorative plaster, and it continues to the second piano nobile, the principal ceremonial or residential floor of an aristocratic palace.
Interior decoration
Gallery and first noble floor
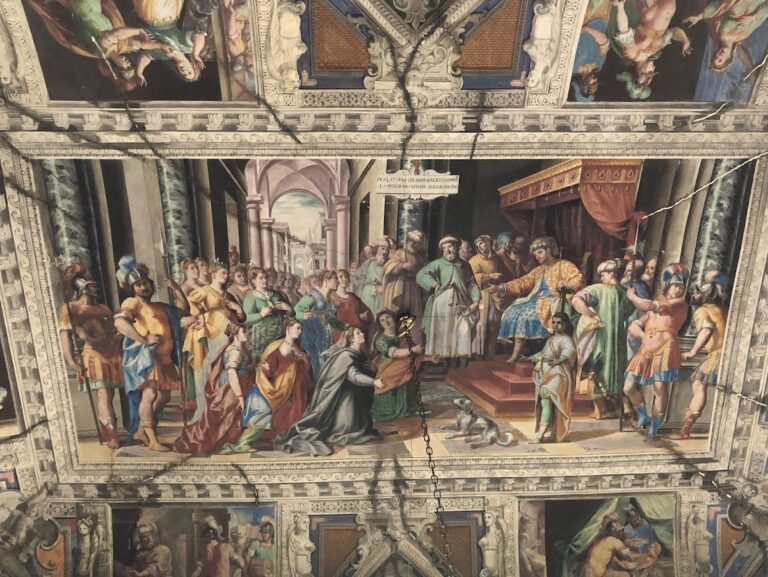
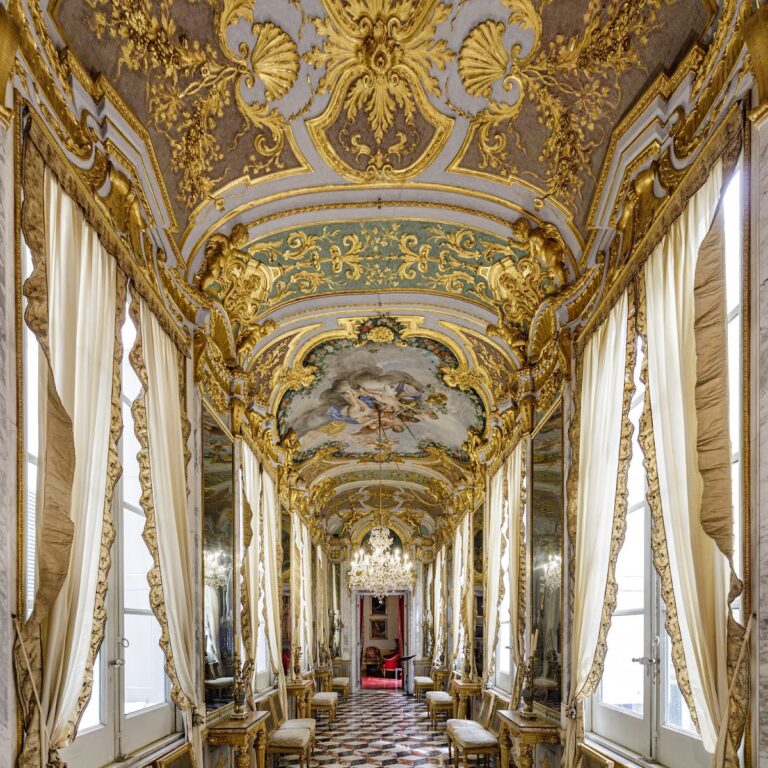
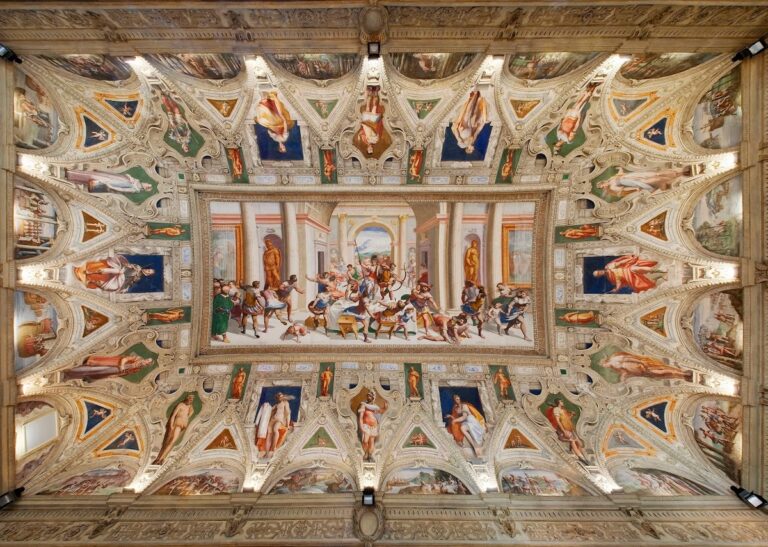
The monumental gallery was formed by joining the palace to two neighboring houses dating from the fifteenth century. Their lower floors continued to accommodate more modest functions, while the connected upper spaces contributed to the palace’s grand internal arrangement. The piano nobile received frescoes, including a cycle devoted to the Four Seasons. The attribution and present condition of this cycle remain uncertain.
Second noble floor
The second noble floor contains several decorative cycles from different phases. Domenico Piola painted scenes including Bacchus and Ariadne, while Gregorio De Ferrari created The Triumph of Liguria. At the end of the seventeenth century, Bartolomeo Guidobono added works including Juno’s Chariot, Metamorphosis, and Venus and Adonis.
Chapel
The very small chapel has a dome fresco by Giovanni Carlone arranged in nine painted fields. One circular field occupies the center, surrounded by eight smaller scenes within gilded stucco decoration. The subjects include God the Father, the four Evangelists, and four putti. A glass window opens the chapel toward the adjoining room.