Palazzo Nicolò Spinola di San Luca: A Genoese Palace on the Rolli Lists
Site at a Glance
- Country
- Italy
- Primary era
- Medieval
- Eras represented
- Medieval, Early Modern, Modern
- Civilizations
- Genoese
- Site type
- Domestic
- Remains
- Elite Residence
On this page8 sections
History
Palazzo Nicolò Spinola di San Luca is a palace in Genoa, Italy, whose fabric reflects extensive changes from the second half of the sixteenth century into the early seventeenth. It existed by 1515, when it passed to Antonio Spinola di San Luca. His son Giovanni Battista undertook major redesigns, which later family members continued; Nicolò Spinola and his successors carried out further work in the following generations. Exact dates and the architects responsible for these renovations are unknown.
Spinola ownership and the Rolli lists
Giovanni Battista Spinola served as an ambassador of the Republic of Genoa to Spain and promoted the renewal of Piazza Banchi. The palace appeared on Genoa’s Rolli lists in 1588 and 1614. These registers assigned palaces to classes for the lodging of official visitors. Palazzo Nicolò Spinola di San Luca was placed in the third class on both lists, and the 1588 entry named Giovanni Battista.
The Spinola family occupied the palace until 1724, after which it was rented. During the nineteenth century it belonged to Senator Agostino Maglione and his family, whose extensive renovations changed its sixteenth-century fabric and original vertical circulation, the arrangement connecting its floors.
Later ownership and heritage status
Lorenzo Picasso acquired the palace in 1886. After the Second World War, it was connected to a rear building facing Piazza Pinelli, and it later passed to the Pio Lascito Picasso. On 13 July 2006, the palace became part of the UNESCO World Heritage property “Genoa: Le Strade Nuove and the system of the Palazzi dei Rolli,” which recognizes places of outstanding universal value. It is used for residences and offices.
Remains
The palace developed from two medieval buildings belonging to the Centurione and Gentile families. Its shallow, unusually elongated plan and surviving interior arrangement reflect successive alterations made from the later sixteenth century through the early decades of the seventeenth.
Plan and interior
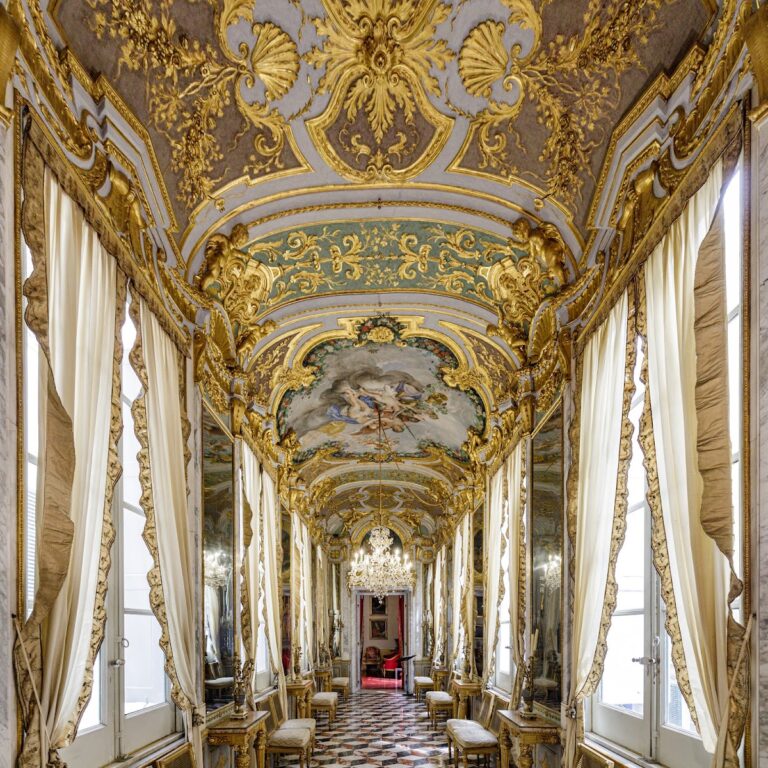
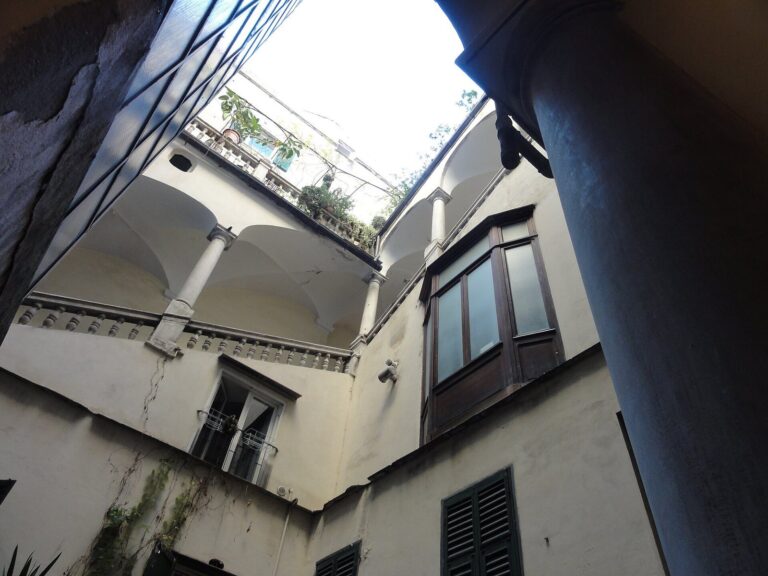
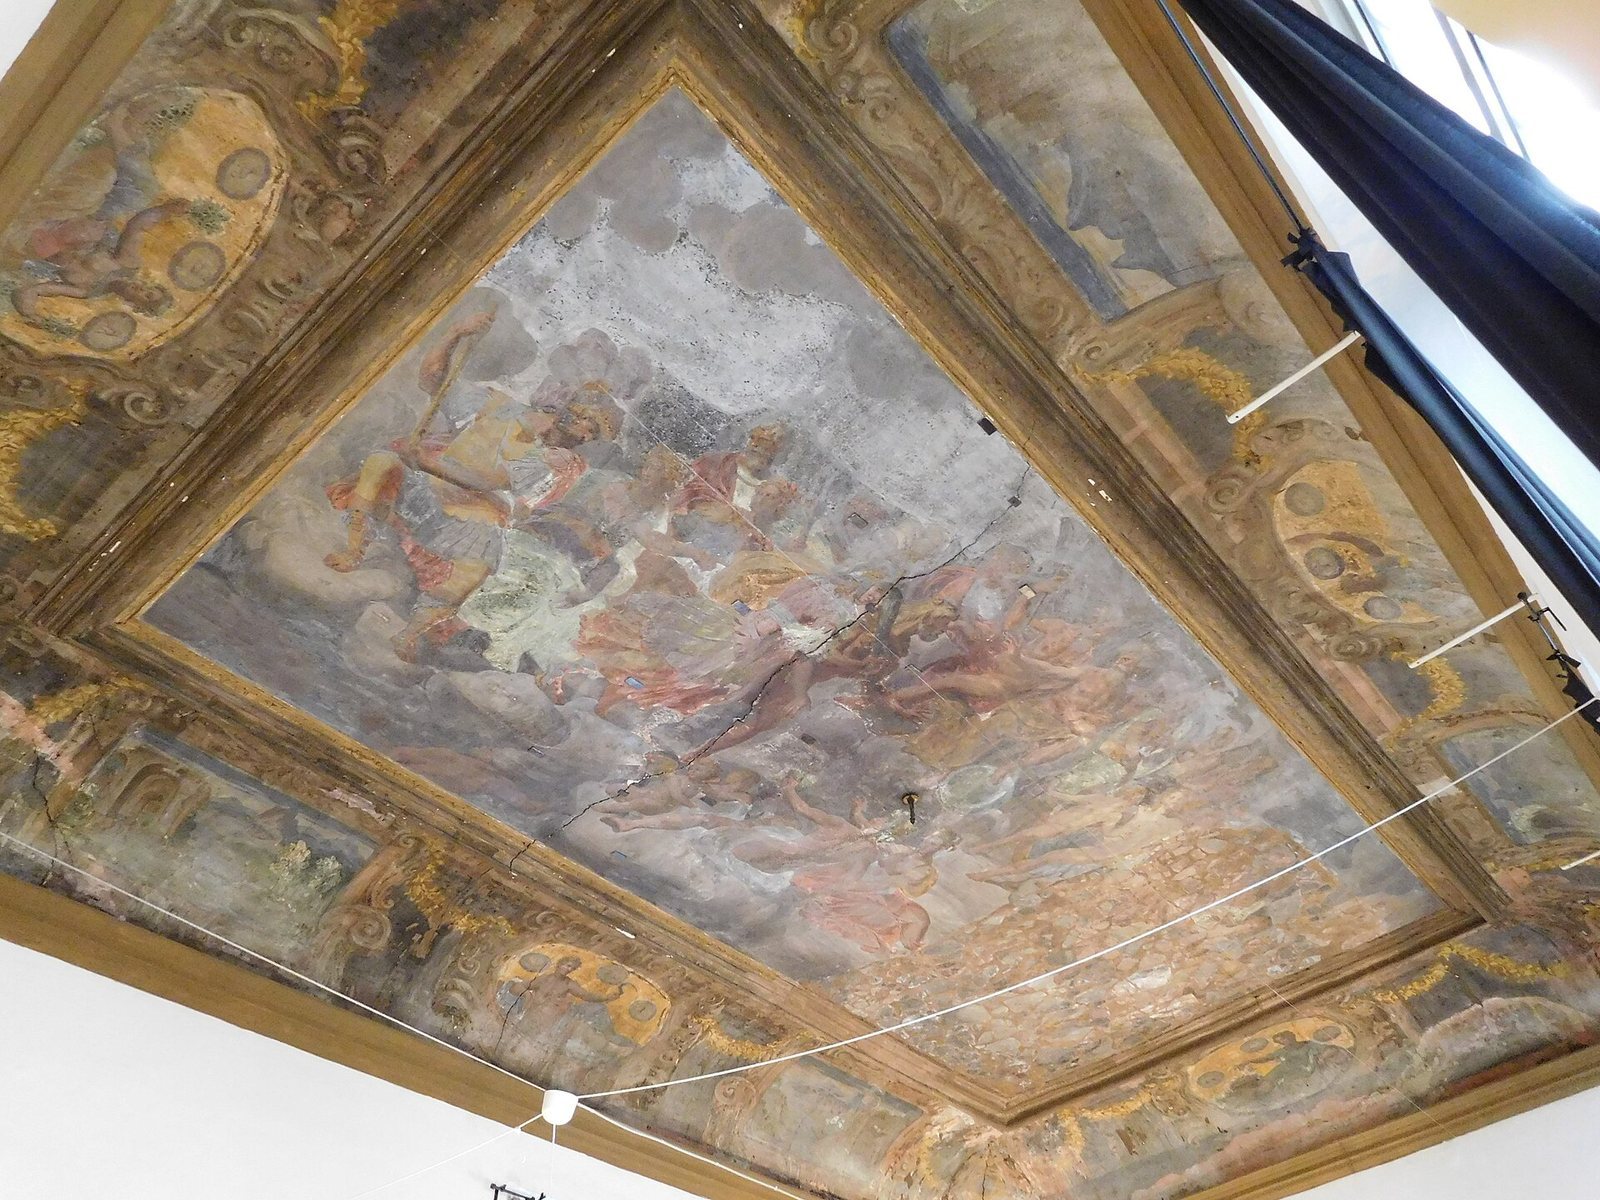
The rooms form a continuous sequence without separate corridors, so each room also provides passage to the next. An atrium and staircase arrangement extends to the second floor. On the principal floor, rooms, inner chambers, halls, and salons make up the interior.
Facade and entrance
Facade frescoes
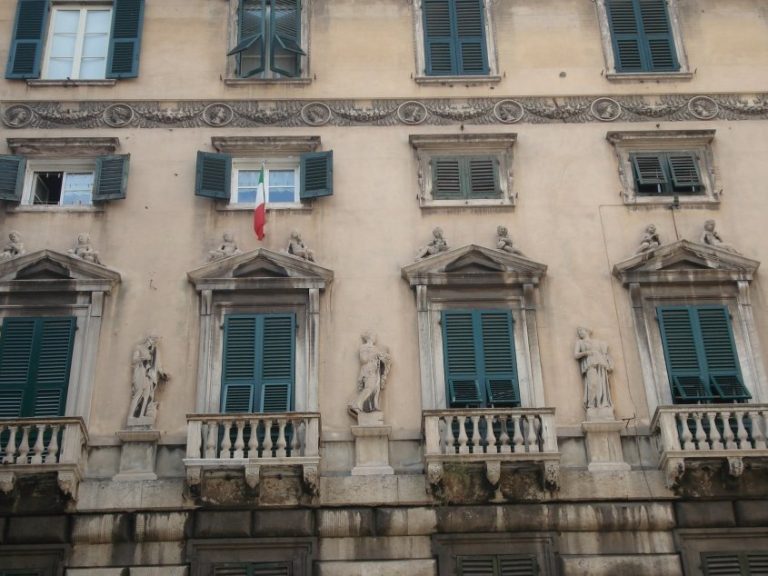
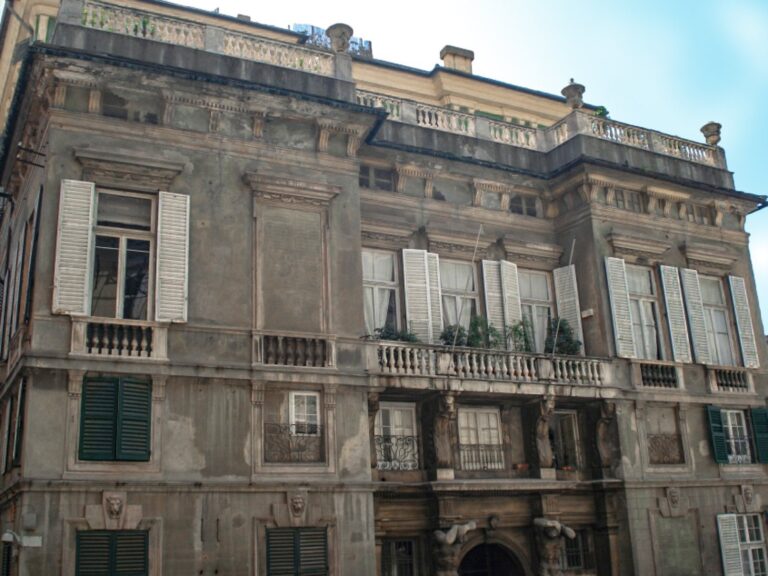
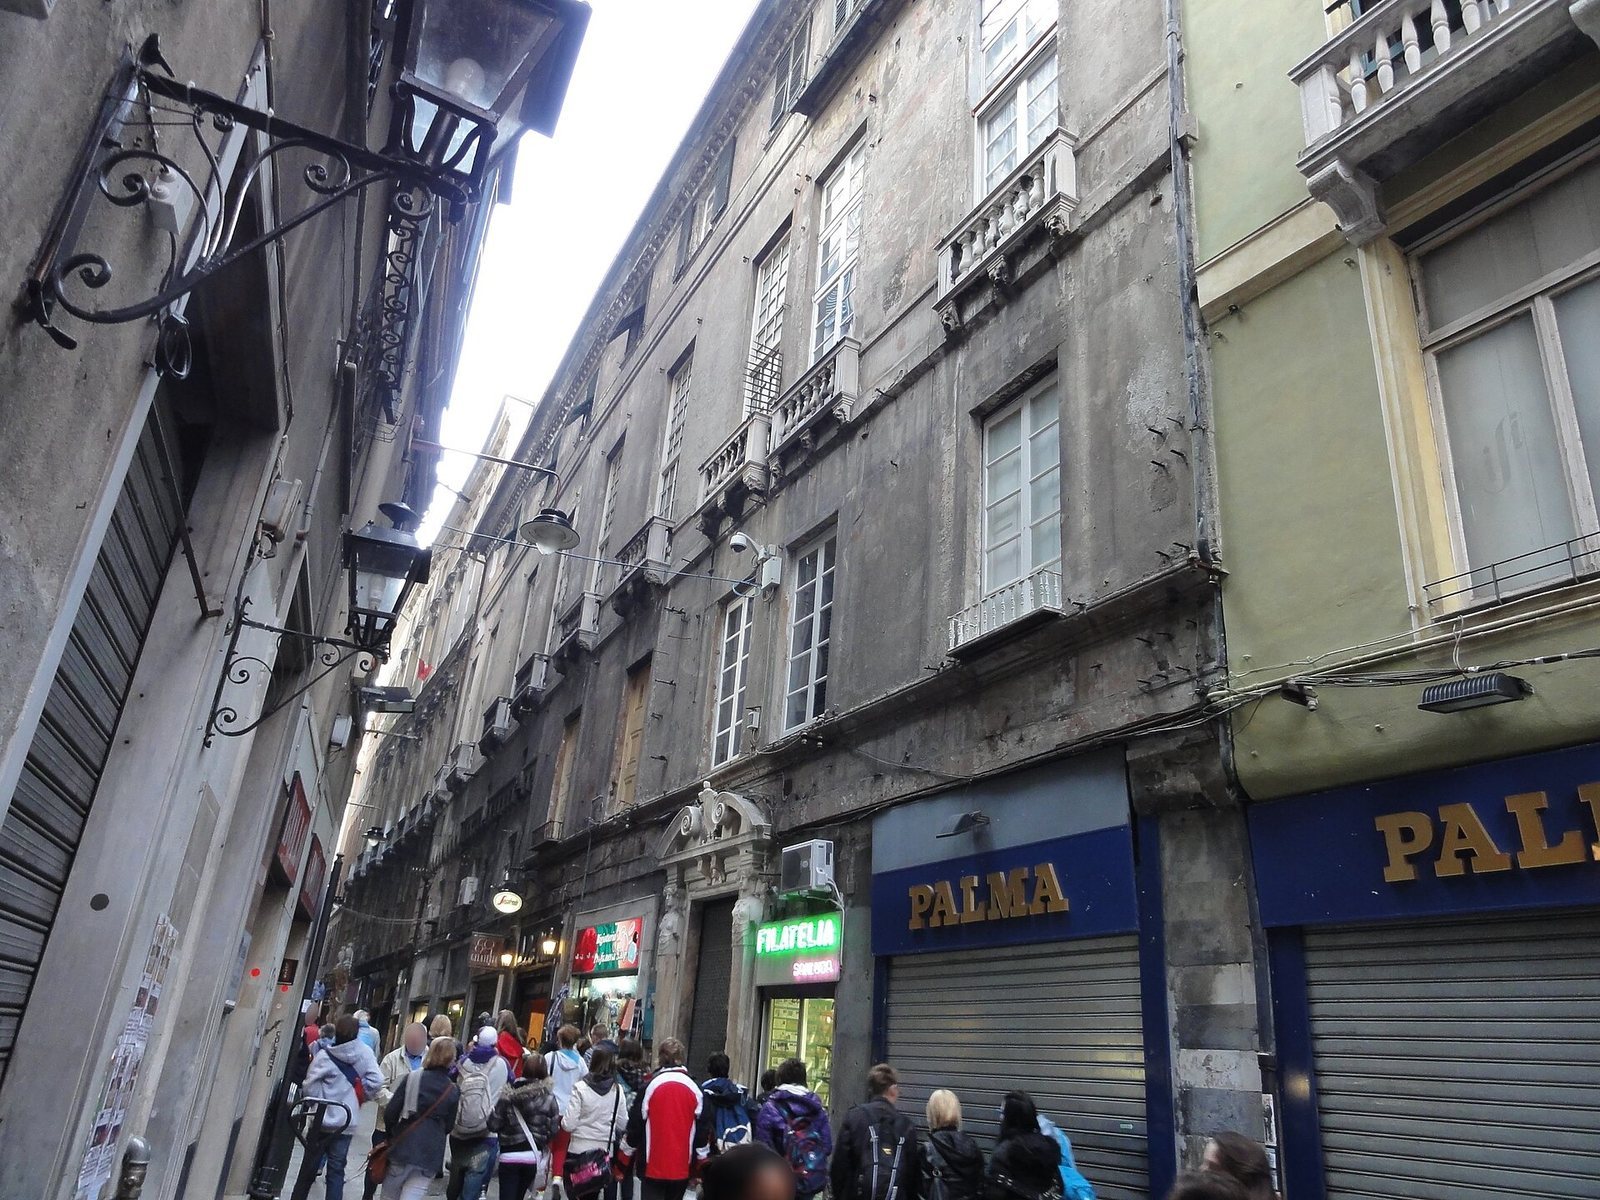
Frescoes on the facade are associated with Ottavio Semino around 1560 and Giovanni Andrea Ansaldo around 1610. Their subjects include epic stories and allegories. The paintings were intended to enrich the appearance of the palace on its narrow street despite the building’s modest spatial character.
Entrance portal
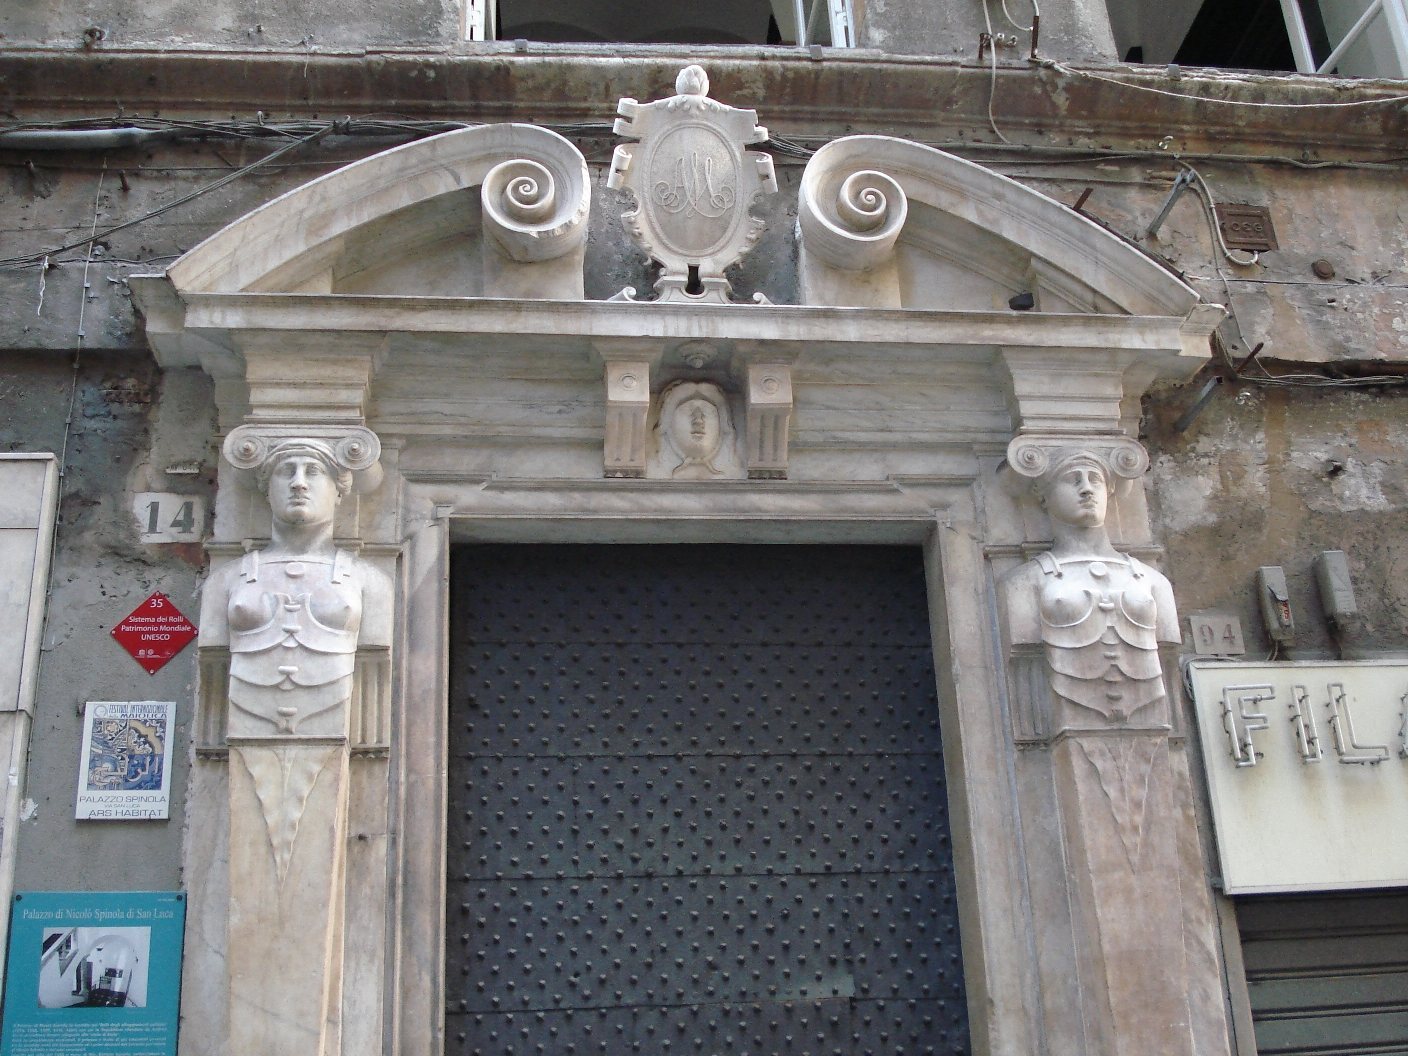
Giovanni Antonio Paracca, known as Valsoldo, designed the portal with sculpted herms, busts above tapering shafts, and volutes, spiral-shaped ornaments. Its design follows a manner introduced by Giovanni Battista Castello, the sixteenth-century painter and architect known as the Bergamasco, at the portal of Palazzo Tommaso Spinola at 3 Salita Santa Caterina.