Palazzo Cipriano Pallavicini: A Rolli Palace in Genoa


Site at a Glance
- Rating
- 4.1
- Popularity
- Very Low
- Country
- Italy
- Primary era
- Modern
- Eras represented
- Early Modern, Modern
- Civilizations
- Genoese, Kingdom of Sardinia
- Site type
- Domestic
- Remains
- Elite Residence
On this page9 sections
History
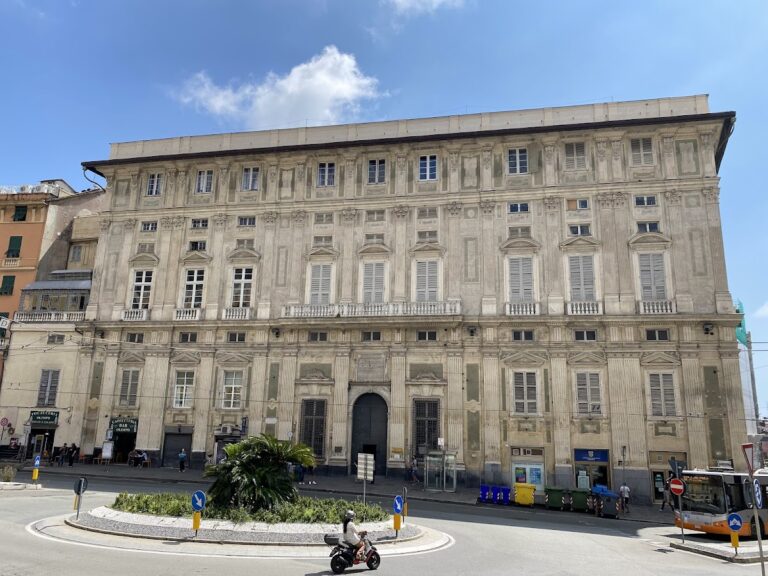
Palazzo Cipriano Pallavicini is a historic urban palace in Genoa, Italy, formed in the late fifteenth century by joining two adjoining residential buildings. Located at Piazza Fossatello, it was reshaped during the Renaissance and later reorganized as a residential and office building.
Formation and sixteenth-century remodelling
The palace developed from two houses that traditionally included cisterns and workshops beneath their residential spaces. In 1539, plans were made to turn the crossroads in front of the buildings into a piazza by demolishing surrounding structures. Cipriano Pallavicini and his brothers Antoniotto and Gerolamo commissioned an anonymous designer to give the complex a more modern facade, using Donato Bramante’s Palazzo Caprini in Rome as its model. Bramante was a major Italian Renaissance architect, and the Roman building provided the stated inspiration for the Genoese frontage.
Cipriano Pallavicini commissioned further alterations in 1540. The works were completed in 1544, while two superimposed piano nobile levels, principal residential floors usually more elaborate than service levels, were created on the upper floors in 1558. Cipriano later became Archbishop of Genoa in 1567. He also received permission to demolish an almshouse in front of the palace, improving the view of the facade and contributing to the formation of Piazza Fossatello.
Ownership and the Rolli system
The Brignole family briefly owned the palace from 1571. In 1584, it returned to the Pallavicini family through Francesco Pallavicini. The building entered Genoa’s official Rolli lists in 1599 and 1614. The Palazzi dei Rolli were aristocratic residences designated by the Republic of Genoa to accommodate distinguished state visitors. Palazzo Cipriano Pallavicini belonged to the third class in 1599 and the first class in 1614.
Peter Paul Rubens included the palace among Genoa’s aristocratic residences in his illustrated work Palazzi di Genova, published in 1622. Rubens was a Flemish Baroque painter who also recorded the architecture of Genoa, giving the palace a place in the visual history of the city’s noble residences.
Nineteenth-century transformation and present status
Ownership passed to the Grillo family in 1713 and to the Saporiti family in 1718. In 1840, the palace came to Federico Rayper, an immigrant from Ticino who supplied the Navy of the Kingdom of Sardinia. He was also the father of the painter Ernesto Rayper.
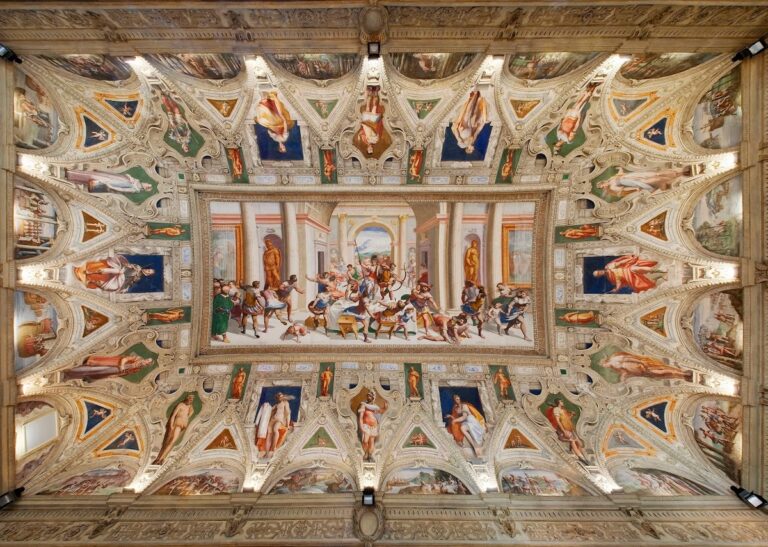
Federico Rayper undertook an extensive renovation in 1841. The intervention largely stripped out the earlier interior and added two storeys, reorganizing the building into apartments decorated in the Neoclassical style. The palace now serves residential and office functions. It forms part of the UNESCO World Heritage property Genoa: Le Strade Nuove and the system of the Palazzi dei Rolli, inscribed in 2006 under criteria (ii) and (iv), and is one of the 42 Rolli palaces within the designated ensemble.
Remains
The surviving palace presents a complex urban layout shaped by the union of two houses, later facade work, and the nineteenth-century reorganization. Its ground-floor frontage was arranged around five adjoining shops, while two side entrances preserved the memory of the original paired buildings. A heavy base of rusticated ashlar, masonry made from carefully cut stone blocks with deliberately roughened or strongly jointed faces, extends through the first storey.
Ground-floor arrangement
Rubens’s 1622 engravings show that the five shops occupied the entire frontage at ground level and covered approximately half of the building’s ground area. The principal facade’s elaborate central portal opened into the middle shop rather than directly into the palace. Two lateral entrances provided access to the residential complex: the entrance from Via Lomellini led to the main staircase, while another, opening from a lane west of the building that has since vanished, led to a second staircase possibly used by servants.
Portals and facade elements
The Carlone portal
In 1503, Babilano Pallavicini commissioned a marble portal associated with the Carlone family. Two candelabrum columns framed the entrance, and a lunette, a semicircular architectural panel, crowned it with an image of the Madonna and Child. Also identified as the great portal of the Carlone family, it has been held by the Victoria and Albert Museum in London since 1897. It is the principal surviving element connected with the palace’s first residential arrangement.
The principal facade
The facade created during the sixteenth-century remodelling was largely stripped of its original decoration during the works that began in 1841. Neoclassical frescoes replaced the earlier surface treatment, while the addition of two storeys altered the building’s external proportions. The palace’s original entrances from Via del Campo and Via di Ponte Calvi were likewise superseded by the later transformation of the complex.