Palazzo Stefano Lomellini: A Genoese Rolli Palace
Site at a Glance
- Country
- Italy
- Primary era
- Early Modern
- Eras represented
- Early Modern
- Civilizations
- Genoese
- Site type
- Domestic
- Remains
- Elite Residence
On this page13 sections
History
Palazzo Stefano Lomellini, also known as Palazzo Lomellini-Doria Lamba, is a Mannerist palace in Genoa, Italy. Mannerism is a late-Renaissance style marked by formal complexity and artifice. Stefano Lomellini built the original palace before 1588 on part of a plot; it was considerably smaller than the present complex.
The palace in the Rolli registers
The palace appeared in Genoa’s Rolli registers from 1588 to 1664. The Rolli were registers of palaces designated by the Republic of Genoa to host high-ranking guests on state visits. Palazzo Stefano Lomellini was classified in class 3 in 1588, class 4 in 1599, class 1 in 1614, and class 4 in 1664.
Eighteenth-century enlargement
Gian Tommaso Balbi acquired the palace in 1776 and commissioned architect Gregorio Petondi to renovate and enlarge it. The project took shape between 1777 and 1786, and construction was completed in 1788. This work coincided with the creation of Strada Nuovissima, now Via Cairoli, which was laid out from the late 1770s to 1786. Petondi also worked on that street project.
World Heritage recognition and present use
On 13 July 2006, the palace became one of 42 palaces included in the UNESCO World Heritage property “Genoa: Le Strade Nuove and the system of the Palazzi dei Rolli.” The property meets cultural criteria (ii) and (iv). The Doria Lamba family owns the palace today, and it contains offices and residences.
Remains
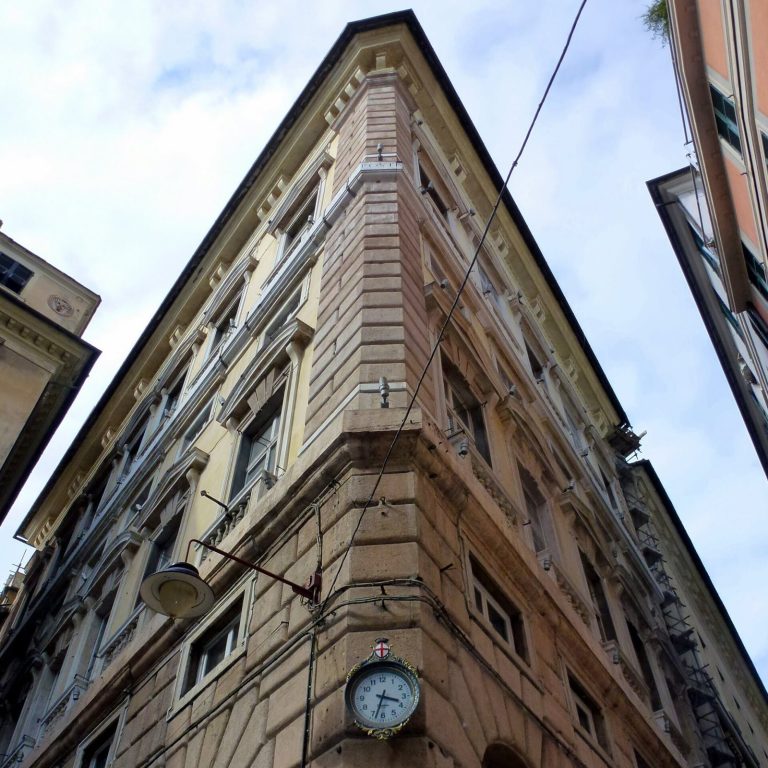
The palace’s present layout brings together two plots and their buildings, with frontages toward Via Cairoli and Via Lomellini. The arrangement incorporates the earlier plan into a connected complex of courtyards and atriums.
Connected plan and circulation
Entrances and courtyards
The two original buildings faced present-day Via Lomellini and were separated by Vico Molini. The enlarged complex retained the old plan while linking the buildings through courtyards and atriums. Its monumental entrance on Via Cairoli faces the historic entrance on Via Lomellini, and the two are connected through this interior sequence.
Atriums and upper-floor connections
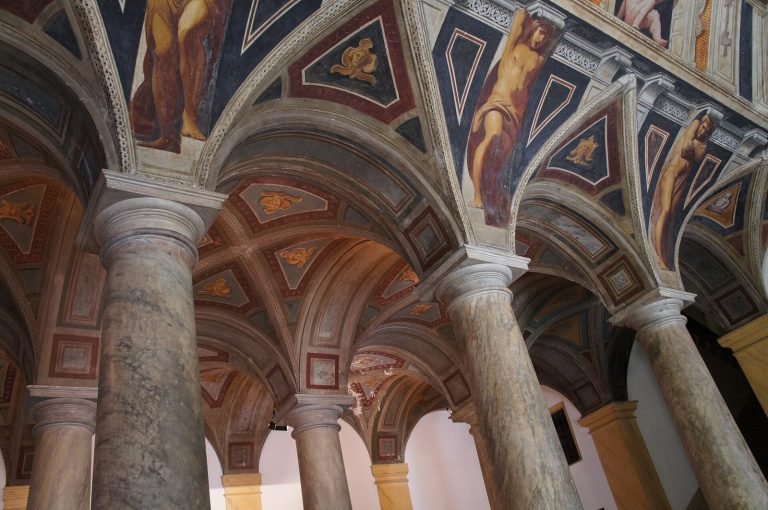
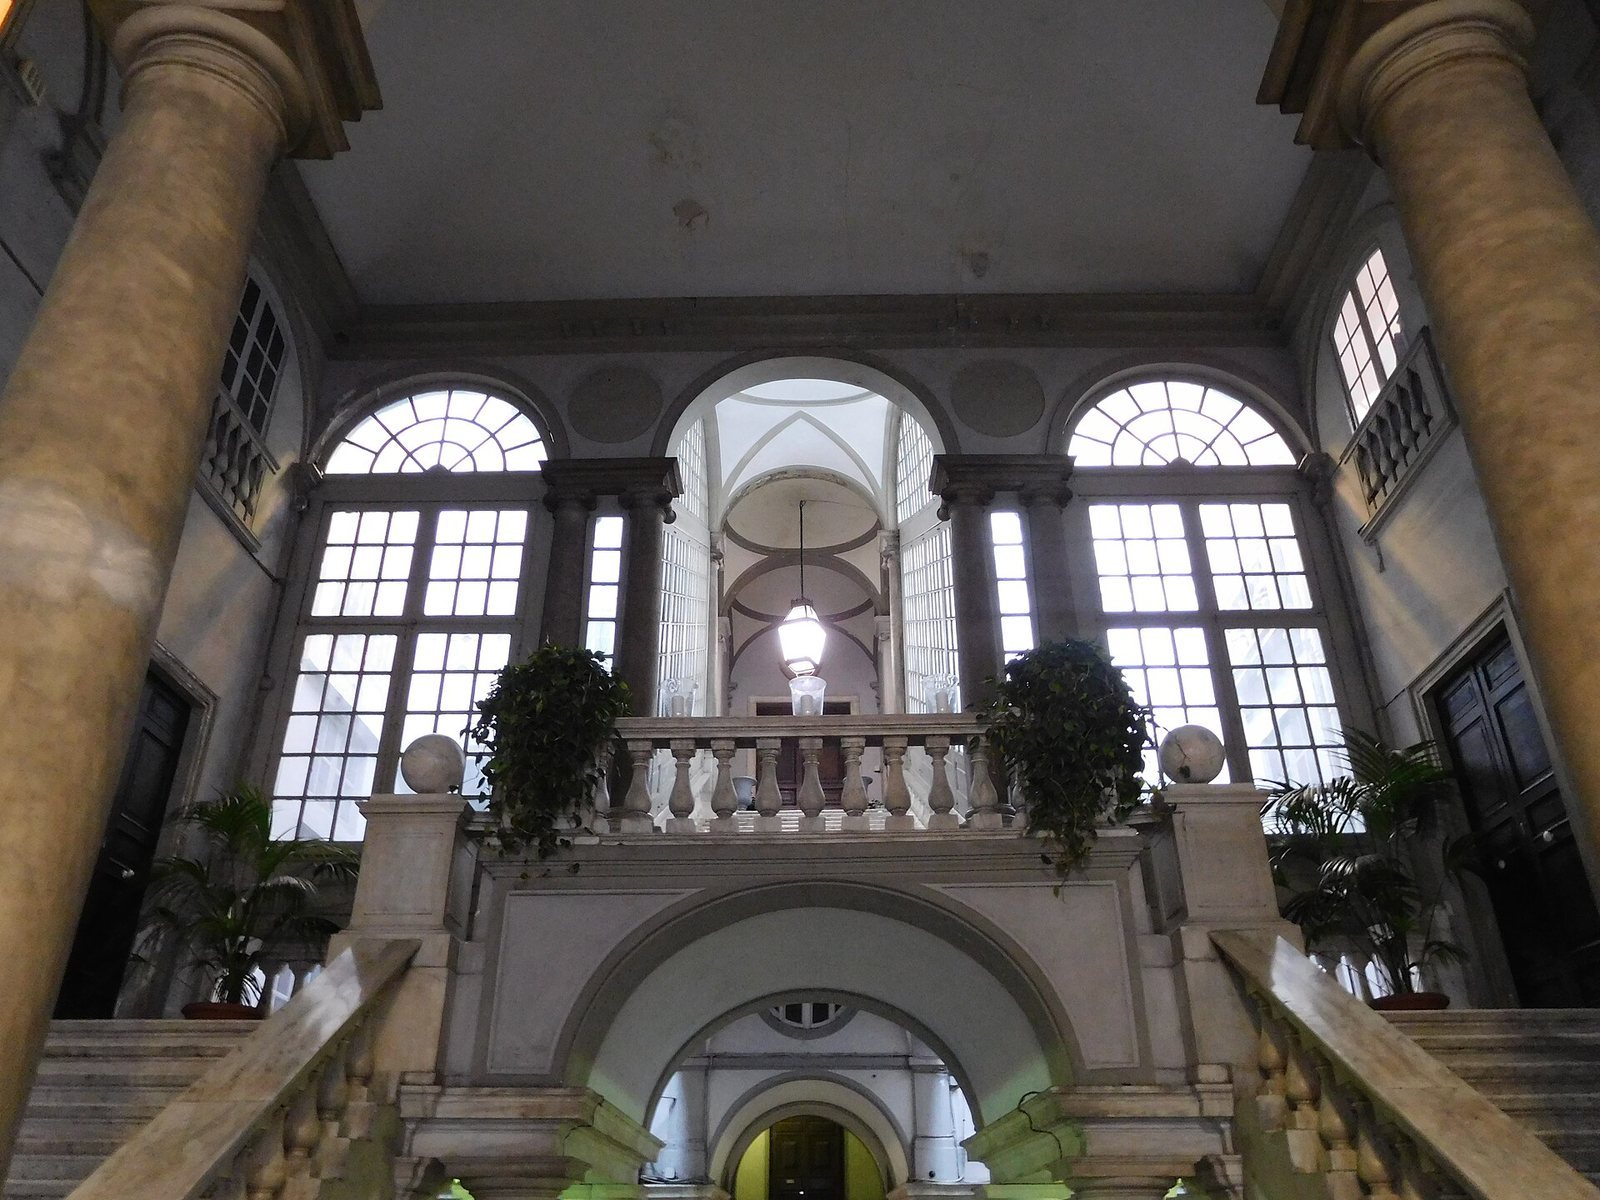
The atriums sit at different ground levels, but rooms on the upper floors link them. The design accommodated this change in level within restricted plot space, with natural light reaching the atriums only from above.
Marble staircase
A monumental marble staircase rises from the Via Cairoli entrance to the principal floor. Its arrangement drew on Genoa’s tradition of continuous staircases, developed in the sixteenth century and also used in the palaces on Via Balbi.
Façade and interior decoration
Via Cairoli façade
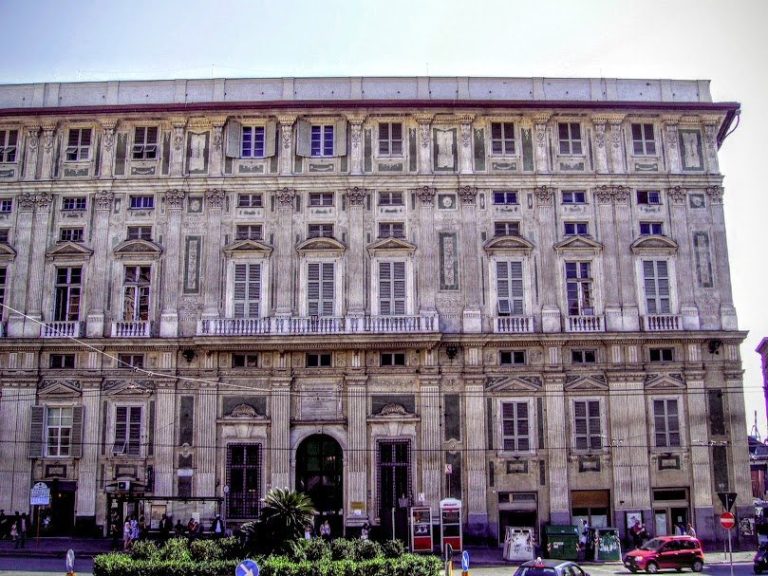
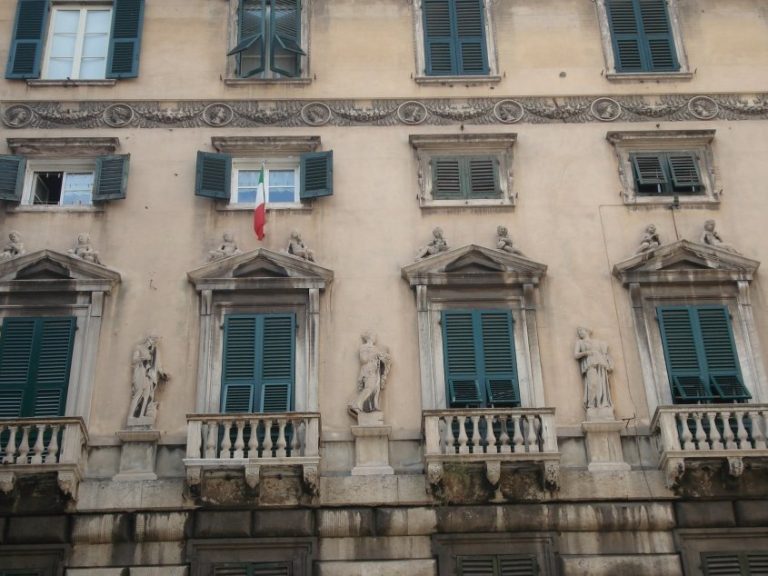
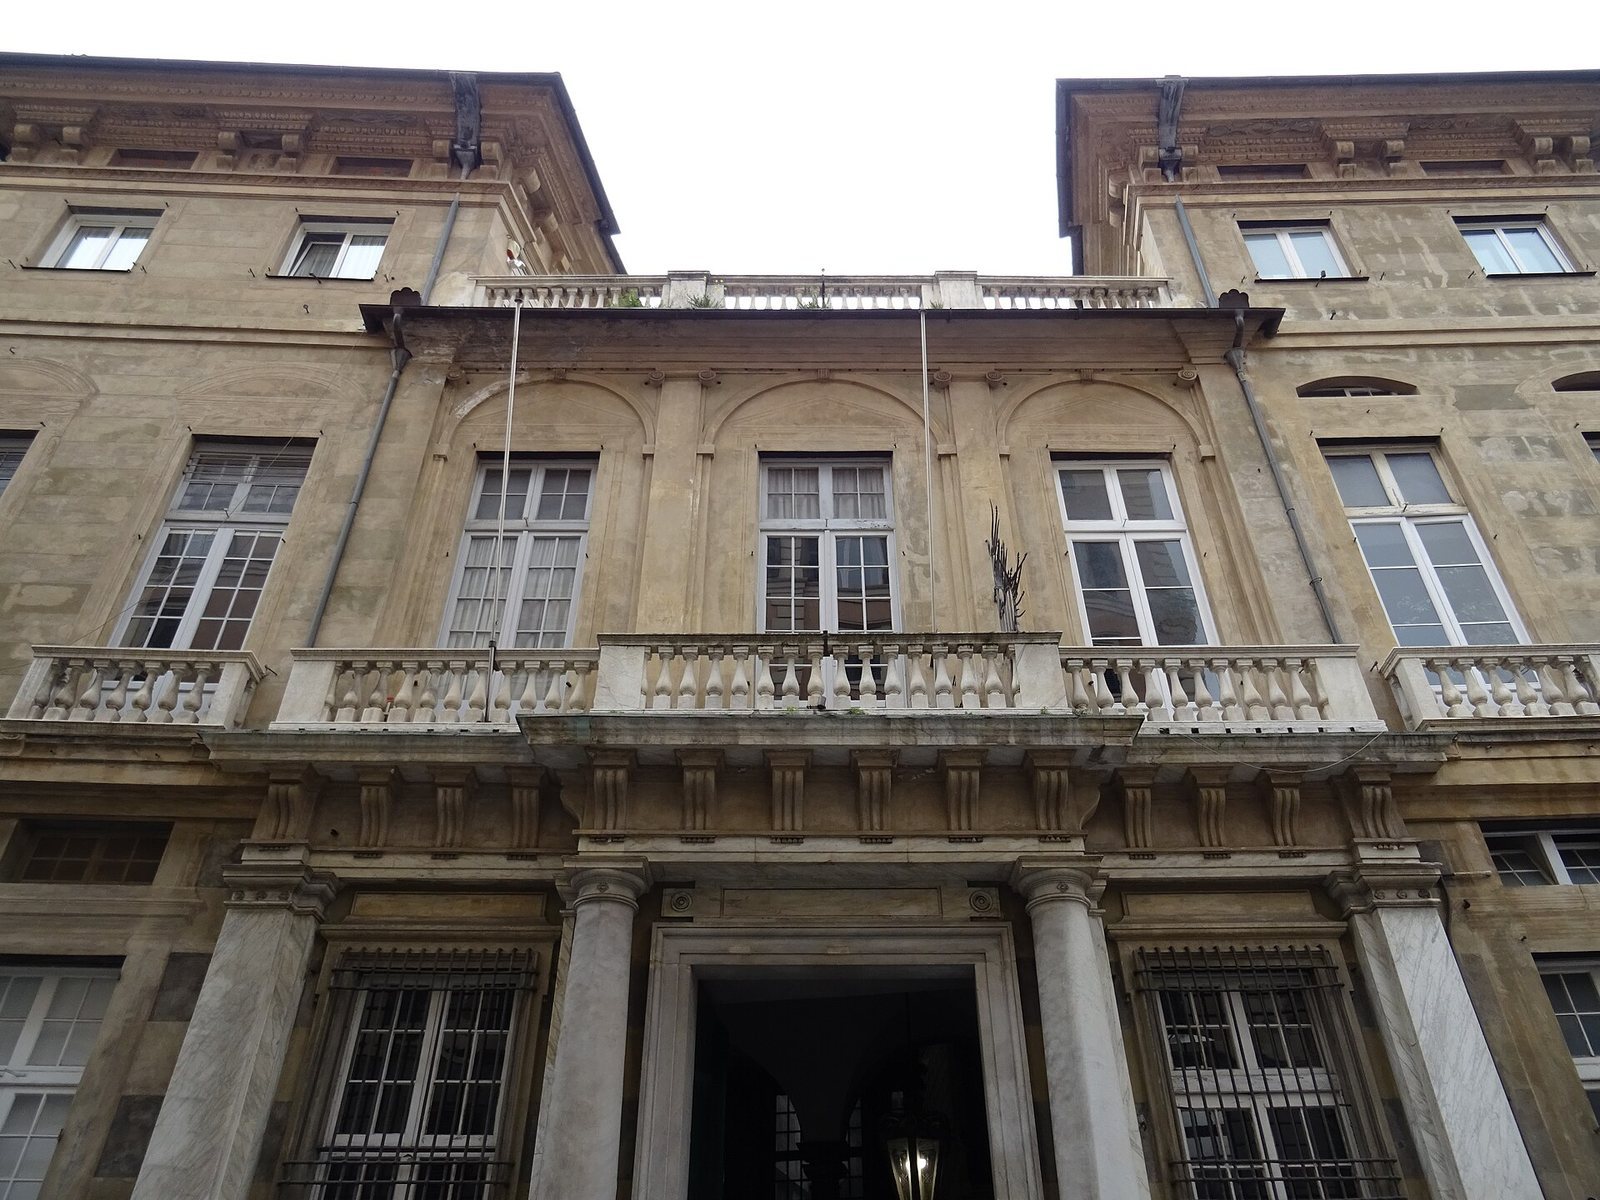
The façade is organized into three vertical sections. Tower-like sections containing salons flank a central portion behind which are the atrium and staircase. Decorative work on the façade was carried out by Gaetano Carbone from May 1781 to March 1784.
Interior decoration
The interiors received extensive molded-plaster decoration, and paintings on canvas covered many walls. These included an allegorical cycle by Sebastiano Conca. The associated ceiling painting is the only surviving work from the cycle; it depicts Ligurian artists, including Pietro and Simone Cantoni.
Lomellini loggia
A loggia, or open-sided gallery, associated with the Lomellini albergo was still present in 1798. In Genoese usage, an albergo was a family association rather than a lodging house.