Palazzo Carignano: A Savoy Residence and Seat of Italian Parliament


Site at a Glance
- Rating
- 4.6
- Popularity
- Medium
- Country
- Italy
- Primary era
- Early Modern
- External website
- Open
- Eras represented
- Early Modern, Modern
- Civilizations
- Italian
- Site type
- Domestic
- Remains
- Palace
On this page11 sections
History
Palazzo Carignano is a Baroque palace in Turin, Italy, built for the Carignano branch of the House of Savoy in the late seventeenth century. Designed by Guarino Guarini, construction began in 1679 under the direction of his collaborator Gian Francesco Baroncelli, and the principal building was completed in 1685. The House of Savoy ruled the Savoyard states, the Kingdom of Sardinia, and later the Kingdom of Italy, while the Carignano line formed a collateral branch of the dynasty.
A Savoy residence
Emanuele Filiberto of Savoy-Carignano, known as “the Mute,” commissioned the palace as a residence for his family. It became the stable home of the Princes of Carignano in 1694. Carlo Alberto of Carignano and his wife, Maria Theresa of Habsburg-Lorraine, occupied the southern ground-floor apartments known as the Apartments of the Princes.
The palace was also the birthplace of several members of the dynasty. Maria Theresa of Savoy-Carignano was born there in 1749 and later became Princess of Lamballe and a confidante of Queen Marie Antoinette. Carlo Alberto of Savoy-Carignano was born at Palazzo Carignano as well. On 13 March 1821, while acting as regent for Carlo Felice, he proclaimed a constitution modeled on the Spanish Constitution of 1812. The Statuto, the constitutional charter later retained as the framework of the Kingdom of Italy, was also read at the palace when Carlo Alberto granted it.
Victor Emmanuel II of Savoy was born in the palace in 1820. He later became king of Sardinia and the first king of Italy. An inscription commemorating his birth, “QVI NACQVE VITTORIO EMANVELE II,” was added to the main facade in 1884 by Carlo Ceppi.
From royal residence to parliamentary building
When Carlo Alberto became king in 1831, he moved to the Royal Palace and Palazzo Carignano passed to the state. The building subsequently housed the Council of State and the postal administration. From 1848 to 1861, it accommodated the Chamber of Deputies of the Subalpine Parliament.
In 1861, the palace became associated with the first Parliament of the Kingdom of Italy. The existing chamber was too small, so an eastern extension was planned. Work began in 1863 and continued until 1871. The enlarged parliamentary chamber was never used for its intended purpose because the capital moved to Florence in 1864. Italian deputies had already moved to a larger temporary hall in the palace courtyard. The palace nevertheless remained the setting for the parliamentary sitting at which Victor Emmanuel II proclaimed the creation of the Kingdom of Italy.
The former Subalpine parliamentary chamber became a national monument in 1898. After the capital moved away from Turin, Palazzo Carignano lost its institutional role, and its identity as a princely residence gradually weakened. Parts of the building were converted into private housing. Scientific faculties of the University of Turin occupied the piano nobile, the principal residential floor, and the ground floor until the 1930s, adapting them for classrooms and offices. The spaces were later cleared and restored.
Restoration and public institutions
Historical exhibitions helped renew attention to the palace. Palazzo Carignano hosted an exhibition on the House of Savoy in 1935, the Exhibition of Piedmontese Baroque in 1937, and the Exhibition of Gothic and Renaissance Art in Piedmont in 1938 and 1939. The 1937 exhibition helped restore the building’s identity as a princely residence and opened the Apartments of Mezzanotte to the public for the first time. Those apartments became publicly accessible again in 1961.
The enlarged nineteenth-century wing and the first piano nobile of the seventeenth-century building became the permanent home of the National Museum of the Italian Risorgimento in 1939. The Risorgimento was the nineteenth-century movement that led to the political unification of Italy, formally achieved with the creation of the Kingdom of Italy in 1861. The museum had been established in 1878, opened in the Mole Antonelliana in 1908, and transferred to Palazzo Carignano in 1938. After extensive restoration and reinstallation, it reopened on 18 March 2011 during celebrations of the 150th anniversary of Italian unification.
Other cultural institutions have also occupied the palace, including the Subalpine Deputation of Homeland History and, since 1946, the Franco Antonicelli Cultural Association. From the mid-1960s, the association used rooms in the palace’s lower vaulted spaces, known as the “infernotti,” with an entrance on Via Cesare Battisti. Palazzo Carignano forms part of the serial UNESCO World Heritage property “Residences of the Royal House of Savoy,” recognized in 1997. It also contains the National Museum of the Italian Risorgimento and offices of the Regional Museums Directorate of Piedmont.
Remains
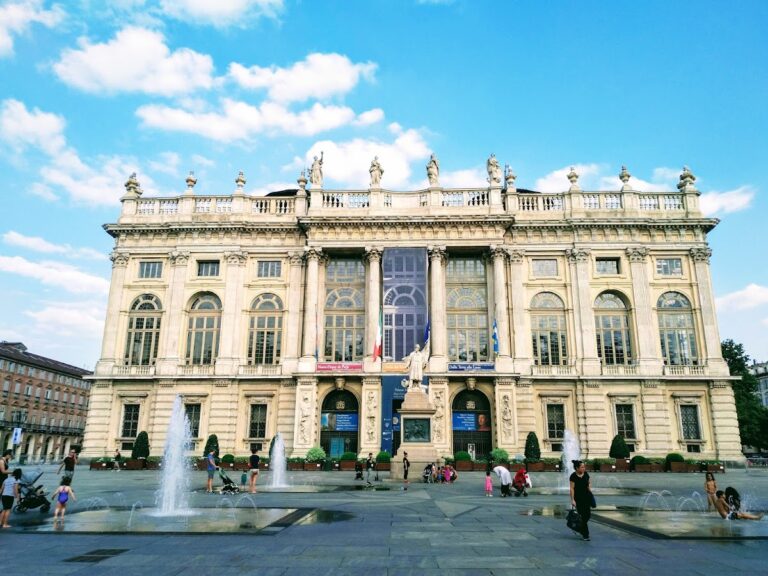
Palazzo Carignano combines Guarini’s seventeenth-century palace with a nineteenth-century extension. The original building used brick and relatively rough terracotta surfaces, while the later wing introduced a white-stone and pink-stucco facade. Together, the two parts preserve the transformation of a princely residence into a major parliamentary and museum complex.
Seventeenth-century palace
Plan and curved facade
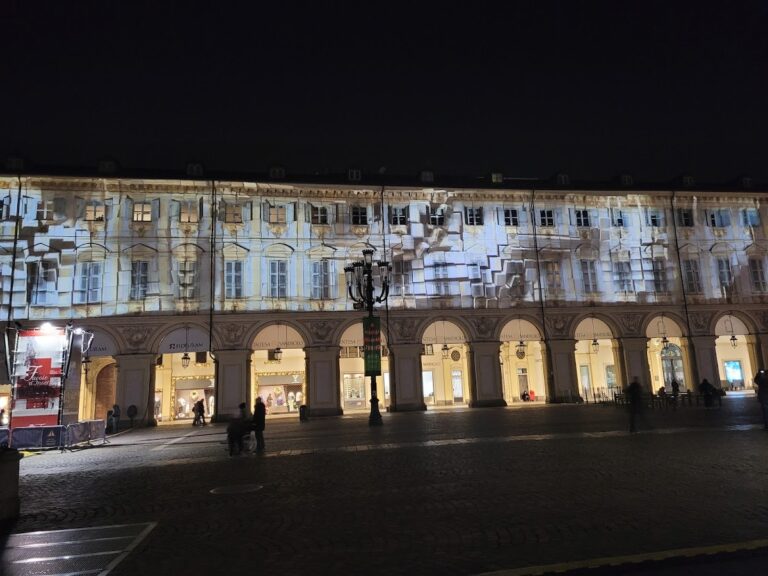
Guarini’s original building had a C-shaped plan open toward the gardens. Its northern wing contained the Apartments of Mezzanotte and faced present-day Via Cesare Battisti. The southern wing contained the Apartments of Mezzogiorno, also called the Apartments of the Princes, and faced Via Principe Amedeo. The principal facade looked toward Piazza Carignano.
The center of the main facade forms an ellipse and follows a pronounced concave-convex-concave movement. These curved elements distinguish the palace within Turin’s otherwise relatively linear seventeenth-century urban fabric. On the piano nobile, the window frames become elaborate decorations associated with the Carignano family, including references to its 1667 military campaign in Canada alongside the French against the Iroquois.
Princely apartments and interiors
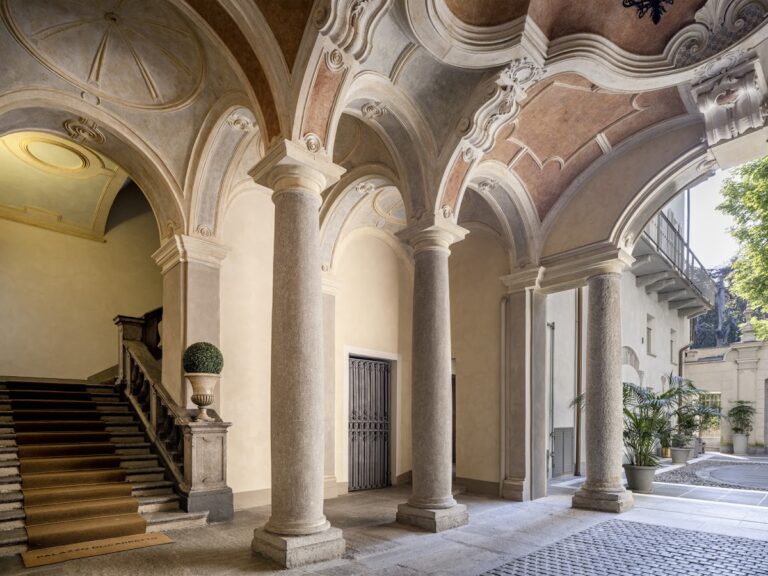
The original ground floor contained private apartments for the prince in the northern wing and representative apartments in the southern wing. The two wings of the piano nobile held apartments for members of the family. Stefano Maria Legnani, known as Legnanino, and his team of stucco workers and illusionistic architectural painters carried out the principal decorative campaign.
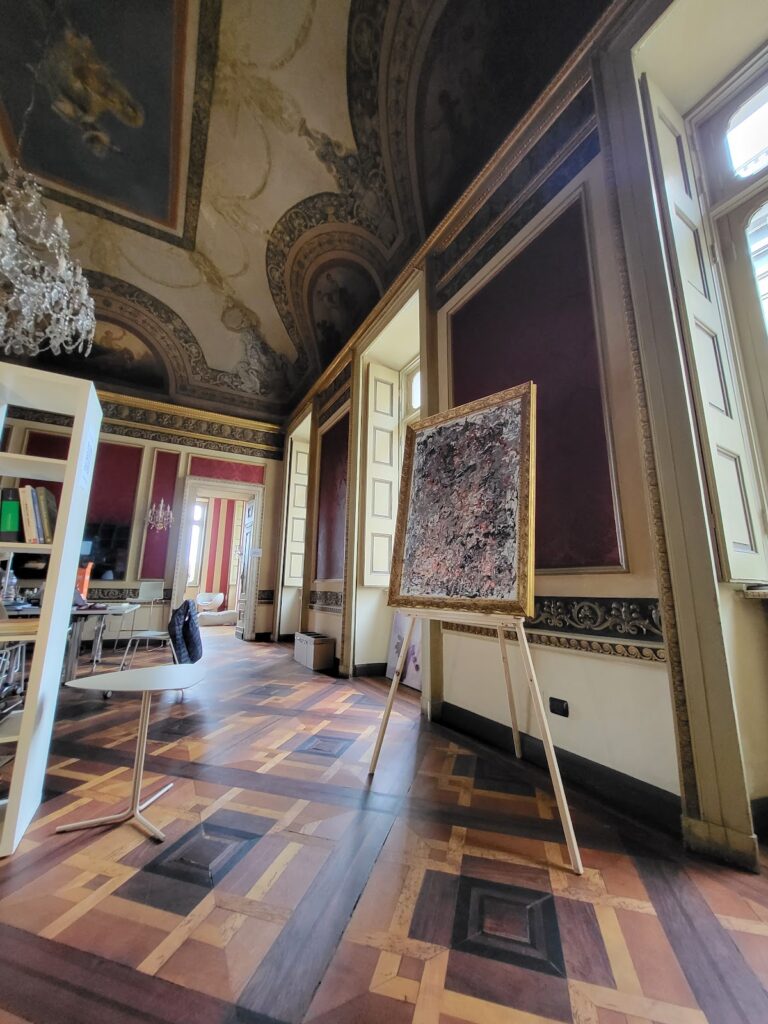
Surviving ceiling paintings include The Prince Presented by Minerva to Juno in the state bedchamber, The Triumph of Diana in the nuptial chamber, and Olympus in the bedroom. The Apartments of Mezzanotte contain mythological ceiling paintings. In the Apartments of Mezzogiorno, the Golden Rooms retain frescoed ceilings, carved gilt wood panelling, and mirrors.
State rooms and bedroom
The state room, also called the Battle Room, has wall paintings of battles fought by the family founder, Tomaso of Savoy-Carignano. It contains a portrait of him copied from an original by Van Dyck held in a Berlin state museum. Its ceiling represents an allegory of Juno. The adjoining Seasons Room has a ceiling depicting the apotheosis of Hercules, presented as an allegory of the resident prince and his family.
Carlo Alberto’s bedroom was altered between the late eighteenth century and the second decade of the nineteenth century. Its mirrors are set against gilt garland-patterned wood panelling associated with designs by Giacomo Pregliasco. The ceiling represents the marriage of Jupiter and Juno and was probably painted by Rocco Comaneddi. A monumental canopied bed dating from the 1920s was acquired by the antique dealer Pietro Accorsi and installed in the room in 1961. The principal staircase is decorated with busts by Pietro Somazzi.
Nineteenth-century extension
The later wing was attached to the seventeenth-century wings and projects toward Piazza Carlo Alberto. Domenico Ferri designed it, and Giuseppe Bollati carried out the work between 1864 and 1871. Its imposing eclectic facade uses white stone and pink stucco. A portico runs along the ground level, while the roofline has a raised central section and a balustrade.
Toward present-day Piazza Carlo Alberto, the rear area of the original palace formerly contained gardens and stables. The facade of the stables survives under the care of the National University Library.
National Museum of the Italian Risorgimento
The National Museum of the Italian Risorgimento occupies about 3,000 square metres in 26 rooms. Its collections include arms, uniforms, documents, manuscripts, and figurative works. The historical narrative begins in the eighteenth century and extends to the end of the Second World War. A large upper-floor library contains primary and secondary sources relating to the Risorgimento and its period.
Nearby sites