San Filippo Neri: Turin’s Oratorian Church
Site at a Glance
- Country
- Italy
- Primary era
- Early Modern
- Eras represented
- Early Modern, Modern
- Civilizations
- Duchy of Savoy, Italian, Kingdom of Sardinia
- Site type
- Religious
- Remains
- Church
On this page15 sections
History
San Filippo Neri is a Roman Catholic church in Turin, Italy, dedicated to Saint Philip Neri and still used for worship. It belongs to the Archdiocese of Turin and was built for the Confederation of the Oratory of Saint Philip Neri, a Catholic congregation of priests and lay brothers inspired by the sixteenth-century priest’s religious practice. Construction began in 1675. Its eventual form brings together Baroque elements and a neoclassical façade, after a long building campaign shaped by design changes and structural collapses.
The Oratorians and the first building project
The Oratorians arrived in Turin in 1648 through the initiative of Pietro Antonio Defera. Sebastiano Valfrè and other members joined them in 1651. Before they secured a permanent site, the group worshipped in several places: San Michele at Porta Palazzo, a house near San Francesco d’Assisi, premises beside the Ospedale di Carità, Corpus Domini from 1653, and San Eusebio from 1677. The Marquis Gerolamo della Rovere transferred San Eusebio’s patronage to the Confederation.
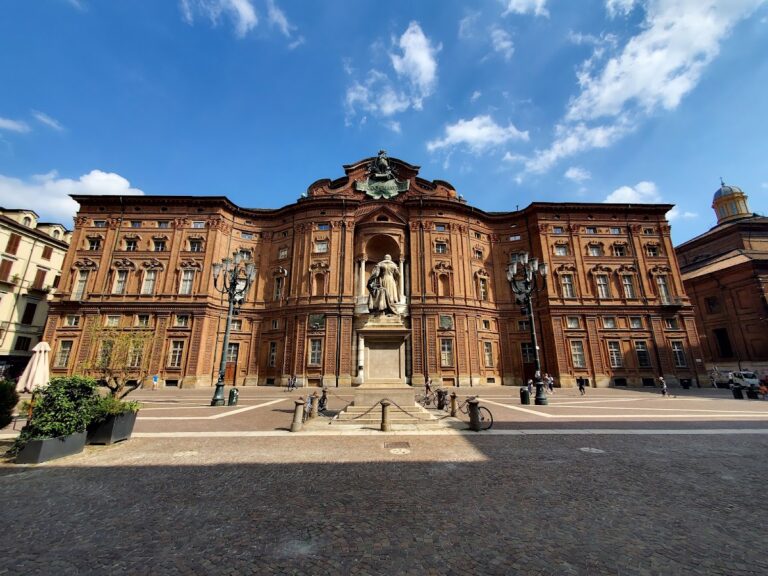
A permanent site was assigned in 1675 through the will of Charles Emmanuel II, Duke of Savoy. His widow, Maria Giovanna Battista of Savoy-Nemours, also supported the undertaking. Intended for a church and a large convent, the plot lay between Turin’s first and second expansions and covered about two-thirds of a block bounded by Via Maria Vittoria, Via Accademia delle Scienze, Via Principe Amedeo, and Via Carlo Alberto. The planned Collegio dei Nobili and Palazzo Carignano occupied adjoining plots.
Antonio Bettino, an architect from Lugano who had previously worked for the Confederation in Chieri, received the commission for the block and church. He left the project in 1679, perhaps because of other commissions. His initial design has been described both as an ambitious domed scheme and as a more modest, traditional one. Guarino Guarini later entered the design process. His proposal placed three octagonal vaults over a single nave between two semicircular apses, all beneath one pitched roof, but it may have remained on paper. The foundations were completed in 1687, after Guarini had left Turin in 1681 and died in 1683, so his direct involvement in the building work is not established. By the early eighteenth century, the roof was nearly complete beneath a large dome. Its design and authorship remain uncertain: it may have belonged to Bettino’s plan, been added by a later architect such as Michelangelo Garove, or followed a separate design.
Damage, collapse, and rebuilding
During the 1706 siege of Turin, French bombardment caused an initial collapse and badly damaged the unfinished church. In 1714, after heavy rain and possibly because of unstable foundations, the large dome fell, bringing down much of the masonry.
Filippo Juvarra was appointed to plan a rebuilding in 1715. He revised his designs several times and eventually sought to incorporate surviving parts of Guarini’s work. A definitive plan and renewed construction followed in 1730, but work stopped again in 1738 when Juvarra left for Spain. Responsibility passed to Giovanni Pietro Baroni di Tavigliano. After Tavigliano’s death in 1762, building resumed energetically in 1771 under engineer Luigi Barberis. The church opened for worship that year, although construction was still incomplete.
Completion and later history
The French Revolution and its political and social consequences brought another halt. After the Restoration, Giuseppe Maria Talucchi took up the work. He completed the interiors in 1823–24 in keeping with Juvarra’s design and finished the façade in 1834. He also completed the sacristy and renewed the chapels beside the high altar between 1844 and 1851. The entrance steps and paving were renewed in 1854. Engineer Ernesto Camusso completed the façade’s pediment in 1891, formally ending the lengthy construction campaign.
In the early twentieth century, Turin photographer Mario Gabinio repeatedly used the church’s architecture in studies of light. An air raid on 13 July 1943 damaged the windows and roofs but caused no serious structural harm. Since 2006, the adjacent Oratory has housed the International Museum of Applied Arts Today.
Remains
The ecclesiastical complex consists of the church, the Oratory, and the Fathers’ House. The church stands where Via Maria Vittoria meets Via Accademia delle Scienze, with its left side facing the Turin Academy of Sciences. Its footprint measures 69 metres by 37 metres, and it is described as Turin’s largest church. A single nave forms the main interior, with side chapels and the presbytery arranged as parts of the church’s long central space.
The church
Façade and entrance
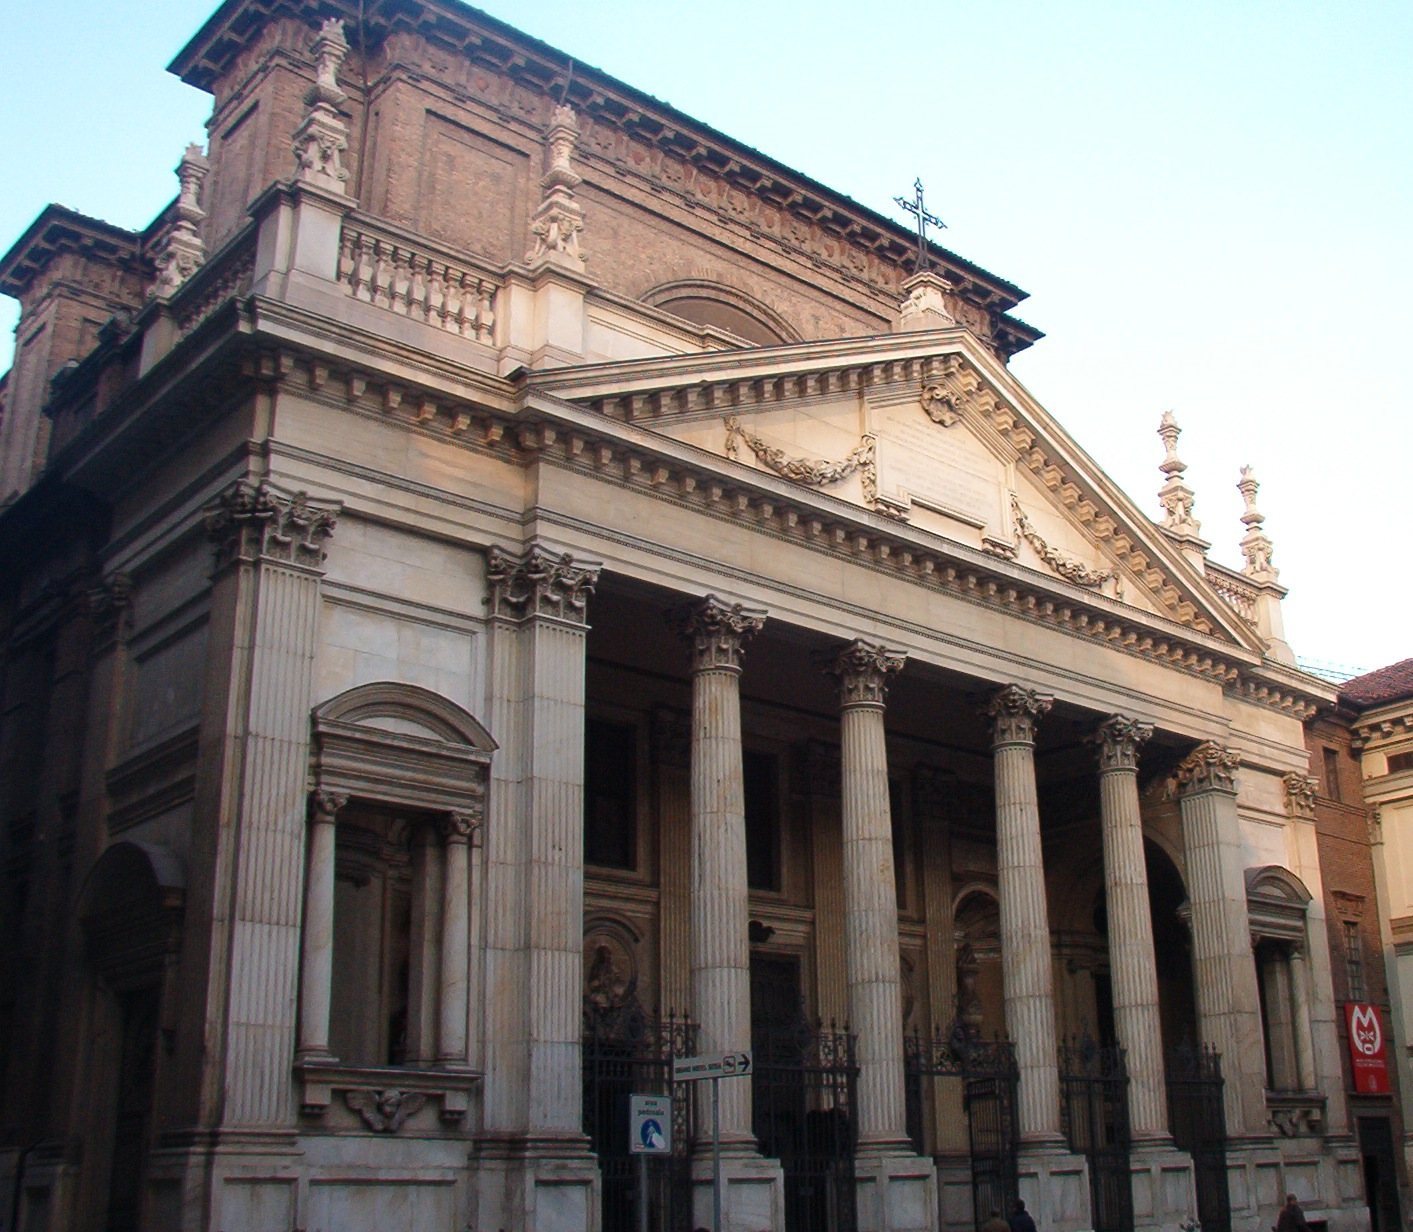
The restrained neoclassical façade contrasts with the more elaborate interior. Its entrance portico has four monumental columns, while projecting side wings are marked by pilasters and topped by a triangular pediment. Together, these features give the front a carefully ordered composition.
Nave and side chapels
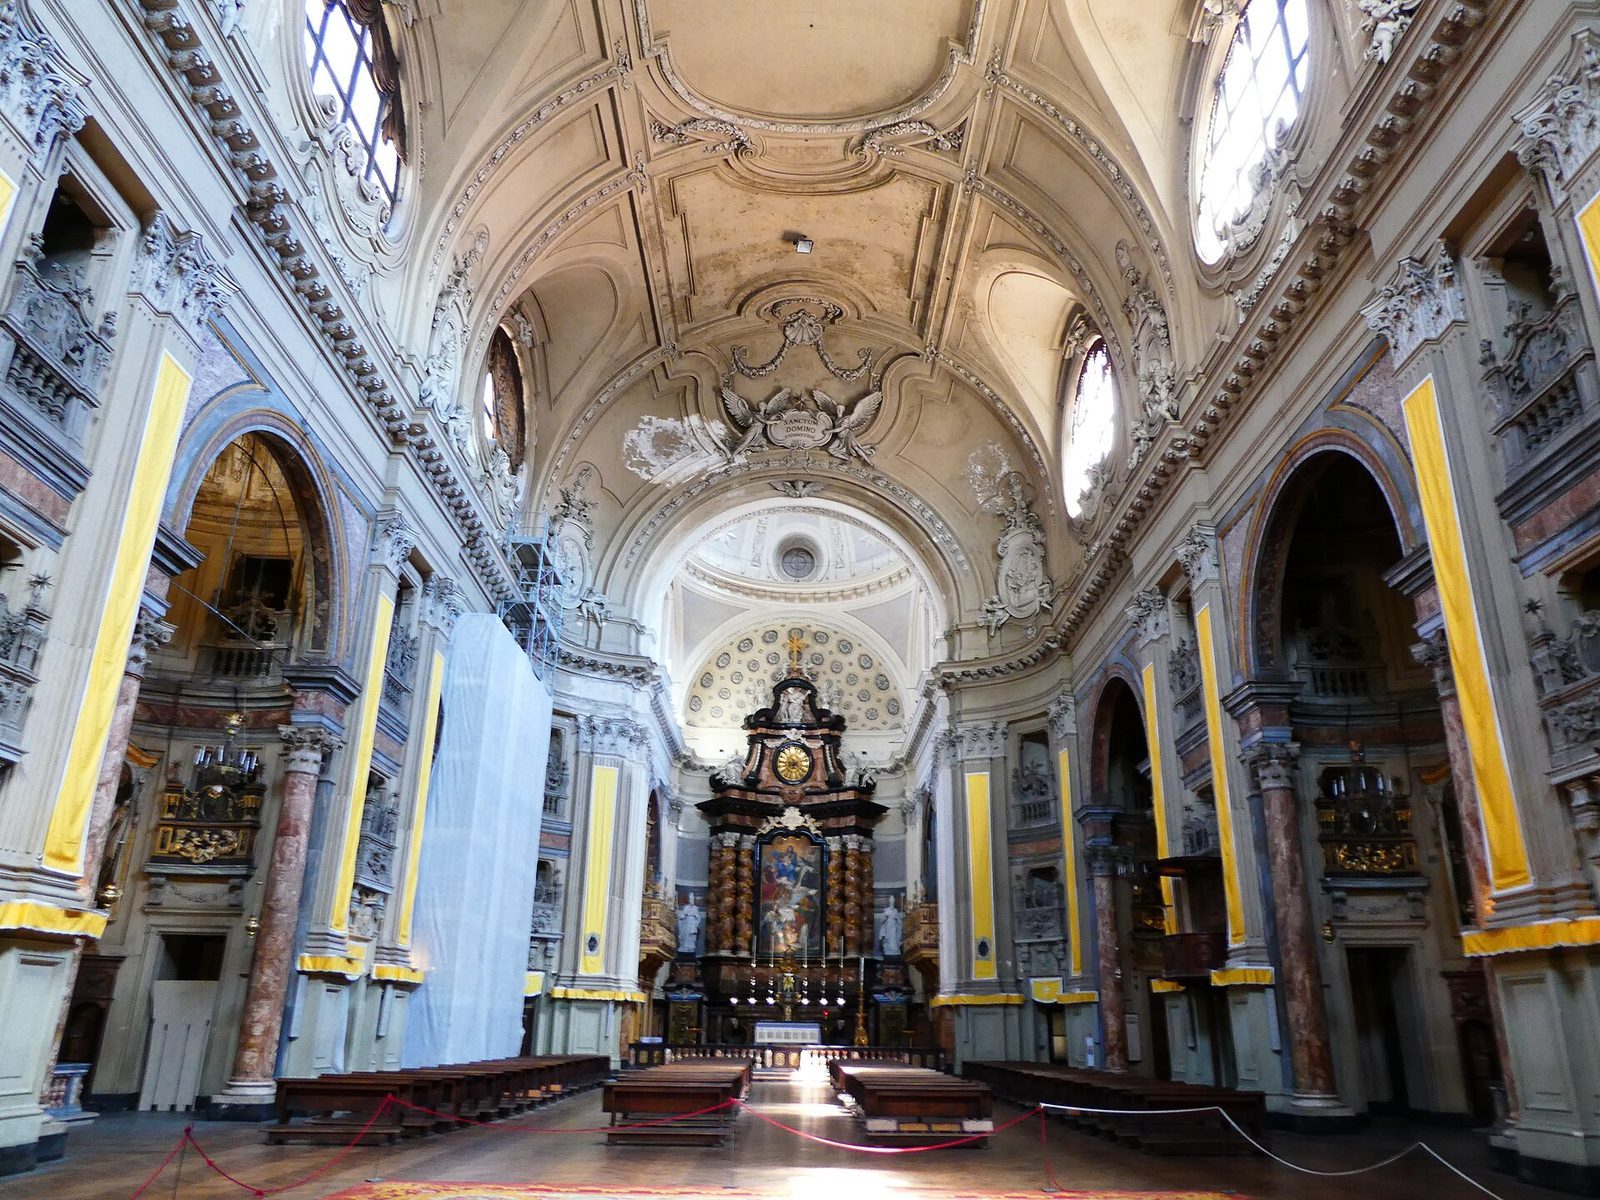
The central nave is about 70 metres long and covered by a barrel vault, a long, tunnel-shaped arched ceiling. Seven bright, shell-shaped windows punctuate the vault, and shell forms also recur in the church’s decoration and furnishings. Six chapels open from the nave. Each has an oval dome cut into the line of the surrounding wall, and red onyx columns from Busca frame the chapel openings.
Presbytery and high altar
The presbytery, the area around the main altar, contains a monumental Baroque altar made by Antonio Bertola and commissioned by Emanuele Filiberto of Savoy-Carignano. Six twisting columns support its marble upper structure, which is crowned by Carlo Francesco Plura’s statues of Faith, Hope, and Charity. Filippo Juvarra designed the polychrome-marble paving in this area.
The altar’s painting was commissioned from Carlo Maratta in 1701 and installed in 1708. It shows the Virgin with Blessed Amadeus IX and Margaret of Savoy, Saint Catherine, Saint Eusebius, and Saint John the Baptist. Most of the painting was executed by Maratta’s collaborators Giuseppe Bartolomeo Chiari, Andrea Procaccini, and Giuseppe Passeri.
Paintings and galleries
Paintings by Caravoglia illustrate Stories of the Virgin. On the third altar to the left, Francesco Solimena’s painting shows Saint Philip Neri adoring the Virgin and Child and entrusting Turin to her protection. Banker Gabriele Bogetto financed the work in 1722–23. Its diagonal composition, overlapping planes, and sharp contrasts of light draw attention to a detailed view of Turin from the southeast at the bottom. Other side-altar paintings include Francesco Trevisani’s Martyrdom of Saint Lawrence on the first altar to the left and Enrico Reffo’s Madonna and Child with Saints on the second. A chapel contains Ferdinando Cavalleri’s painting of Blessed Valfrè.
Stefano Maria Clemente made the musicians’ galleries and smaller choir galleries, which are decorated with childlike figures. Giovanni Battista Bernero made the medallions on the vault.
Organ and furnishings
The organ stands to the right of the altar. Made by the Serassi brothers of Bergamo in 1831, it was enlarged by Carlo Vegezzi Bossi in the early twentieth century. It has 39 stops, controls that select pipe sounds, two keyboards of 61 keys each, and a parallel pedalboard with 27 keys. Its mechanical action uses physical linkages between the keys and the pipes, and the console is in the gallery. The organ was restored in 2002 and received major maintenance in 2019.
Pietro Piffetti made an altar frontal in 1749 from different woods, ivory, tortoiseshell, and mother-of-pearl. Formerly kept in the church sacristy and displayed on special occasions, it is now held by the International Museum of Applied Arts Today in the adjoining convent. A carpet donated by the Duke of Aosta measures more than 100 square metres. It is laid in the church during Easter and formerly covered the presbytery for solemn celebrations and pontifical services. The church’s nativity scene, made by the Oratory brothers in the late eighteenth century from plaster and straw, comprises about 30 figures in period costume and is displayed at the entrance between Christmas and Epiphany.
The Oratory and adjoining rooms
Oratory
The Oratory, a chapel set aside for prayer, stands to the right of the church façade. Tavigliano built it in 1723, and its design is attributed to Juvarra. A painting by Sebastiano Conca above its main altar depicts Saint Philip Neri and the Immaculate Conception. Four large wall paintings show episodes from the life of Mary and were completed by Conca, his brother, and their studio. Four smaller paintings by Mattia Franceschini depict the Birth of the Virgin, the Presentation of Mary in the Temple, the Marriage of the Virgin, and the Consolation of Mary. A ceiling painting of the Coronation of Mary is attributed to Gaetano Perego. High on a pilaster facing the street, a cannonball remains embedded from the French siege of 1799.
Baptistry and sacristy
A baptistry lies to the left of the Oratory and contains a marble medallion depicting the Baptism of Christ. The church sacristy has frescoes by Luigi Vacca and a painting by Milocco.
Burial crypt
The underground cemetery crypt, a burial chamber beneath the church, dates to the seventeenth century and was restored in 2006. It contains the remains of the founding Fathers, notable citizens of their period, people killed in the Napoleonic wars, and Blessed Sebastiano Valfrè.