Palazzo Turinetti di Pertengo: A Savoy Court Palace in Turin



Site at a Glance
- Rating
- 4.7
- Popularity
- Low
- Country
- Italy
- Primary era
- Early Modern
- Eras represented
- Early Modern, Modern
- Civilizations
- Duchy of Savoy
- Site type
- Domestic
- Remains
- Elite Residence
On this page10 sections
History
Construction and the Savoy court
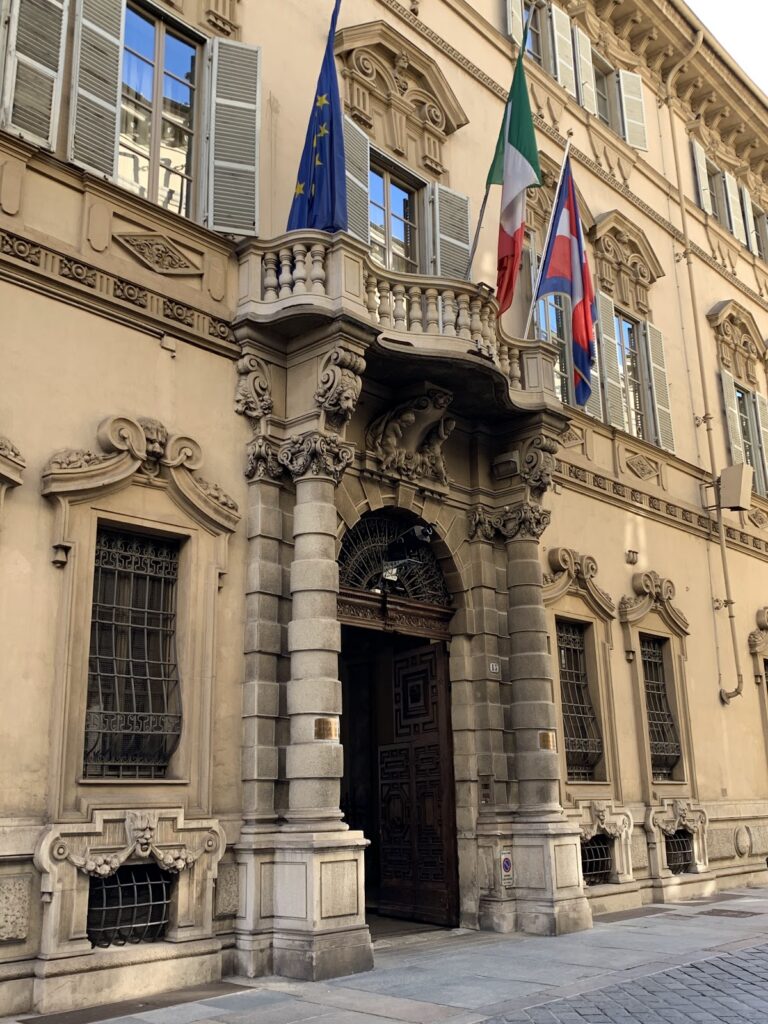
Palazzo Turinetti di Pertengo is a historic palace in Turin, Italy, built in 1644 for Giorgio Turinetti during the Baroque urban development promoted by the Savoy court. The architect was Amedeo di Castellamonte, a seventeenth-century designer and urban planner who shaped Turin’s planned expansion. The palace, also known as Palazzo Di Faliçon, stands on the western side of Piazza San Carlo in the central San Giorgio block, on land granted by Duchess Maria Giovanna Battista of Savoy.
Its construction was closely connected with the rise of the Turinetti family. In the early 1630s, the brothers Giovan Antonio and Giorgio moved their banking business from Chieri to Turin and became important financiers of the court. Their loans supported Cristina of Savoy, the regent governing for her son Charles Emmanuel II after the death of her husband, Victor Amadeus I. The money helped finance the military campaigns of the civil war of 1638. In return, Cristina granted the brothers formal authorizations to build two palaces within the court’s urban plan, one on each side of Piazza San Carlo. Giorgio’s palace was Palazzo Turinetti di Pertengo, while Giovan Antonio’s was Palazzo Turinetti di Cambiano at number 197.
Giorgio’s public career developed alongside his wealth. He became master auditor of the Savoy Chamber of Accounts and general of finance in 1640, then first president of finance in 1644. Charles Emmanuel II confirmed him in that office in 1666. Giorgio acquired the fief of Castiglione in 1642 and that of Pertengo in 1644, and in 1649 he became rector of the Compagnia di San Paolo, a major Turin religious and charitable institution that later developed into an important financial body. After his death, he was buried in the Church of San Carlo beside the square.
The Turinetti family and eighteenth-century society
Giorgio’s son Ercole Ludovico inherited his property and established the Turinetti di Priero line. Anton Maurizio, who received part of Giovan Antonio’s estate, established the Turinetti di Pertengo line. Ercole Ludovico represented the Savoy and Habsburg interests in several major diplomatic posts. He served as Savoy ambassador in London from 1680 to 1685 and at the Holy Roman Empire’s court in Vienna from 1691 to 1701. In 1708, he acted as ambassador of Joseph I of Habsburg to the pope. Victor Amadeus II made him a knight of the Order of the Annunciation, the highest chivalric order of the House of Savoy, in 1698.
After Ercole Ludovico entered the direct service of the imperial court in Vienna, his Piedmontese possessions passed to his nephew Ercole III. During Ercole III’s ownership, the palace received prominent intellectuals and visitors, including Jean-Jacques Rousseau, Denis Diderot, and Voltaire. Giacomo Casanova, the Venetian adventurer and author, also stayed in Turin in 1760 and had social and romantic encounters at the palace. His conduct eventually prompted Francesco Flaminio San Martino, Count of Agliè and the city’s police vicar, to order him to leave Turin. Casanova avoided complying through the intervention of the chevalier Riberti, an official responsible for the foreign-affairs secretariat.
Inheritance, sale, and wartime damage
Ercole III accumulated substantial gambling debts and was forced to sell many properties. Palazzo Turinetti di Pertengo then passed to his son Gian Antonio, Marquis of Priero and mayor of Turin in 1794, and later to Gian Antonio’s son Demetrio. An investigation in 1799 placed the family sixth among the wealthiest houses in the Kingdom of Sardinia.
Demetrio opposed the government of Napoleon Bonaparte and was sentenced to death in absentia. His wife, Lidia Gabriella Solaro del Borgo, administered the family properties while caring for their six children. The palace remained connected with the family until 1901, when it was sold to Count Emilio Renaud di Faliçon, the son of General Giuseppe Renaud di Faliçon. It was struck several times during the bombing of the Second World War. In 1945, the Gruppo Industriale Rinnovamento Edilizio S. Carlo acquired the entire building.
Banking headquarters and museum use
In 1951, ownership passed to the Istituto Bancario San Paolo, which intended to make the palace its institutional headquarters. The bank also acquired Palazzo Villacardet, later called Palazzo Radicati di Cocconato, Palazzo Carron di San Tommaso, and Palazzo Rorà Cattaneo Adorno at number 160. Modern buildings were inserted into the internal court during the 1960s, while the adjoining Caffè San Carlo was refurbished under the coordination of Arturo Midana and Mario Dezzutti.
Palazzo Turinetti di Pertengo is protected under Italy’s Law 1089 of 1939. It later housed the legal and administrative headquarters of Intesa Sanpaolo, the modern banking group descended from the San Paolo institution, as well as the Turin branch of the Collège des Ingénieurs business school. Since 2022, it has also been one of the locations of the Gallerie d’Italia museum. Restoration designed by Michele De Lucchi converted former banking and parking areas beneath the courtyard into exhibition spaces, giving the building a new cultural use while retaining its historic role in the fabric of Piazza San Carlo.
Remains
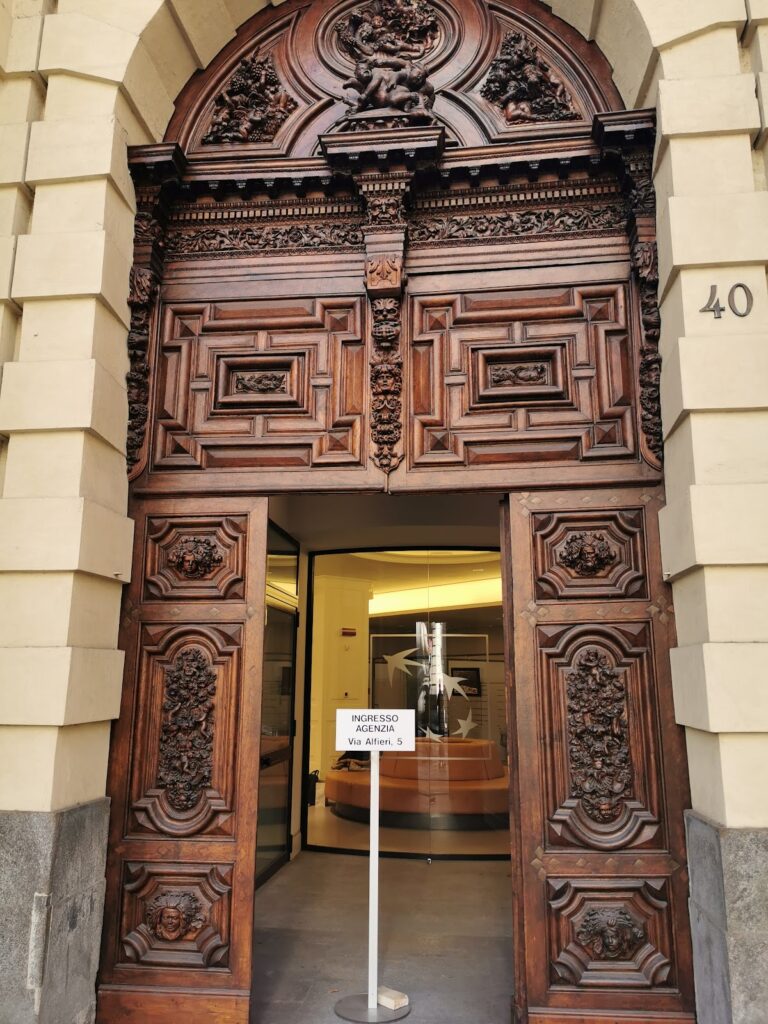
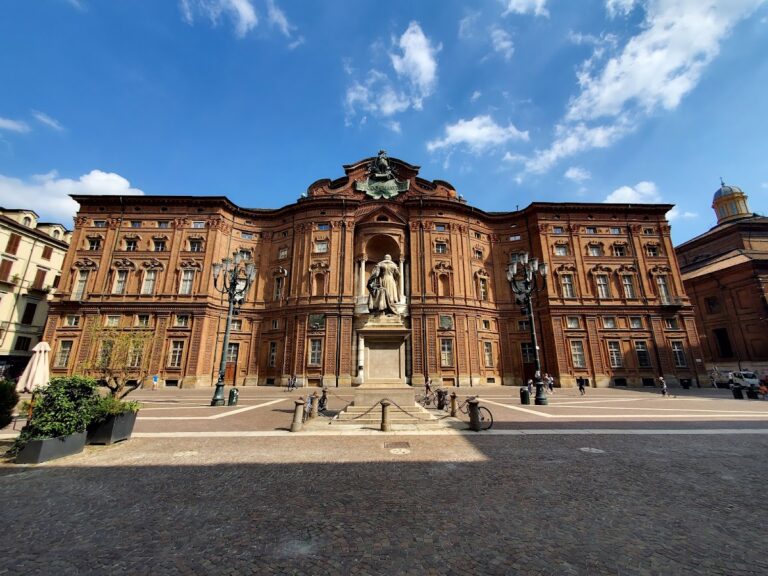
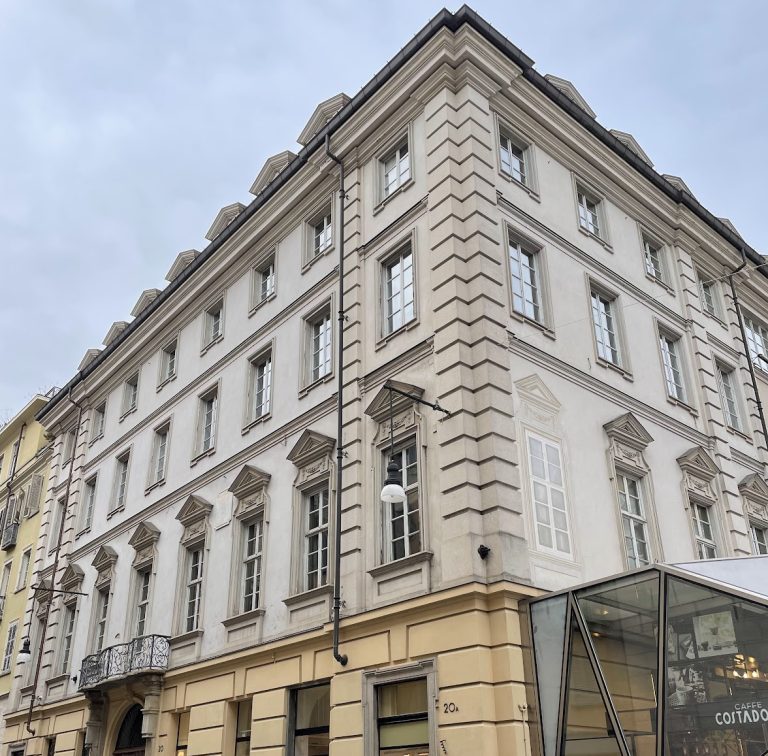
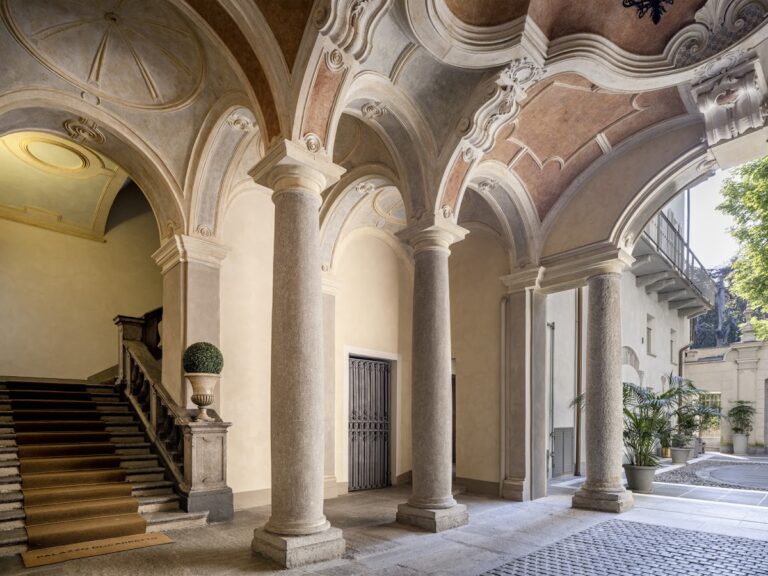
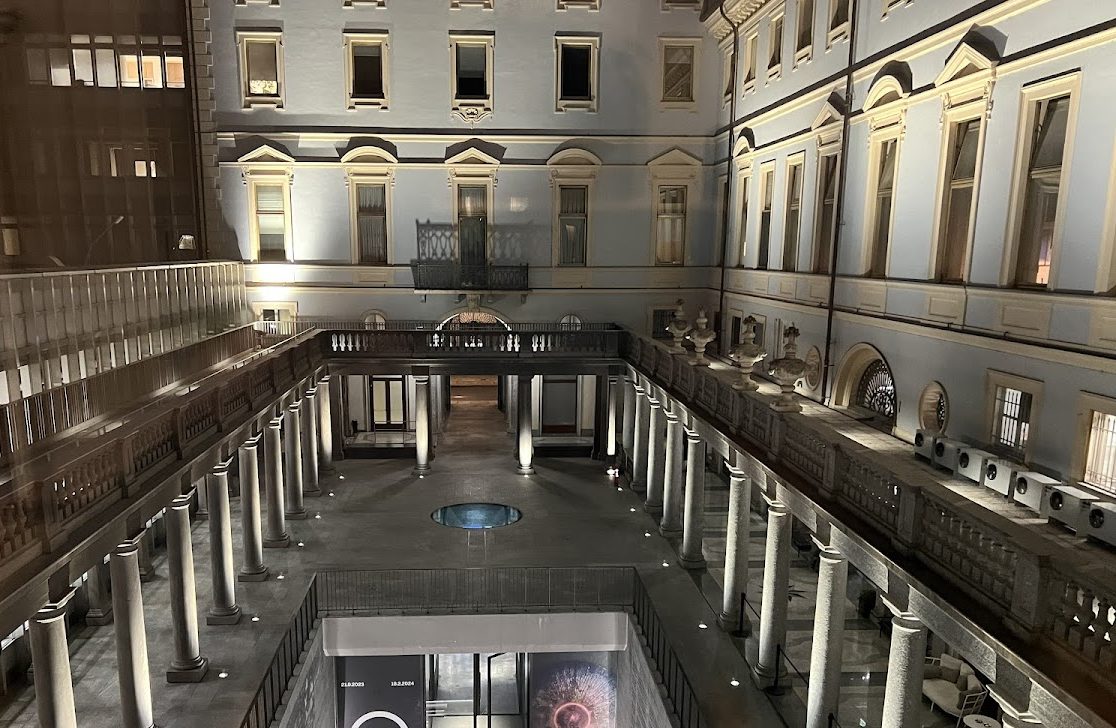
Palazzo Turinetti di Pertengo is a very large quadrilateral building with five floors above ground. Its long portico faces Piazza San Carlo and contributes to the unified architectural design of the square. Behind the principal frontage, the internal court brings together historic masonry, a marble colonnade, and a later wooden-column portico added during the restoration of the lower areas.
Exterior and principal rooms
The interiors retain a seventeenth- and eighteenth-century character despite reconstruction after the war. Furnishings, wood panelling, stucco decoration, mirrors, and finely carved elements shape the historic rooms. Some pieces came from, or were transferred from, other Turin residences, including Palazzo Solaro della Chiusa, later known as Mazzonis di Pralafera. On the piano nobile, the principal ceremonial floor of an Italian palace, paintings from different periods are arranged on the entrance walls of the eighteenth-century rooms. The same level contains an inlaid console made by Pietro Piffetti.
Paintings and tapestries
French-manufactured tapestries and paintings dating from the seventeenth to the twentieth centuries enrich the palace. The paintings include works associated with Francia, Vittorio Amedeo Cignaroli, Rapous, and Sebastiano De Mura. Nine large paintings depicting the life of Saint Paul were originally displayed in the Oratory of the Compagnia di San Paolo, once located near Turin’s present Church of the Holy Martyrs on Via Garibaldi. They were later installed in Palazzo Turinetti di Pertengo, where they form part of the building’s accumulated interior decoration.
Courtyard and underground galleries
Under the internal court, the second and third underground levels were substantially cleared of former vaults and a parking area and converted into exhibition spaces. These below-ground galleries now accommodate cultural displays. In the historic courtyard, Michele De Lucchi added a portico supported by wooden columns. It provides an architectural counterpart to the marble colonnade on the opposite side of the court. The Publifoto Archive, acquired by Intesa Sanpaolo in 2015, is preserved on the third underground level.
Caffè San Carlo
The adjoining Caffè San Carlo was formerly called the Caffè di Piazza d’Armi and later the Caffè Vassallo. Its decorative scheme is Neoclassical and is attributed to Giacomo Leoni. Paolo Emilio Morgari and Giuseppe Borra decorated its ceilings and walls. In 1846, the architect Severino Grattoni designed an elegant frontage facing the street. That frontage was later replaced by modern fittings edged in granite, recessed entrance doors, and a raised vestibule.