Schloss Paffendorf: A Renaissance Water Castle in Germany


Site at a Glance
- Rating
- 4.6
- Popularity
- Medium
- Country
- Germany
- Primary era
- Early Modern
- External website
- Open
- Eras represented
- Early Modern, Modern
- Civilizations
- German, Holy Roman Empire, Kingdom of Prussia
- Site type
- Domestic
- Remains
- Castle
On this page11 sections
History
Schloss Paffendorf is a water castle in Bergheim, Germany, whose site is first documented in 1230 through a bailiwick, a territorial district governed by a bailiff. Early buildings belonged to the noble von Rode family. The present Renaissance-style main building, reflecting the European revival of classical forms and proportions, was erected between 1531 and 1546, while a major nineteenth-century remodeling gave the complex its neo-Gothic appearance.
From the von Rode family to the von dem Bongarts
After 1516, Maria Mascherel von Rode, the only heir to the estate, brought Paffendorf to her husband, Wilhelm von dem Bongart of Bergerhausen Castle, as her dowry. She was the daughter of Winand V. Mascherel von Rode of Wijnandsrade Castle. In 1531, her father also transferred Wijnandsrade to Wilhelm, and the von dem Bongart barons retained it until 1916.
Paffendorf remained one of the von dem Bongart family’s secondary residences for more than four centuries. It became the family’s principal permanent home only at the beginning of the nineteenth century. In 1818, the family purchased the nearby Hof Curmen estate and its lands from Count von Goltstein. The estate house was subsequently allowed to deteriorate. Curmen had first been mentioned in 1196 and had long belonged to the von Harff family.
Nineteenth-century transformation
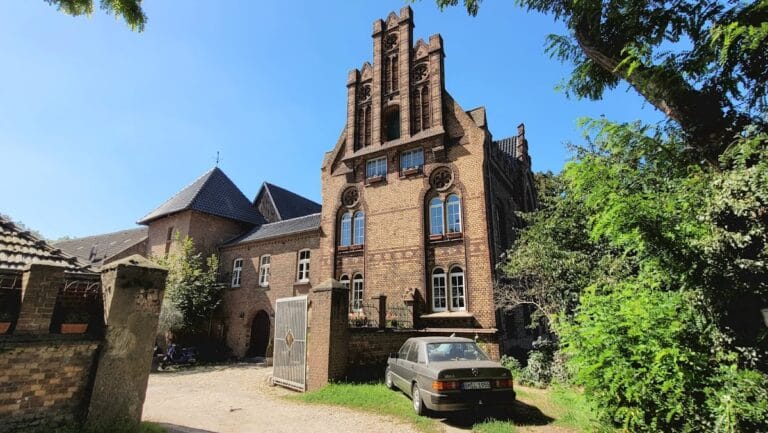
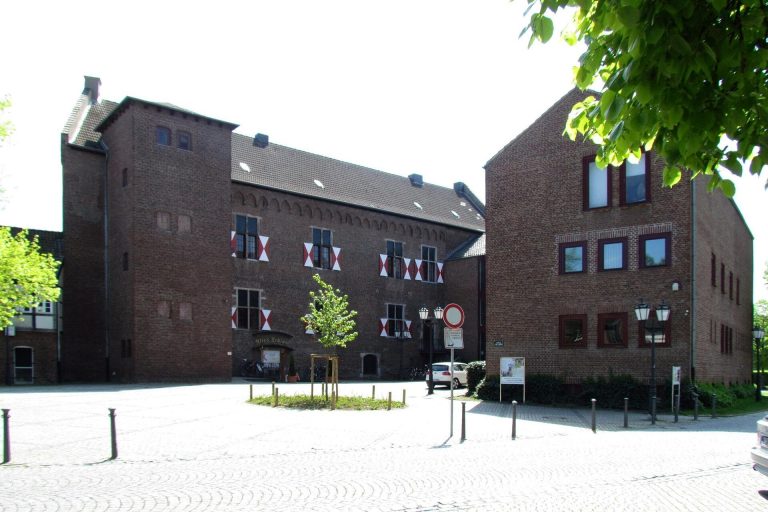
Between 1861 and 1865, Ludwig von dem Bongart initiated a radical remodeling of Schloss Paffendorf. The Cologne architect August Carl Lange designed the work, which added the decorative features that define the complex’s neo-Gothic character. Turrets, battlemented walls, balustrades, and balconies were applied to the earlier brick buildings.
Mining, ownership, and later use
Marietta, Baroness von dem Bongart, the last owner of the complex, sold Paffendorf and its surrounding lands in 1958 to a predecessor company of RWE Power. The sale took place as the Fortuna-Garsdorf open-cast mine reached the boundaries of the castle park. Eighteen years later, ownership passed to RWE Power, a German energy company.
Since 1976, the complex has served as an information, training, seminar, and events center. It also housed an exhibition on Rhenish lignite, with a permanent exhibition in the main building and changing exhibitions in the foreburg. The park was redesigned by gardeners employed by Rheinbraun, an earlier company associated with the region’s lignite-mining industry, for the planned information center. A forest education trail presents the flora of the Tertiary, an older geological period now generally included within the Paleogene and Neogene periods.
Remains
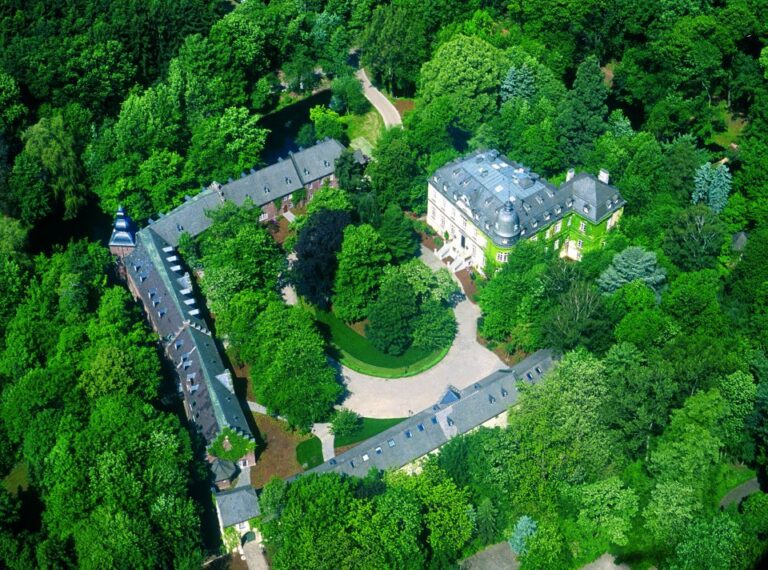
Schloss Paffendorf consists of a main castle and a foreburg, the outer part of a water-castle complex used for service, agricultural, storage, and stable functions. Together they are enclosed by a broad moat that was formerly supplied with water from the Erft through channels. The complex retains the relationship between its residential buildings, outer service court, water defenses, and park.
Castle complex
Main castle
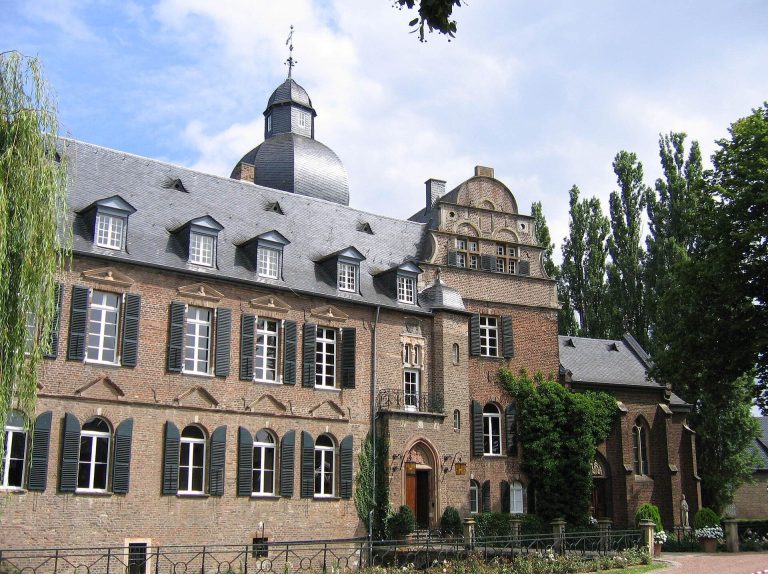
The brick main building was erected between 1531 and 1546 under Wilhelm von dem Bongart. Only the foundations of the preceding structure were retained. Historically, the castle was reached through two drawbridges, first crossing to the foreburg and then continuing to the main castle. The foreburg’s surrounding moat was later filled in, and a stone bridge was built on the eastern side of the main building.
Two opposing gate buildings stand where the foreburg meets the main castle. One gate leads toward the park, while the ceremonial gate and principal façade face the park. Nineteenth-century work added turrets, battlemented walls, balustrades, and balconies to the brick complex. Exhibition rooms occupy the first floor of the main building.
Foreburg
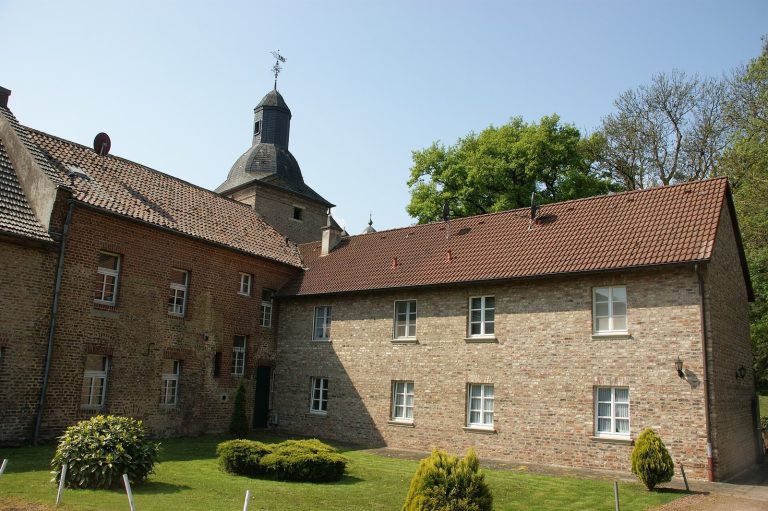
The foreburg extends northwest of the main building and has a three-sided plan. It contained farm and service buildings, storage areas, and stables. Wall anchors bearing the dates 1745 and 1753 indicate when these parts were reconstructed and acquired their present form. The foreburg now contains a gallery for changing exhibitions, while its earlier economic and agricultural functions remain visible in its arrangement and building types.
Park and Hof Curmen
Castle park
The castle park covers 7.5 hectares. It contains many old trees, including trees described as primeval or prehistoric, together with walking paths, extensive water surfaces, and a small marsh. Its redesign for the planned information center and the forest education trail connected the landscape to the region’s geological and lignite-mining history.
Hof Curmen
Hof Curmen formerly consisted of a motte-and-bailey complex, combining a raised mound with an enclosed lower court, both protected by earthworks and water-filled ditches. On the grounds beside the Jewish cemetery, only a few traces of the former buildings remain visible in the terrain.