Palazzo Buontalenti: A Historic Palace in Florence
Site at a Glance
- Popularity
- Medium
- Country
- Italy
- Primary era
- Early Modern
- Eras represented
- Early Modern, Modern
- Civilizations
- Grand Duchy of Tuscany
- Site type
- Domestic
- Remains
- Elite Residence
On this page7 sections
History
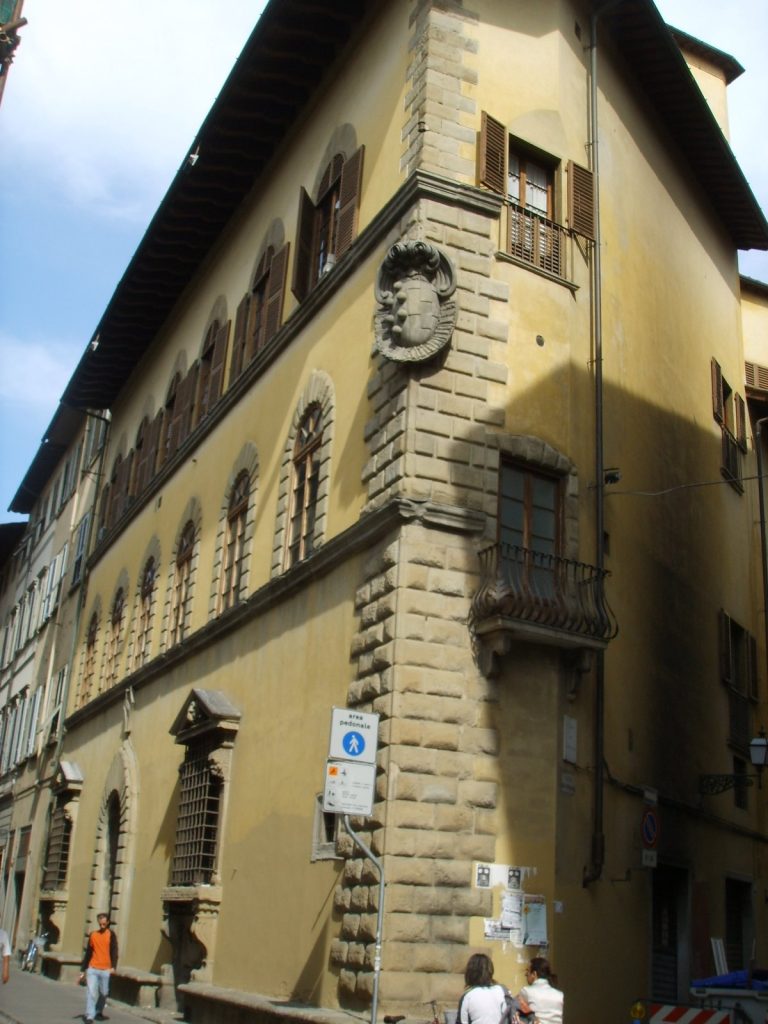
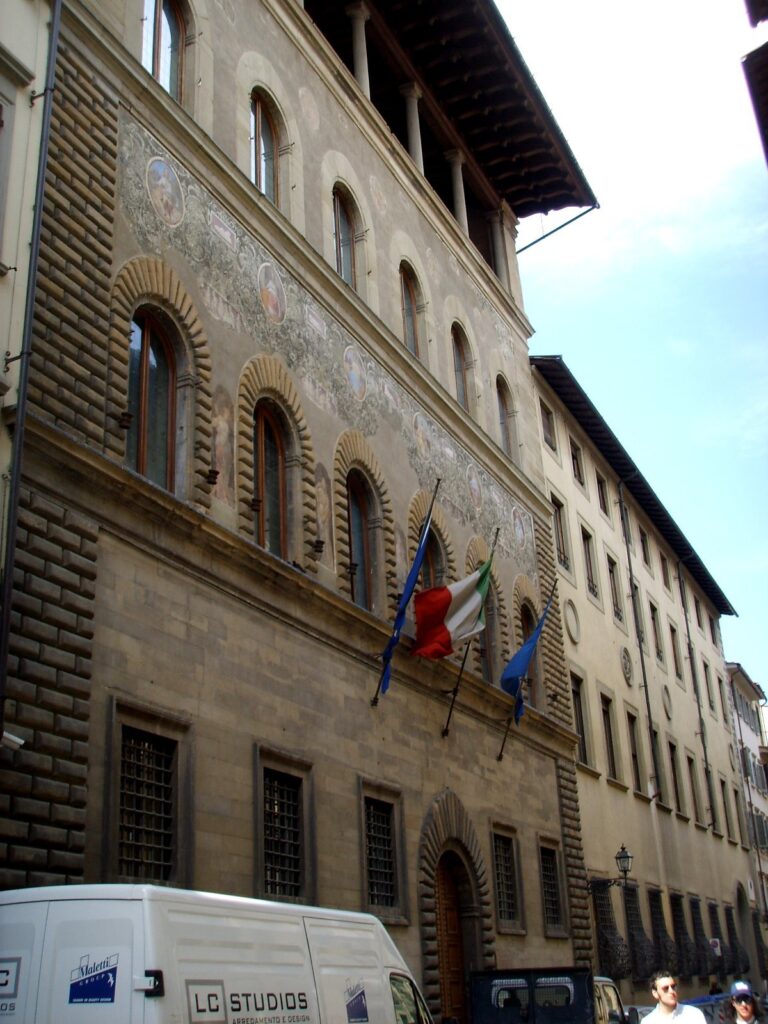
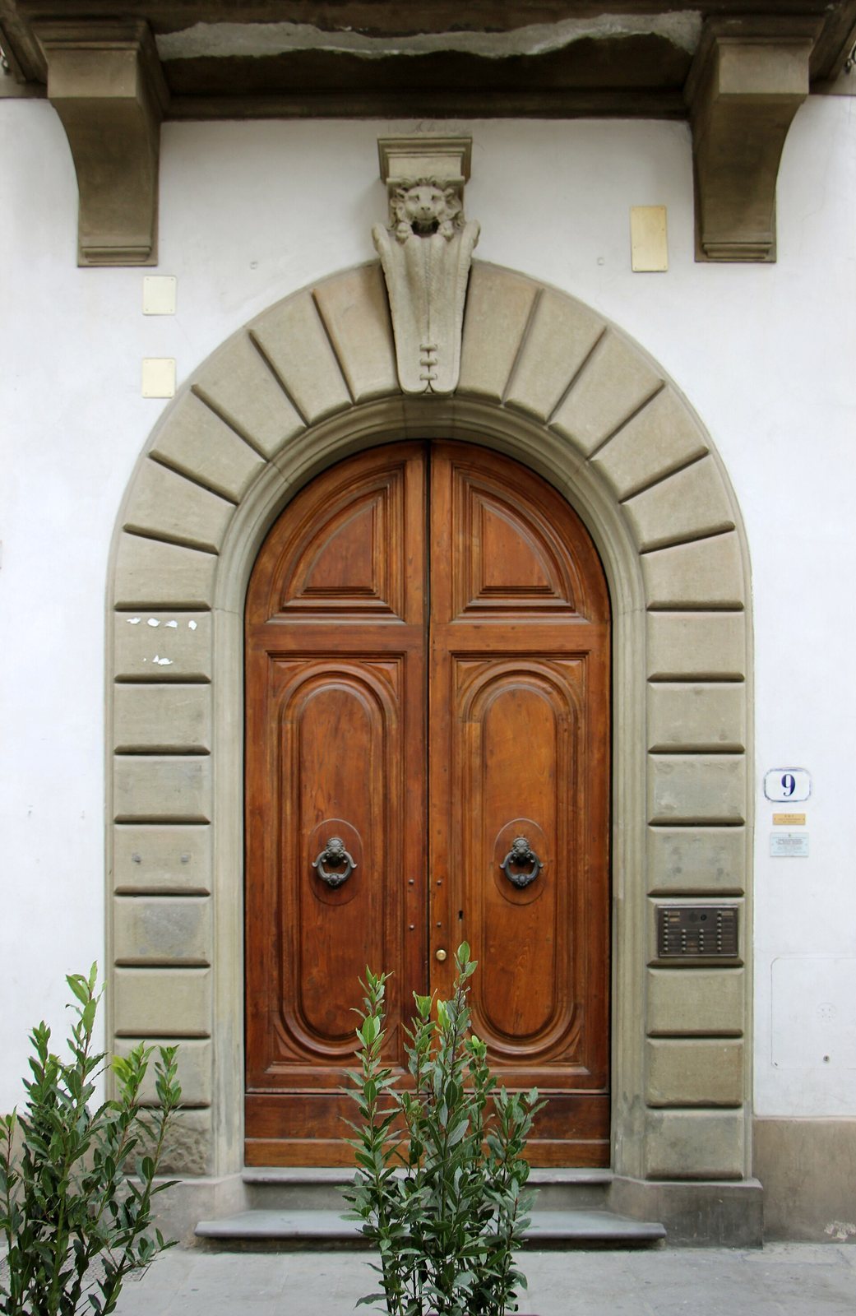
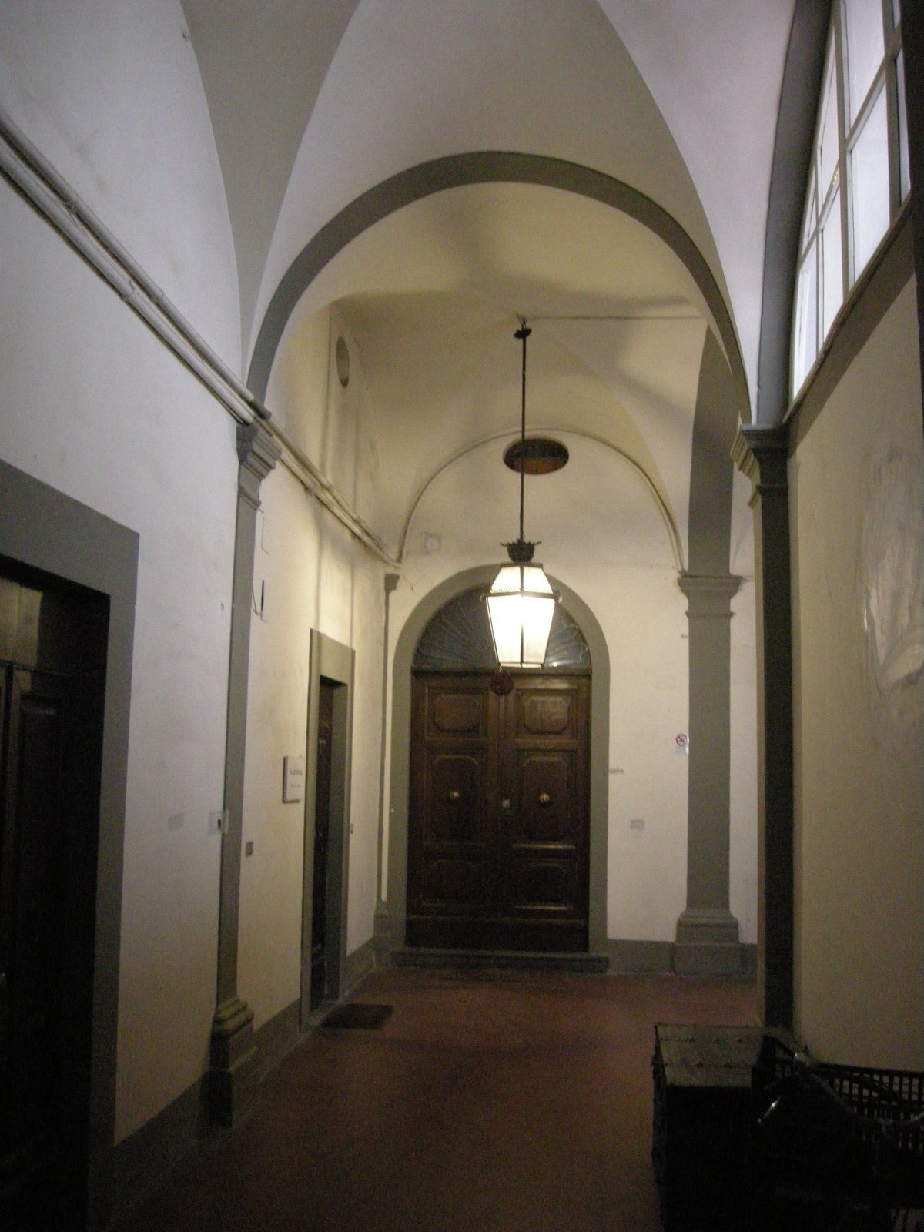
Palazzo Buontalenti is a palace on Via de’ Servi in Florence, Italy. Bernardo Buontalenti owned the building, and his heirs probably renovated it in the early eighteenth century to a design by Pietro Paolo Giovannozzi. Its entrance portals reflect the late Mannerist style, a late-Renaissance artistic mode.
Later decoration and use
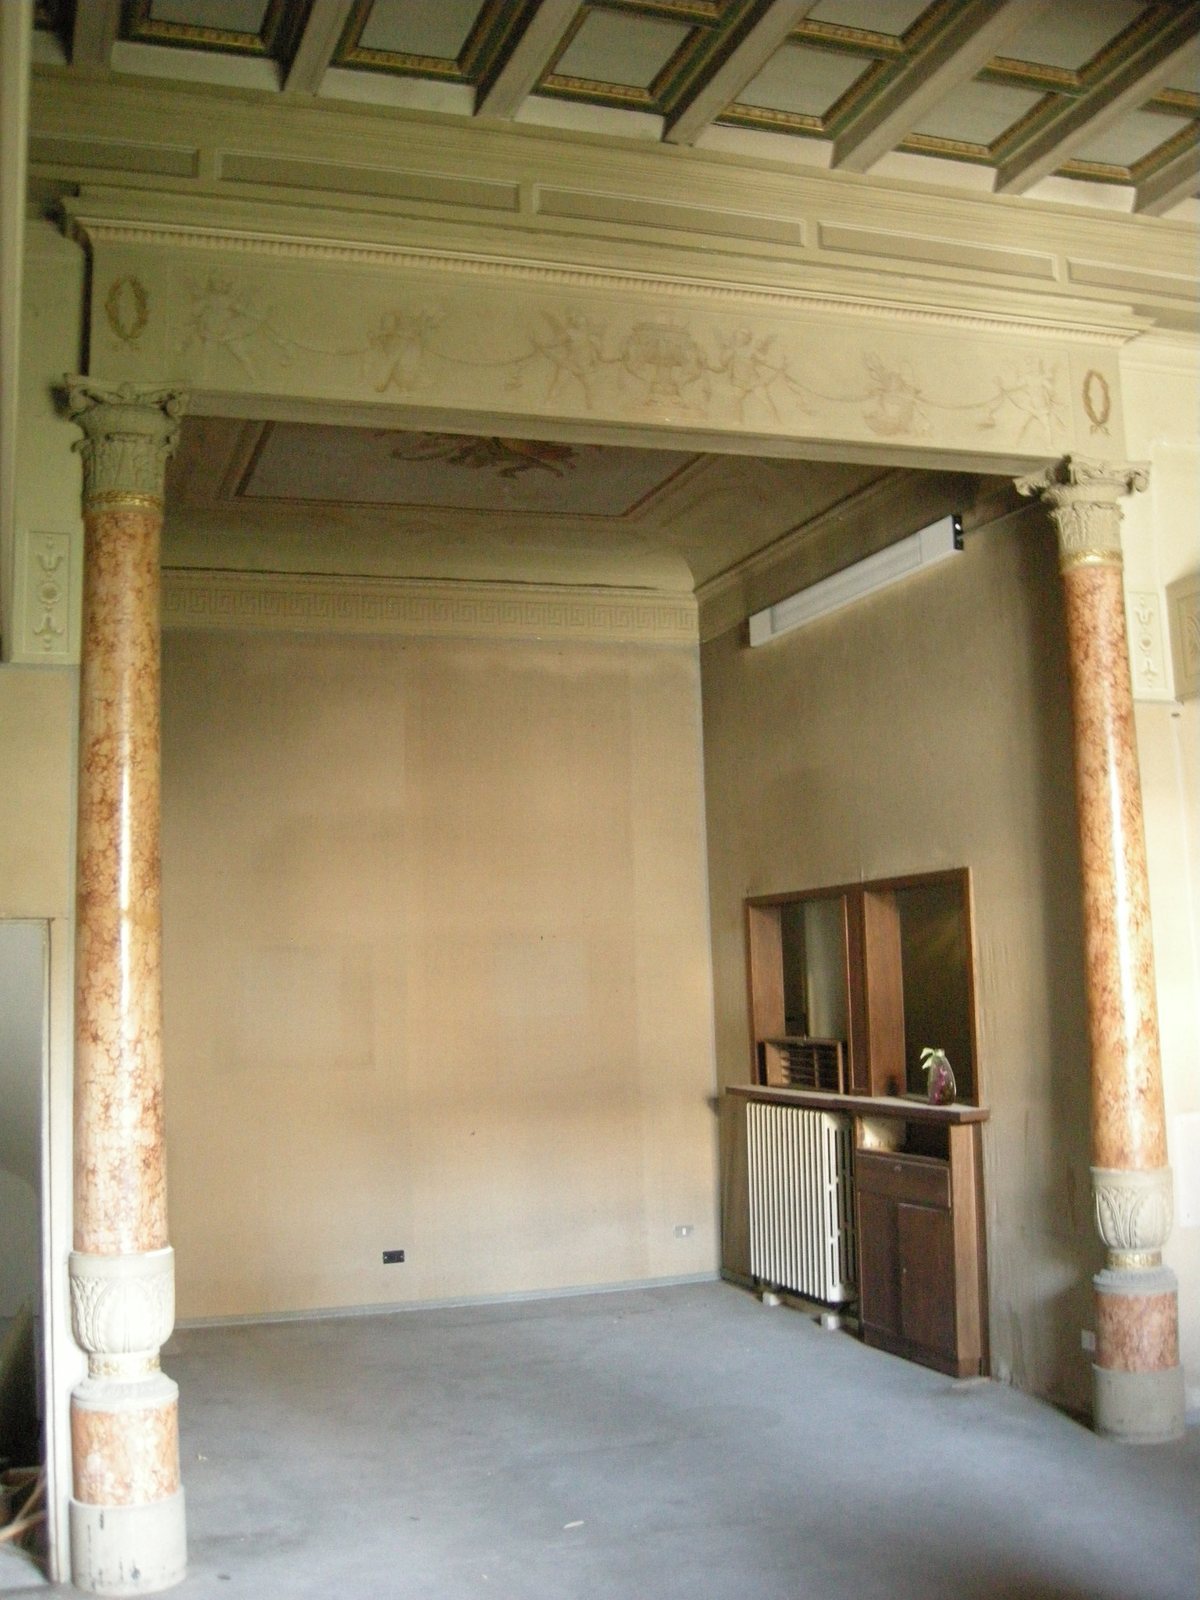
The salon received Neoclassical decoration in the early nineteenth century, reviving forms and subjects from classical antiquity. A coffered ceiling was added somewhat later. After an insurance company acquired the palazzo, offices occupied the piano nobile, the principal formal floor above ground level. In 2009, this floor returned to private residential use.
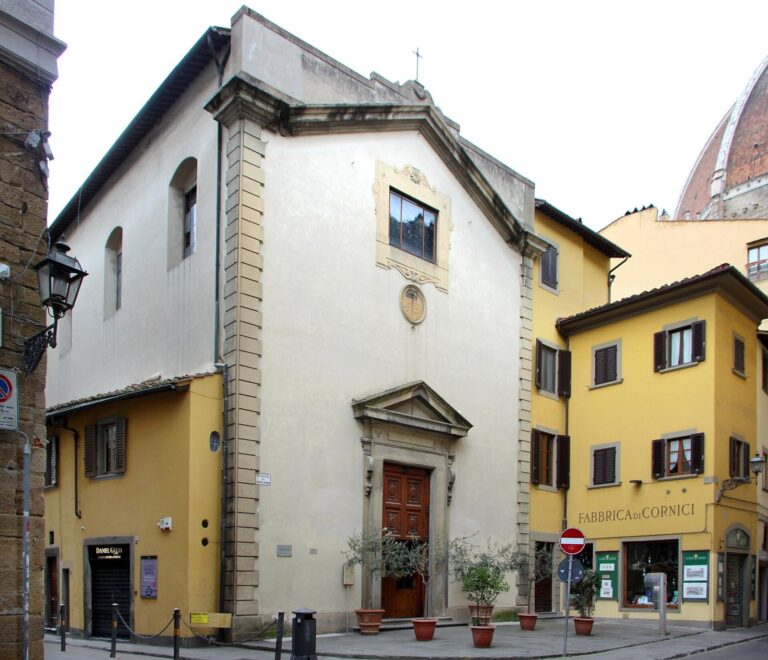
The adjoining building at Via de’ Servi 25
Architectural scholar Carla Tomasini Pietramellara has identified the adjoining building as Buontalenti’s house, though the identification remains uncertain. It appears as Casa Buonatalenti on a drawing by Antonio da Sangallo the Younger and was protected under that name in 1942 under Italy’s 1939 heritage law. Its portal is thought to date from the late seventeenth or eighteenth century. It may have been installed when a palace was built at the corner of Via de’ Pucci and the Pucci garden was enclosed on three sides, with access from Via de’ Servi.
Remains
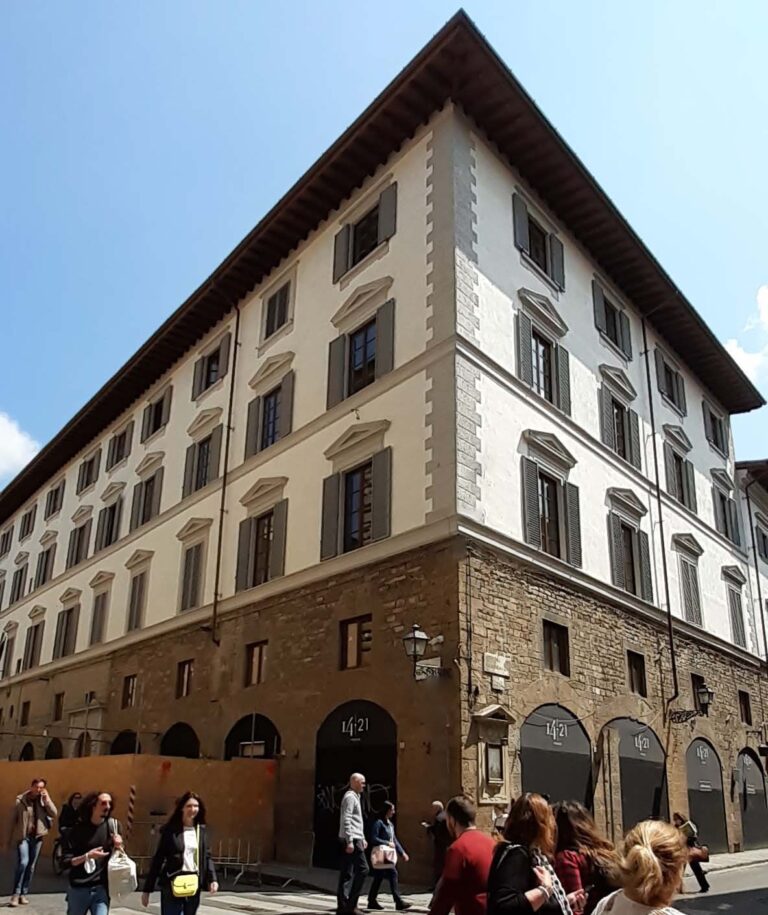
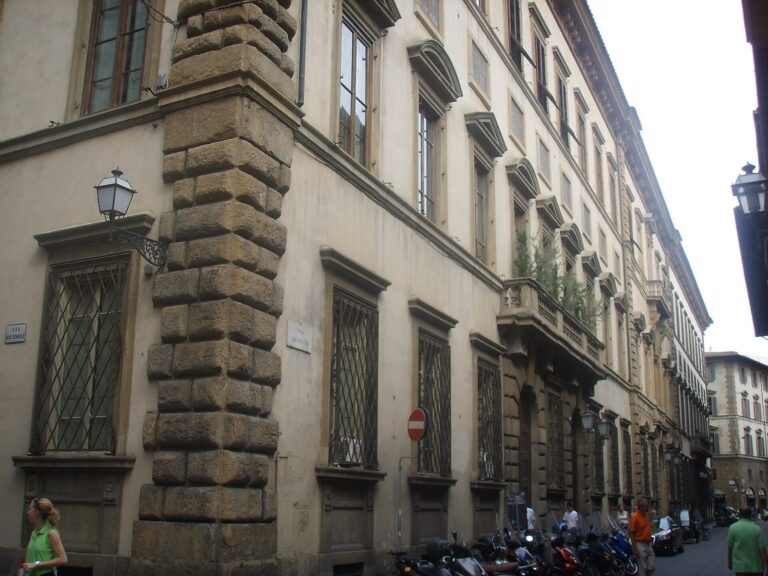
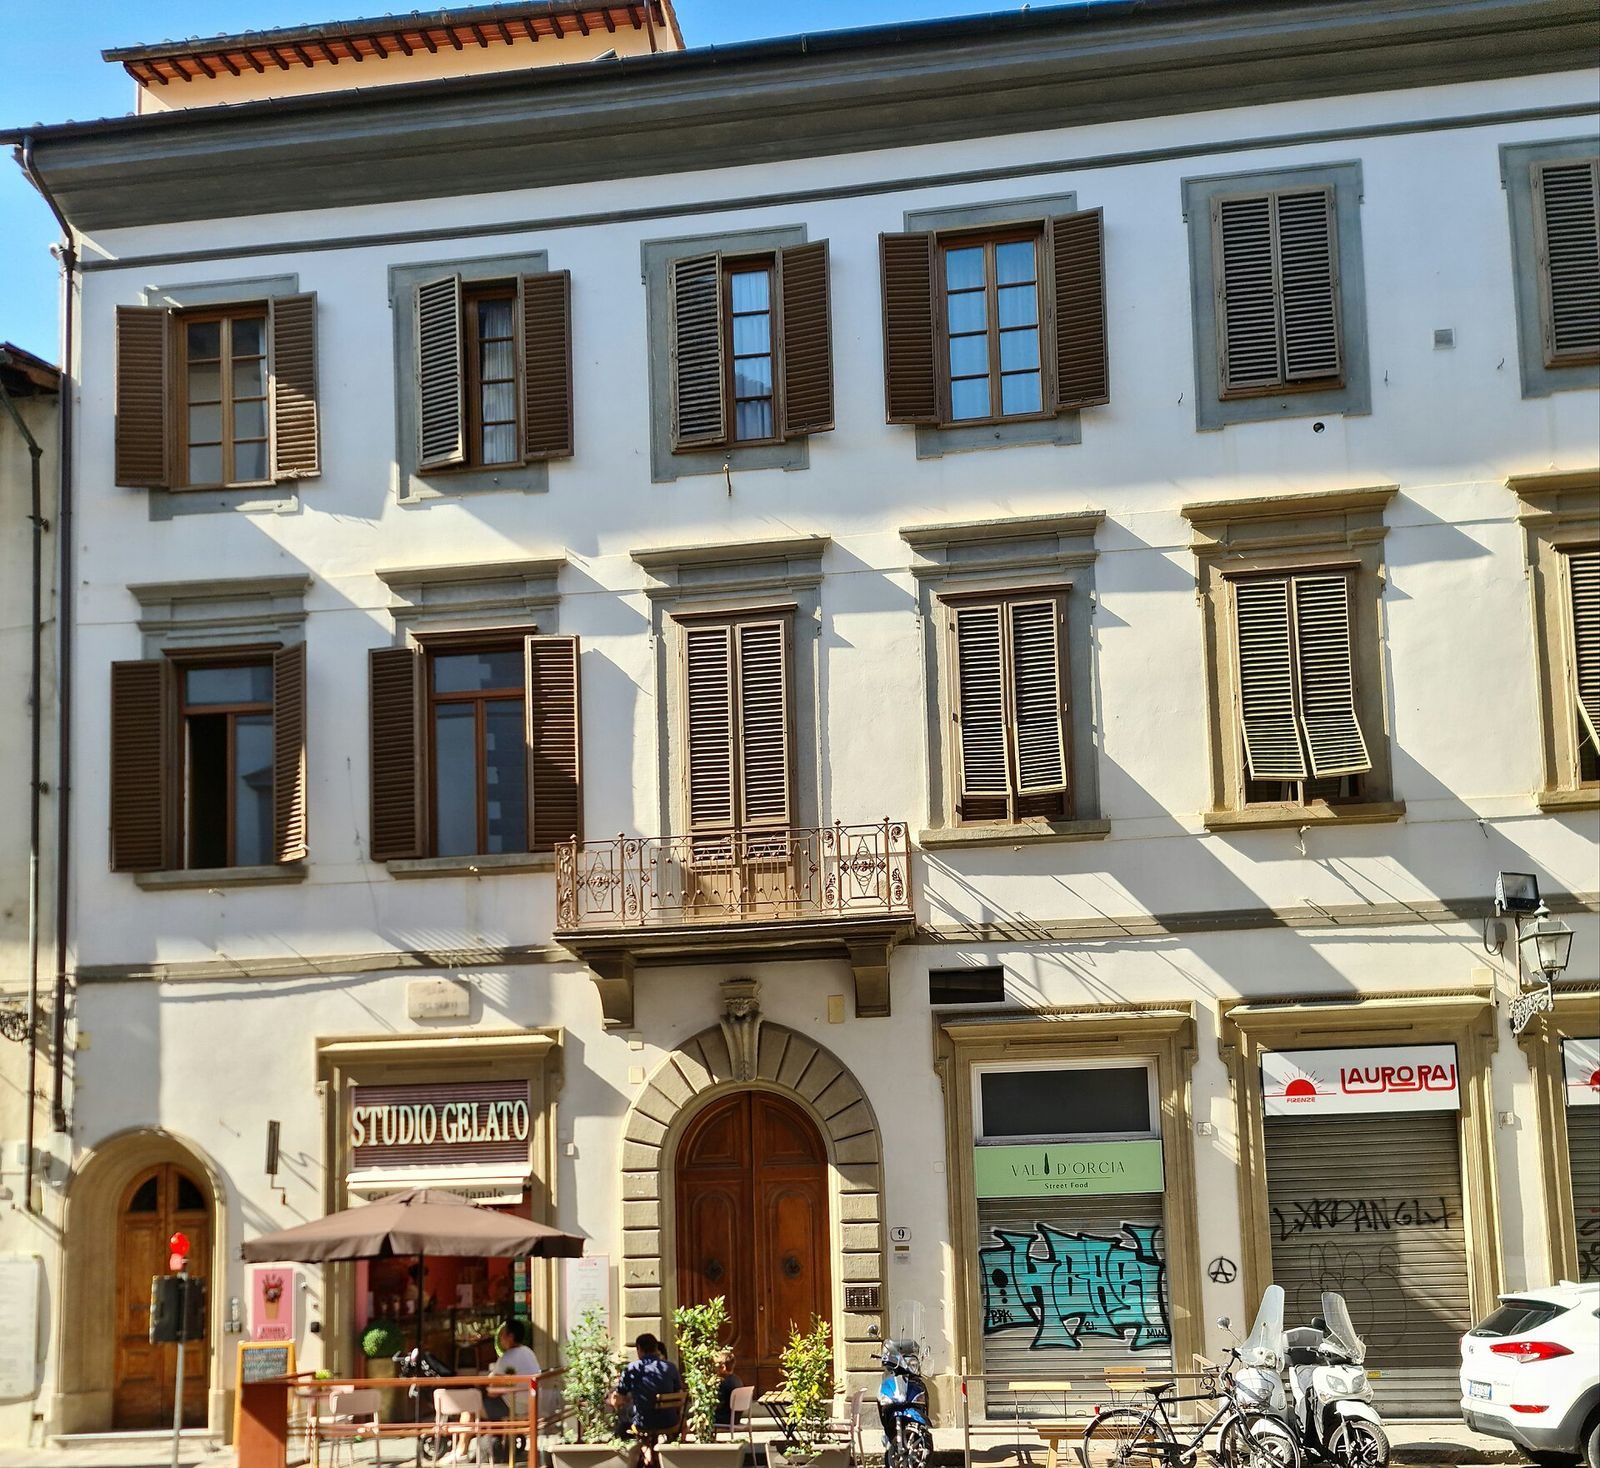
The palace has a three-storey street front divided into nine bays and looks onto a large garden within the site. Its exterior retains sixteenth- and seventeenth-century façade conventions despite later changes.
Street façade
The two portals have rough-faced stone surrounds, topped by mask carvings linked with curling ornaments. Upper-floor windows have frames made from local Florentine sandstone. The frames on the principal floor are more elaborate than those on the third floor, while windows directly above the portals were later altered and fitted with balconies. Six broad openings cut through the ground floor, formerly a more solid wall, now serve as projecting shopfronts and commercial entrances.
Interior decoration and frescoes
The salon has stucco work and monochrome paintings inspired by classical antiquity. Its later ceiling is divided into coffers decorated with putti, child figures used as decorative motifs, flowers, and dancing girls. Two surviving fresco panels are attributed to the painter Niccolò Lapi. One shows Buontalenti being rescued from the ruins of his house on Via de’ Bardi. The other depicts him meeting the sixteenth-century Italian poet Torquato Tasso, an episode traditionally associated with Buontalenti’s residence on Via Maggio.
The adjoining building
The building at Via de’ Servi 25 has a two-storey core, probably representing its original form, with one window on each floor. A lower, single-storey part occupies land formerly within the Pucci garden. The building retains a portal made of rough-faced stone blocks with emphasized edges.