Palazzo Pucci: A Renaissance Family Palace in Italy
Site at a Glance
- Popularity
- Medium
- Country
- Italy
- Primary era
- Early Modern
- Eras represented
- Early Modern, Modern
- Civilizations
- Duchy of Florence, Grand Duchy of Tuscany, Holy Roman Empire, Republic of Florence
- Site type
- Domestic
- Remains
- Elite Residence
On this page14 sections
History
Palazzo Pucci is a Renaissance family palace in Italy, built between 1528 and 1534 for Cardinals Roberto and Lorenzo Pucci and attributed to Bartolomeo Ammannati. The cardinal title identified senior officials of the Catholic Church. The palace took shape on land the Pucci family had assembled over several decades.
Acquisition and early building
Around 1480, Antonio Pucci acquired several houses and gardens on the site, including properties associated with the Parenti and del Palagio families. The Pucci maintained close ties with the Medici and held public offices, particularly during the fifteenth century. Before 1525, the architect Antonio da Sangallo the Younger altered the central block and the building between Via dei Pucci and Via dei Servi, forming two adjoining units in preparation for a later division of the estate.
Construction and political crisis
Roberto and Lorenzo Pucci commissioned the palace in 1528. Its central section was completed in the second half of the sixteenth century, after Lorenzo’s death. In 1560, Pandolfo Pucci was accused of planning to shoot Cosimo I de’ Medici, ruler of Florence, as the grand duke’s procession passed the palace on its way to religious services. Pandolfo and his accomplices, including members of the Ridolfi family, were hanged at the Bargello, a Florentine civic building then used for imprisonment and executions.
Division and expansion of the estate
After Senator Niccolò Pucci died in 1625, the property was divided between his sons. The elder son’s line retained the principal palace, while the younger son received the corner property on Via dei Servi. That branch, descended from Alessandro Pucci, held its share until it died out in 1808; the property then passed to the Baciocchi family. The American sculptor Horatio Greenough later rented part of it.
Work on the Via dei Servi property began in 1681 for Orazio Roberto Pucci, who had become the first Marquis of Barsento in 1670. Paolo Falconieri prepared the design, and construction continued for about fifteen years. Giovanni da San Giovanni, Jacopo Chiavistelli, and Giovanni Domenico Ferretti were among the artists who decorated the interiors. Around 1709, Giovanni Battista Foggini was engaged to create the Hall of Mirrors.
A further campaign began in 1748 to make two separately owned properties look more unified, following Falconieri’s plan. Buildings acquired over time were cleared as the complex extended to Via Ricasoli. Antonio Giachi and Bernardino Ciurini were among those involved, with work payments recorded from 1748 to 1754. Decoration of rooms on the ground and principal floors began in 1751.
Modern uses and restoration
Palazzo Pucci entered Italy’s 1901 national list of monumental buildings considered part of the country’s artistic heritage. Facade repairs followed in 1923, 1937, and 1958. From 1924, part of the Via dei Servi wing was assigned to religious congregations by Archbishop and Cardinal Alfonso Maria Mistrangelo, following a donation by Pope Benedict XV. Associated with the Archdiocese of Florence, the wing had uses that included offices for religious and cultural groups, the Catholic Circle, and the newspaper L’Unità Cattolica; it later housed Radio Toscana and Radio Firenze.
Architect Piero Sanpaolesi directed restoration work across the complex from 1961 to 1965. Puccio Pucci initiated the restoration of the central courtyard in 1980, after which it housed a commercial gallery. The first courtyard was restored in 2002, and the Salone di Apollo and Sala di Paride were restored in 2017. The Via dei Pucci 6 section, at the Via Ricasoli corner, remains associated with Pucci descendants and the Emilio Pucci fashion house. The central section at Via dei Pucci 4 is divided into apartments, while the western section at Via dei Pucci 2 belongs to the Archdiocese of Florence and is also used for private and business events.
Remains
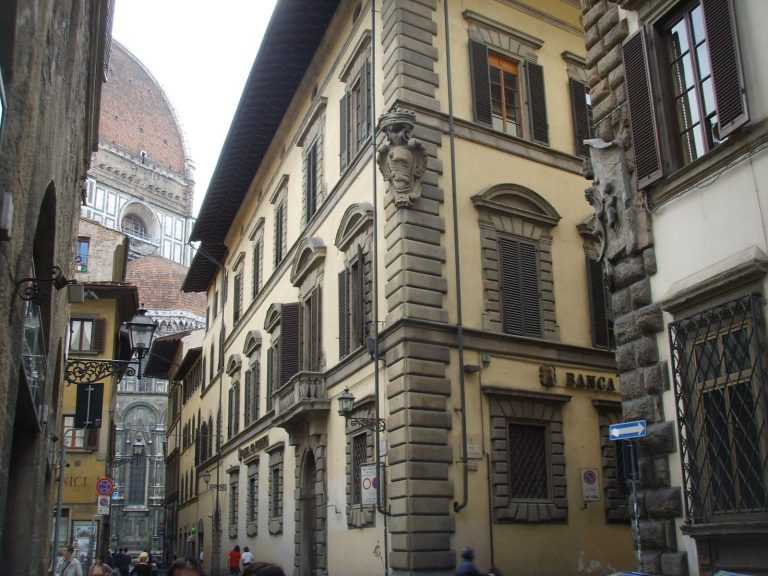
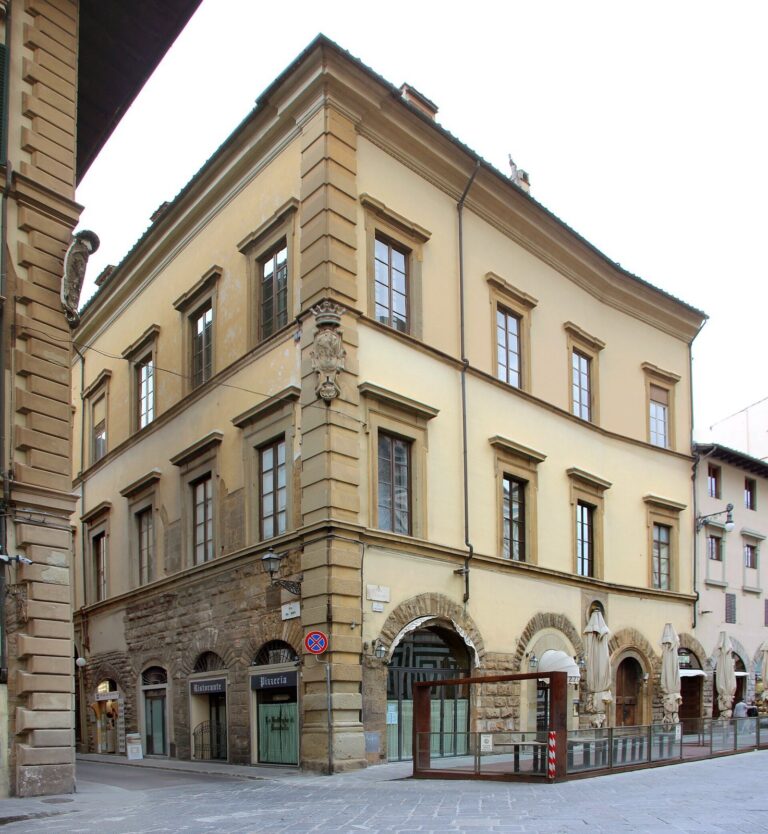
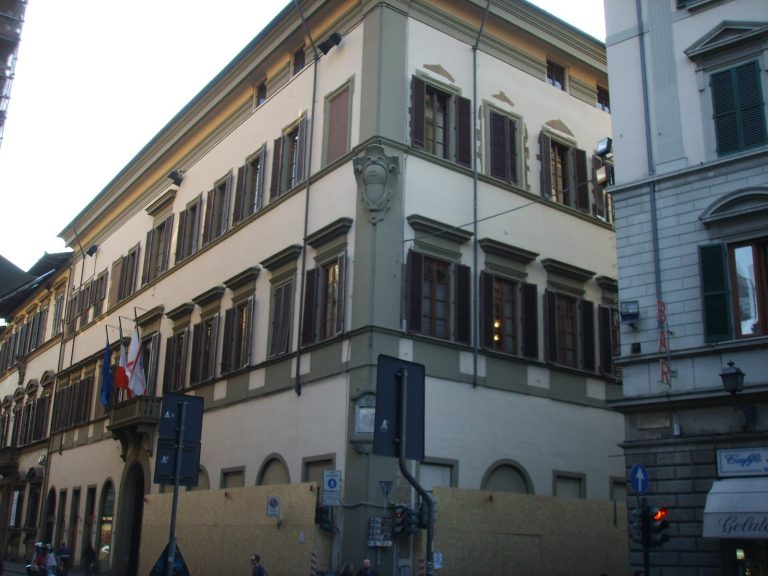
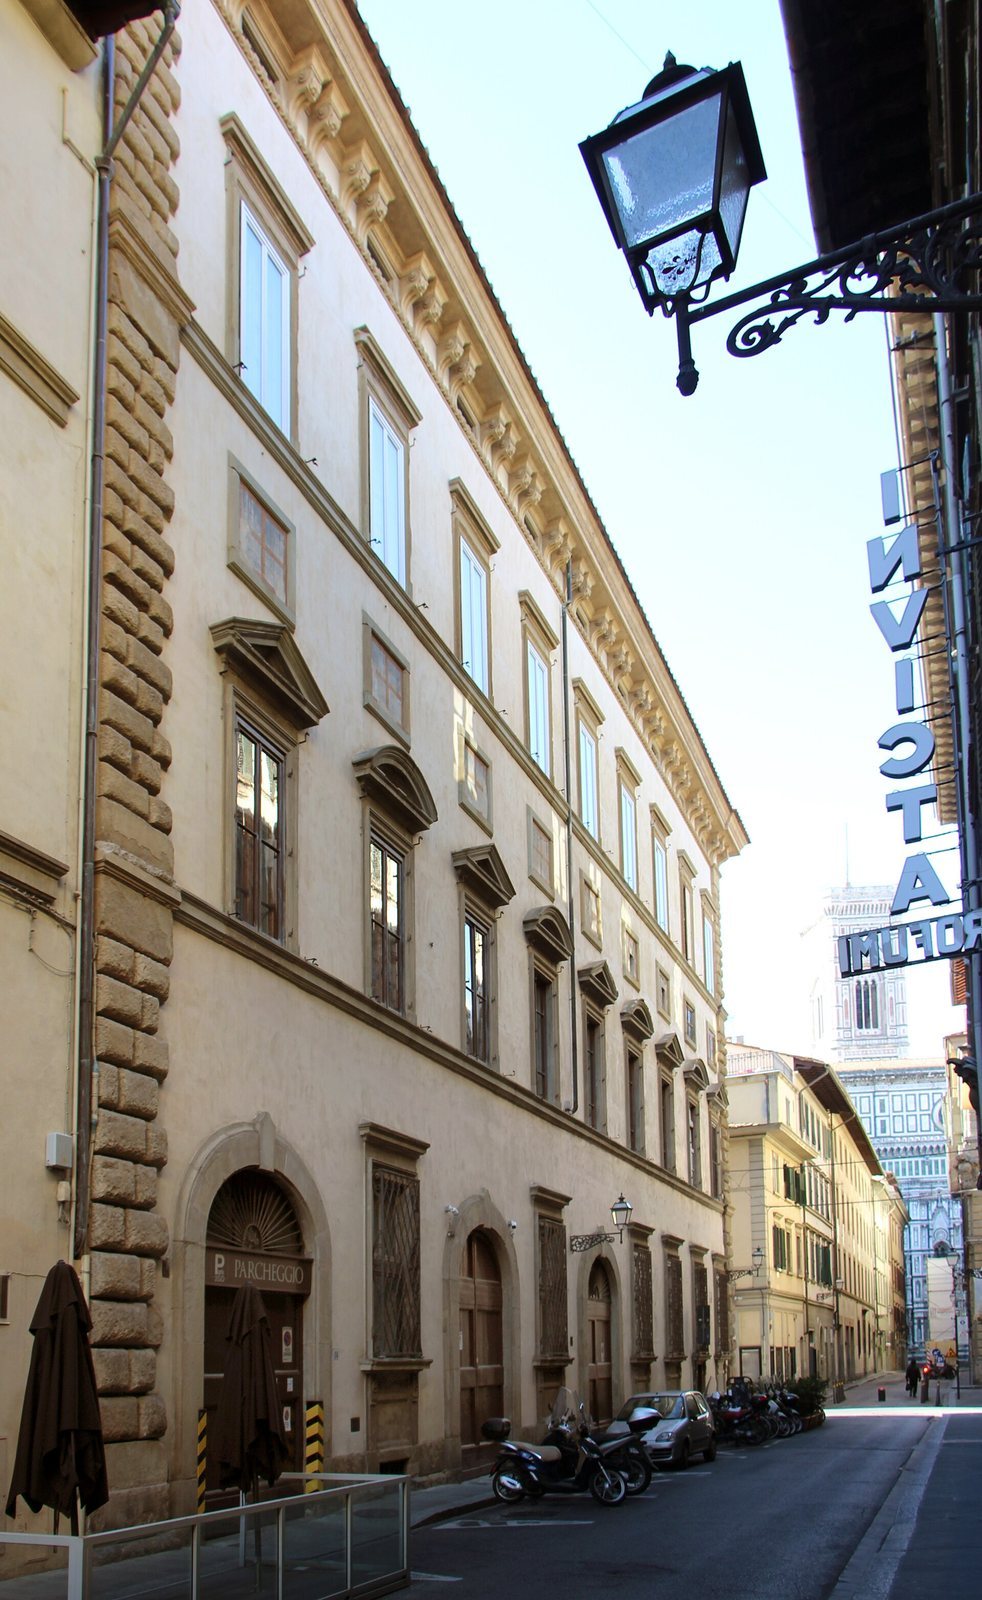
The palace occupies nearly a city block between Via Ricasoli and Via dei Servi. Three adjoining sections form its long Via dei Pucci frontage, with three main entrances aligned along that street and a courtyard associated with each section.
Facade and street frontage
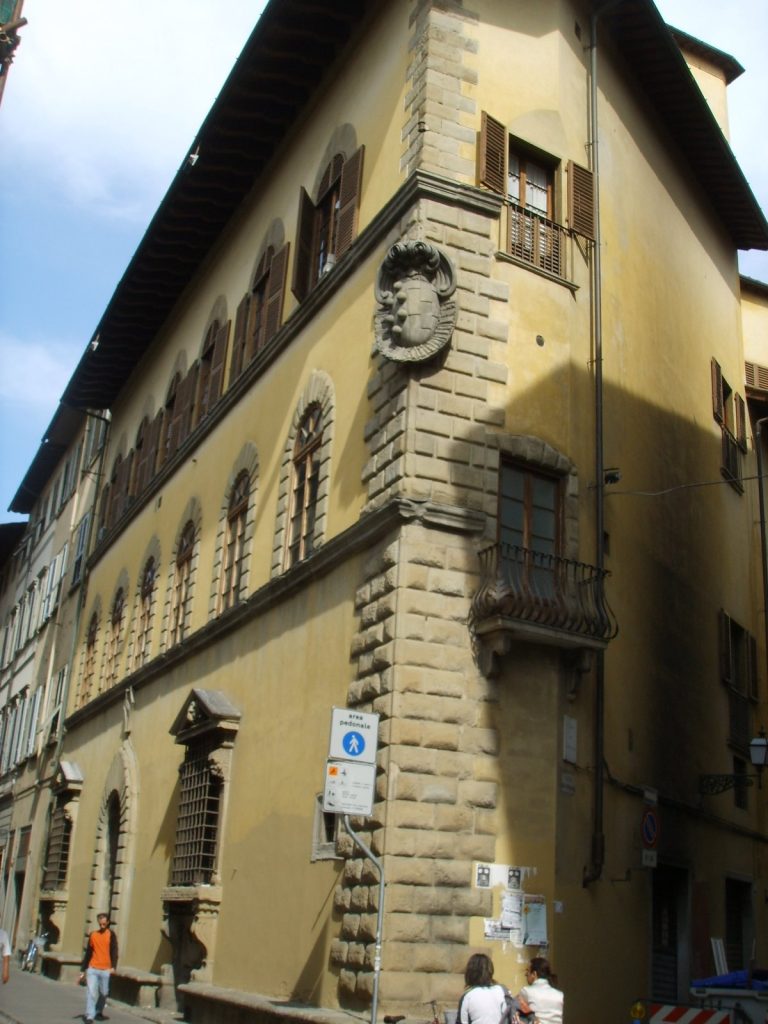
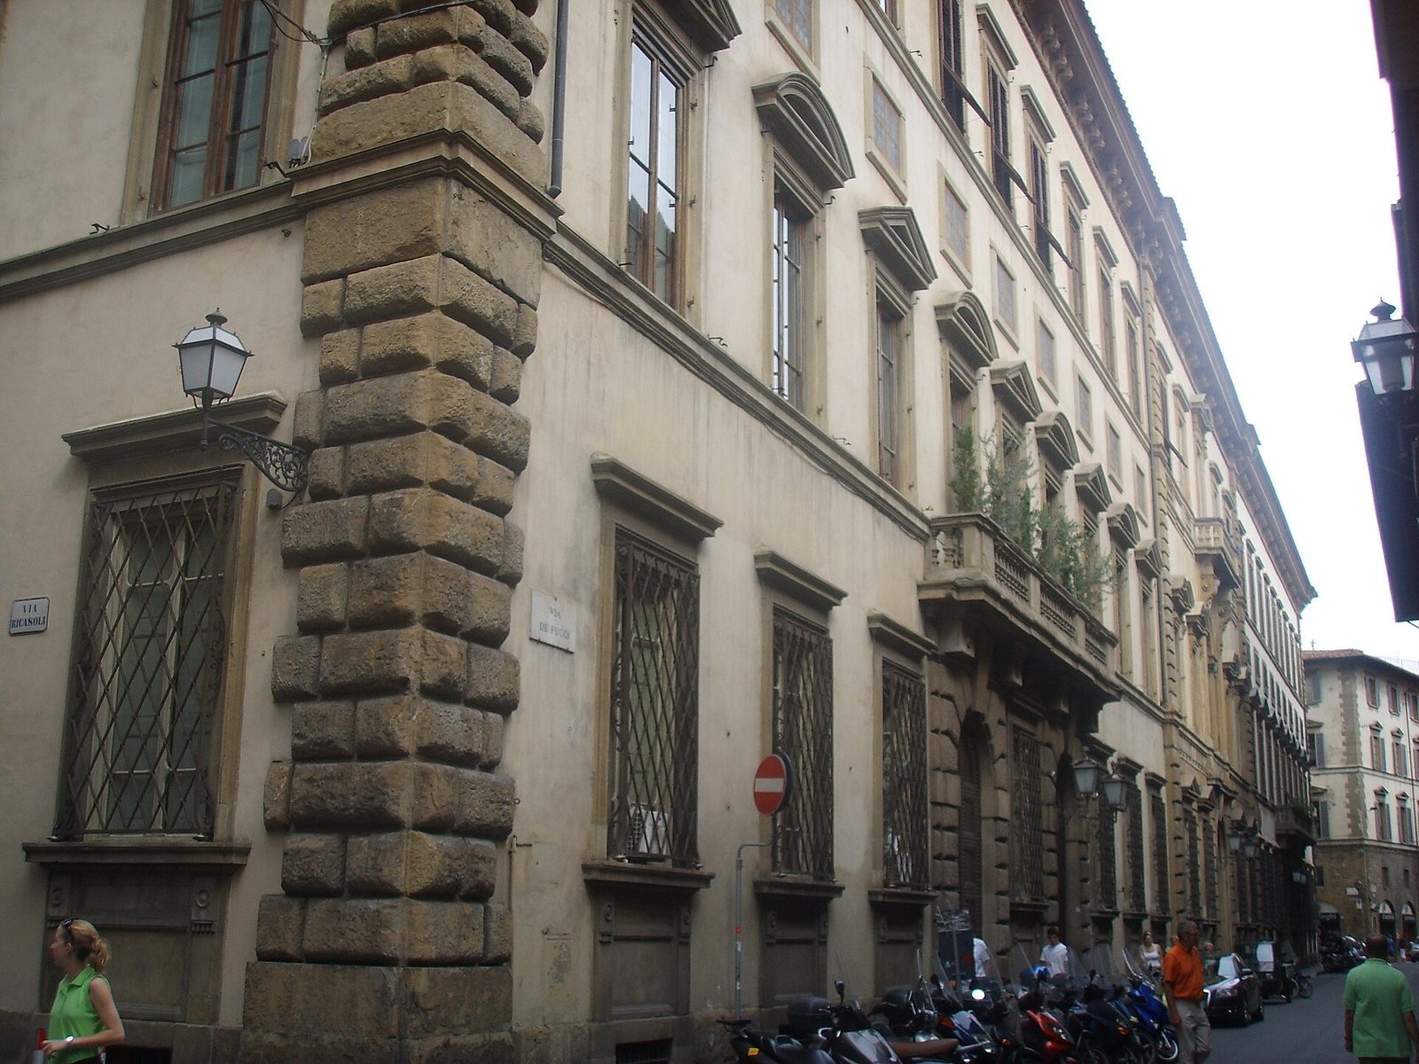
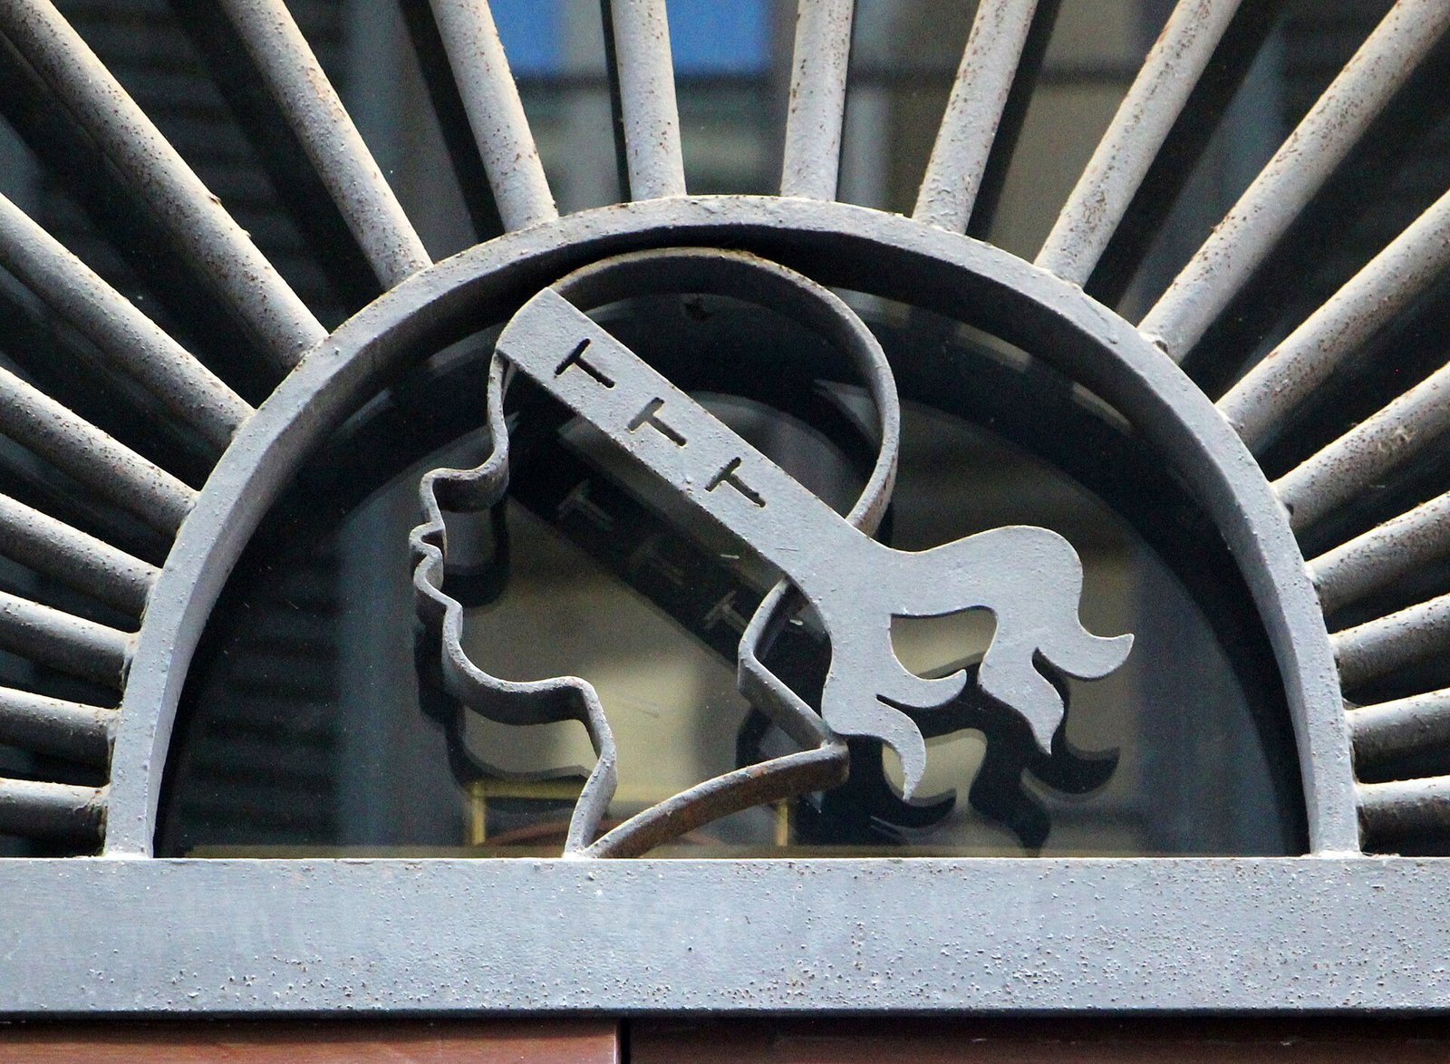
The central facade is more elaborate than the two extended side sections. Rusticated stonework, with deliberately emphasized joints and rough surfaces, frames the ground-floor area around four windows near the main portal and rises to a dividing band. At the sides, rusticated corner blocks contrast with smoother stone around the ground-floor entrances. The central section uses pietraforte, a local sandstone, at ground level. A large arched window with a small balcony sits within a composition of arches and columns. Decorative masks, a Doric-style horizontal band, and upper windows topped by broken pediments with interrupted sloping edges contribute to its Mannerist character, an elaborate late Renaissance style. Stucco around the large window frames the Pucci arms; the work is probably by Bartolomeo Portogalli, who was paid for decoration on the new building in 1758 and 1759. An interior balcony with columns facing Via dei Pucci also preserves a trace of the sixteenth-century palace. The facade displays the Pucci head emblem and a cardinal’s hat. The head’s meaning is uncertain: proposed explanations include a supposed Muslim ancestor, a link to the Carpenters’ Guild, or the family motto Tempore tempora tempera, meaning “Temper the times with time.”
Courtyards
First courtyard
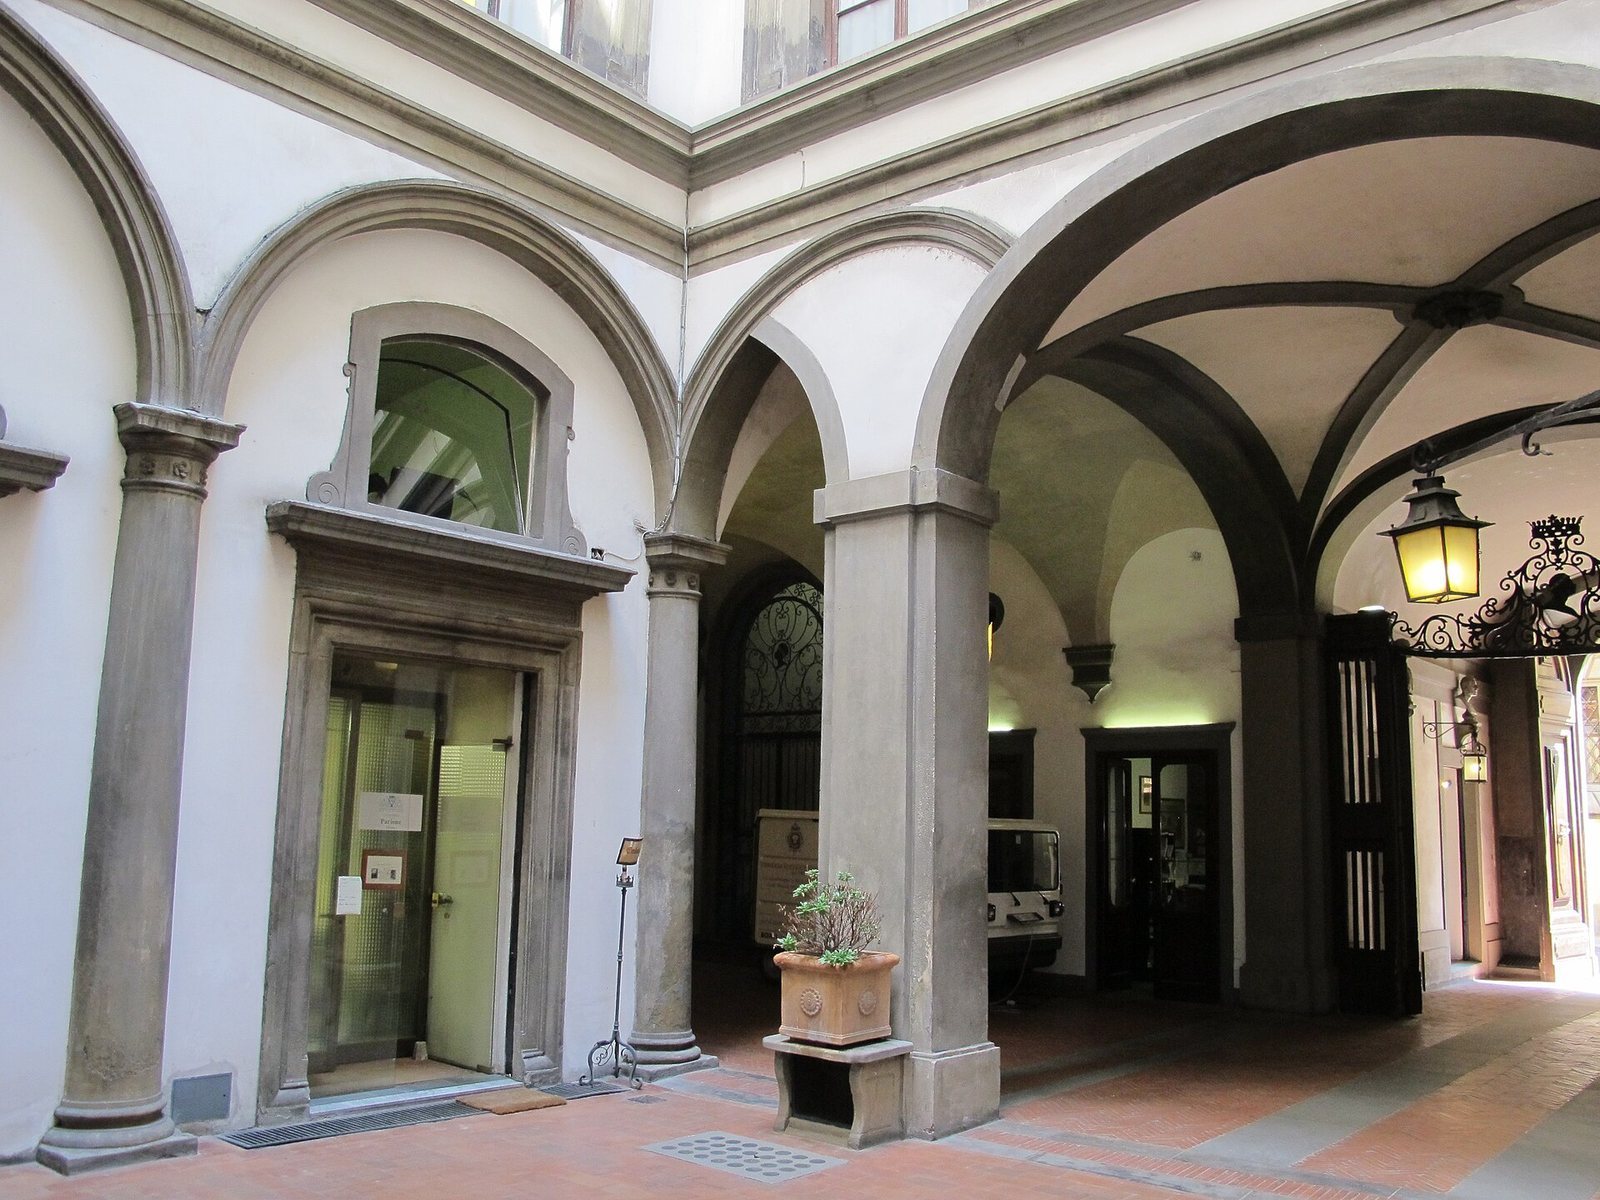
The first courtyard belongs to the section extending nine bays along Via dei Pucci and six along Via Ricasoli. Its eighteenth-century arrangement is Neoclassical. A passage beneath a continuous barrel-shaped vaulted ceiling, decorated with reliefs showing episodes from the lives of Lorenzo and Orazio Roberto Pucci, leads to a square court. Open-sided galleries run along two sides. A nineteenth-century carriage is visible behind a grille.
Central courtyard
The central courtyard brings together a sixteenth-century court associated with Ammannati and a seventeenth-century court designed by Falconieri farther back from the street. Columns with Tuscan-style capitals may survive from the earlier court, and the courtyard-facing windows become smaller on the higher levels. One side displays the appearance of the medieval Pucci houses before the seventeenth-century rebuilding. The space also contains a marker commemorating its 1980 restoration, a large painted wooden Pucci coat of arms from the seventeenth or eighteenth century, and a reproduction showing the palace before and after an enlargement by Bernardo Buontalenti.
Third courtyard
The courtyard in the western section, which extends nine bays along Via dei Pucci and three along Via dei Servi, has alterations associated with Baccio d’Agnolo. Changes in the eighteenth and nineteenth centuries reduced its area and added stucco decoration. At the Via dei Servi corner, a window is bricked up. A Medici coat of arms bearing the insignia of Pope Leo X stands at the same corner. Traditionally attributed to Baccio da Montelupo, it was first placed above a garden wall and is now deteriorated.
Painted interiors and family collection
Painted rooms
The western section retains a frescoed hall by Jacopo Chiavistelli. Two large paintings by Francesco Curradi and Giovanni Bilivert sit within decorative work framed by masks, attributed to Giovanni da San Giovanni. In a nearby room, a ceiling fresco by Giovanni da San Giovanni depicts the Judgment of Paris. Rinaldo Botti painted other rooms on the principal floor in the eighteenth century. Some of Giovanni da San Giovanni’s frescoes from this part of the palace were detached and are now held at the Bardini Museum.
Botticelli panel
The family art collection includes a panel by Sandro Botticelli made for Giannozzo Pucci’s wedding in 1483. It is one of four scenes from the Stories of Nastagio degli Onesti. The other three are at the Prado Museum; the fourth remains at Palazzo Pucci. Earlier owners may have regarded it as the finest of the four.