San Michele Visdomini: A Gothic Church Remodeled in Florence


Site at a Glance
- Rating
- 4.2
- Popularity
- Very Low
- Country
- Italy
- Primary era
- Early Modern
- External website
- Open
- Eras represented
- Medieval, Early Modern
- Civilizations
- Grand Duchy of Tuscany, Republic of Florence
- Site type
- Religious
- Remains
- Church
On this page21 sections
History
San Michele Visdomini is a Roman Catholic church in Florence, Italy, dedicated to the archangel Michael and belonging to the Archdiocese of Florence. Its foundation is dated to 1346, while construction of the present building began in 1364 in the Gothic style. The church is also known as San Michelino Visdomini, linking it to the Visdomini family, which was closely associated with the Florentine diocese and held patronage over an earlier church traditionally dated to the eleventh century.
Visdomini Foundations and the Fourteenth-Century Church
The Visdomini name derives from vicedominus, an administrative title connected with an episcopal office. The family’s earlier church stood beneath the cathedral’s present northern apse, behind the former church of Santa Reparata. It was demolished shortly before the construction of the new Cathedral of Florence, making space for the present San Michele Visdomini.
The foundation stone of the replacement church was laid in the presence of Andrea Corsini, then bishop of Fiesole and later canonized as a saint. The land was provided by the Del Palagio family. The new building was initially constructed in the Gothic style and is also attributed to Giovanni di Lapo Ghini.
Celestine Remodelling
Celestine monks, members of a thirteenth-century Catholic monastic order associated with strict Benedictine observance, officiated at San Michele Visdomini from 1552 to 1782. During their tenure, the church was radically altered. The entrance was moved from Via Bufalini to the small square facing Via dei Servi, and new chapels were created in the Counter-Reformation style. This Catholic programme of renewal and institutional reform followed the Protestant Reformation and emphasized clearly arranged chapels, altars, and devotional images.
Livia Vernazza, widow of Giovanni di Cosimo I de’ Medici, financed the remodelling, which was designed by Michelangelo Pacini with the assistance of Francesco Masini. The facade was built between 1577 and 1590 to a design by Bartolomeo Ammannati. Further altarpieces and works of art were added after the remodelling, complementing Pontormo’s 1518 Pucci Altarpiece.
Confraternities, Burials, and Later History
San Michele Visdomini served as a meeting place for several confraternities, lay religious associations formed for shared devotion, charity, or particular devotional practices. These included the Company of the Crucifix and Saint Mary Magdalene of the Bianchi, which venerated the Bianchi crucifix, and the Company of Saint Joseph of the Woodworkers.
The open space before the church served as a cemetery for centuries. Eighteenth- and nineteenth-century tombstones remain there, while a plaque on the facade commemorates the Florentine painter Filippino Lippi, who lived nearby on Via degli Alfani. The Municipality of Florence installed the plaque on 20 April 2004, the five-hundredth anniversary of Lippi’s death; it includes a poem by Giorgio Vasari. Lippi was a major Renaissance painter known for religious works and for influences drawn from the late work of his father, Filippo Lippi, and from Sandro Botticelli.
After the eighteenth-century destruction of the church and monastery of San Pier Maggiore, fifteenth-century wooden cupboards from that complex were transferred to the sacristy of San Michele Visdomini. The 1966 Florence flood caused extensive damage to the church. Later restoration revealed remains of fourteenth-century frescoes in the transept. The church and its associated buildings now form a small urban complex at the junction of Via Bufalini and Via dei Servi, around the open space called Piazza San Michele Visdomini.
Associated Buildings
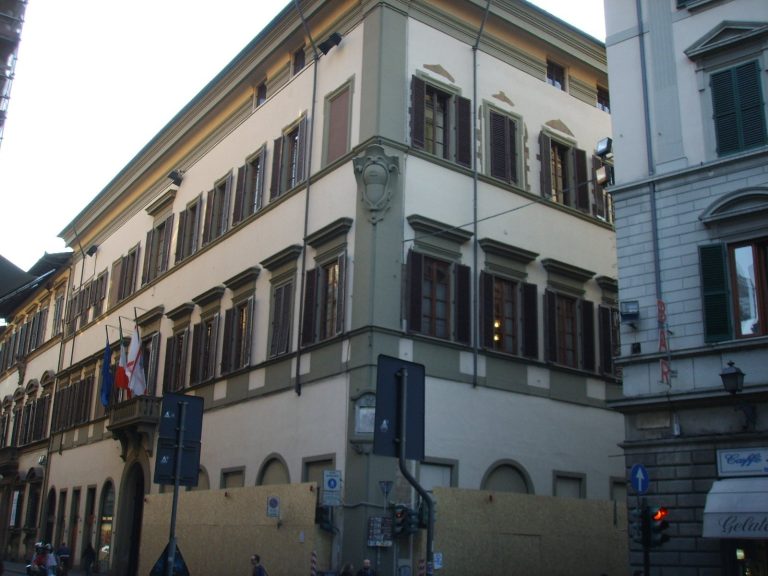
The surrounding complex retains buildings historically connected with the church. The house at 6 Via dei Servi is identified as a San Michele Visdomini property. Its association is marked by a stone plaque bearing a three-peaked mountain, a cross, and the letter S. Another inscription identifies part of the property as belonging to the nuns of Boldrone and refers to its place in that monastery’s property register.
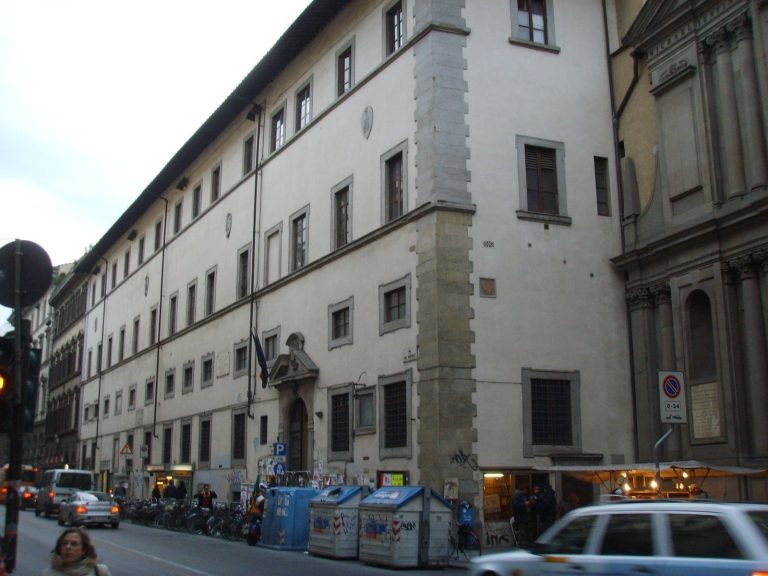
The rectory at 22 red Via dei Servi was formerly attached to the church and occupies the space between Via dei Servi and the piazzetta. It was associated with Rabbi Jochiel, who converted in Rome in 1583, was baptized by Pope Gregory XIII, and took the name Vitale de’ Medici after Cardinal Ferdinando de’ Medici served as his godfather. Vitale de’ Medici and his sons Alessandro and Antonio lived in the house.
The rectory also housed the Pia Casa dei Catecumeni, an institution that instructed and assisted converts. The converted family became known as the Medici Proseliti or Medici Neofiti. Its former coat of arms, which resembled that of the ruling Medici family, was removed in the 1970s because it was unsafe. A stone bearing the inscription “Protector noster” remains.
Remains
San Michele Visdomini has a Baroque appearance shaped by its sixteenth- and seventeenth-century remodelling, although its underlying foundation belongs to a Gothic church begun in the fourteenth century. The building stands at the corner of Via Bufalini and Via dei Servi, with its facade facing the small square on Via dei Servi. Inside, a single nave is lined with lateral altars, while the transept has two lateral chapels and a central major chapel along its rear wall.
Facade and Funerary Ground
Church Facade
A large medallion on the facade displays the arms of the Visdomini and Aliotti families, with a mitre and pastoral staff between them. A surrounding Gothic inscription, now partly legible, identifies the families as founders and patrons. The plaque commemorating Filippino Lippi is fixed to the left side of the facade.
Square and Burial Memorials
The front of the church and the adjoining square retain funerary plaques and tombstones from the eighteenth and nineteenth centuries. These remains preserve the physical connection between the church facade and the burial ground that occupied the space before it for centuries.
Nave and Transept Altars
Right-Hand Altars
The first altar on the right contains Jacopo da Empoli’s Nativity, dated 1618. Beside it, the Pucci altar holds Pontormo’s Sacred Conversation, dated 1518 and commissioned by Francesco Pucci. A Sacred Conversation is a devotional image of the Virgin and Child accompanied by saints in a shared sacred setting. The third altar on the right contains Agostino Veracini’s Almsgiving of Saint Thomas of Villanova.
Left-Hand Altars
The left side contains Francesco Morandini’s, also known as Il Poppi, Madonna and Child with Saints and Immaculate Conception. It also holds Domenico Cresti’s Preaching of Saint John the Baptist, a work with strong Venetian influence.
Right Transept
At the head of the right transept is Agostino Ciampelli’s Birth of the Virgin, dated 1593. The vault contains Niccolò Lapi’s Victory of the Archangel Michael, painted in 1702–1703 as a copy of a work by Guido Reni.
Left Transept
The head of the left transept contains the Alessandrini family altar and Francesco Brina’s signed Resurrection, dated 1570. The chapel to the left of the major chapel contains the fourteenth-century wooden Bianchi Crucifix, brought by the Celestines from San Pier Murrone, together with remains of fourteenth-century frescoes and preparatory drawings known as sinopias. A sinopia is a reddish drawing used to plan a fresco.
Chapel beside the Major Chapel
The chapel to the right of the major chapel contains remains of frescoes and sinopias attributed to Spinello Aretino. The central major chapel completes the group of three chapels at the rear of the transept.
Sacristy and Historic Furniture
Intarsia Cupboards
The sacristy contains intarsia cupboards with a bench. Intarsia is a technique in which pieces of wood or other materials are fitted together to form decorative patterns or images. These furnishings are rare examples of fifteenth-century furniture incorporating seventeenth-century additions, and they came from the destroyed monastery of San Pier Maggiore.
Stone Lavabo
A stone lavabo also survives in the sacristy. A lavabo is a basin used for washing, especially in a liturgical setting.
Church Properties on Via dei Servi
House at 6 Via dei Servi
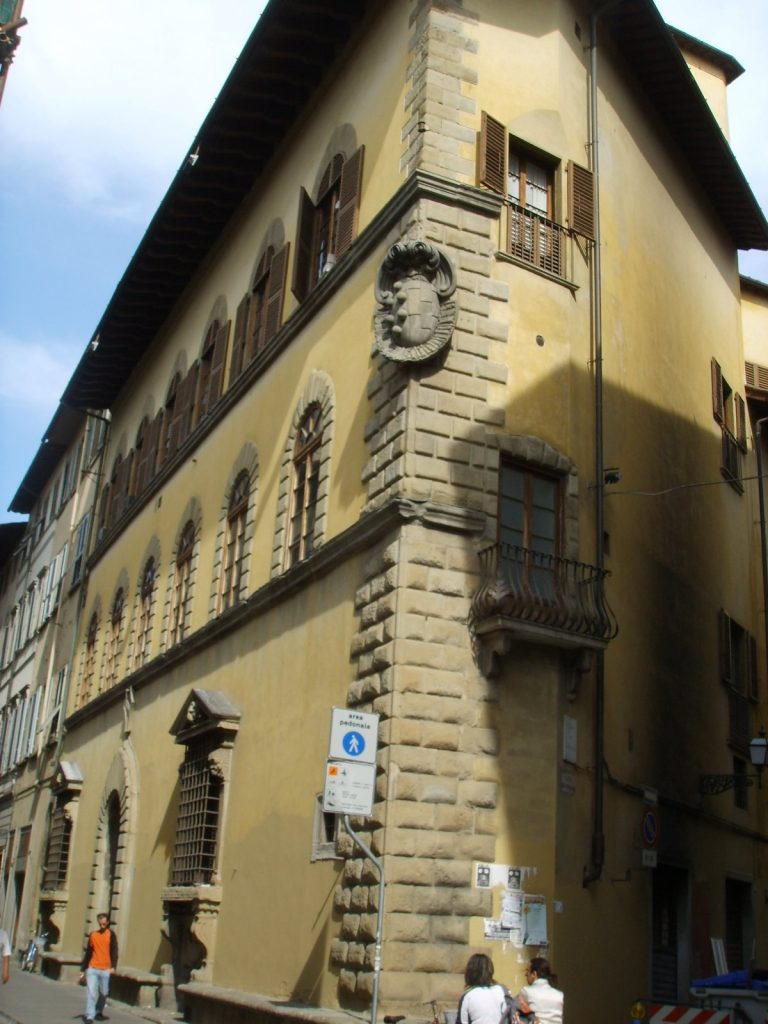
The house at 6 Via dei Servi has a simple facade arranged in four bays and three storeys. Most of its surface is plastered, while a broad section of stone facing remains exposed. A marker bears a three-peaked mountain, an intertwined cross, and the letter S. A second marker refers to the nuns of Boldrone.
Rectory at 22 red Via dei Servi
The rectory has three storeys, with one bay facing the street and two facing the open space. Its corner marker carries the words “Protector noster” and the church emblem, an S intertwined with a cross. The former Medici Proseliti coat of arms, once topped by a grand-ducal crown and a cardinal’s hat, was removed in the 1970s. The surviving inscribed stone is the remaining physical element of that decoration.