Palazzo Niccolini: A Sixteenth-Century Palace in Florence
Site at a Glance
- Popularity
- Medium
- Country
- Italy
- Primary era
- Early Modern
- Eras represented
- Early Modern, Modern
- Civilizations
- Duchy of Florence, Grand Duchy of Tuscany, Holy Roman Empire, Italian
- Site type
- Domestic
- Remains
- Elite Residence
On this page10 sections
History
Palazzo Niccolini is a sixteenth-century palace on Via dei Servi in Florence, Italy, built for Bastiano Ciaini between 1542 and 1548. Formerly known as Palazzo Ciaini-Da Montauto, it began as a family residence and was later enlarged and adapted for public use. Giorgio Vasari credited the design and supervision of its construction to Domenico di Baccio d’Agnolo.
The Ciaini palace
The palace replaced older houses and a garden; one of the houses had belonged to the Buonaccorsi family. The Ciaini family’s wealth had grown through financial activity beginning in the fourteenth century. Bastiano started as a shopkeeper, became associated with the Florentine Banco dei Ginori, and later operated his own bank, which handled substantial business. He died soon after the palace was completed. With no sons and twelve daughters, he left a fortune that was divided among his heirs.
Niccolini ownership and expansion
In 1575, Bastiano’s descendants sold the palace to Giovanni Niccolini. He modernized the house and extended it toward the inner garden. A portico was added in 1595, followed by an upper open gallery around 1653–1654, designed to complement the earlier work. In 1609, the palace was furnished with paintings and frescoes, including works by Baldassarre Franceschini, known as Volterrano, and Giacinto Gimignani. A room was adapted for Giovanni’s coin collection. His son later acquired the marquis title of Ponsacco and Camugliano.
Further enlargement took place in 1666 and during the early and middle eighteenth century. A description from 1677 notes marble and bronze busts and statues displayed in the rooms, courtyard, gallery, and garden. Many of these works had come from Rome, where Giovanni Niccolini had served as ambassador. Proposals by Ferdinando Ruggieri and Pietro Hostini in the 1730s to unify and redesign the street front were not carried out.
Boutourline ownership and later residents
The Niccolini family sold the palace in 1824 to Russian count Demetrio Boutourline, an imperial counselor, senator, and chamberlain. The Boutourline family redesigned the garden and, in the 1850s, had the upper front plastered and decorated with painted and incised designs by Valtancoli, Paolino Sarti, and Olinto Bandinelli. From 1865 to 1871, while Florence was Italy’s capital, the British ambassador Sir Henry Elliot lived in the palace, held receptions there, and maintained the building. Later owners included Gabriel and Marie Brun.
Twentieth-century change and public use
The Pinucci family owned the palace from 1918 to 1927, having bought it from Boutourline heirs. Private residential use ended, and successive changes of ownership and function brought internal alterations, including the division of the building into apartments. A period of abandonment was followed by serious deterioration. The palace served in turn as the Florence headquarters of the Fascist Party, quarters for Anglo-American troops, and premises for the Communist Party and the Chamber of Labour, a labor organization.
In 1944 the palace became state property and passed to the Tuscan Regional Public Works Office and the Regional State Accounting Office. A major recovery and restoration campaign followed, with later work in 1974, the 1980s, and the 1990s. The roof terrace was restored in 2009. The state-owned palace now houses the Tuscan regional headquarters of the Court of Accounts, the public institution responsible for auditing public finances. The adjoining building at Via dei Servi 19 contains the Court’s regional control section for Tuscany.
Remains
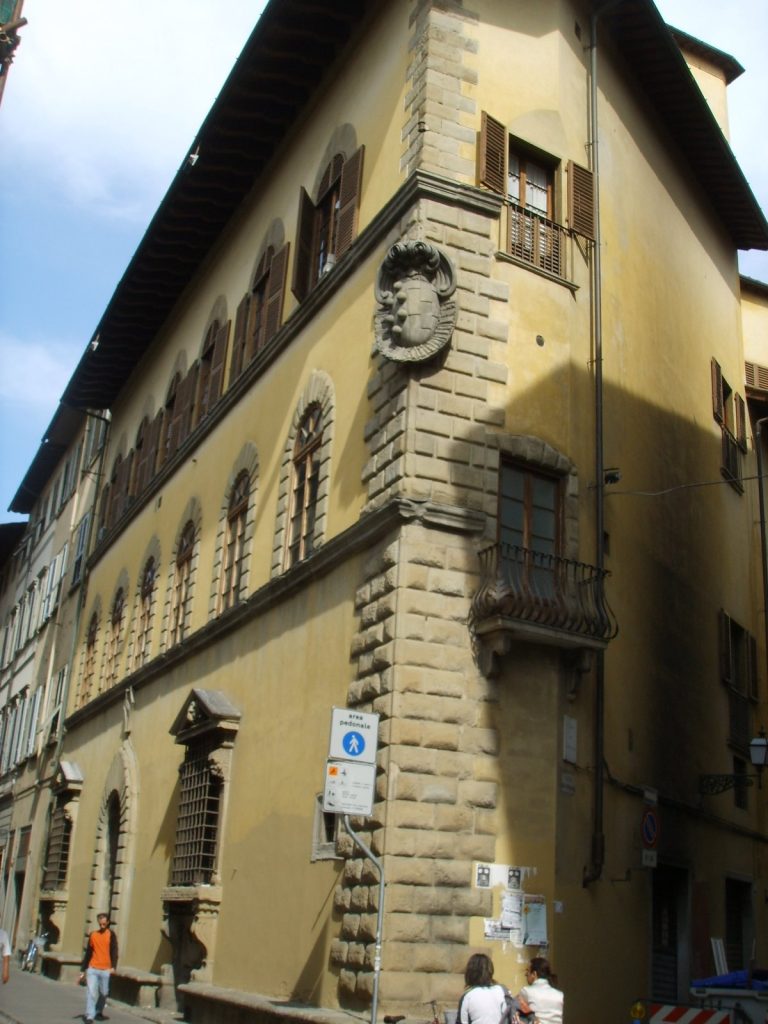
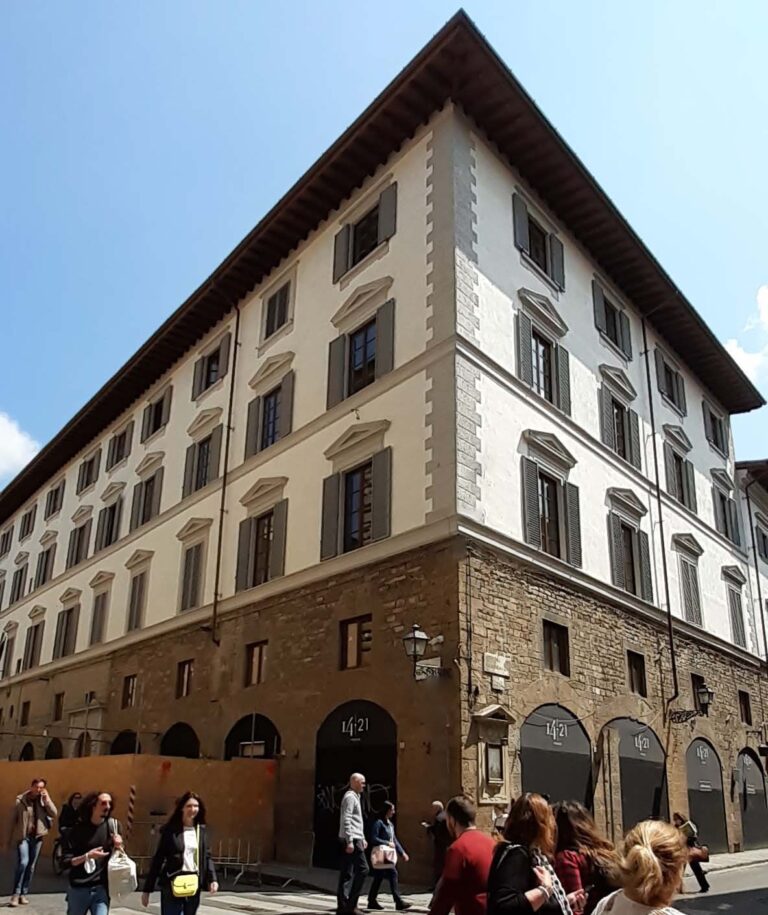
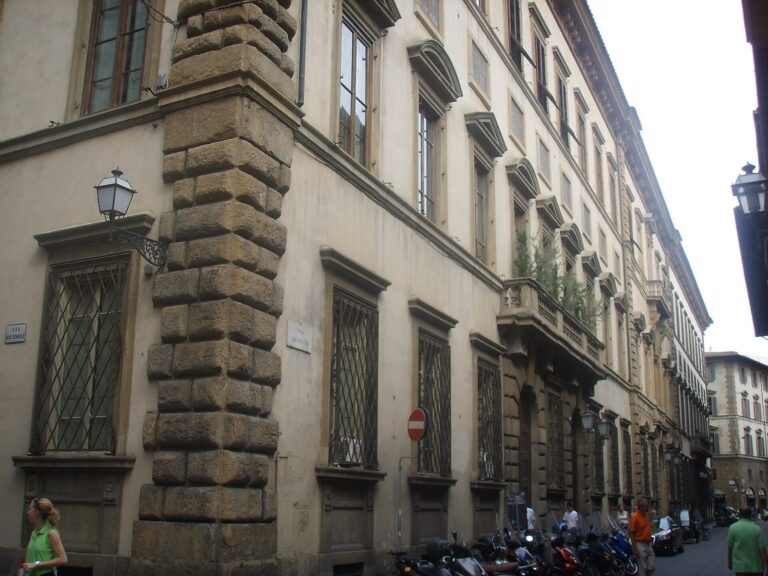
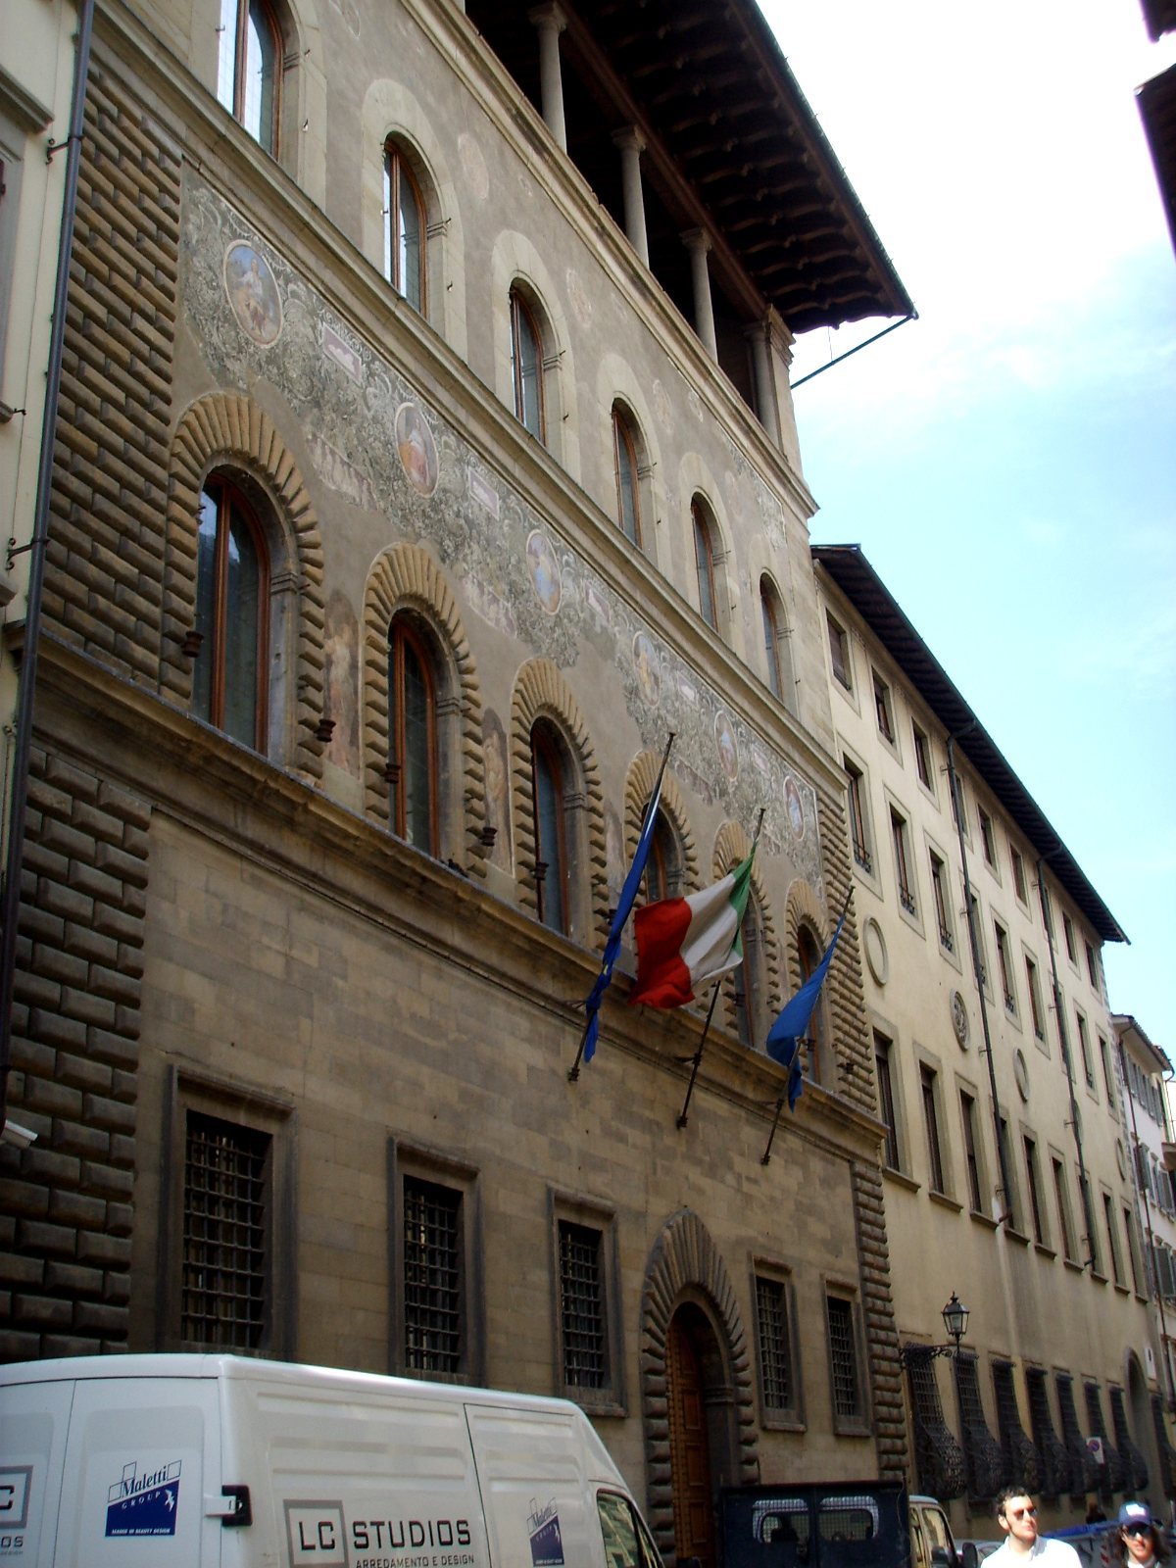
The main body of the palace largely belongs to its original sixteenth-century project. Its street front is divided into six vertical sections across three levels and rises to a broad roof terrace, called an altana, beneath a deeply projecting roof edge. Courtyards and a garden-facing front extend behind the main building, while an adjoining eighteenth-century addition continues along Via dei Servi.
Street front and roofline
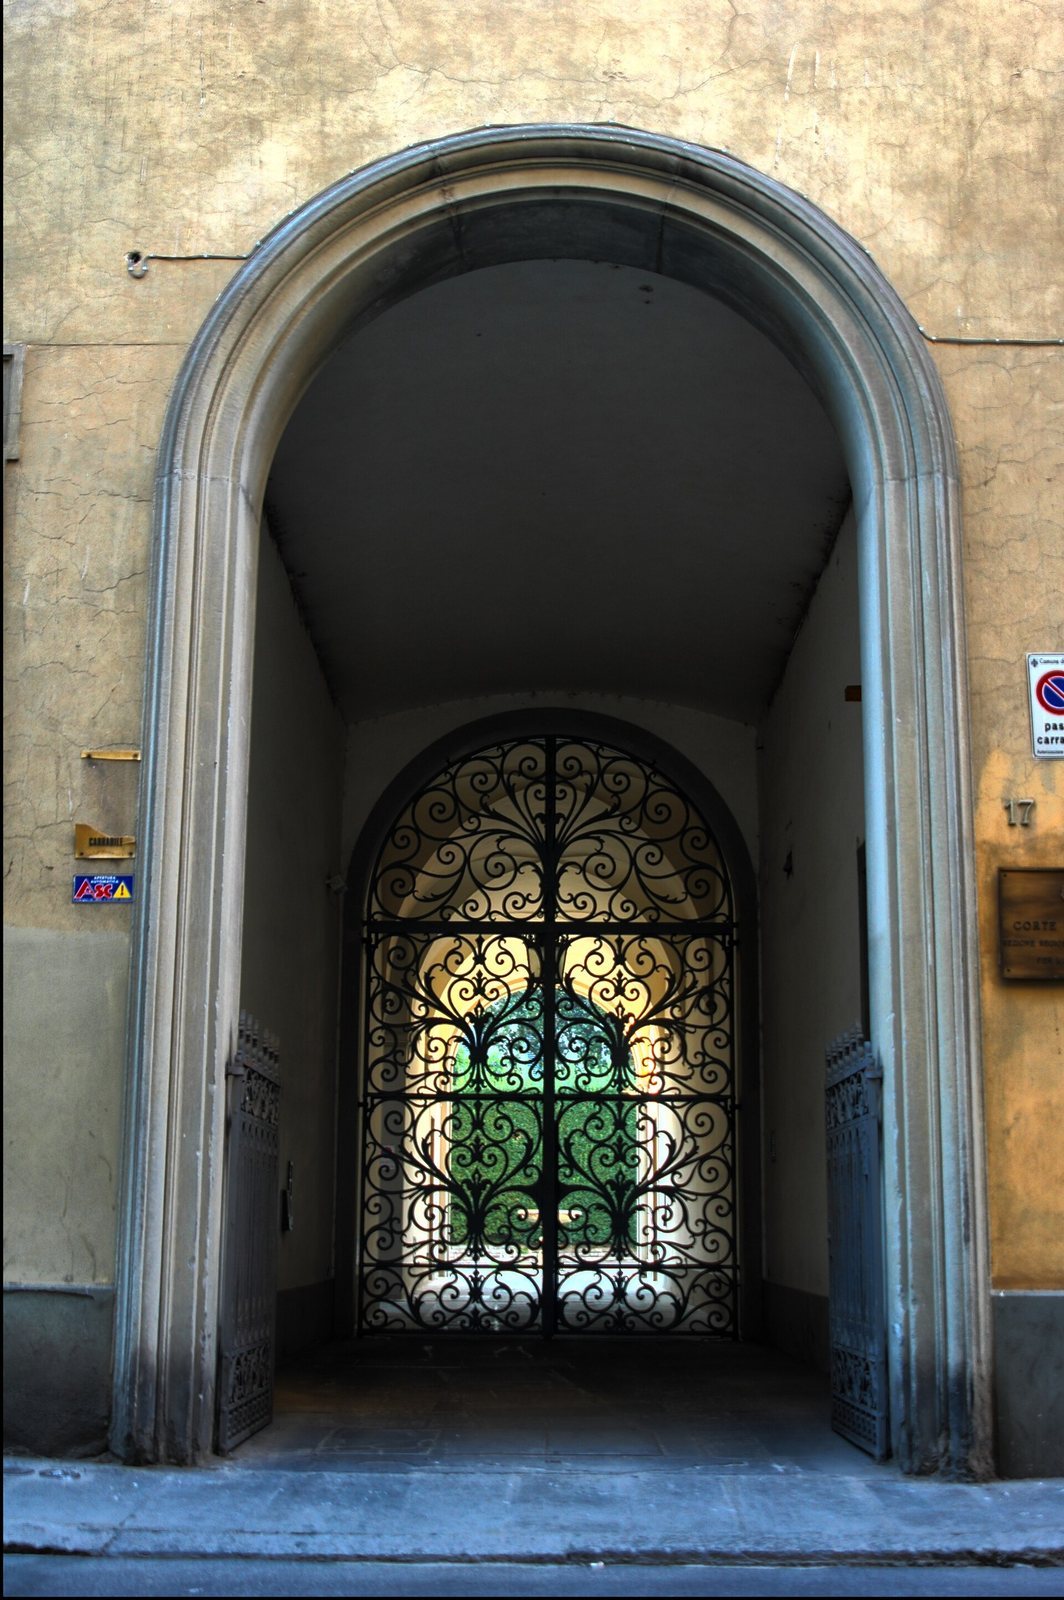
The street front has strongly emphasized masonry at its corners and an entrance set off-center. Rectangular windows with plain stone surrounds flank the doorway; the upper floors have arched windows and horizontal bands of masonry. A small open-sided gallery from the nineteenth century occupies the upper part of the front. Its painted and incised decoration includes five niches depicting Adolescence, Youth, Hope, Manhood, and Old Age. Six circular panels above them represent virtues, while five smaller panels on the third level contain child figures known as putti.
Courtyards and garden front
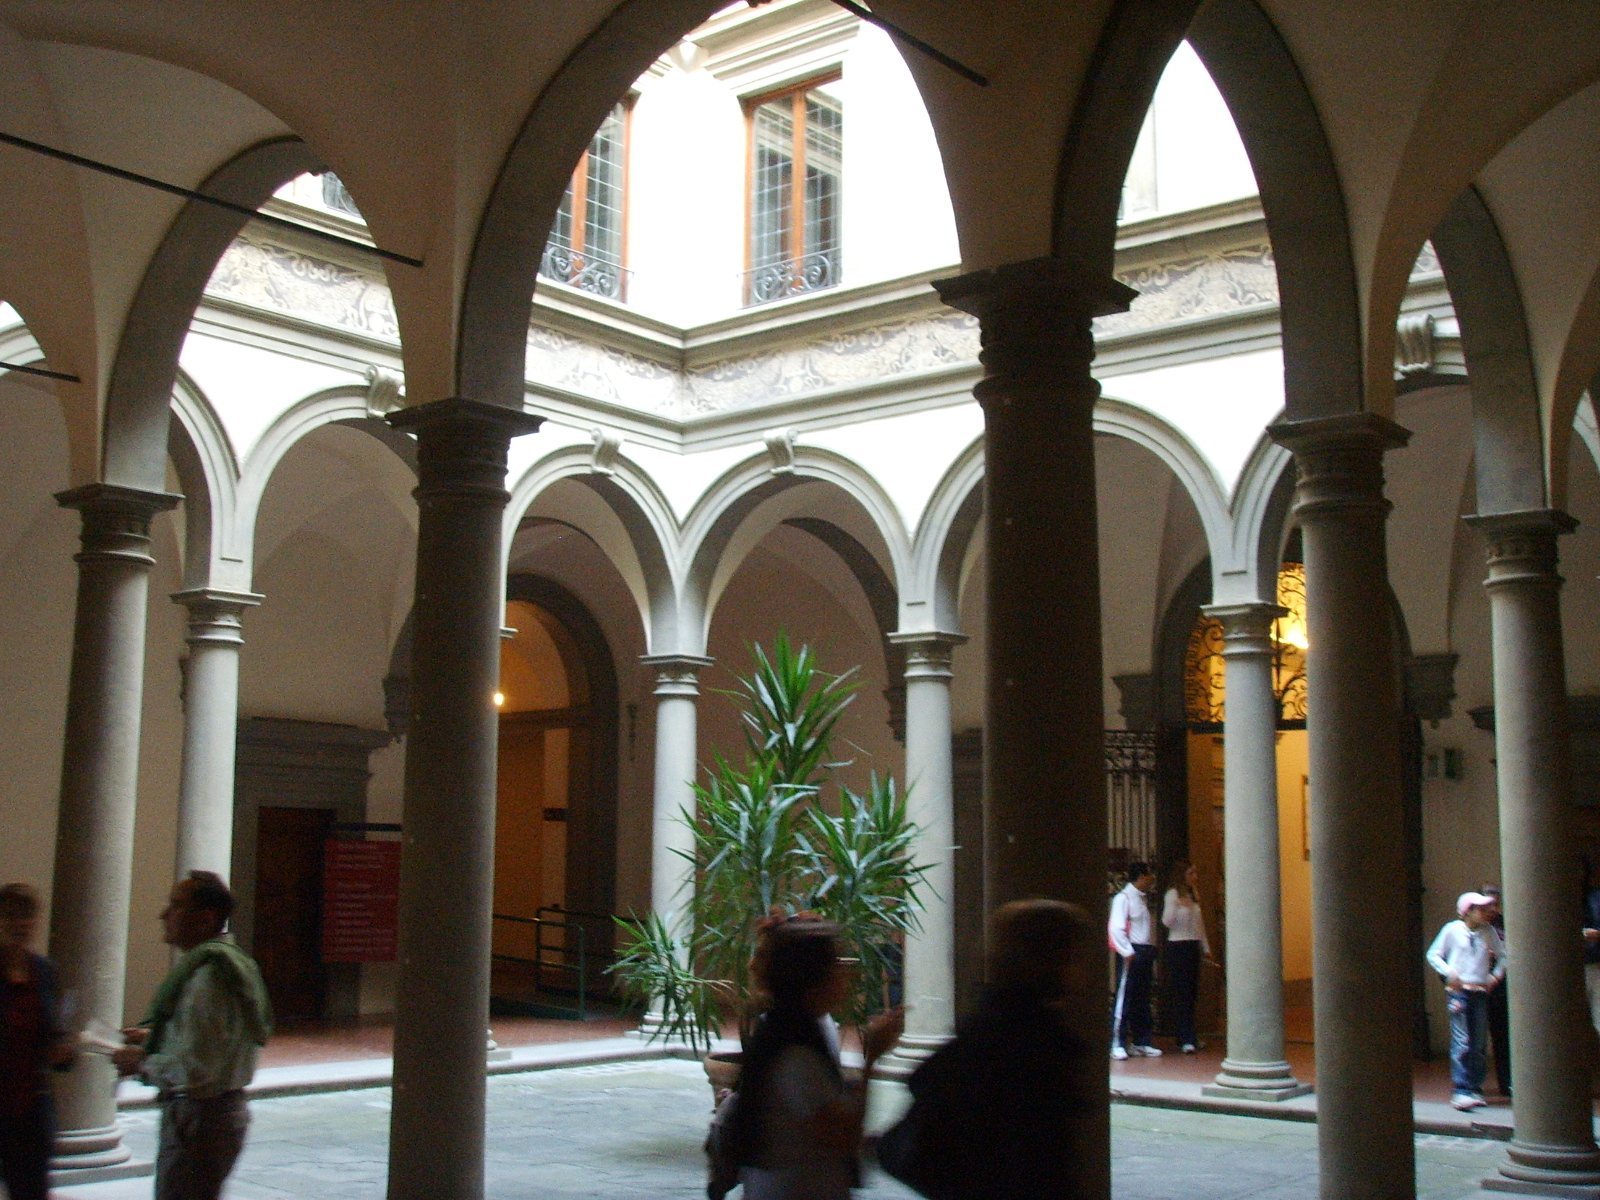
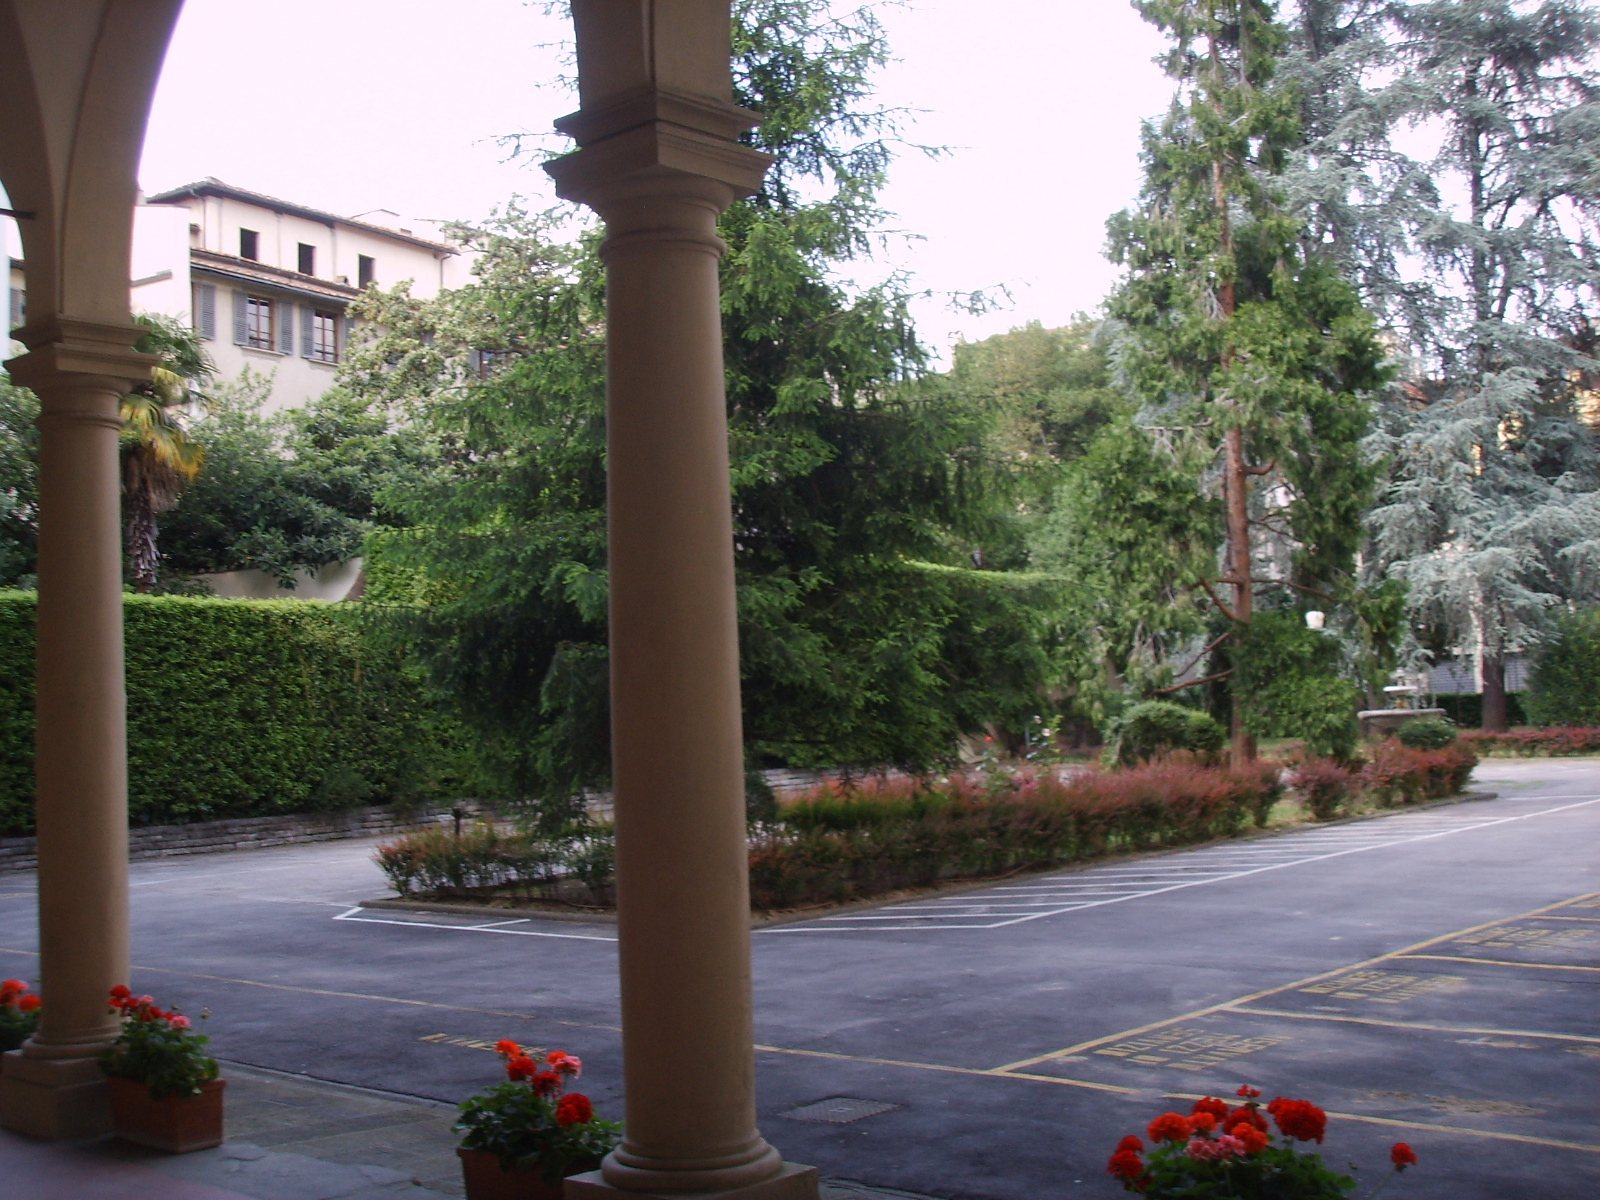
The main courtyard, attributed to Baccio d’Agnolo, has a roofed gallery with three rounded arches on each side, carried on Doric columns, a classical column style. Above the arches, a decorative band bears garlands made using graffito, a technique that cuts through one surface layer to reveal another. Windows with horizontal lintel-like tops open onto the courtyard from the two upper levels. A passage on the right leads to a second courtyard, formed during the Niccolini alterations.
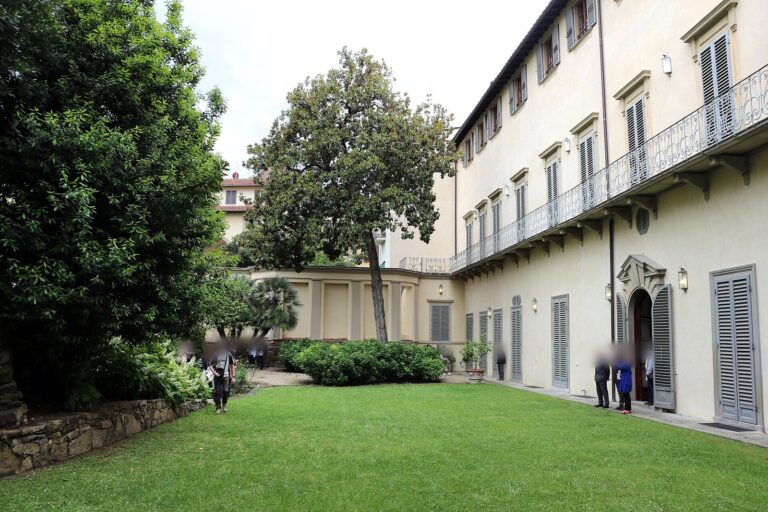
Facing the inner garden, laid out in the nineteenth century by Francis Joseph Sloane, is an interior front attributed to Giovanni Antonio Dosio. Its open-sided gallery has two levels of seven arches: the lower level uses Doric columns, while the upper has Ionic columns, another classical style. At the center, a small balcony with an iron railing rests on two columns, with a large Niccolini family coat of arms above it.
Interior rooms
The interiors include decorated ceilings, Renaissance fireplaces, and frescoes and paintings from the seventeenth and eighteenth centuries. Among the works associated with the palace are Gimignani’s Parnassus, dated 1654; a gallery by Angelo Michele Colonna; and The Glory of the House of Niccolini by Vincenzo Meucci. Ceiling decorations and painted bands are associated with Jacopo Chiavistelli and Ciseri.
Casa Niccolini and the Masaccio memorial
The adjoining Casa Niccolini at Via dei Servi 19 is an addition to the main palace, probably built in 1706–1708. Its street front was restored in 1981–1982. During its use as the Fascist Party’s headquarters, it displayed the motto “Non flectar non frangar,” meaning “I shall not bend, I shall not break.” Work on the addition in 1981–1982 also reinforced cracks in its vaulted ceilings with metal ties and carbon fibre. Instruments were installed to monitor movement, with periodic laser readings.
A memorial plaque placed on the adjoining building in 2001 marks the six-hundredth anniversary of the birth of Masaccio, the Florentine painter. It states that in 1427 he rented rooms in houses belonging to the Bandini family that once stood on the site. Beside the plaque, a relief medallion reproduces a presumed self-portrait from a painting in the Brancacci Chapel. Its border bears the inscription “Homage to Masaccio 1401–2001.”