Palazzo Incontri: A Florentine Renaissance and Baroque Palace
Site at a Glance
- Rating
- 5
- Popularity
- Very Low
- Country
- Italy
- Primary era
- Early Modern
- Eras represented
- Medieval, Early Modern, Modern
- Civilizations
- French, Grand Duchy of Tuscany, Republic of Florence
- Site type
- Domestic
- Remains
- Elite Residence
On this page10 sections
History
Palazzo Incontri is a historic palace in Florence, Italy, whose present form was created mainly in the late seventeenth century by Ludovico Attilio Incontri through a blend of Florentine Renaissance palace architecture and Roman Baroque models. Also known as Incontri Piccolellis, it occupies the site of the Canto di Balla, a name recalling the former Porta di Balla in Florence’s ancient walls, which remained in use until the twelfth century.
Medici and Vespucci ownership
Until the early fifteenth century, the property consisted of one large house and two smaller houses belonging to the Medici, Florence’s dominant banking and ruling family. The buildings were associated with Cosimo and Lorenzo the Elder before the construction of the Medici palace on Via Larga. Around 1469, the separate properties were joined into a single large house, which was transferred to the Arte del Cambio, Florence’s guild of money changers and bankers.
The unified property was then sold to Giovanni Antonio Vespucci, a politician who had served as Gonfaloniere di Giustizia, a senior civic officeholder in Florence’s medieval and Renaissance government. Giorgio Vasari, the sixteenth-century painter, architect, and art historian, credited Vespucci with creating the first substantial palace on the site and commissioning decorations by Sandro Botticelli and Piero di Cosimo. Paintings once associated with the palace included Botticelli’s Stories of Virginia and Stories of Lucretia, together with Piero di Cosimo’s Misfortunes of Silenus and The Discovery of Honey. These works are now held in museums in Bergamo, Boston, Worcester, and Cambridge.
Political upheaval and changing owners
In 1533, the palace passed to Piero di Alamanno Salviati. Political turmoil prevented the completion of improvements begun during his ownership. In 1554, his relative Alessandro Salviati supported the Sienese and the Florentine exiles Piero and Leone Strozzi against Cosimo I de’ Medici during the siege of Siena. Cosimo I, who became Florence’s ruling duke in the sixteenth century, won the conflict. Alessandro Salviati rejected an opportunity to repent and was sentenced to death for treason.
The property later passed to the Bartolini Salimbeni and then, through a marriage dowry, to Piero Ridolfi. His involvement in the 1575 Pucci conspiracy against Cosimo I de’ Medici led to his exile. In 1608, the palace came into the possession of the Baglioni of Perugia, who enlarged it considerably. Their debts eventually led to a mortgage to the Monte Comune, the public financial institution that administered state debt and related property transactions.
The Incontri palace and later restoration
Ludovico Attilio Incontri purchased the property from the Monte Comune in 1676 and created the palace in substantially its modern form. An architecture enthusiast trained under Giulio Parigi and Giovanni Coccapani, he developed the project with Paolo Falconieri and Ferdinando Tacca, assisted by the expert assessments and limited interventions of Raffaello del Bianco and Francesco Mazzuoli. After purchasing adjoining houses, he completed the principal transformation around 1678. A licence granted that year authorized the construction of the small terraces above the two portals.
The Incontri family retained the palace without major changes until 1853, when Giuseppe Poggi designed and directed an extensive renovation. The work, completed in 1857, introduced modern conveniences and adapted the property for rental. It expanded the complex with a stable, a carriage entrance, additional rooms, and the small Del Bianco palace at Via dei Servi 3. Poggi also created the principal staircase and the first-floor vestibule.
Filippo de Piccolellis purchased the palace in 1894. He lived there with his wife Isabella Poniatowski, the daughter of the exiled Polish prince Stanislas Poniatowski. Her Italian and international social connections made the palace a lively setting in Florentine social life. The building was sold to Donatello Masi and Umberto Desii in 1941 and later passed to a real-estate company.
After part of the terrace over Via dei Servi collapsed, restoration was ordered and carried out in 1988 and 1989 by Studio Gurrieri, with Paolo Fraticelli and Maurizio De Vita. Between 1993 and 1995, the Cassa di Risparmio di Firenze acquired much of the palace, including its representative rooms. In June 2021, the building was sold for conversion into luxury apartments. Palazzo Incontri was included in the 1901 national inventory of monumental buildings considered part of Italy’s artistic heritage.
Remains
Layout and exterior elevations
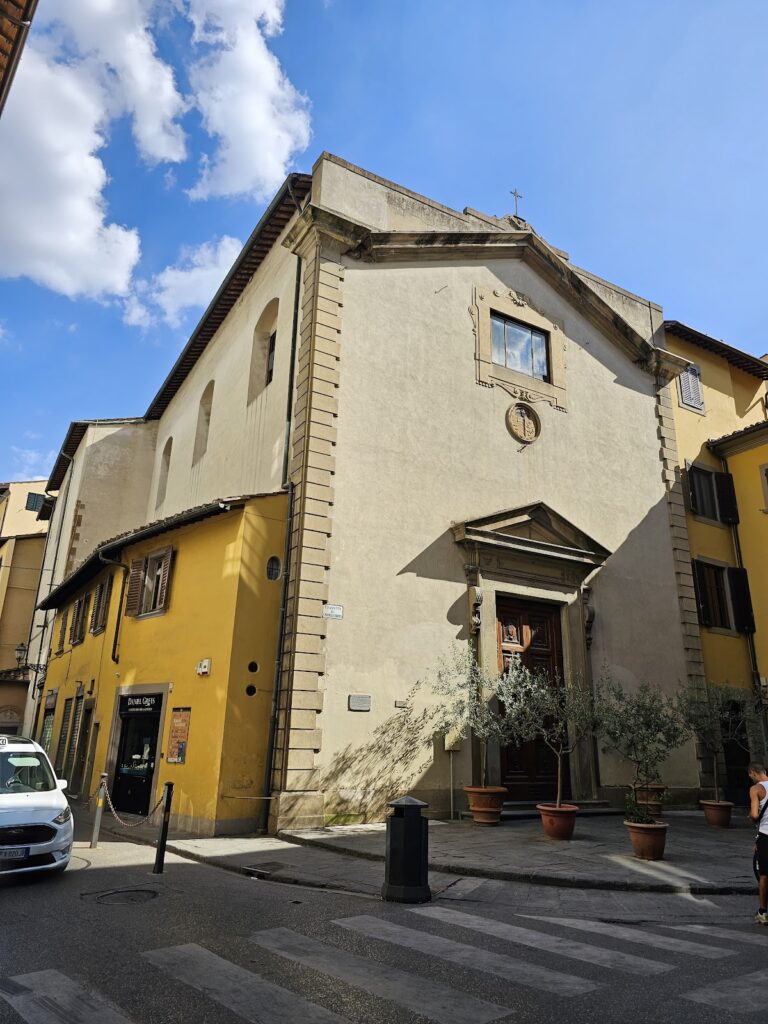
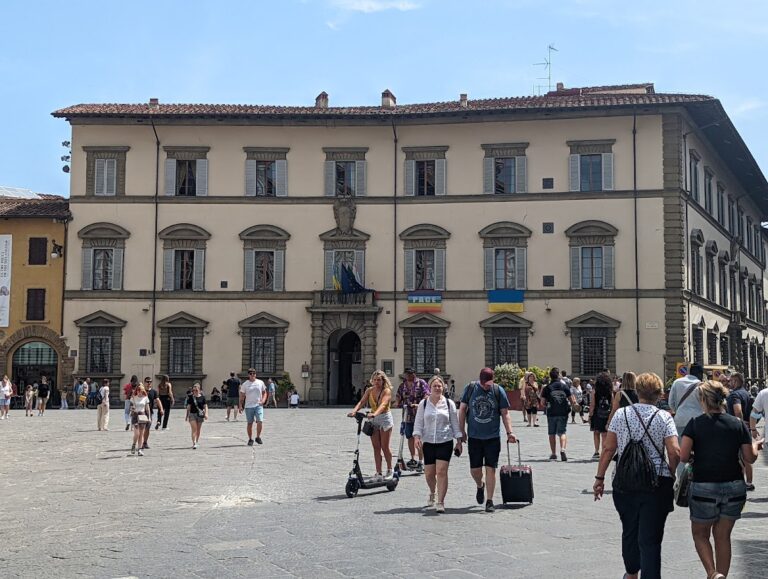
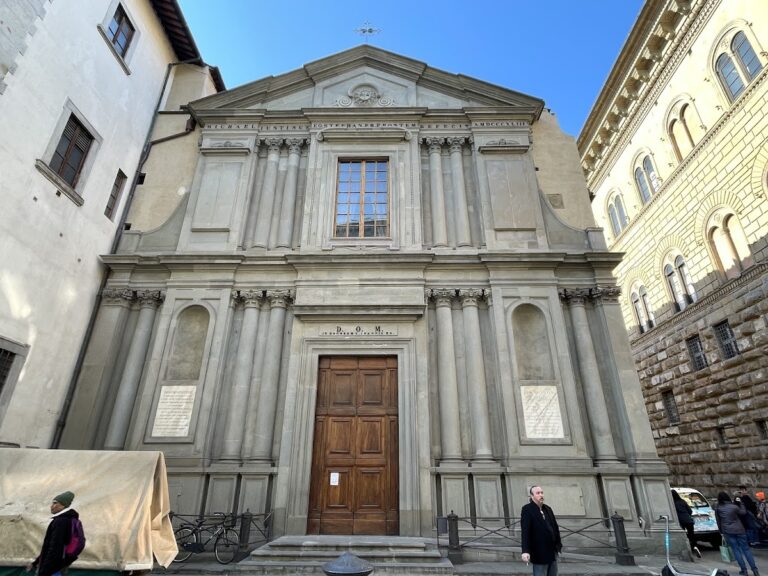
Palazzo Incontri stands at the corner of Via dei Servi 3 to 5 and Via dei Pucci 1, at a junction facing Palazzo Pucci, Palazzo Pasqui, and the church of San Michelino Visdomini. Its massive structure has highly regular window rows on each level, divided by travertine string courses. Rusticated masonry emphasizes the corners, while a large shield bearing the Incontri arms occupies the corner facade.
Via dei Servi facade
The Via dei Servi elevation rises over three floors and is organized into five bays. Its ground-floor windows have iron grilles, rusticated frames resembling those of the portals, and straight cornices. Windows on the principal reception floor, known as the piano nobile, and on the second floor rest on the string course and have three-sided frames comparable to those below. The piano nobile windows carry arched pediments, while those on the second floor have flat lintels.
Via dei Pucci facade and portals
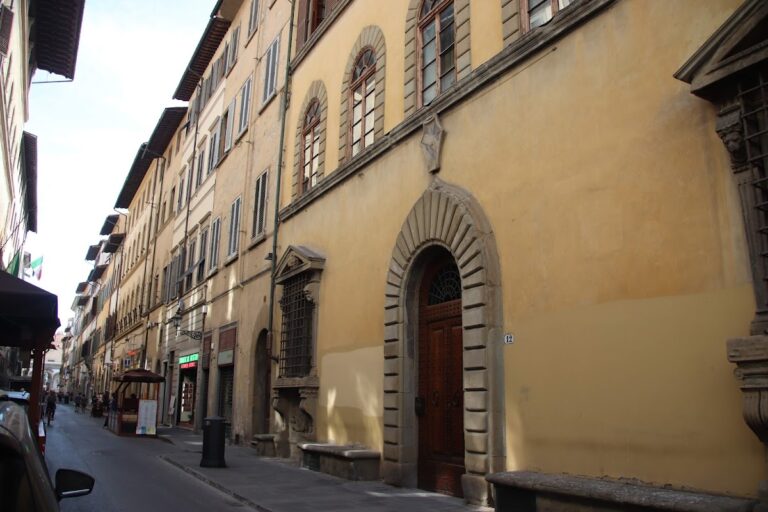
The Via dei Pucci facade has nine bays. The two portals have radiating, cushion-shaped rusticated stone blocks around their openings and stone balconies. They were probably adapted from openings in the earlier building, which accounts for their asymmetrical arrangement. Above them, the cornice beneath the strongly projecting roof consists of two moulded bands with rounded profiles and several small circular openings beneath the roof covering.
Courtyard
The surviving courtyard is a principal remnant of the building that preceded the Incontri ownership. It is reached from the entrance hall through a wrought-iron gate and retains Salviati heraldic shields on its corbels. A portico runs along three sides, with one side enclosed. Round arches and cross vaults rest on columns with Corinthian capitals, while the enclosed side has pilasters retaining their original capitals. At the centre stands a modern work made of two panels containing multiple mythological scenes.
Representative rooms
The representative rooms preserve painted decoration from several periods. The double-height salon contains quadratura frescoes by Rinaldo Botti and Lorenzo del Moro, dated 1702. Quadratura uses painted architectural perspectives to extend or transform real spaces. Here, the illusionistic architecture combines with real elements, including balconies for musicians during balls, and incorporates views, ruins, mythological statues, and large marital heraldic arms, including those of the Incontri and Bardi families.
The small gallery has a vault showing The Banquet of the Gods. It was the final unfinished work of Antonio Domenico Gabbiani, who fell while painting the vault and died three days later in 1726. On the piano nobile, several rooms along the Via dei Pucci side contain Neoclassical paintings executed by Luigi Catani and Luigi Ademollo between 1806 and 1809.
Nearby sites