Palazzo Bonaventura: A Montefeltro Palace and University Headquarters in Urbino
Site at a Glance
- Popularity
- Low
- Country
- Italy
- Primary era
- Early Modern
- Eras represented
- Medieval, Early Modern, Modern
- Civilizations
- Italian, Papal States
- Site type
- Domestic
- Remains
- Elite Residence
On this page8 sections
History
Palazzo Bonaventura is a fourteenth-century palace in Urbino, Italy, commissioned by the Montefeltro, the family that ruled the city.
Montefeltro ownership
In the fourteenth century, the palace was inhabited by a secondary branch of the Montefeltro family descended from Nicolò, the natural son of Count Federico Novello. Antonio di Nicolò da Montefeltro plotted against his cousin Federico da Montefeltro, who had become ruler of Urbino two years earlier. When the plot was uncovered, Antonio’s palace was confiscated and, some years later, sold to the Bonaventura family.
The Bonaventura palace
In 1578, Federico Bonaventura, a philosopher, hosted the late-Renaissance poet Torquato Tasso at the palace. He also received Tasso at Villa L’Isola in Fermignano. During the first half of the seventeenth century, the palace was enlarged and remodelled, at least on the exterior, to a design by Urbino architect Muzio Oddi.
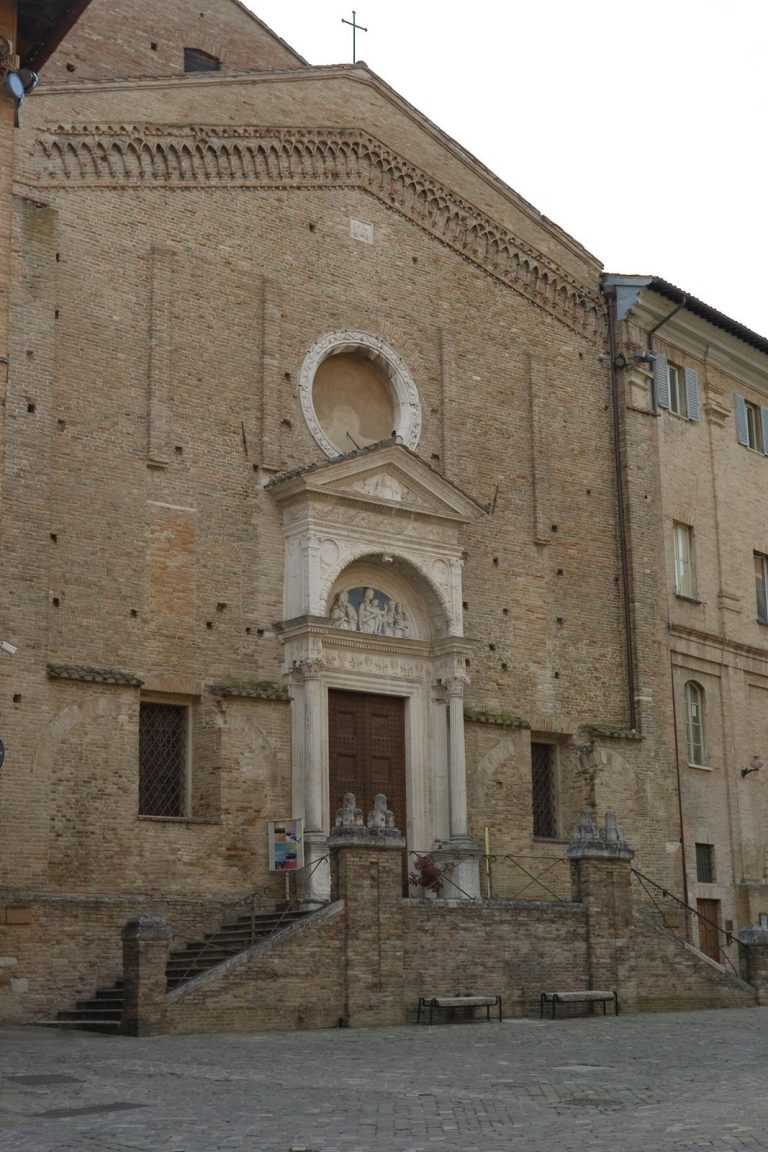
In the second half of the seventeenth century, the family acquired the church and former convent of San Pietro Celestino across the adjacent alley. The church takes its name from Pope Celestine V, a thirteenth-century pope later recognized as a saint. The Bonaventura built an elevated passage between the palace and church. The family died out by the first half of the eighteenth century, and its holdings, including a notable picture gallery, were divided among descendants.
University ownership and reorganization
The University of Urbino bought the palace in the first half of the nineteenth century with the backing of Cardinal Giuseppe Albani, a senior Catholic cleric. Engineer Mariano Menini directed a radical reworking of the interior. A further transformation project followed in the 1930s under Marino Giovagnoli. From 1952 to 1961, architect Giancarlo De Carlo led another reorganization, focused chiefly on improving the building’s function. Further modernization was completed in 2014.
The University of Urbino owns the palace and uses it as its headquarters. Its facilities include offices for university leadership, departments and administration, a student-guidance office, a main hall, an archive, and libraries for the humanities and sciences.
Remains
Setting and exterior
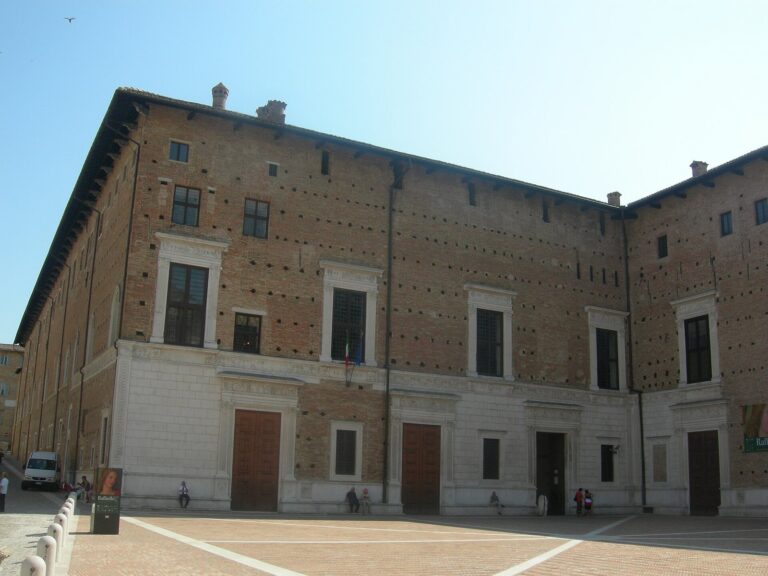
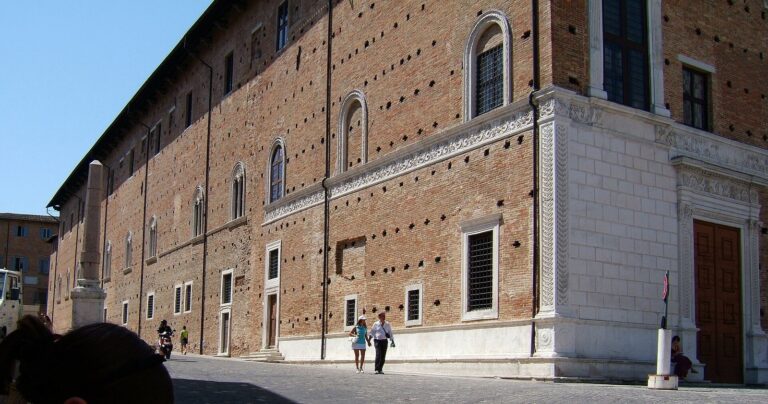
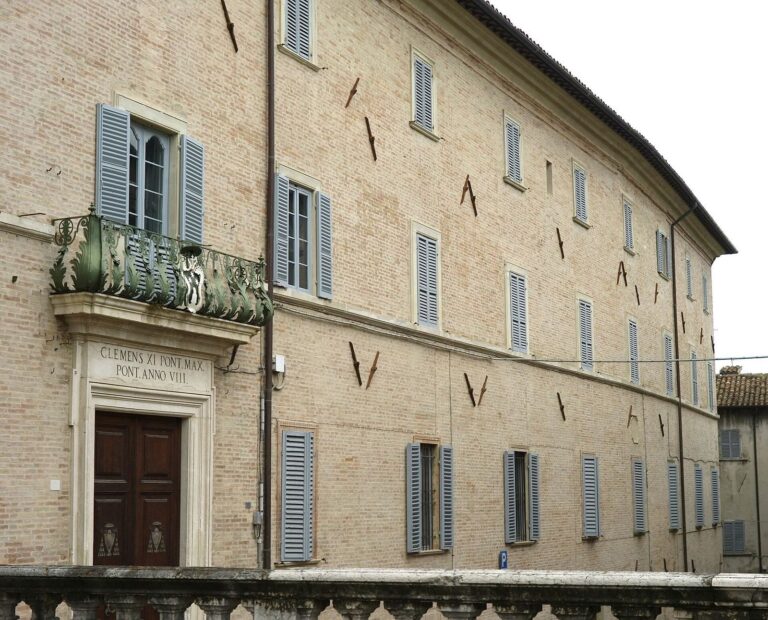
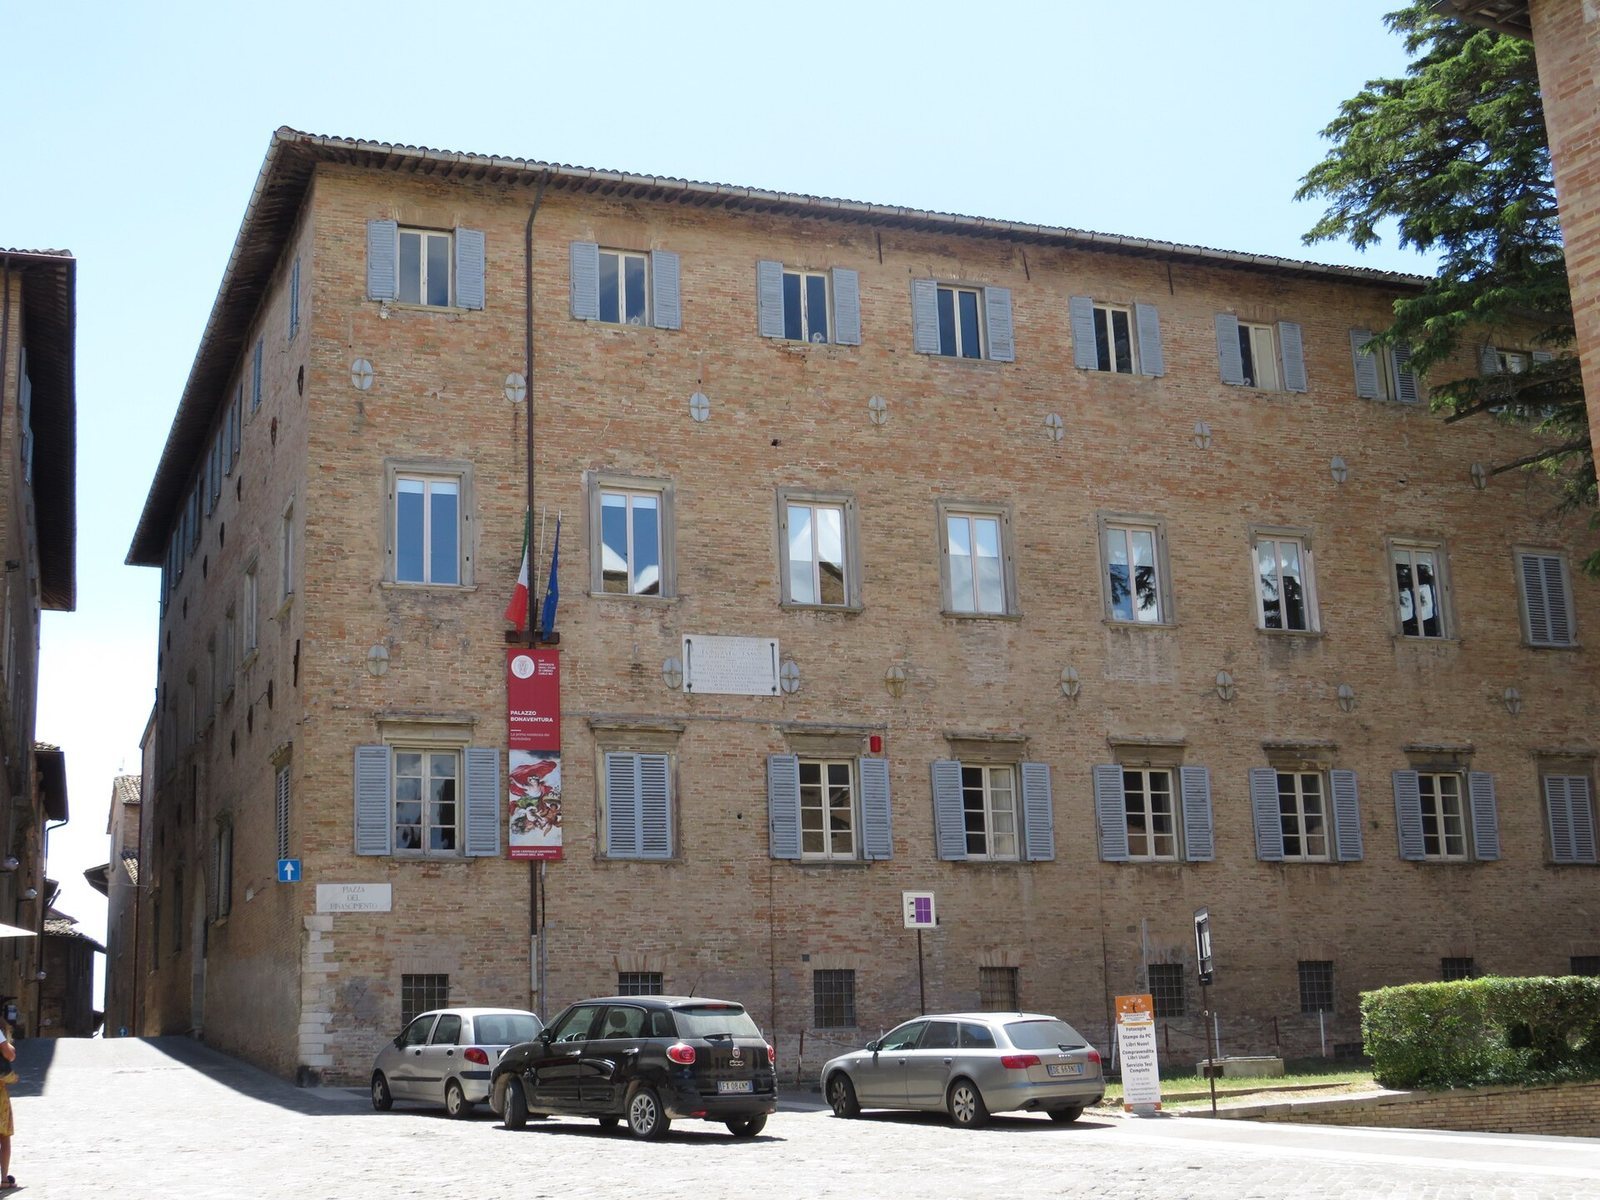
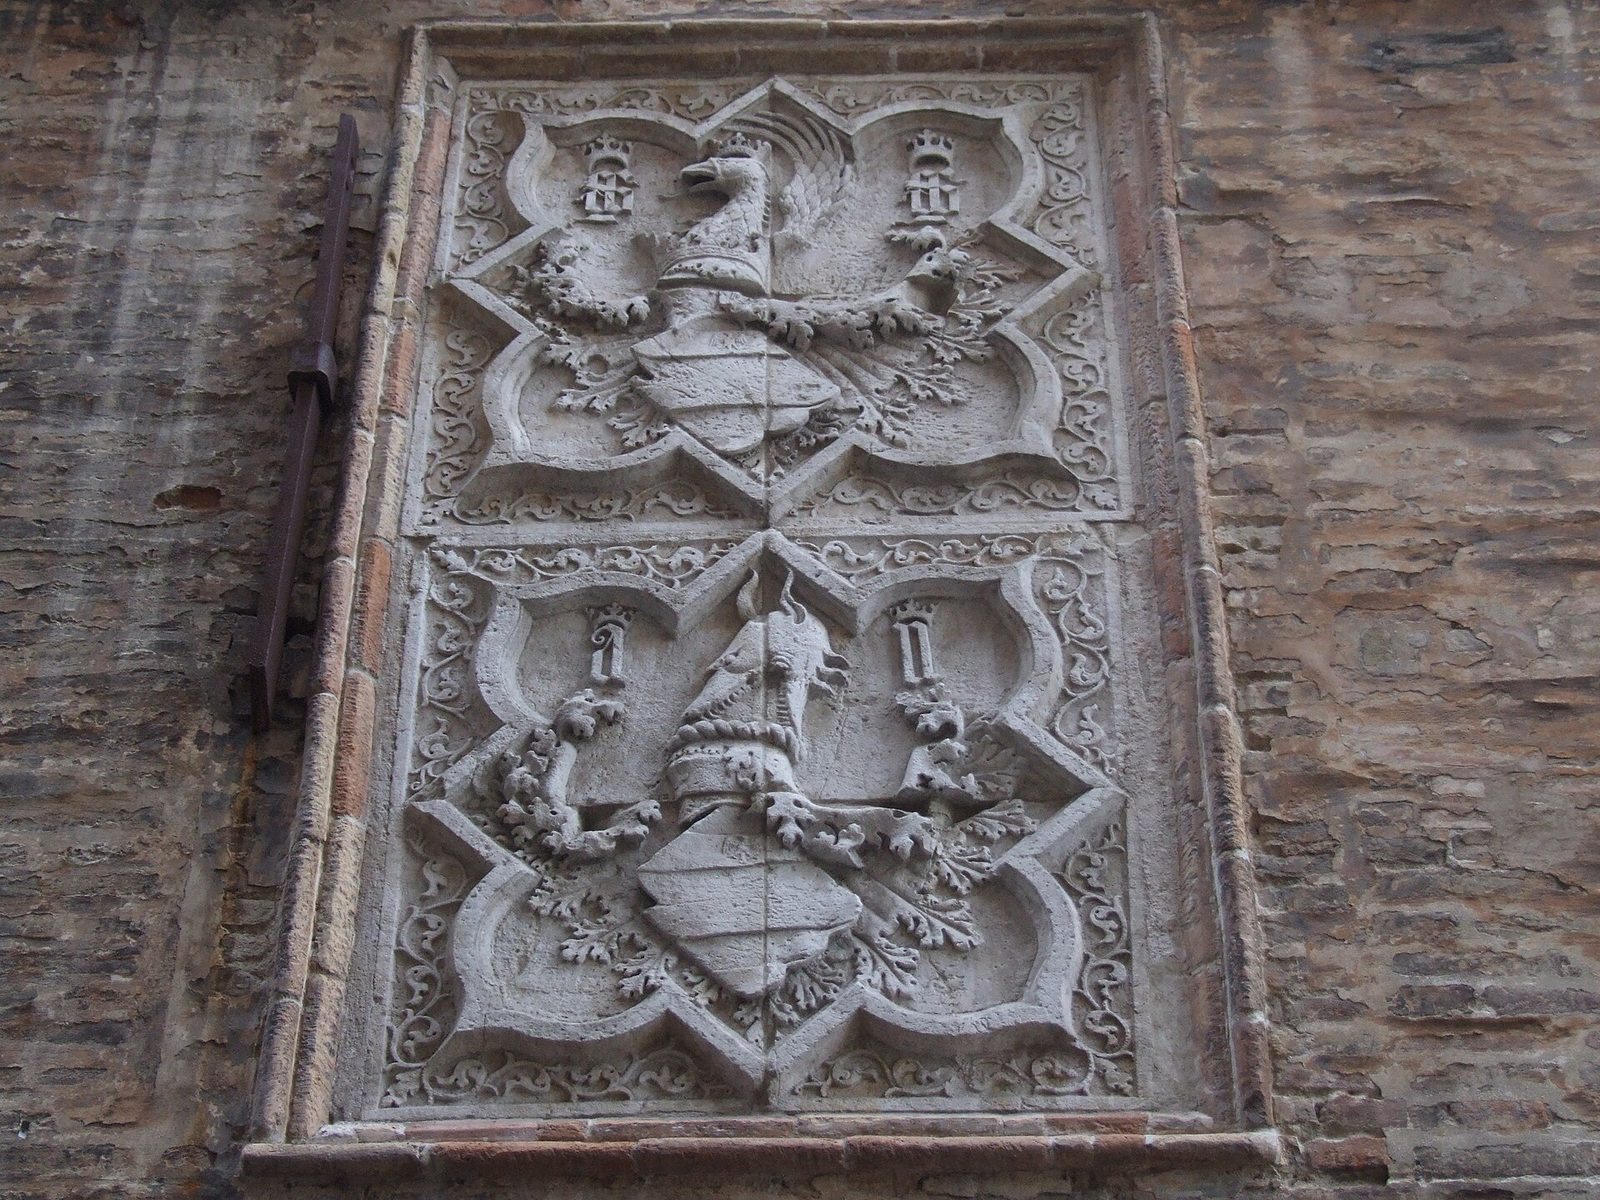
The palace stands atop Poggio hill, one of the two rises on which Urbino’s historic centre is built. It has a rectangular footprint, four levels and exposed-brick outer walls. The principal facade faces east onto Via Aurelio Saffi; the north side faces Piazza del Rinascimento, the south side a dead-end lane, and the west side an internal garden. From the garden side, the ground slopes toward Via Ferdinando Salvalai in the area known as the Pincio. The central entrance on the eastern facade is topped by two coats of arms, one above the other. They belong to Antonio di Nicolò da Montefeltro and his cousin Guidantonio da Montefeltro, Count of Urbino. An older identification of the arms as those of Antonio da Montefeltro, Count of Urbino, and his wife Agnesina dei Prefetti di Vico is considered mistaken. Seventeenth-century windows on the north and east sides have stone surrounds and stone blocks across their tops. Ground-floor windows on the north side have more elaborate frames with an additional projecting band. At the southeast corner, a covered passage at first-floor level originally connected the palace to the church across the alley.
Courtyards and interior
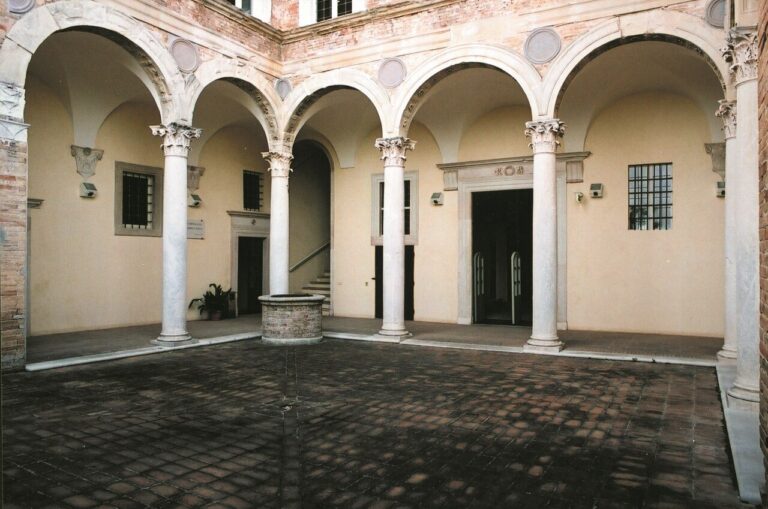
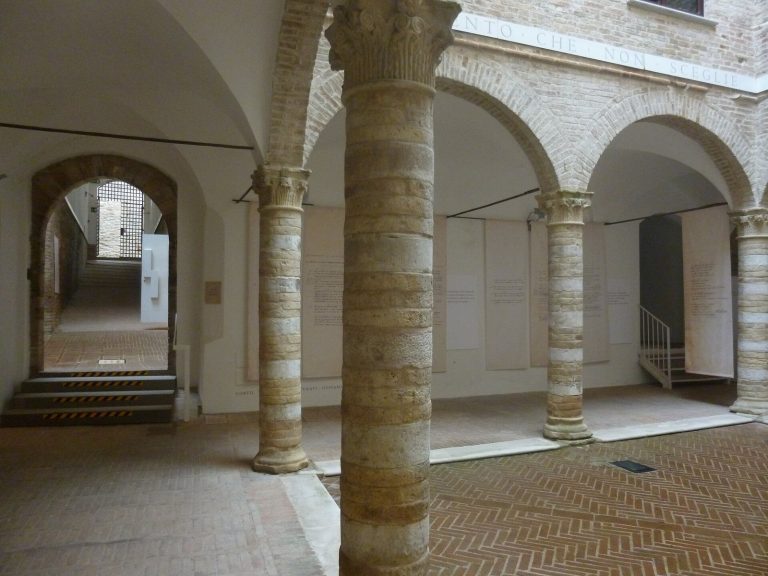
Two four-sided internal courtyards occupy the palace. The first has a covered walkway at ground level, where round arches rest on pillars. Between the courtyards, a staircase that divides into two flights is a prominent part of De Carlo’s reorganization. Some rooms retain curved ceilings with wall paintings and molded plaster decoration from around the seventeenth century. These are especially found on the north side at ground level, in rooms now used by the library. On the western side, the library opens directly onto the garden.
Later features
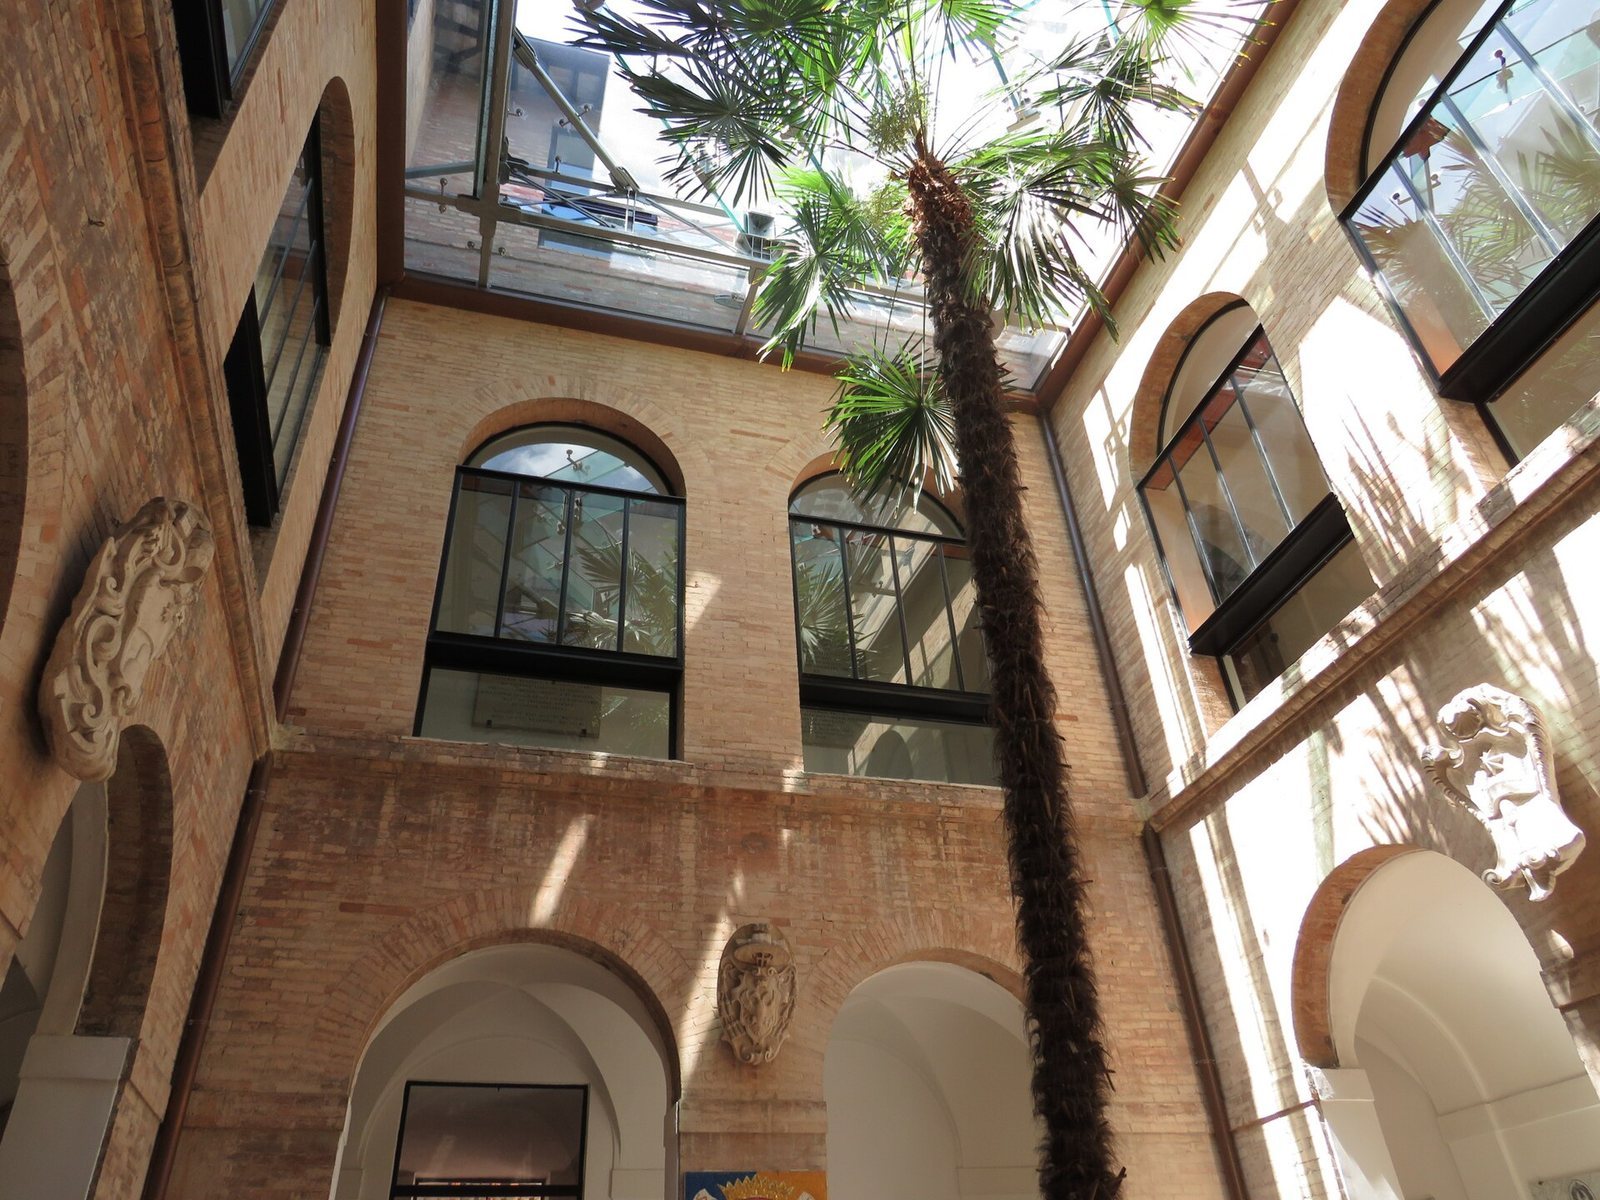
The western facade and much of the interior were substantially altered during the twentieth century. The inner courtyard is now covered by a glass-and-steel structure. A small tower on the roof houses a weather observatory established in 1943 for the University’s Department of Pure and Applied Sciences. A facade plaque commemorates Tasso’s visit to the palace.