Archiepiscopal Palace of Urbino: Residence and Diocesan Center
Site at a Glance
- Popularity
- Very Low
- Country
- Italy
- Primary era
- Early Modern
- Eras represented
- Iron Age, Classical, Medieval, Early Modern, Modern
- Civilizations
- Duchy of Urbino, Papal States, Roman
- Site type
- Religious
- Remains
- Palace
On this page16 sections
History
The Archiepiscopal Palace of Urbino in Italy began as an episcopal residence in 1062, when the bishop’s seat, the official center of his church territory, moved inside the city walls beside Santa Maria del Castello. Part of the site had previously been occupied by a Roman city wall, which remained in use there until at least about 1219.
Medieval development
The palace underwent an early restructuring in the eleventh century. Between the palace and the cathedral stood a residence for cathedral canons, clergy attached to the church, who lived together in a community until around the mid-fifteenth century. Their residence was gradually incorporated into the palace after that period.
Bishop Oddone da Colonna oversaw building work in the first half of the fifteenth century. Late in the century, Bishop Arrivabene initiated another restructuring alongside a phase of cathedral construction associated with Renaissance architect Francesco di Giorgio Martini. This work added a projecting part of the palace to accommodate the old sacristy.
Early modern changes
During the first half of the sixteenth century, most bishops lived away from Urbino, and the palace deteriorated. In 1563 the diocese became an archdiocese, a church territory headed by an archbishop. Archbishop Tiranni then began a new programme of renovation.
When the Duchy of Urbino passed to the Papal States in 1631, the palace entered a period of neglect. Archbishops Accoramboni, Santacroce, and Vitelli instead made their home in the Ducal Palace. Archbishop Maffei, whose tenure lasted from 1646 to 1659, undertook an extensive refurbishment that came close to rebuilding the complex. The renovated palace provided space for the chancery, kitchen, stores, prisons, cellar, stable, and a room for storing snow.
Eighteenth-century expansion
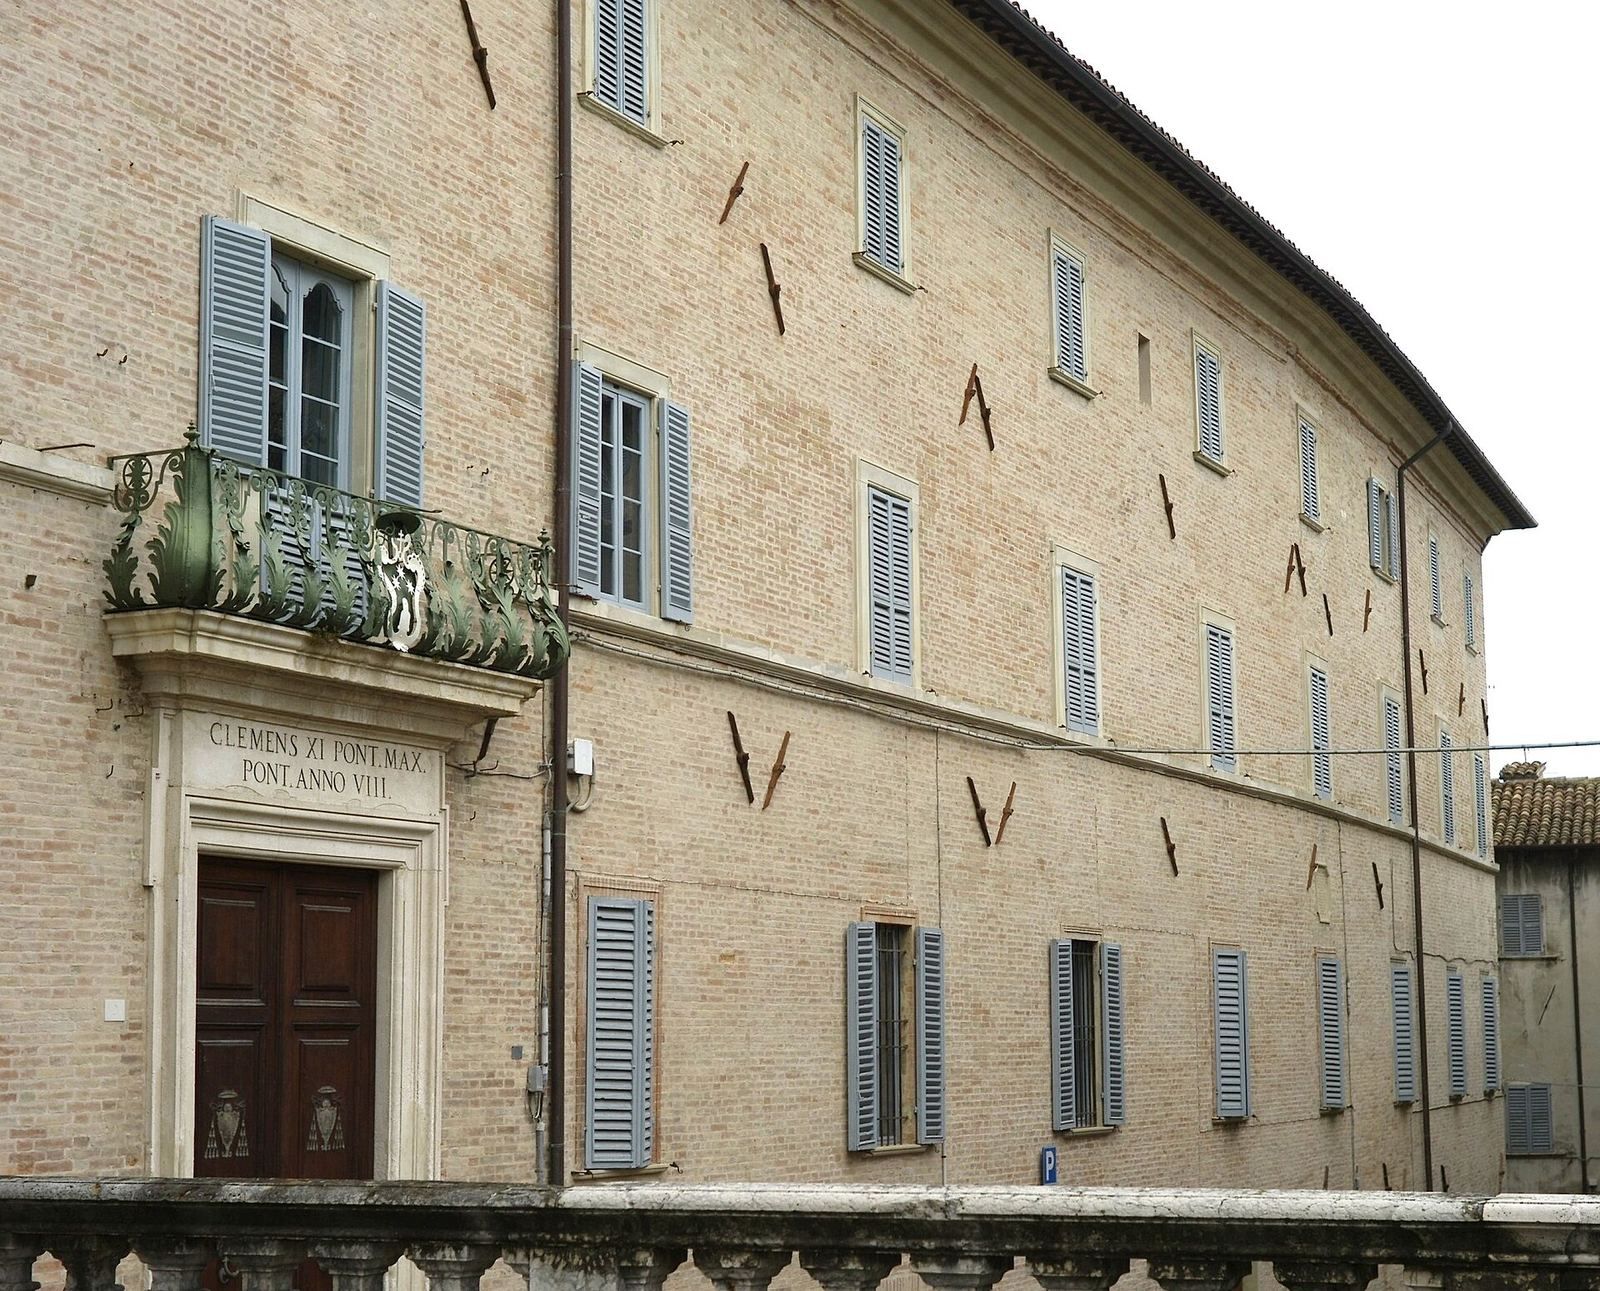
After Archbishop Roberti died in 1701, the see remained vacant for eight years. Pope Clement XI, a native of Urbino, used the vacancy to begin an expansion, contributing some of its cost and commissioning architect Carlo Fontana. The design was not carried out in full, although the main portal appears to follow Fontana’s plan. Work was completed in 1708. It opened the main façade onto what is now Via Beato Mainardo by removing buildings connected to the facing noble palaces, and added a new sacristy beside the old one.
Archbishop Monti directed a further expansion in 1768, followed a few years later by the consolidation of some principal walls. After the 1789 earthquake, work on the cathedral required windows to be opened in its central nave. Architect Valadier therefore had some palace rooms used by the Metropolitan Chapter, the body of cathedral canons involved in cathedral administration, removed. Architect Vincenzo Nini designed five replacement rooms between the Chapel of the Conception and the bell tower.
Nineteenth century to the present
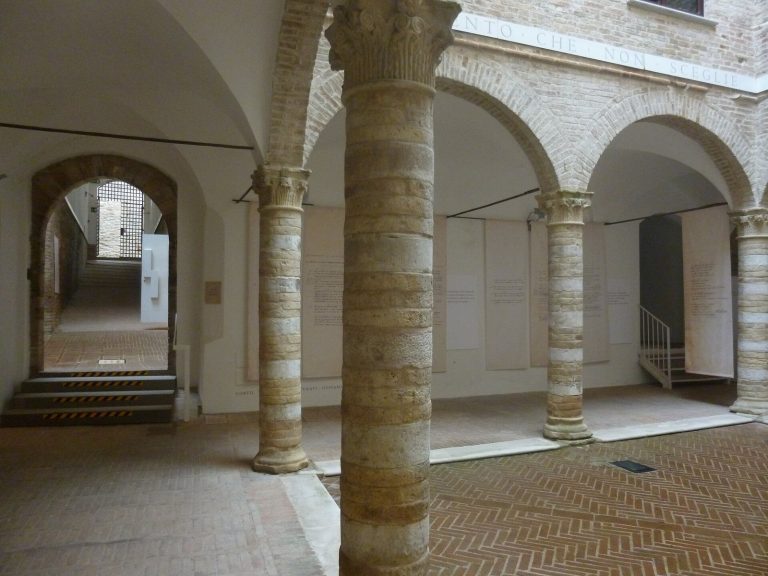
Around the middle of the nineteenth century, Archbishop Angeloni reorganized the interior and enlarged the palace by acquiring a rear building and garden transferred by the nearby Confraternity of Death, a lay religious association. Work also improved the portico in the second courtyard and created a corridor linking the sacristy with the palace’s second external entrance.
Further renovation took place between 1950 and 1962. In the early twenty-first century, work on the diocesan museum enlarged its exhibition area. The 2016 earthquake cracked both the palace and adjoining cathedral, after which the palace was restored and strengthened for seismic safety. It serves as the archbishop’s residence and diocesan offices, and houses the curia and chapter archives and the Albani Diocesan Museum.
Remains
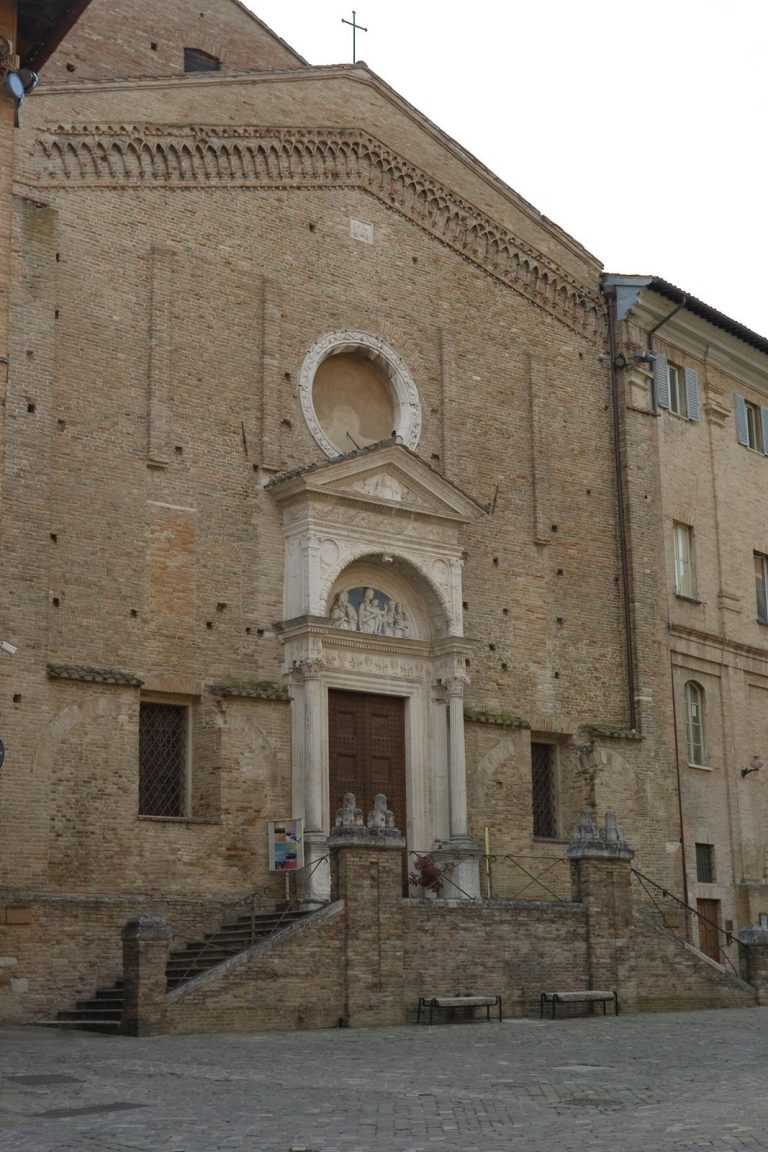
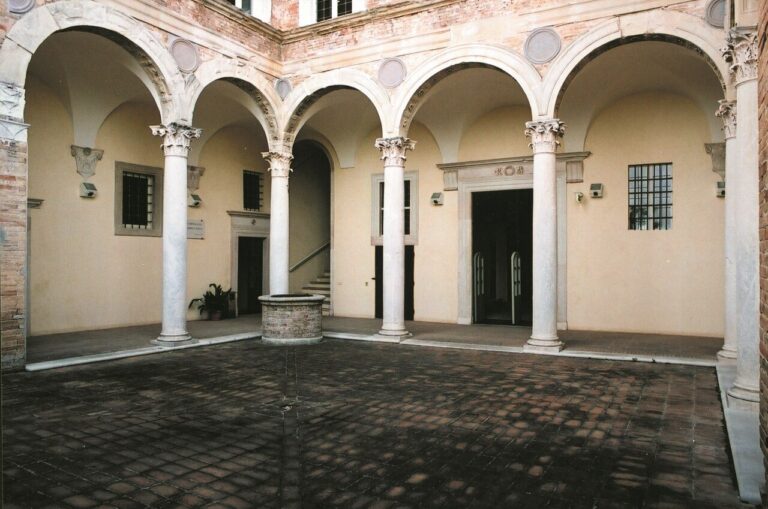
The palace stands on the summit of Poggio hill. Its rectangular, four-storey plan contains two rectangular courtyards. The smaller first courtyard is entered through the main vestibule, while the second occupies a central position in the northern part of the building. The principal façade faces east toward Piazza Giovanni Pascoli and Via Beato Mainardo. To the north, the secondary façade partly faces Via Porta Maia and partly adjoins other buildings, including the Oratory of Death. The cathedral adjoins the palace on the south, while the rear façade faces an inner garden overlooking Corso Garibaldi.
Roman fabric and western projection
Sections of the ancient Roman city wall, built between the fourth and second centuries BC from squared stone blocks laid in regular courses, are incorporated into the western façade and basement rooms facing the garden. Beside the cathedral, a projection from this side of the palace contains the cathedral’s two old sacristies on the ground floor. Its basement holds the fourth chapel of the Oratory of the Grotto, along with smaller service rooms.
Façades and entrances
Main façade and portal
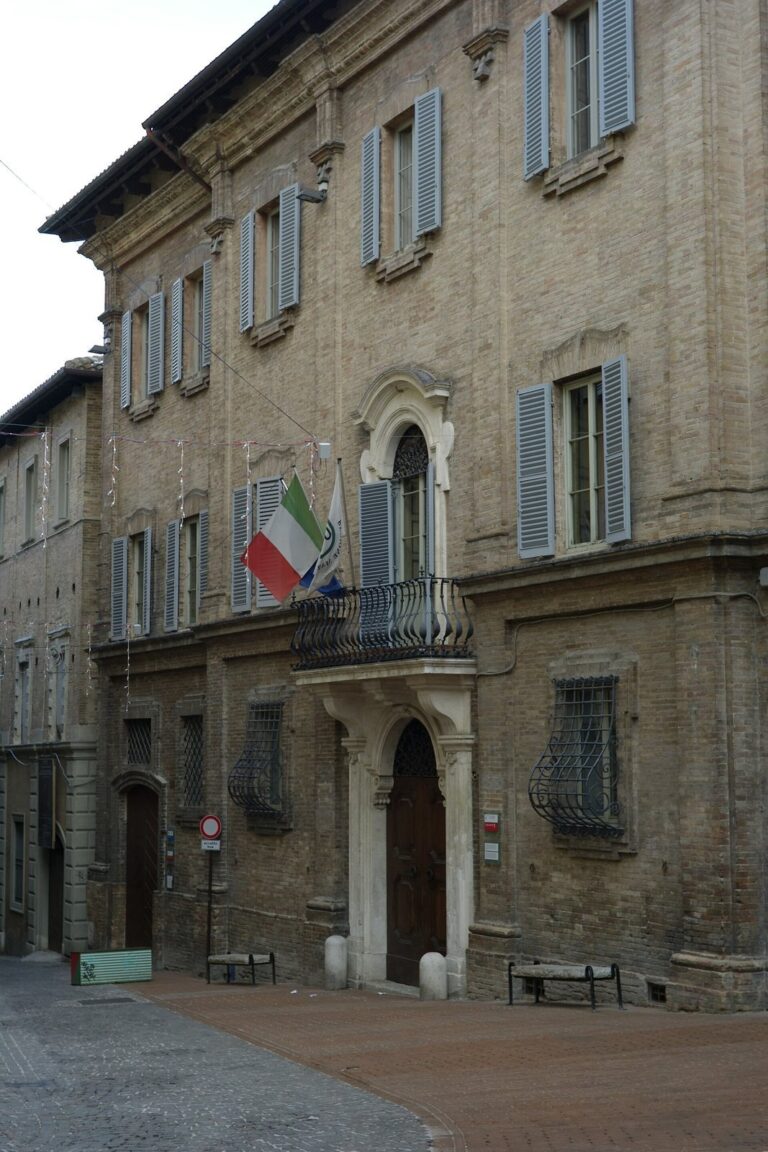
The east-facing main façade is finished in exposed brick. Its large stone portal is set well south of the façade’s center, aligned with Piazza Pascoli and close to the cathedral. The portal has a lintel, straight mouldings, a frieze, and a projecting cornice that supports a balcony. An iron railing with curling plant forms surrounds the balcony, with the Albani cardinal’s coat of arms at its center. An inscription on the portal lintel names Clement XI and gives the eighth year of his pontificate. Another inscription on the façade facing Via Beato Mainardo commemorates the 1768 expansion.
All the windows have lintels. On the slightly raised ground floor, simple brick frames are detailed with straight mouldings. Stone frames on the first floor connect along a continuous sill-course; the second-floor windows also have stone frames. A stone cornice runs beneath the roof eaves along the main façade.
Secondary entrance
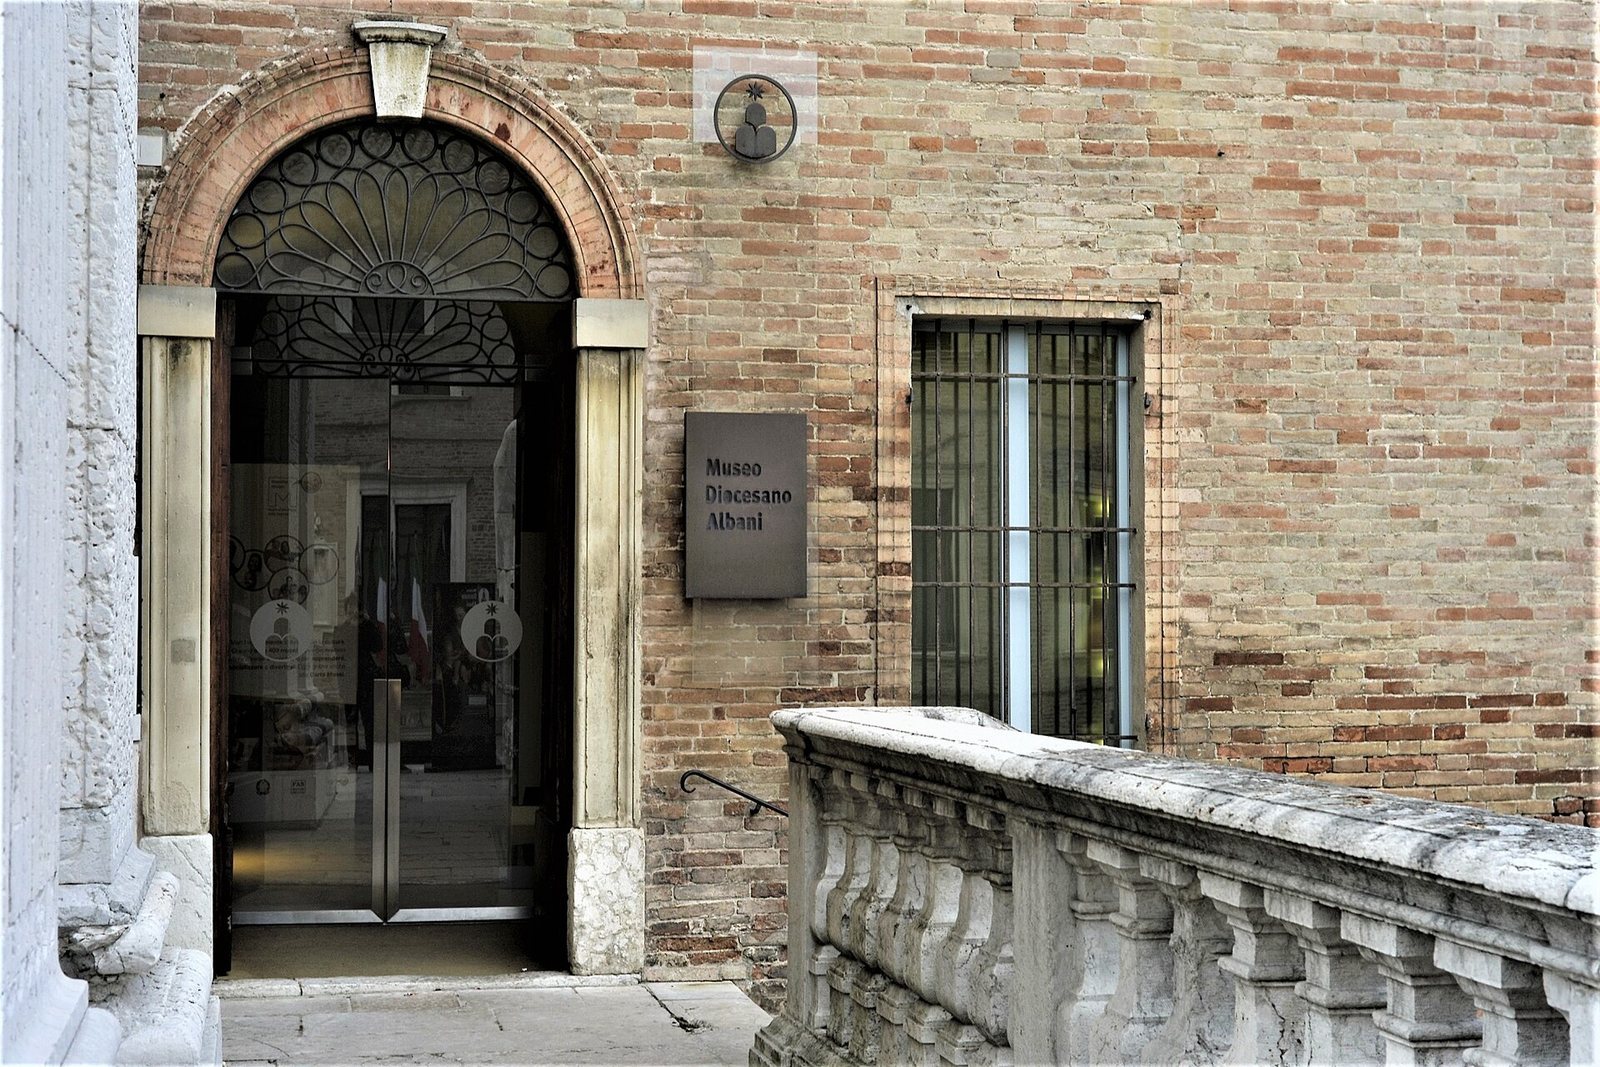
Near the main portal, at the southern end of the façade, a second entrance of stone and brick is topped by a round arch. It stands higher than the main entrance, level with the cathedral forecourt, and a short extension of the forecourt connects it to the palace. A short flight of steps rises from the lower square along the main façade to the forecourt.
Courtyards and interior arrangement
Courtyard details
The first courtyard façade bears the coat of arms of Bishop Oddone da Colonna. In the second courtyard, a façade carries the arms of Bishop Arrivabene. The initials of Archbishop Maffei are carved into a fireplace in one of the palace rooms.
Rooms and current uses
The Albani Diocesan Museum occupies ground-floor rooms beside the cathedral on the southwest side, while the diocesan archive and technical office are on the ground floor to the east. On the principal upper floor, the southwest section contains the archdiocese’s cultural-property and administrative-financial offices, entered through a secondary doorway at Piazza Giovanni Pascoli. The remainder of that floor and the entire second floor are residential.
Chapter rooms and rear connection
Rooms for the Metropolitan Chapter
The five replacement rooms for the Metropolitan Chapter stand between the cathedral’s Chapel of the Conception and its bell tower. One room on an upper floor houses the chapter archive.
Rear extension and corridor
The nineteenth-century rear extension included a building and a garden. The corridor constructed at that time to connect the sacristy with the second external entrance survives in part.