Surb Stefanos Monastery: A Medieval Armenian Monastery in Ukraine
Site at a Glance
- Popularity
- Low
- Country
- Ukraine
- Primary era
- Medieval
- Eras represented
- Medieval
- Civilizations
- Armenian, Golden Horde
- Site type
- Religious
- Remains
- Monastery
On this page7 sections
History
Surb Stefanos Monastery is a medieval Armenian monastery in Ukraine, probably founded during the first half of the 1300s. It belonged to the Armenian Apostolic Church, an ancient Christian church rooted in Armenia and part of the Oriental Orthodox communion. Dedicated to Saint Stephen the Archdeacon and Protomartyr, it commemorated a figure traditionally regarded as Christianity’s first martyr.
The monastery remained in use through the close of the 1400s. Its decline may have had several causes, including earthquakes and landslides, or the loss of use following the Turkish invasion of 1475. Worshippers may also have turned to the more conveniently reached Surb-Khach, whose renowned school attracted young people for both religious and secular study.
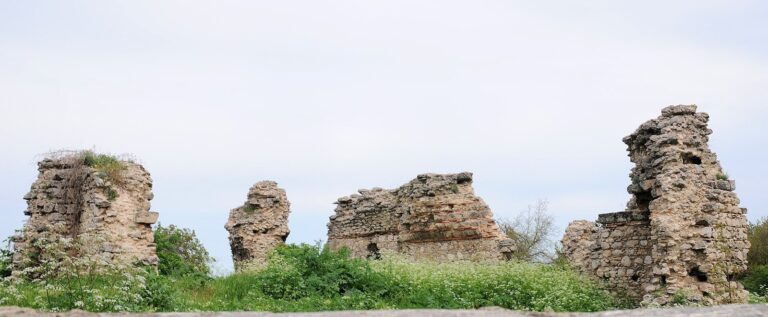
Armenian traveler Minas Bzhishkyan described the monastery in 1820. The geographer Peter Ivanovich Koeppen, a founder of the Russian Geographical Society, may have seen it in ruins; he recalled an Armenian monastery near Surb-Khach and considered it older. An expedition from the Institute of Archaeology of the Academy of Sciences of Ukraine rediscovered the ruins in 1973–76, beneath layers of earth and stone.
Remains
Layout and setting
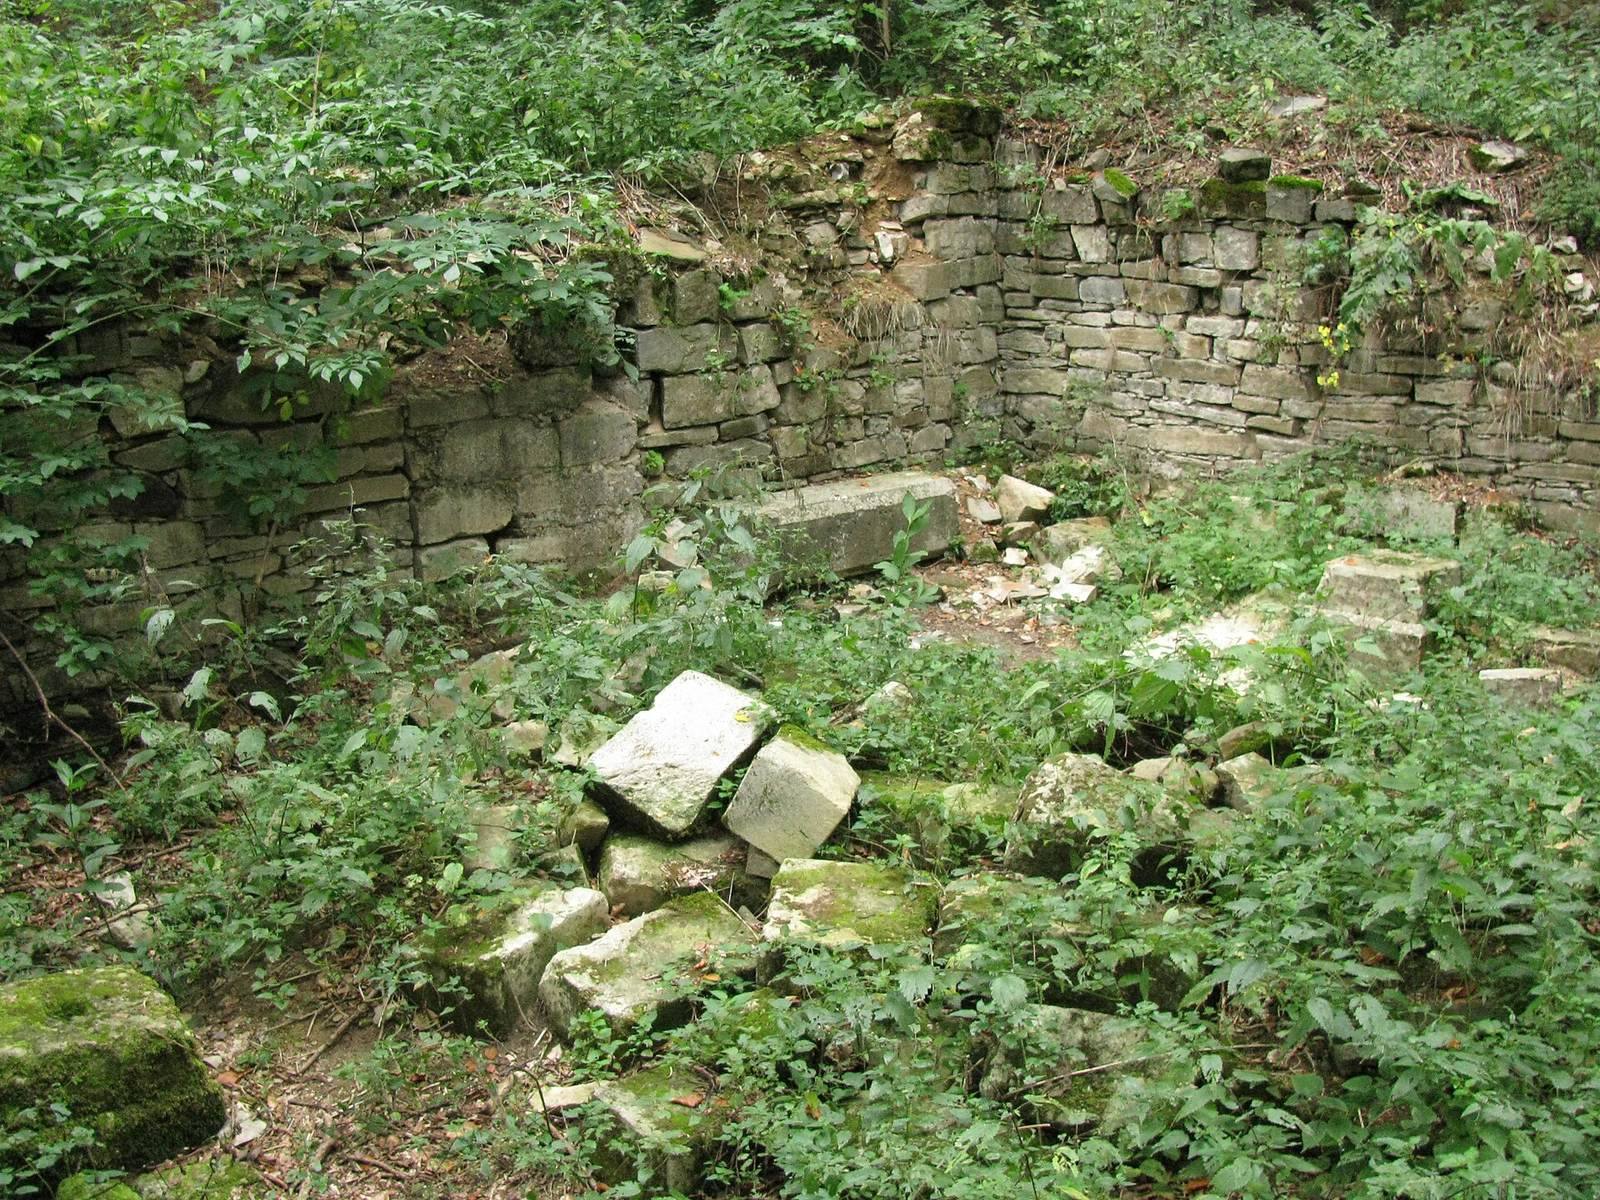
The remains form a complex centered on a rubble-stone church and a courtyard on its western side, with service and residential rooms to the south. The monastery occupies a wooded ravine on the northeast flank of Mount Machuk, about 6 km south of Old Crimea and 3 km from Surb-Khach. It stood beside the former road between Sudak and Solkhat, the older name for Old Crimea. Several building ruins farther south are linked by an outer wall.
Church
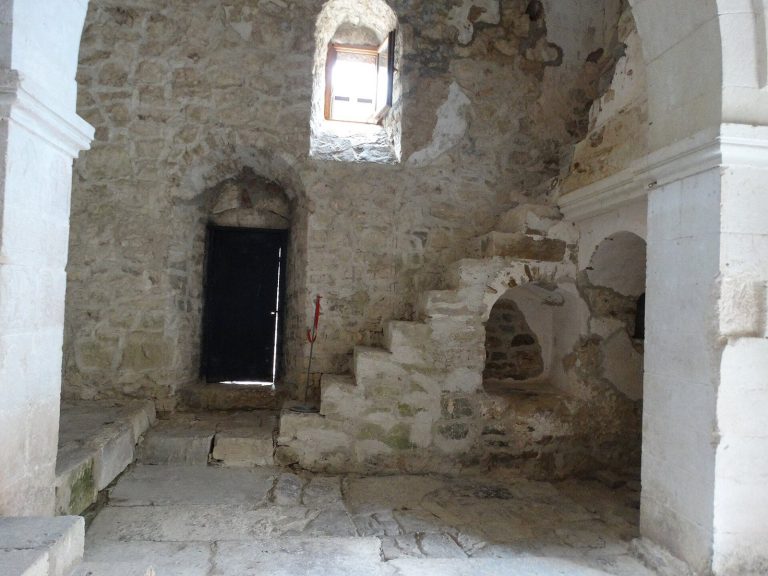
The church has three aisles and three apses, or curved sanctuary recesses, and measures 8.4 by 8.6 metres internally. Its interior dimensions exceed those of the church at Surb-Khach. The central apse projects from the building’s northeast side; it is five-sided outside and semicircular within, while the two smaller side apses are recessed into the walls. Arches supporting the vault rested on projections beside the apse and on two freestanding columns. Smooth slabs paved the floor. Rubble stone forms most of the building, with dressed limestone used for the central apse, window surrounds, cornices, and bases; stone slabs also covered the structure. One column bears engraved crosses. Excavations inside uncovered khachkars, carved Armenian cross-stones, with inscriptions dated 1331 and 1381. One begins with an address to Jesus Christ; the other asks the cross to intercede for Simeon.
Western courtyard
A large gavit, an Armenian church entrance hall or vestibule, adjoins the church on the west and also served as an open courtyard. A doorway 1.5 metres wide connects it with the church. A rectangular well was found at the courtyard’s centre.
Southern buildings
South of the church and courtyard are remains of service and residential rooms belonging to different periods. Several other building ruins lie farther south, connected by an outer wall.
Water supply and terraces
A spring lies higher on the slope west of the monastery. In antiquity, ceramic pipes carried its water to the buildings. Remains of terraces on nearby valley slopes mark the site of a former fruit garden.