Palace Outbuilding in Kolbuszowa: A Former Noble Residence
Site at a Glance
- Popularity
- Low
- Country
- Poland
- Primary era
- Early Modern
- Eras represented
- Early Modern
- Civilizations
- Polish–Lithuanian Commonwealth
- Site type
- Domestic
- Remains
- Elite Residence
On this page4 sections
History
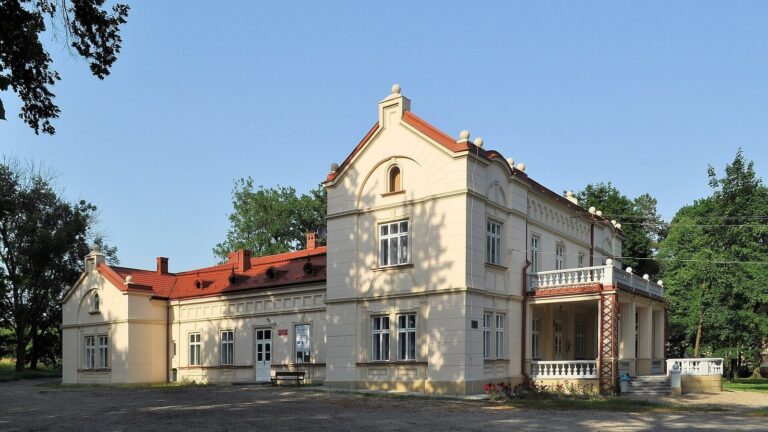
The Palace Outbuilding in Kolbuszowa is a former estate residence in Poland, probably built around 1647 or 1674 as part of the Lubomirski palace complex. The Lubomirski and Tyszkiewicz families were prominent Polish noble families.
From palace outbuilding to residence
The building was repaired in the second half of the eighteenth century. The palace burned in 1769 and was demolished in the early nineteenth century. Afterward, the outbuilding became the residence of Anna Lubomirska, who was born into the Hadik family, and later served as a residence for the Tyszkiewicz family.
Further renovations took place around 1850 and in the second half of the nineteenth century. Zdzisław Tyszkiewicz later moved the manor’s residence from the Kolbuszowa outbuilding to the family’s palace at Werynia.
Public, religious, and later uses
From 1900, the building housed the County Department and the District School Council in Kolbuszowa. It was modernized in 1930, then used until 1955 for a kindergarten and a convent of the Servant Sisters of the Immaculate Conception of the Blessed Virgin Mary, a Catholic women’s religious congregation.
The estate’s last owner, Jerzy Tyszkiewicz, was a cavalry lieutenant and a participant in the Polish-Soviet War of 1919 to 1921, fought between Poland and Soviet forces. He was also a member of the Home Army, a major Polish resistance organization during the Second World War. The NKVD, the Soviet Union’s security and political-police agency, arrested him in 1944. He died on 31 August 1945 in a Soviet camp near Lake Ladoga.
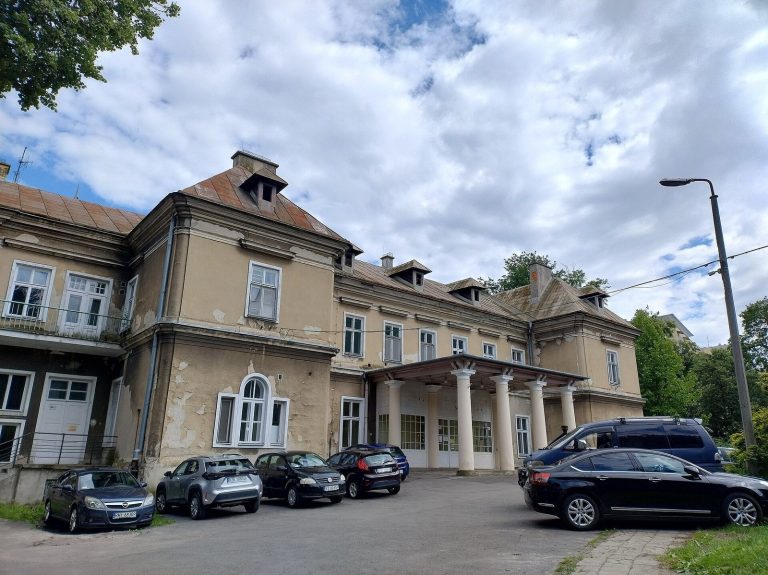
After its use as a convent, the building was converted to apartments and repaired in 1960. A comprehensive modernization followed between 1984 and 1988. The Museum of Folk Culture in Kolbuszowa owns the building. In 2026, it housed the museum’s offices and the headquarters of the local action group Siedlisko.
Remains
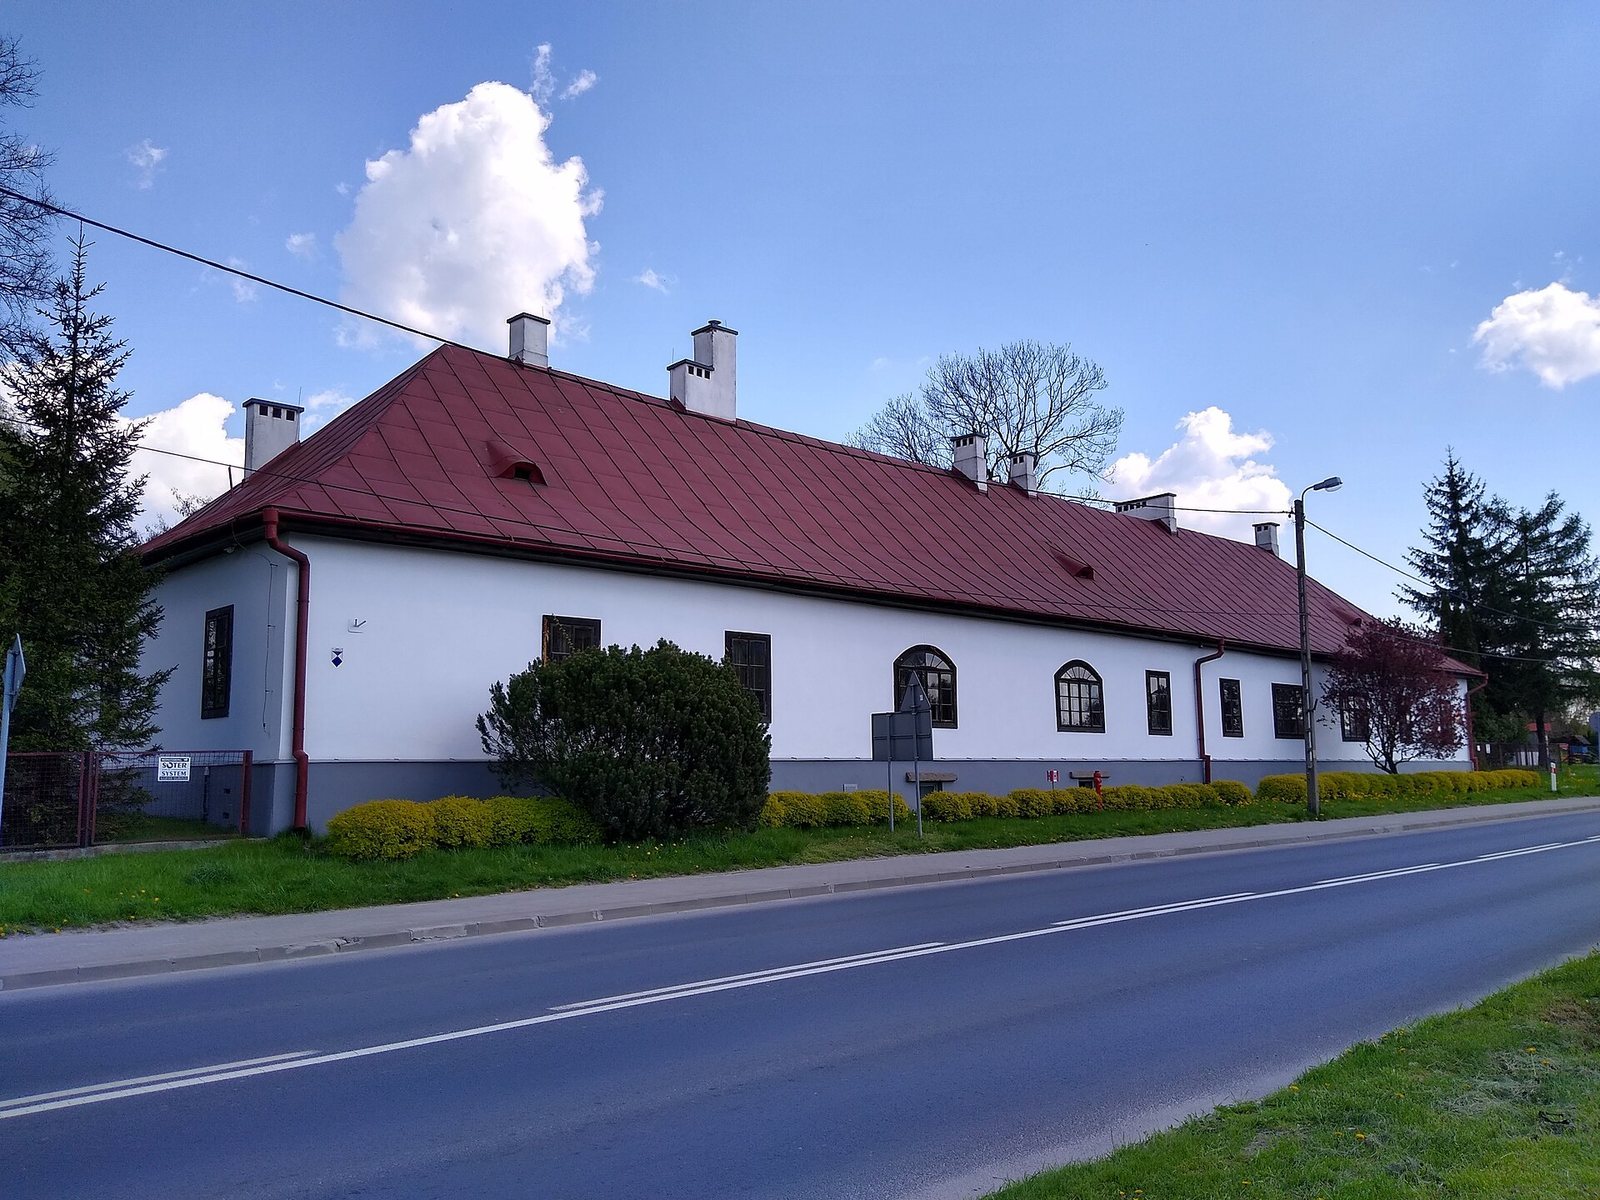
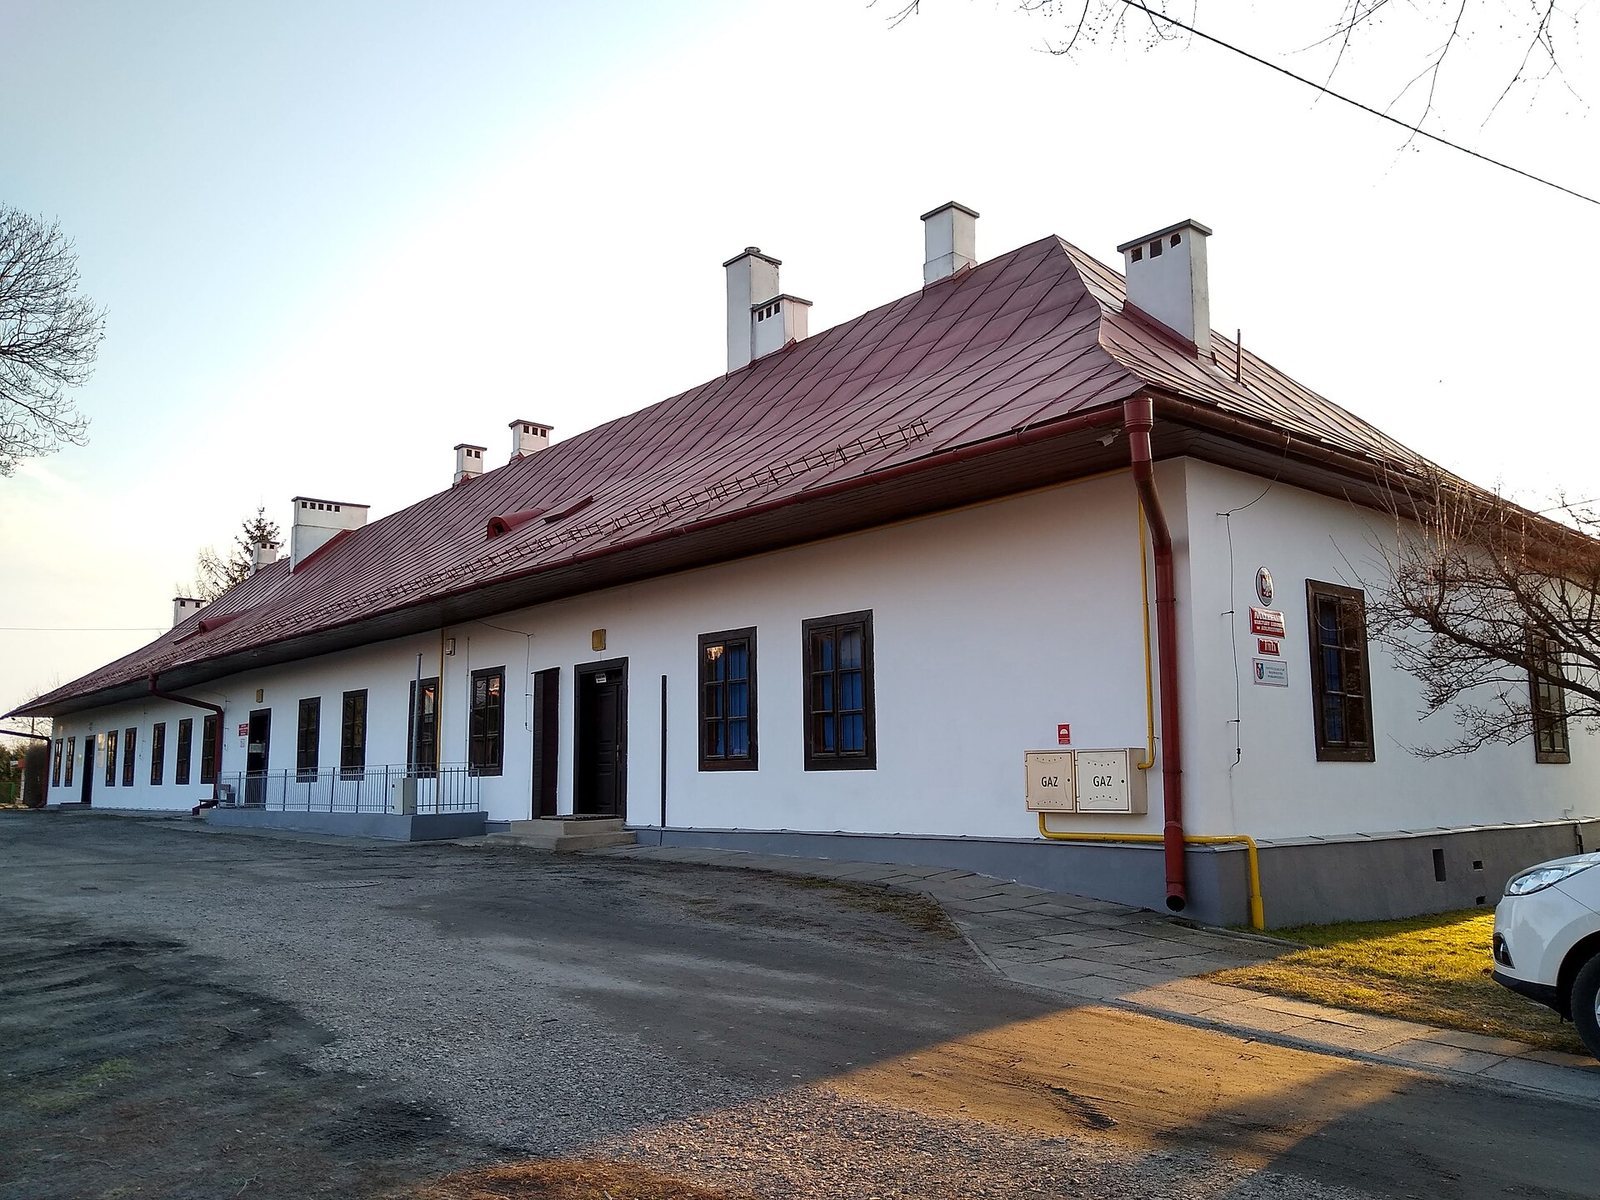
The one-story building has an elongated rectangular plan and a hipped roof. It is made of larch logs, with white-plastered walls, and its interior follows a two-tract plan, with spaces arranged in two bands across the building’s depth.
The outbuilding originally stood beyond the palace moat. Its west wall faced a pond later known as the Red Sea.