Rostov City Walls: A 17th-Century Russian Earthwork Fortress
Site at a Glance
- Popularity
- Medium
- Country
- Russia
- Primary era
- Early Modern
- Eras represented
- Early Modern
- Civilizations
- Russian
- Site type
- Military
- Remains
- Wall
On this page6 sections
History
The Rostov City Walls are a seventeenth-century earthwork fortress in Russia, founded by order of Tsar Mikhail Fyodorovich in 1629 and constructed from 1631 to 1633 in the Old Dutch system, a Dutch approach based on earthen ramparts and ditches. They replaced the earlier fortified center, which had suffered severe damage during the Time of Troubles, a period of political upheaval and conflict in Russia in the early seventeenth century.
Foundation and construction
Mikhail Fyodorovich, also known as Michael I and the first Romanov tsar, ordered new defenses for Rostov. Construction began in 1631 and continued through 1633. Workers came from Rostov, Kineshma, and Poshekhonye. The design applied contemporary Western European fortification principles and was regarded as an advanced type in Russia. It anticipated bastioned layouts later associated with the French engineer Vauban and used under Peter I, the tsar known for military and state reforms.
Creating the fortress required the demolition of a substantial part of the adjoining built-up area. Because the stronghold stood far from Russia’s borders, its garrison was not provided with artillery.
Repairs and later development
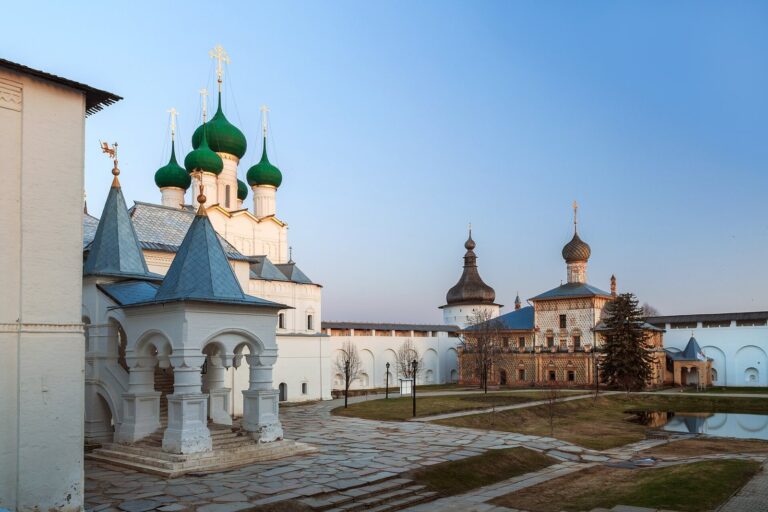
Deteriorating defenses were repaired between 1678 and 1690. In the second half of the seventeenth century, major stone building within the fortress was associated with the return of Metropolitan Jonah Sysoevich, a senior Orthodox bishop. He built the Bishop’s, or Metropolitan’s, Court, now known as the Rostov Kremlin. The fortress is protected as a cultural heritage monument of federal significance in Russia.
Remains
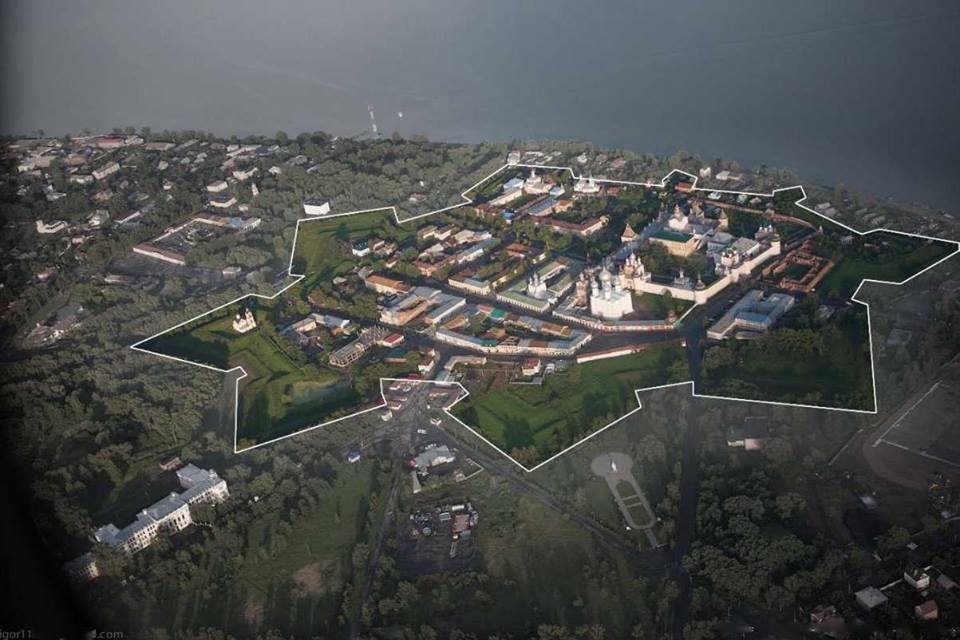
The fortress has an irregular, nine-pointed plan that uses the earth ramparts of the earlier fortified center as its foundation. Its defenses extend for about 2.7 kilometres around the Rostov Kremlin, the former residence of Rostov’s metropolitans.
Ramparts and ditches
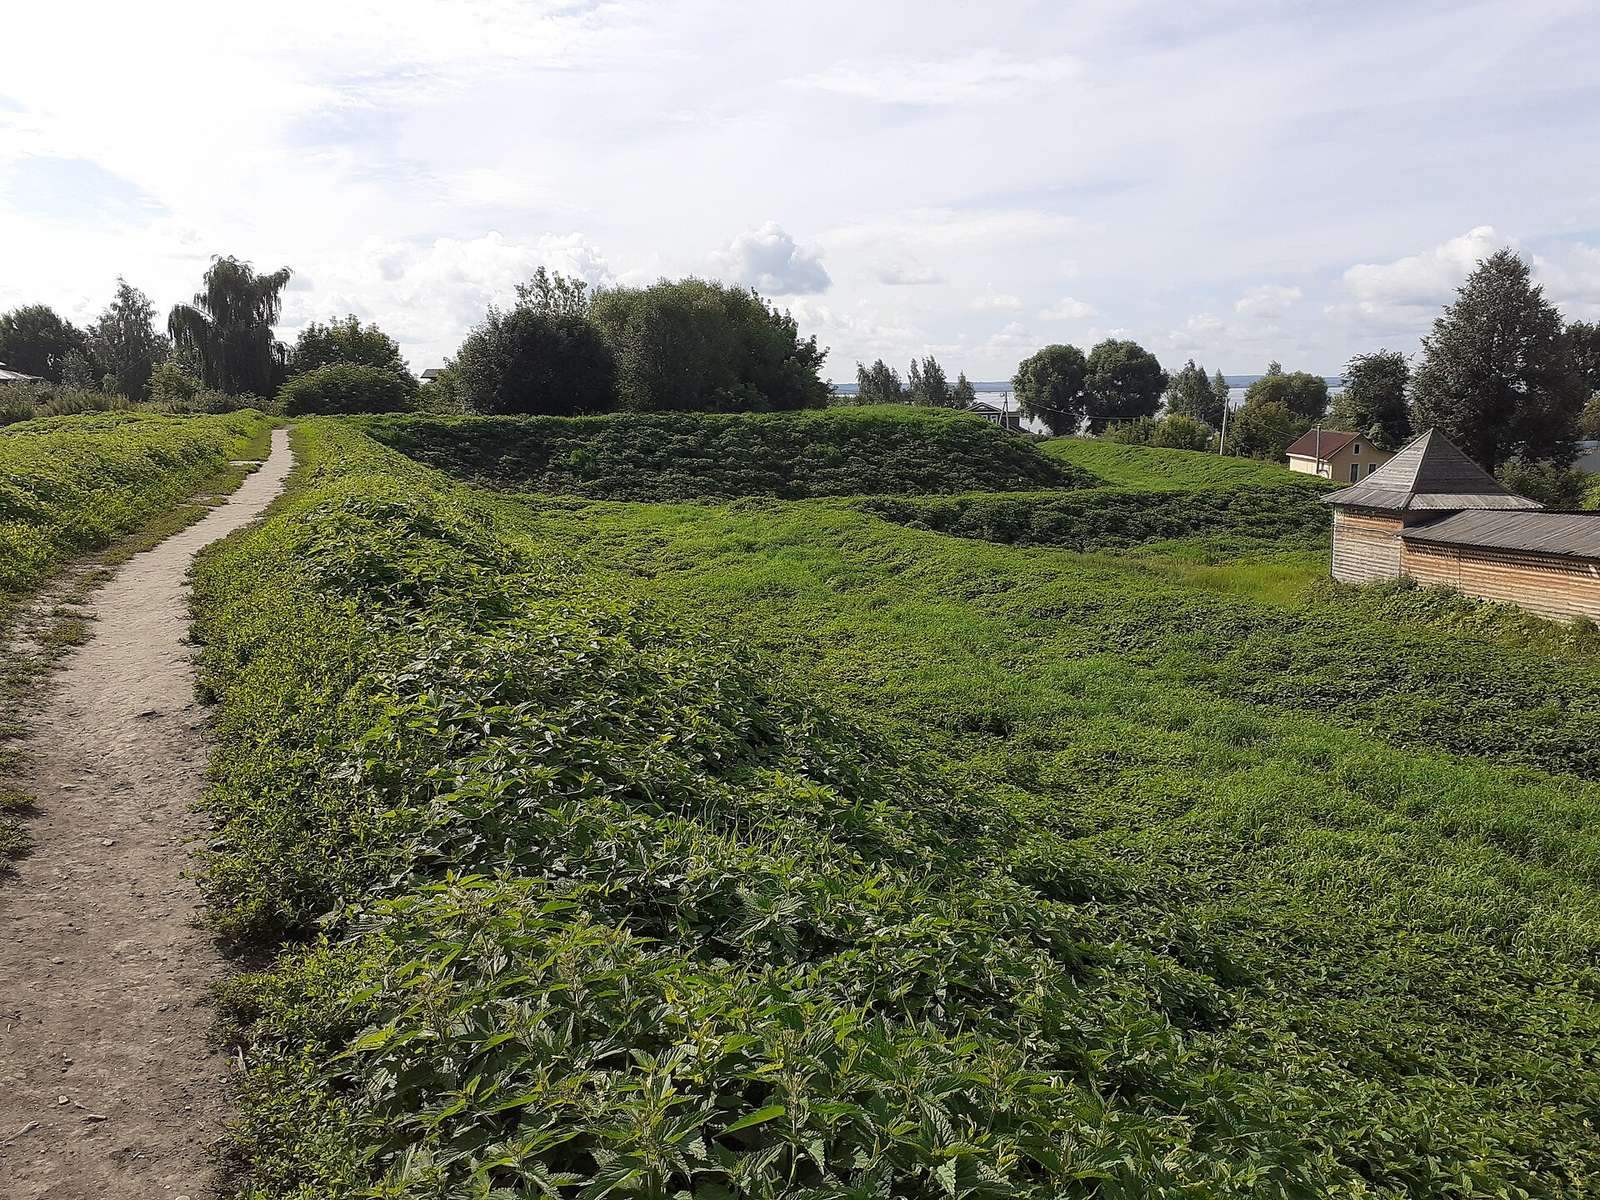
Nine bastions, projecting defensive works, were incorporated into the earlier ramparts, and the rampart sections between them, known as curtains, were straightened. Seven of the largest bastions project toward the land side. An additional rampart was built in front of the main defenses, while the ditches were dug deeper and wider and later filled with water. Nearly all the ramparts, bastions, and curtains survive.
Gates and enclosed buildings
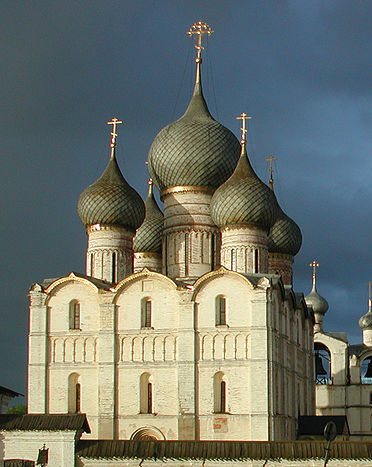
Three carriage gates provided entrances through the defenses. The Frolov Gates faced Yaroslavl, the Borisoglebsk Gates led toward the lake, and the Petrov Gates faced Moscow. Within the fortress stood the Metropolitan’s Court, the city’s Dormition Cathedral, named for the Orthodox feast commemorating Mary’s death and assumption into heaven, and wooden trading rows.