Palazzo Cesi-Armellini: A Renaissance Palace in Rome
Site at a Glance
- Rating
- 4.5
- Popularity
- Very Low
- Country
- Italy
- Primary era
- Early Modern
- External website
- Open
- Eras represented
- Early Modern, Modern
- Civilizations
- Italian, Papal States
- Site type
- Domestic
- Remains
- Elite Residence
On this page10 sections
History
Armellini and the Sack of Rome
Palazzo Cesi-Armellini is a Renaissance palace in Rome, Italy, first built for Cardinal Francesco Armellini between 1517 and 1520. Its design is attributed, though uncertainly, to Giulio Romano or his pupils. Armellini, a wealthy financier from Perugia, became a cardinal and counsellor to Pope Leo X, who had adopted him. He later served as treasurer under Pope Clement VII.
In 1525, Armellini advised the pope to dismiss almost all his soldiers, leaving Rome poorly defended. On 6 May 1527, during the Sack of Rome, troops of Holy Roman Emperor Charles V entered the city through a wall around the palace garden. Armellini was trying to conceal his jewels and the papal treasury in the palace. The troops plundered the building, while Armellini escaped to Castel Sant’Angelo in a basket. Before the sack, the palace had been lavishly furnished, employed 130 servants, and included work by artists such as Martino da Parma, Giovenale da Narni, and Anderlino da Mantova.
The Cesi family and the academy
After Armellini died of plague in 1529, his relatives inherited the palace and sold it to the Cesi family in 1565. Angelo Cesi, bishop of Todi, and his brother Cardinal Pier Donato Cesi renovated the building. Martino Longhi the Elder oversaw the work from 1570 to 1588. The brothers gathered antiquities and books at the palace. In 1587, Pier Donato’s nephew Paolo Emilio Cesi completed the façade, after Pier Donato had spent money intended for the work on his art collection.
The Accademia dei Lincei, an Italian learned society founded by Federico Cesi in 1603, briefly occupied the palace in 1618. It had previously met at Palazzo Cesi-Gaddi. The Cesi family held the property until its extinction in 1799. Giovanni Battista and Giuseppe Grazioli purchased it in 1819, and after later changes of ownership, the Salvatorians acquired it in 1895 for use as their headquarters. The Salvatorians are members of the Society of the Divine Savior, a Catholic religious congregation.
Salvatorian use and twentieth-century changes
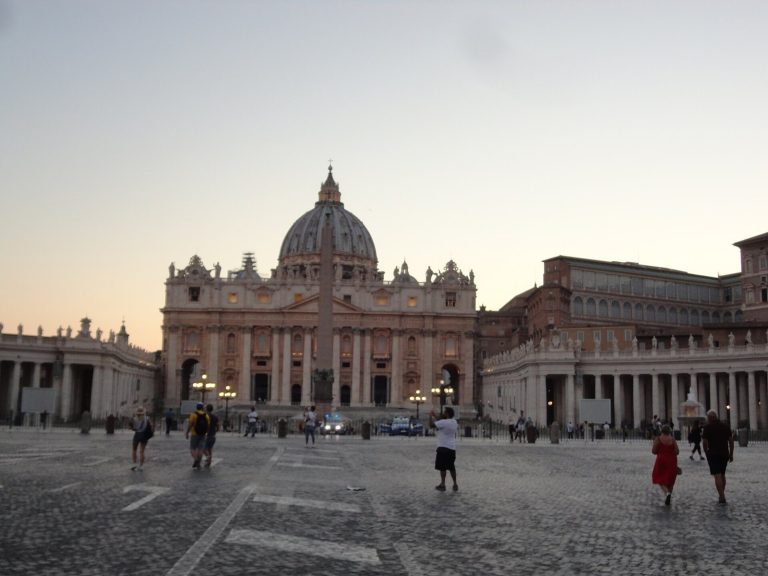
In 1939, as Via della Conciliazione was being opened, the palace escaped demolition but underwent extensive alteration under a project by Marcello Piacentini and Attilio Spaccarelli. The work reduced the façade and courtyard and removed the east wing, monumental staircase, and corner tower. Despite these changes, Palazzo Cesi-Armellini is one of four Renaissance palaces in Borgo to survive the destruction of the district’s central strip during the avenue’s creation from 1937 to 1950.
During the German occupation of Rome in the Second World War, the palace sheltered many people fleeing the occupiers, most of them Jewish. Father Pancrazio Pfeiffer, the Salvatorians’ second superior general, hid them there and was instrumental in the decision to declare Rome an open city, meaning it would not be defended militarily in an effort to spare it from attack. A further wing was built along Borgo Santo Spirito between 1944 and 1946. Part of the palace became a hotel in 2004. In 2015, the Society of the Divine Savior’s central governing office, the General Curia, remained the owner; part of the building served as the congregation’s motherhouse, or principal house.
Remains
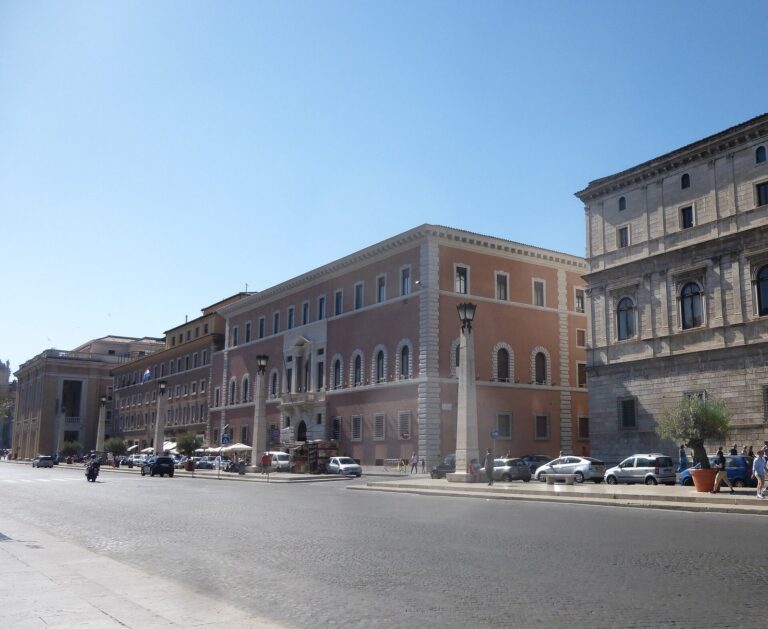
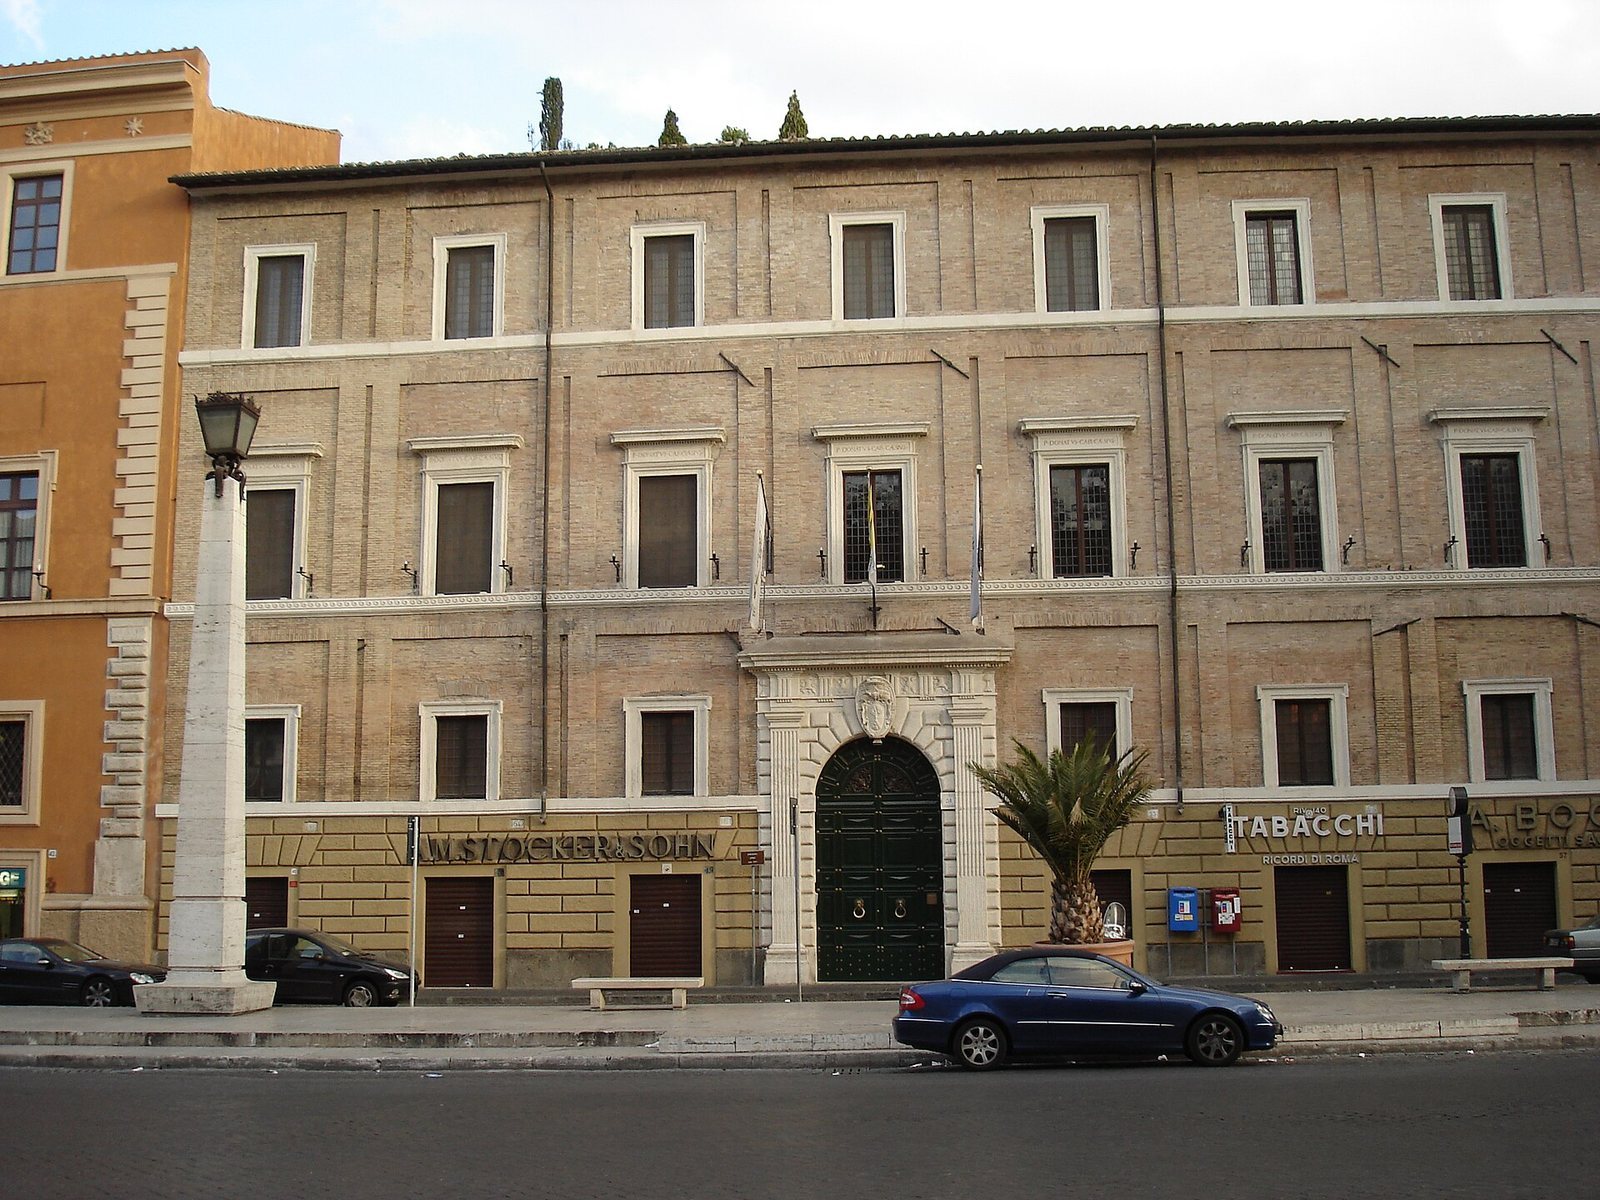
The palace stands between Via della Conciliazione and Borgo Santo Spirito, with its principal façade facing the avenue. Before the avenue was built, the front faced Borgo Vecchio. The building adjoins Palazzo Serristori to the east and lies east of the southernmost of two propylaea (monumental entrance structures) erected by Marcello Piacentini in 1950. Its surviving features include the brick street front, a courtyard, and decorated interior spaces.
Street façade
The brick façade has rough-faced masonry at ground level, where shopfronts are set into the front. Above, paired flat vertical strips divide the brickwork into window panels. The façade was reduced from twelve openings to eight, and the main portal was moved during that alteration. The portal is framed by Doric columns; decorative panels in the horizontal band above them incorporate architectural motifs associated with the Cesi family. A large marble Cesi coat of arms is set in the central stone above the portal. The window frames bear the inscription “P.DONATUS.CAR.CAESIUS.”, the Latin form of Pier Donato Cesi’s name. At the west corner, a shield displays a sculpted ancient lion’s head.
Courtyard and interior decoration
Courtyard
The courtyard was originally square, with five arches supported by pillars. Its pillars have Tuscan-style capitals, or shaped tops, at ground level and Ionic-style capitals on the principal upper storey. During renovation, the west wing was shortened by two arches, leaving the courtyard rectangular. That wing has sixteenth-century frescoes of landscapes and putti (childlike figures).
Gallery and rooms
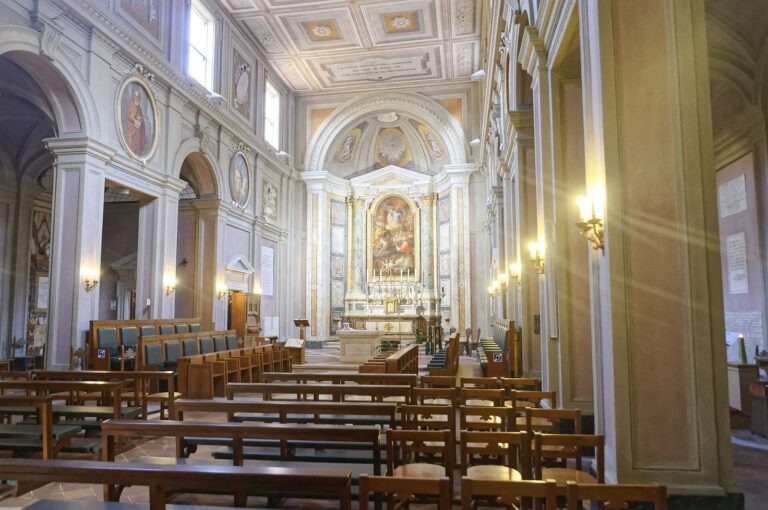
The courtyard’s loggia (open-sided gallery) retains a Renaissance fresco cycle depicting the life of biblical King Solomon. Circular paintings of women and winged putti appear between the scenes. Rooms behind the gallery contain Renaissance frescoes and elaborate ceilings divided into recessed panels; one ceiling displays the Cesi coat of arms.
Ground-floor salon
Ten frescoes were added to a ground-floor salon in 1950. They depict centers of the Salvatorian order around the world.