Palazzo Caetani (Gaetani): A Renaissance Aristocratic Palace in Rome


Site at a Glance
- Rating
- 4.3
- Popularity
- Very Low
- Country
- Italy
- Primary era
- Early Modern
- Eras represented
- Early Modern
- Civilizations
- Papal States
- Site type
- Domestic
- Remains
- Elite Residence
On this page13 sections
History
Palazzo Caetani, also known as Palazzo Mattei Caetani, is a sixteenth-century urban palace in Rome, Italy, built for the Mattei family in the Renaissance period. Located in the Sant’Angelo district, it formed part of the Insula Mattei, a cluster of aristocratic Mattei residences in central Rome. Alessandro Mattei probably began the construction in 1545, and the works continued until 1564. The palace was the first building in the group to receive a fully developed palace plan.
Construction and Mattei patronage
The identity of the architect and construction director remains uncertain. Bartolomeo Ammannati was traditionally credited with the design, but that attribution has been questioned. Claudio Lippi and Jacopo Barozzi da Vignola have also been proposed. The most probable attribution is now to the Florentine architect Nanni di Baccio Bigio, with the work later continued by his son Annibale Lippi.
Interior decoration began in the 1550s under Taddeo and Federico Zuccari, possibly with the involvement of Giovanni De Vecchi. After Alessandro Mattei died in 1565, the palace passed to his eldest son, Ciriaco Mattei, who added a second row of square windows to the first floor. Cardinal Girolamo Mattei later continued the decorative program. Most of this campaign was completed in February 1601, followed by a further intervention by Cristoforo Roncalli around 1610.
The late sixteenth-century interiors brought together several artists and craftspeople. Paris Nogari, Antonio Viviani, and especially the Flemish painter Paul Bril worked in the principal salon. Roncalli, assisted by Giuseppe Agellio and Alessandro Presciati, painted the chapel and antechapel. Ambrogio Bonvicino produced the stucco, while Pietro Paolo Olivieri designed the wooden ceiling. Giovanni Volpetta da Castiglione and Carlo Nuti made the ceiling, which was gilded by Andrea da Caragnano and Michelangelo Amici.
Caravaggio and the changing palace complex
In 1601 and 1602, Ciriaco and Asdrubale Mattei invited Caravaggio to stay at the palace and commissioned paintings for the family residence. These commissions included The Supper at Emmaus, Saint John the Baptist, and The Taking of Christ. Caravaggio’s stay also connected his work with the palace chapel, where a fresco of the Calling of Saint Matthew inspired his similarly titled painting.
During the 1610s, stables and carriage sheds were built at the southeastern corner along present-day Via Caetani. They were enlarged later in the seventeenth century, including through the addition of upper floors, and eventually formed a long connecting gallery toward Palazzo Mattei di Giove. The palace therefore developed beyond its original residential core as the Mattei expanded and reorganized their group of buildings.
Transfers, tenancy, and the Caetani name
After Ciriaco Mattei’s death in 1614, the palace passed to his eldest son, Giovanni Battista, and then in 1624 to his brother, Monsignor Alessandro Mattei. Alessandro exchanged it with his uncle Asdrubale for an income. Asdrubale rented the building to Orazio Magalotti from 1632 to 1638, and his son Girolamo later rented it to Monsignor Ottavio Corsini from 1638 to 1641.
In 1642, Girolamo Mattei sold the palace to Giuseppe and Marzio Ginnetti for 24,000 scudi because of the Mattei family’s heavy debts. The agreement included a pacto redimendi, a clause allowing the former owner to buy the property back. Girolamo exercised that right in September 1673, although the Ginnetti family continued to occupy the palace as tenants until 1682. During their tenancy, they enlarged the entrance portal so carriages could pass through it and closed the passages linking the palace with Palazzo Mattei di Giove.
In 1682, Eugenia Spada, the widow of Girolamo Mattei and guardian of her son Alessandro, sold the palace to Cardinal Giovanni Francesco Negroni for 32,500 scudi. Alessandro challenged the sale as unlawful and fraudulent, but with little success. After Negroni’s death, the property passed to his nephew, Cardinal Giovanni Battista Spinola. Spinola’s heirs sold it to Giuseppe Maria Durazzo after his death in 1752. Cardinal Fabrizio Serbelloni purchased it in 1760 and paid Alessandro Mattei’s heirs 2,500 scudi to settle the prolonged dispute over the legitimacy of the successive transfers.
Francesco Caetani, Duke of Sermoneta and Prince of Teano, bought the palace in 1776 for 39,500 scudi. From this transfer it acquired the name Palazzo Caetani. Francesco commissioned interior renovations under Antonio Cavallucci and assembled a substantial painting collection. His brother Onorato created the library and gathered letters, publications, and documents that became the Fondo Onorato Caetani, forming the basis of the Caetani Archive.
Science, literary life, and modern conservation
In 1778, Francesco Caetani installed an astronomical and meteorological observatory on the roof. It was described as the first observatory of its kind in Rome and developed with the participation of Onorato Caetani, Giovanni Battista Audiffredi, Ruggero Giuseppe Boscovich, and Giuseppe Antonio Slop. Luigi De Cesaris and later Atanasio Cavalli directed the observatory. From 1785, under Eusebio da Veiga, it published the regular bulletin Effemeridi astronomiche calcolate al mezzogiorno tempo vero nel meridiano di Roma ad uso della Specola Caetani.
Under Feliciano Scarpellini, the observatory was joined by an academy devoted to physical and mathematical studies. After the French occupation of Rome, the academy moved its seat to Palazzo Caetani and became known as the Accademia Caetani. It remained there until 1807 and contributed to the later revival of the Accademia dei Lincei, the historic Italian scientific academy founded in Rome in the early seventeenth century.
During the nineteenth century, the palace was among the residences of Prince Onorato Caetani, who served as mayor of Rome and minister of foreign affairs of the Kingdom of Italy. It also housed Teresa de Rossi-Caetani and her three sons and attracted writers and artists. Stendhal used the palace library during his consular service in Civitavecchia from 1831 to 1836, while Michelangelo Caetani found material there for his Chroniques italiennes.
The palace escaped the demolitions carried out under Mussolini in the 1930s, although buildings opposite it on Via delle Botteghe Oscure were demolished. Between 1948 and 1960, it housed the editorial office of the cosmopolitan literary journal Botteghe Oscure, directed by Marguerite Caetani and Giorgio Bassani. The journal was published by the Caetani foundation until 1960.
Roffredo Caetani and Marguerite Caetani founded the Fondazione Camillo Caetani in 1956 to conserve and promote the palace’s archival, artistic, and library heritage and to disseminate humanistic and scientific culture. The foundation has owned the building since 1963, when the palace became its seat. It now also houses the Embassy of Brazil to the Holy See, offices of the Fondazione Roffredo Caetani, and the Rome delegation of the Fondo Ambiente Italiano.
Remains
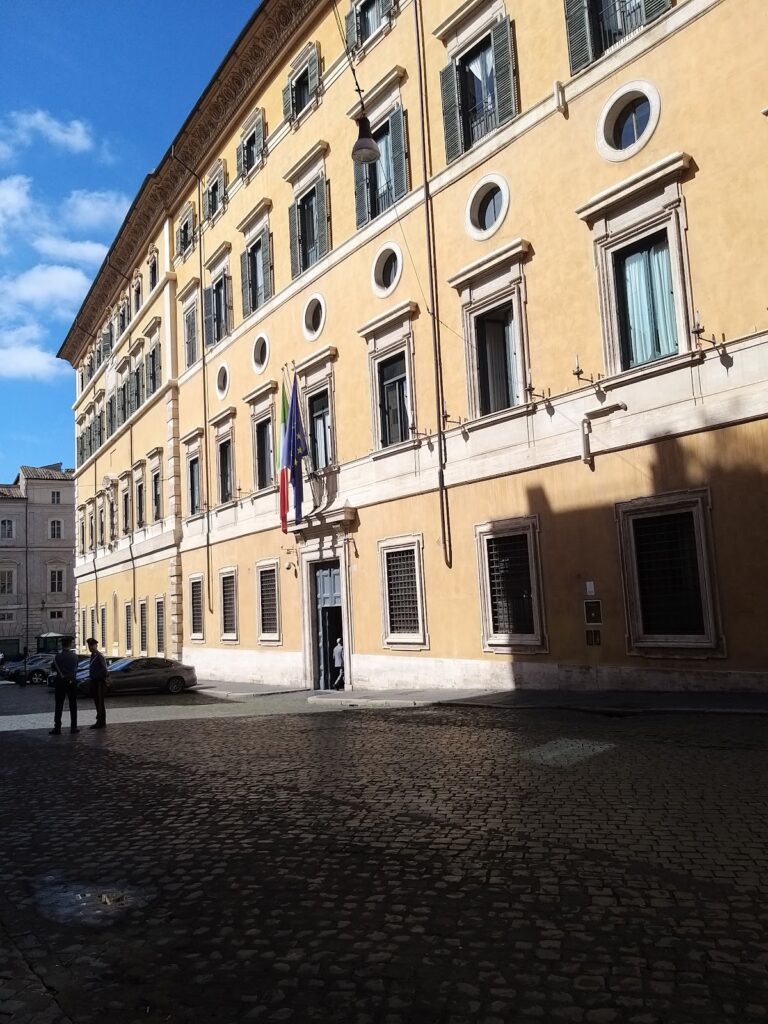
Palazzo Caetani has a substantially rectangular plan organized around a square entrance courtyard and a second courtyard planted with trees. A three-arched portico links the two spaces. The palace faces Via delle Botteghe Oscure and Via Michelangelo Caetani on its north and east sides, while its south and west sides adjoin Palazzo Mattei di Giove and Palazzo Mattei di Paganica. The building rises through four floors, with an uppermost level above the roofline added after the original construction.
Plan and exterior
Courtyards and connecting gallery
The main courtyard is reached directly from the principal entrance, giving the palace a clear sequence from the street into its interior plan. Behind it, the tree-planted courtyard is connected by a portico with three arches. From the southeastern corner, a long gallery extends southward toward Palazzo Mattei di Giove. It incorporates the former stables and carriage sheds, which were enlarged during the seventeenth century through the addition of upper floors.
Principal facade
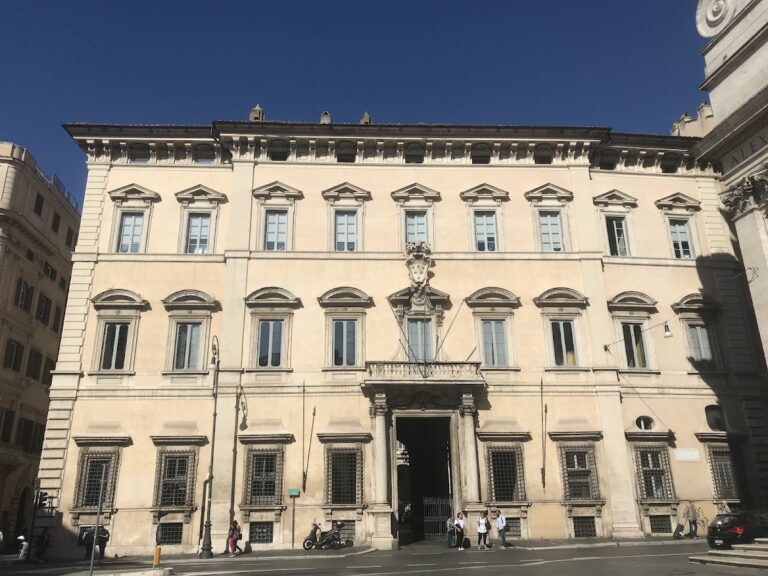
The principal facade is symmetrical, with nine vertically aligned windows in each row. Its severe portal has an architrave and a travertine shelf above it. The inscription originally read Alexander Mattheius, the Latin form of Alessandro Mattei’s name, and was later replaced by the name of the Caetani family.
Travertine slabs cover the lower facade, where barred basement windows are set beneath the ground-floor level. The ground-floor windows have travertine frames with projecting blocks above and below, together with iron grilles. Above them, a travertine band carries wave motifs. Exposed-brick decoration supports the sills of the first-floor windows, which have travertine frames and projecting upper blocks. A row of square windows above them opens onto the tall first-floor rooms rather than indicating an additional story.
A second travertine band forms the sills of the third-floor windows, whose frames are simpler. Rusticated travertine masonry marks the corners. The facade is crowned by a travertine and stucco cornice on brackets, decorated with volutes, floral motifs, and lion heads that formerly served as outlets for the roof-gutter system. The shorter facade on Via Michelangelo Caetani follows substantially the same design.
Automobile pollution produced a thick layer of smog that changed the colors and appearance of the exterior. Restoration completed in 2013 returned the facade to its original appearance.
Decorated interiors
Salone Mattei
The piano nobile, the principal ceremonial residential floor of an urban palace, contains the entrance gallery, Salone Mattei, Sala degli Arazzi, Sala Diana, chapel and antechapel, guest room, dining room with terrace, Sala dell’Aurora, and Sala Luigi XVI. The largest representative room is the Salone Mattei, which forms the culmination of the palace’s late Mannerist decoration. Mannerism was a sixteenth-century Italian style known for elaborate ornament, stylized compositions, and complex forms.
The richly ornamented wooden ceiling was begun in autumn 1598 to Pietro Paolo Olivieri’s design. Red, blue, and gold coffers carry repeated Mattei emblems, while a central high-relief coat of arms of Cardinal Girolamo Mattei is supported by two gilded male figures. The frieze combines secular celebration with Christian allegory. Large landscapes dominate it, and narrower painted architectural supports contain religious allegories. Paul Bril painted the landscapes in the wall frieze and the smaller landscapes among late Renaissance grotesques on the window reveals. Grotesques are ornamental compositions combining foliage, figures, animals, and architectural or fantastic motifs.
Painted architectural elements include pairs of twisted columns, female herms, and frames imitating finely worked yellow antique marble. Family coats of arms surmount the frames. Allegorical figures represent Prudence and Fortitude on the east wall; Chastity, Authority, and Dignity on the south wall; Orthodoxy and Sacred Choice on the west wall; and Temperance, Faith, Hope, Charity, and Religion on the north wall.
On the east wall, two angels hold an oval cartouche containing a grisaille fresco of Justice and Peace. Grisaille is a monochrome painting intended to imitate sculpture or relief. The lower part of the room contains painted perspective brackets supporting the main framing, with scenes of putti playing and dancing between them. These include a Bacchic procession and scenes involving a bishop’s mitre and a cardinal’s hat. The corners contain Mattei coats of arms quartered with those of related families. A monumental fireplace once opened on the wall facing Via Caetani; the Caetani owners later replaced it with a smaller fireplace, while its outline remains visible in the wall decoration.
Sala degli Arazzi
The adjacent Sala degli Arazzi contains tapestries made by the Flemish artist Judocus de Vos in the late seventeenth or early eighteenth century. They depict episodes from the life of Alexander the Great. Its ceiling bears a fresco by Taddeo Zuccari representing an illusionistic coffered ceiling that appears to lead toward a central panel showing the marriage of Alexander and Roxana. Four additional octagonal scenes from Alexander’s life, also painted by Zuccari, were later detached from the walls and are displayed in the gallery.
Chapel and antechapel
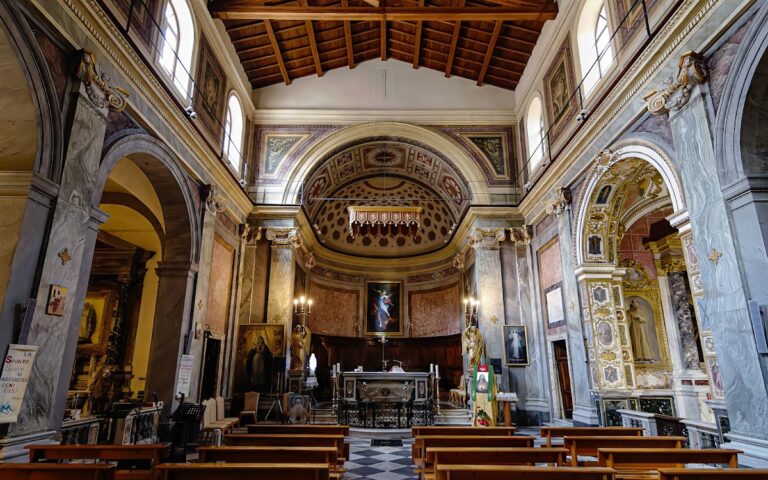
The chapel is a relatively small, elongated room decorated with five frescoes from the school of Cristoforo Roncalli. They depict episodes from the lives of Saint Matthew and Saint Francis, the two patron saints of the Mattei family. One fresco is placed on each side of the room and one at the center of the vault. In the scene of Saint Francis receiving the Rule, Cardinal Girolamo Mattei appears among the onlookers.
The fresco of the Calling of Saint Matthew provided the subject for Caravaggio’s similarly titled work, which he could see during his stay at the palace. Representations of the four cardinal virtues flank the scenes of the saints on the chapel’s longer sides. Golden plant-form stuccoes by Ambrogio Bonvicino fill the spaces between the frescoes. Garlands of flowers and fruit climb the corners, while acanthus scrolls alternating with volutes and eagles frame the central fresco.
Nearby sites